

Learning how to choose a marble slab involves much more than selecting a colour from a small sample. The complete slab must work with the dimensions of the countertop, the location of sink and cooktop openings, the planned seams and the direction of the natural veining.
Because marble is a natural stone, every slab has its own background tone, mineral movement, veins, fissures and structural characteristics. Even two slabs sold under the same commercial name may look noticeably different when placed beside each other.
A successful selection therefore requires both visual approval and fabrication planning. Before the slab is cut, the homeowner, designer and fabricator should understand which areas will appear on the island, where seams may be required and how the natural pattern will continue across adjoining surfaces.
Quick Answer
Choose a marble slab by reviewing the full surface rather than a small sample. Confirm its dimensions, thickness, finish, background colour, veining, natural features and suitability for the proposed cutouts. The slab layout, seam locations and vein direction should be approved before fabrication begins.
Planning a Marble Countertop?
Browse available marble slabs and countertops or learn about professional countertop measurement and templating before approving the final slab layout.
A small marble sample can help compare general colours and finishes, but it cannot show the complete movement of a natural slab. The full surface may include quiet sections, concentrated veins, warmer or cooler areas and mineral features that are not visible in a small piece.
This difference becomes especially important when marble will be used for:
A sample represents only one small section of the stone. It may show a plain background even though the full slab contains bold movement, or it may include a dramatic vein that appears only once across the entire surface.
Digital photographs can also alter the apparent colour and scale of the pattern. Screen settings, showroom lighting and photography may make a slab appear brighter, cooler or more uniform than it does in person.
For projects where the stone is a major design feature, the final approval should be based on the actual slab or reserved slab set whenever possible.
Marble can look different under daylight, warm residential lighting and cool showroom fixtures. Bring cabinet, flooring, paint and backsplash samples to the slab viewing so the undertones can be evaluated together.
A white marble with blue-grey movement may coordinate well with cool cabinetry but appear disconnected beside warm cream finishes. A slab with beige or gold-toned veins may work more naturally with wood cabinets and warm metals.
When the project requires more than one slab, inspect the slabs side by side. Confirm that their background colours, vein scale and overall movement are compatible.
Slabs from the same bundle often coordinate more naturally, but they should still be reviewed individually. One slab may contain a concentrated vein, repaired section or tonal variation that affects where it should be used.
Before Reserving the Material
Record the slab number or inventory reference and confirm that the approved slab—not simply another slab with the same product name—will be allocated to the project.
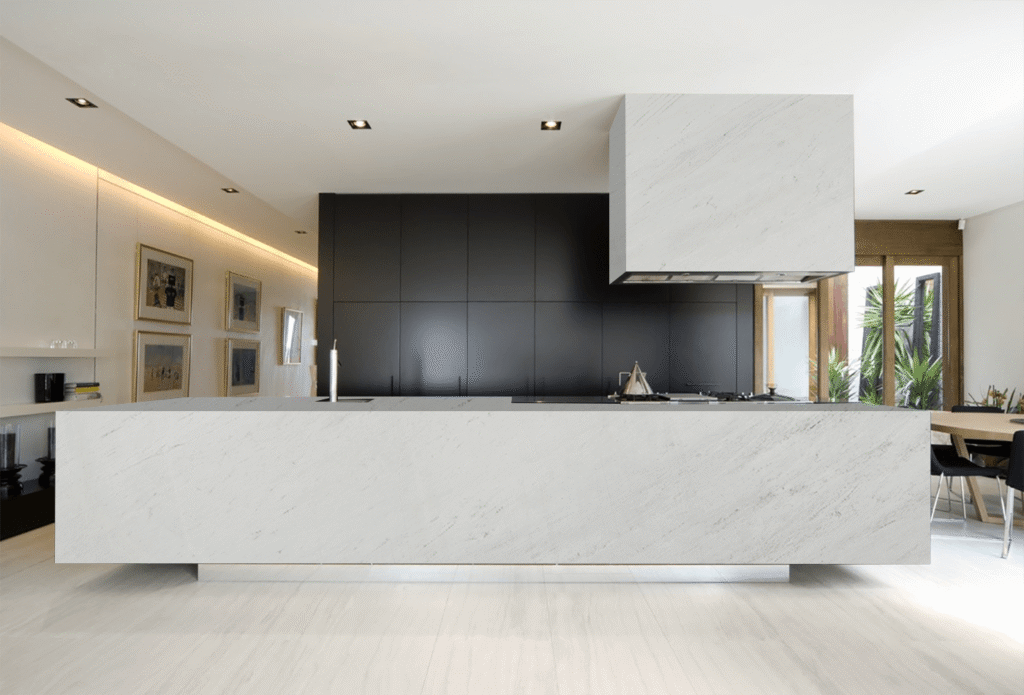
There is no single universal marble slab size. Dimensions vary according to the quarry block, processing facility, supplier, material variety and available inventory.
Many marble slabs encountered in the countertop market are approximately 9 to 10.5 feet long and 5 to 6.5 feet high. Oversized and smaller slabs are also available, so the exact dimensions of the selected material must be checked before the design is finalised.
As a general planning reference, many natural marble slabs fall within an approximate range of:
These figures are not guaranteed standard dimensions. The supplier’s slab label or physical measurement should always be treated as the final reference.
A large slab does not automatically guarantee a seamless countertop. The usable area may be reduced by:
A long island may physically fit within the slab dimensions but still require a different orientation to preserve the preferred vein movement. This can reduce material yield or require an additional slab.
Choosing the largest available slab may reduce seam pressure, but size should not be the only consideration. A slightly smaller slab with better structural areas, more suitable veining and stronger compatibility with the layout may produce a better final result.
The fabricator should evaluate how much usable material remains after trimming, cutouts and pattern positioning. This calculation is known as material yield and is one of the main reasons slab selection should be connected to the actual countertop plan.
Colour and veining influence more than the visual style of a marble countertop. They also affect how separate pieces connect, where seams should be placed and which sections of the slab should remain visible after fabrication.
The slab should be evaluated as a complete composition rather than a collection of attractive individual areas. A dramatic vein may look impressive on the full slab but become visually unbalanced if it is divided by a sink opening, seam or waterfall transition.
White and light marble can contain cool blue-grey undertones, warm cream backgrounds, beige movement or gold-toned mineral details. These differences may become more visible after the countertop is installed beside cabinetry, flooring and artificial lighting.
Cool marble commonly coordinates with:
Warm marble may coordinate more naturally with:
Small colour differences that appear unimportant in a warehouse can become noticeable across a large island or several adjoining countertop sections.
Fine veining creates a quieter surface and may be easier to distribute across perimeter countertops. Dramatic veining is often better suited to large islands, waterfall panels and feature walls where the complete movement can remain visible.
The ideal scale depends on the surrounding design. A heavily patterned slab can compete with detailed cabinetry, bold flooring or a decorative backsplash. A quieter slab may provide better balance in a kitchen that already includes several visual features.
Marble veins may run lengthwise, diagonally or in several directions across the slab. The orientation chosen during fabrication changes how the finished countertop appears.
Before approval, confirm:
Vein direction should be reviewed on a digital layout or physical slab template whenever the pattern is central to the design.
Projects requiring two or more slabs need additional planning. Even slabs from the same bundle may differ in background tone, vein concentration and mineral movement.
One slab may be best for the island while another is more suitable for perimeter counters or vertical panels. The layout should place the most compatible areas beside each other rather than assuming every piece will match automatically.

Natural marble may contain veins, mineral deposits, filled areas, surface variation and fissure-like features. These characteristics are part of natural stone, but their location can affect fabrication decisions.
A vein is a mineral feature that forms part of the stone’s appearance. A natural fissure is a separation created during the stone’s geological formation. Fissures may follow the veining and can sometimes be felt or seen under direct light.
A natural fissure is not automatically a crack or defect. However, the fabricator should assess its position before placing:
The strongest visual area of the slab is not always the safest location for a large opening.
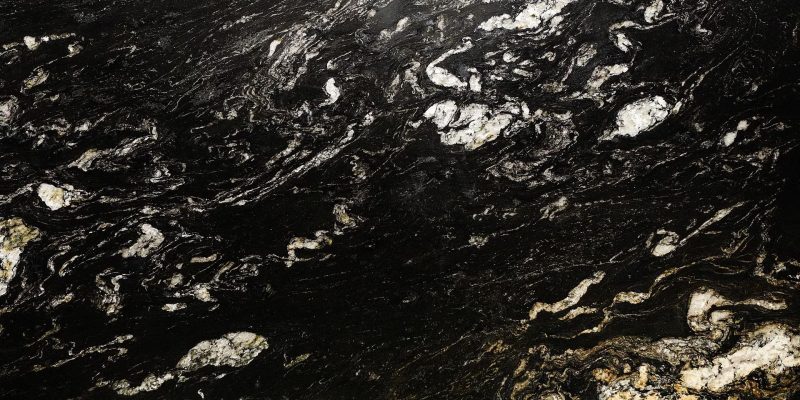



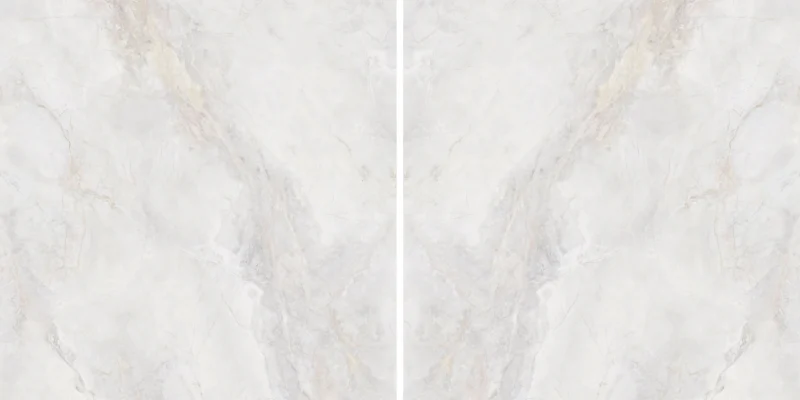





Some marble slabs are reinforced or filled during processing. Resin, mesh backing and other treatments may be used to stabilise natural features and improve handling.
These treatments are not necessarily signs of poor-quality stone, but they should be identified during inspection. Ask whether visible filled areas will remain noticeable after polishing or honing and whether they affect the proposed cutout or edge location.
Use both direct and angled lighting when inspecting marble. Some repairs, surface fills and changes in finish become easier to see when light moves across the slab rather than shining directly at it.
The inspection should include:
Natural Feature vs Fabrication Risk
A visible vein or fissure may be completely acceptable within the finished countertop, but its position should be reviewed before placing a sink, cooktop, narrow bridge or unsupported edge.
The finish affects reflectivity, colour depth and how visible everyday surface changes become. Polished and honed marble can both be suitable, but neither finish prevents etching, staining or scratching.
Polished marble has a glossy surface that strengthens colour contrast and makes veining appear more pronounced. It can create a formal, reflective appearance on islands, vanities and decorative surfaces.
Etching may become more visible on polished marble because acids alter the reflective finish and leave dull areas. Fine scratches and changes in sheen may also be noticeable under direct lighting.
Honed marble has a matte or low-sheen surface. It creates a softer appearance and may allow minor etching or patina to blend more naturally.
Honed marble can still show oils, fingerprints, moisture marks and cleaning streaks. It should not be described as maintenance-free or stain-proof.
When possible, review a finish sample produced from the selected marble variety. The same finish can appear different across stones with different colours, mineral structures and vein patterns.
The sample should be viewed beside the actual slab and under lighting similar to the completed room.
Marble slabs are commonly supplied in thicknesses around 2 cm or 3 cm, although availability varies. Thickness should be confirmed before cabinetry, edge details and support requirements are finalised.
A thicker slab may provide a more substantial edge appearance, but thickness alone does not guarantee durability. Performance also depends on:
Simple edges such as eased, bevelled or gently rounded profiles often suit natural marble because they avoid fragile projecting details.
More complex profiles, laminated edges and mitred edges require additional material and fabrication planning. The chosen detail should be reviewed in relation to vein direction, exposed corners and nearby openings.
Breakfast bars, seating areas and large island overhangs may require brackets, concealed supports or structural reinforcement. The support strategy should be approved before installation rather than added after the marble has been fabricated.
A marble slab should not be cut until the homeowner or designer understands how its pattern will appear across the finished countertop. Layout approval is especially important for strongly veined marble because even a small change in orientation can affect the entire composition.
Large islands usually provide the best opportunity to display the most attractive section of the slab. The layout should identify which veins will remain visible and how sink or cooktop openings may affect them.
Before fabrication, confirm:
For large or visually important projects, TecCorp Stone’s kitchen island countertop service can include measurement, layout planning, fabrication and installation coordination.
A waterfall edge continues the countertop material vertically to the floor. When marble has directional veining, the horizontal surface and vertical panel should be planned together.
Bookmatching or vein matching may create a more continuous appearance, but exact alignment depends on the slab pattern, cutting method and available material. The expected transition should be reviewed before fabrication rather than assumed after installation.
A marble backsplash may be cut from the same slab group as the countertop or selected as a contrasting feature. When the countertop and backsplash are intended to connect visually, both pieces should be included in the layout plan.
Sink openings, outlets, range hoods, cabinets and wall dimensions can interrupt the pattern. Their positions should be considered before choosing the section of slab used for the backsplash.
A digital slab layout or physical template allows the homeowner to see how countertop pieces will be positioned on the stone. This approval stage is the best opportunity to request adjustments to vein direction, focal areas and seam placement.
Once the slab has been cut, major layout changes may no longer be possible.
Material yield describes how efficiently the countertop pieces fit within the usable slab area. Strong veining, natural features and unusual cabinet shapes can reduce yield and may increase the number of slabs required.
A seam may be required because of:
Seams should be positioned where they provide reasonable structural support and cause the least visual interruption. They cannot normally be guaranteed to disappear completely, particularly in marble with strong colour contrast or dramatic veining.
Using every available section of a slab may reduce waste, but it can also create mismatched veins or place visually important areas in unsuitable positions.
The preferred balance depends on the project. A statement island may justify using an additional slab to achieve better pattern placement, while a less visible utility counter may allow more flexible material use.
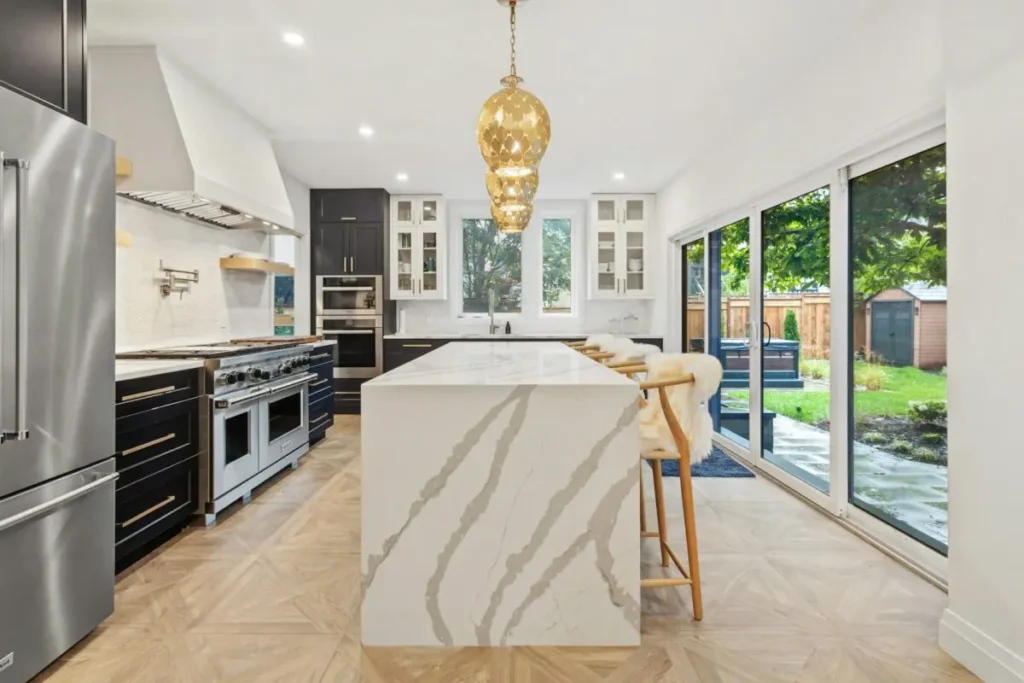
A countertop section that can be fabricated from one piece must still be transported safely into the building. Site access should therefore be reviewed before the final slab layout is approved.
Important access considerations include:
Large Toronto and GTA condo projects may require elevator reservations, loading arrangements or countertop sections sized for restricted access. Dividing a long piece at a planned seam is often safer than discovering during installation that it cannot enter the property.
Accurate countertop measurement and templating should take place after the base cabinets are installed, secured and level, unless the fabricator provides different project-specific instructions.
Before authorising fabrication, confirm the following items:
Many slabs are approximately 108 to 126 inches long and 60 to 78 inches high, but exact dimensions vary by material, quarry and supplier. Always verify the selected slab.
Yes. A small sample cannot show the complete veining, background variation, natural features or areas that may affect the layout.
The answer depends on countertop dimensions, slab size, vein direction, cutouts, seams and desired pattern matching. A layout plan is required for an accurate calculation.
They can be part of the stone’s natural formation. Their position should still be assessed before placing cutouts, exposed corners or unsupported sections.
No. Thickness affects appearance and fabrication, but support, stone structure, cutout placement and installation quality also influence performance.
No. Slab dimensions, access, structural areas and fabrication requirements may make a seam necessary.
The best marble slab is not simply the largest or most dramatic option. It is the slab whose dimensions, natural features, finish and veining work with the actual countertop design.
Full-slab inspection, professional measurement and layout approval should happen before cutting begins. This process reduces surprises and helps preserve the most important areas of the stone across islands, backsplashes, waterfalls and adjoining countertops.
Need Help Choosing a Marble Slab?
Compare available slabs and plan the dimensions, vein direction, seams and fabrication requirements for your countertop project.









