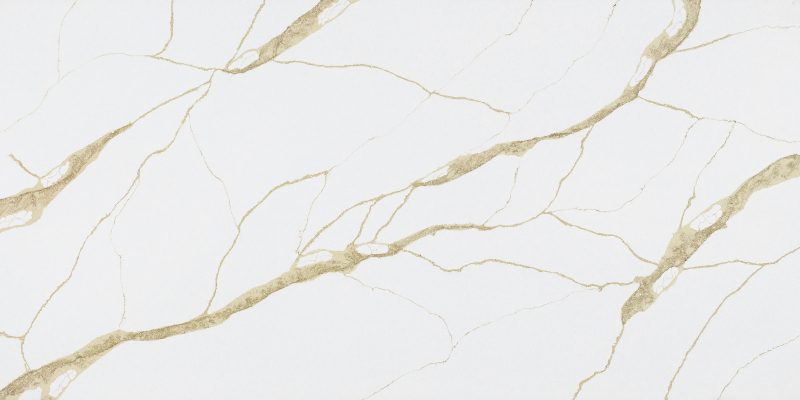
Kitchen stone backsplash installation in Toronto and the Greater Toronto Area requires more than selecting an attractive slab. The wall dimensions, countertop, cabinetry, appliances, outlets, panel layout and installation access must work together before the material is fabricated. Teccorp Stone provides custom backsplash measurement, fabrication and installation for new kitchens, countertop projects and existing backsplash renovations. Depending on the design and site conditions, the backsplash may cover the counter-to-cabinet area, create a feature behind the range or extend across a
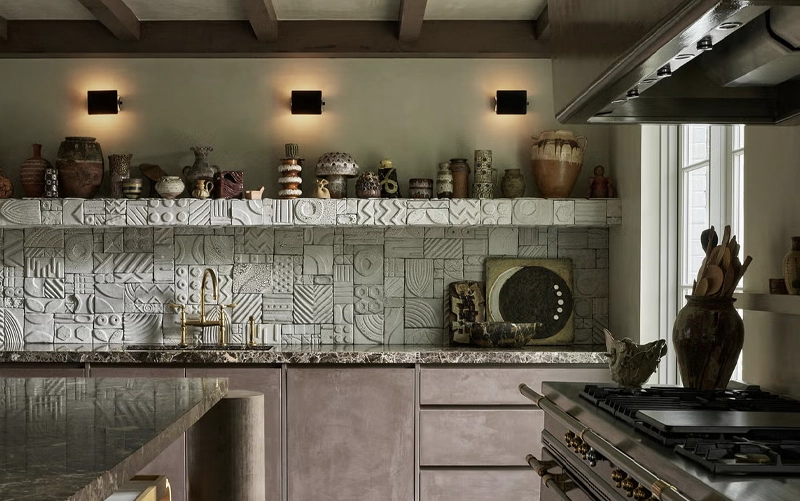
Kitchen stone backsplash installation in Toronto and the Greater Toronto Area requires more than selecting an attractive slab. The wall dimensions, countertop, cabinetry, appliances, outlets, panel layout and installation access must work together before the material is fabricated.
Teccorp Stone provides custom backsplash measurement, fabrication and installation for new kitchens, countertop projects and existing backsplash renovations. Depending on the design and site conditions, the backsplash may cover the counter-to-cabinet area, create a feature behind the range or extend across a full-height kitchen wall.
The term “stone backsplash” can include natural stones such as granite, marble and quartzite, as well as engineered quartz and large-format porcelain products. These surfaces do not have identical specifications, care requirements or appliance limitations, so the exact material and application should be reviewed for each project.
Custom Backsplash Service
Each project is planned around the completed kitchen conditions, selected surface, required wall coverage, panel dimensions and installation access. Final fabrication should follow verified measurements rather than nominal cabinet or appliance dimensions.
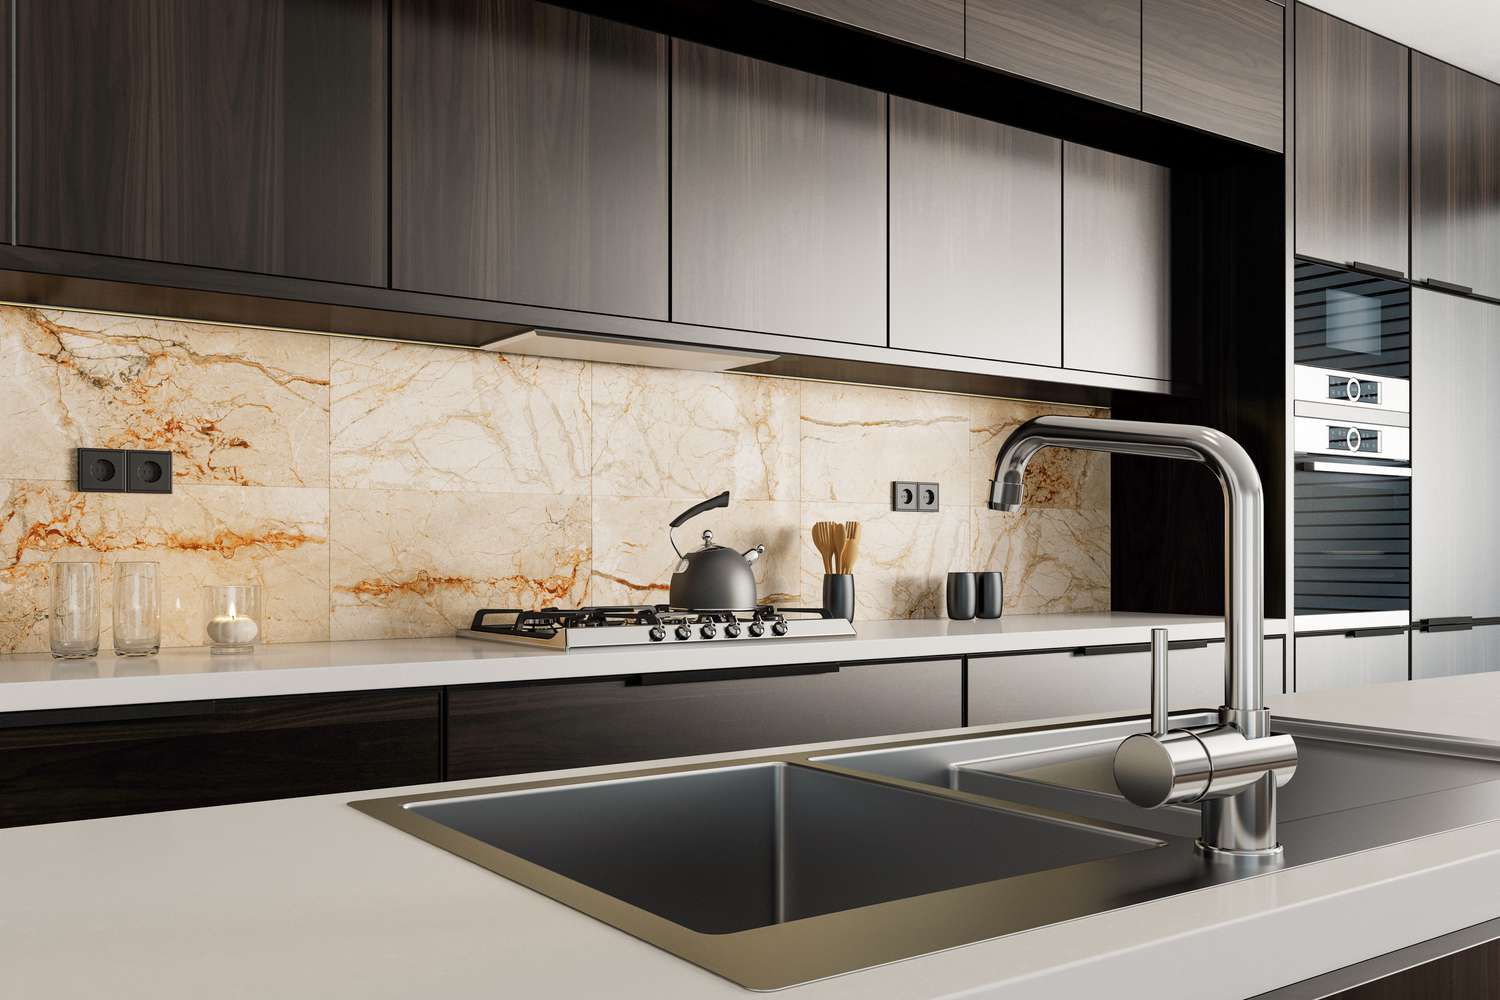
Teccorp Stone plans, fabricates and installs custom kitchen slab backsplashes for residential projects across Toronto and the GTA. The service can be coordinated with a new countertop installation or planned as a separate upgrade for an existing kitchen.
Unlike small tiles that are adjusted individually during installation, slab backsplash panels are measured and fabricated for defined wall sections. Panel dimensions, seams, cutouts and exposed edges therefore need to be resolved before fabrication begins.
A custom backsplash project may include:
The appropriate layout depends on the kitchen rather than a standard package. Wall dimensions, available slab sizes, appliance conditions and access can determine whether a backsplash uses one panel or several coordinated sections.
A successful backsplash is the result of coordinated planning, measurement, material review, fabrication and installation. The exact scope should be confirmed for each project, especially when demolition, electrical work, plumbing or wall repair may be required.
The initial review identifies the intended wall coverage, retained kitchen elements and conditions that may affect the backsplash. These can include existing tile, countertop joints, windows, cabinet ends, range hoods, outlets and restricted installation access.
The surface should be selected with the complete wall in mind. Colour and veining are important, but panel dimensions, finish, available thickness, maintenance expectations and product approval can also influence the decision.
Final dimensions should reflect completed and stable project conditions. Cabinets, countertops, wall corrections, fixtures and relevant appliances should be sufficiently finalized before measurement.
Walls that appear straight may still require several dimensions, corner checks and opening locations to create fabrication-ready panel drawings.
Before fabrication, the layout should establish:
For strongly veined materials, the visible wall composition should be reviewed at slab scale rather than relying only on a small sample.
The approved measurements and panel layout guide cutting, opening fabrication and edge preparation. Quartz, porcelain and natural stone may require different fabrication methods, so material categories should not be treated as technically interchangeable.
Installation includes positioning the fabricated panels according to the approved layout and completing the planned relationships with countertops, corners and adjoining surfaces. Appliance connection, electrical relocation, plumbing and extensive wall reconstruction remain separate unless specifically included in the agreed project scope.
The backsplash height and wall coverage affect material quantity, panel layout, visual impact and project complexity. The best format is the one that fits the kitchen architecture and practical project conditions.
A counter-to-cabinet backsplash covers the working wall between the countertop and upper cabinets. It can create a continuous surface behind sinks, preparation zones and standard appliance areas without extending across the complete wall.
This format often works well when the cabinetry provides a clear upper boundary and the backsplash should support rather than dominate the overall kitchen design.
A feature panel can concentrate the slab behind the range or cooktop while another finish is used elsewhere. Its boundaries should align deliberately with the hood, cabinetry or appliance bay.
The exact appliance, backguard, wall construction and surface-product guidance must be confirmed before the panel is fabricated.
A counter-to-hood panel creates a defined focal area and can highlight natural veining or a coordinated quartz or porcelain pattern. Hood dimensions, centreline, brackets and penetrations should be resolved before the slab layout is approved.
A full-height backsplash may extend to upper cabinets, the range hood or ceiling. It creates a larger uninterrupted visual field but places greater importance on slab dimensions, seam locations, installation access and pattern placement.
A full-height wall should not be promised as one piece until usable panel dimensions and site access have been verified.
Some kitchens use slab panels across several perimeter walls. This approach can create strong continuity, but the pattern should remain balanced around corners, windows, cabinets and appliance zones.
Using more wall coverage also increases the importance of slab yield, panel sequencing and the relationship between visually active surfaces.
Format Selection: Choose the backsplash height after reviewing the cabinets, range hood, wall openings, slab dimensions and design hierarchy. Do not select Full Height solely because it uses fewer grout lines or Standard Height solely because it uses less material.
Quartz, porcelain and natural stone can all be used to create custom slab backsplashes, but the final choice should be based on the exact product rather than a general material label. Panel dimensions, available thickness, pattern scale, finish, care guidance and appliance conditions can vary between products within the same category.
Quartz can provide controlled colour and pattern, making it useful when the backsplash should coordinate closely with a countertop from the same collection. Some manufacturers also offer thinner formats intended for vertical applications.
Quartz should not be treated as universally heat-proof or approved behind every range. The exact surface product, appliance, backguard and required clearances should be reviewed before fabrication.
Porcelain panels may provide broad wall coverage, a relatively thin profile and printed designs inspired by stone, concrete or solid colours. They can work well for counter-to-cabinet and full-height applications when the selected product and installation system are approved for the project.
Panel handling, exposed edges, face sequencing and cutouts should be considered early. A thin panel does not automatically mean simpler fabrication or installation.
Granite offers natural mineral variation that can range from relatively quiet movement to bold directional patterns. The actual slab should be reviewed when the backsplash covers a large visible wall or must coordinate with an existing granite countertop.
Finish, slab condition and material-specific care should be confirmed for the selected stone.
Quartzite can create expressive range walls and full-height features through broad natural veining. Variation between slabs can be significant, so the visible panel composition should be approved from the actual material rather than a small sample.
Marble may be selected for architectural veining, bookmatched layouts and prominent feature walls. Its appearance should be considered together with finish selection, acid sensitivity, etching and maintenance expectations.
Soapstone and other specialty stones may suit projects seeking a quieter, darker or more distinctive natural surface. Availability, slab dimensions, patina and care expectations should be reviewed before the design is finalized.
For a detailed comparison of material characteristics, review the guide to the best materials for slab backsplashes.
| Material | Common Design Benefit | Review Before Selection |
|---|---|---|
| Quartz | Controlled pattern and countertop coordination | Product approval, thickness and appliance limitations |
| Porcelain | Large panels and thin visual profile | Edges, handling, cutouts and installation system |
| Granite | Natural mineral character | Actual slab, finish and care requirements |
| Quartzite or Marble | Broad natural veining and feature-wall potential | Variation, usable slab areas and material-specific care |
The backsplash should be selected as part of the complete kitchen composition. Countertops, cabinetry, flooring, hardware, appliances and lighting all influence whether the wall should match, coordinate or contrast.
Continuing the countertop material onto the wall can create a unified appearance. This approach may be possible with quartz, porcelain or natural stone when sufficient usable material is available and the product is suitable for the wall application.
Using the same material does not guarantee uninterrupted vein continuity. Countertop pieces and backsplash panels may require different slab sections or orientations.
A coordinated backsplash can relate to the countertop through undertone, background colour, finish or pattern scale without matching it exactly. This may be appropriate when the countertop is visually active or when another product better suits the wall dimensions.
A contrasting backsplash can establish a range wall or open kitchen wall as a focal point. The contrast should be deliberate and should not compete with every other surface in the room.
Large-scale natural veins or printed movements should be reviewed at the size of the proposed wall. A small sample cannot show how the pattern will interact with outlets, cabinets, windows or the hood.
More detailed colour and pattern guidance is available in the guide to matching countertops with kitchen backsplashes.
Custom backsplash panels are fabricated for verified site conditions. The project should therefore follow a sequence that resolves the kitchen layout before irreversible cuts are made.
Project readiness, measurement and panel sequencing are discussed in more detail in the stone slab backsplash installation guide.
A slab backsplash can be planned with a new countertop project or installed as part of an existing kitchen renovation. The site conditions and sequence differ between these project types.
In a new kitchen, the backsplash can be coordinated with the countertop, cabinets, appliance specifications and electrical layout before final measurement. Early planning may improve material allocation and reduce late changes to wall openings.
An existing kitchen may retain its countertops, cabinets and appliances while the wall finish is replaced. The retained elements should be documented and protected before demolition or installation work begins.
Tile removal may expose adhesive residue, damaged drywall, uneven backing or electrical-box issues. Final slab measurement should normally follow demolition and required wall correction rather than relying on dimensions taken over a finish that will be removed.
Teccorp’s stone scope and any separate demolition, wall repair, electrical or plumbing responsibilities should be confirmed before work begins.
For renovation-specific planning, see the guide to replacing tile with a stone slab backsplash.
A slab backsplash behind a range or cooktop must be planned around the exact appliance rather than the nominal appliance width or a generic material description.
Important conditions can include:
Quartz, porcelain and natural stone should not be assumed to have identical heat-related characteristics. A product suitable for a general wall application is not automatically suitable behind every gas, electric or induction appliance.
Project-specific range-wall considerations are covered in the guide to planning a stone backsplash behind a range or cooktop.
Condo and occupied-home projects may require additional coordination beyond material selection and fabrication. Access rules, elevators, working hours, protection requirements and debris procedures can affect scheduling and panel dimensions.
Large panels must pass through loading areas, corridors, elevators, doors and kitchen entrances. Limited access may require the backsplash to be divided into smaller sections even when a larger slab is available.
Some properties require advance booking, contractor documentation, floor protection or defined working hours. These requirements should be identified before delivery and installation are scheduled.
Appliances, small items and removable fixtures should be cleared from the work area. Countertops, flooring and retained finishes may also require project-specific protection.
Electrical, plumbing, appliance and hood work should be scheduled around measurement and installation. Stone fabrication should not proceed while fixture positions or wall conditions are still expected to change.
The cost of a custom stone backsplash depends on the complete project scope rather than wall area alone. Material selection is important, but panel dimensions, fabrication, existing conditions and installation access can also affect the final quotation.
Quartz, porcelain and natural-stone products are available across different price ranges. The amount of material required can also exceed the visible wall area when the design includes directional veining, several panels, full-height coverage or specific slab sections.
A range-only feature panel generally requires a different scope from a multi-wall or counter-to-ceiling installation. Greater coverage may increase material use, panel handling and the number of required seams or returns.
Outlets, switches, pot fillers, hood penetrations, window pieces and exposed edges can increase fabrication requirements. Several small openings may create more complexity than one broad uninterrupted panel.
Replacement projects may involve tile removal, wall repair, electrical adjustment or additional site assessment. These items should be identified separately when they are not included in the stone scope.
Stairs, elevators, narrow corridors, occupied kitchens and limited working areas can affect panel dimensions and installation planning. A panel that can be fabricated in one piece may still need to be divided because of site access.
The final quotation may also reflect the number of site visits, measurement requirements, slab-layout review and coordination with countertops, cabinets, appliances or other trades.
For a detailed explanation of material, fabrication and renovation variables, review the stone slab backsplash cost guide.
Requesting an Accurate Quotation
Provide the project location, approximate wall dimensions, intended backsplash height, countertop status, selected or preferred material, appliance details and photographs of the existing kitchen. Final pricing may still require site review and verified measurements.
A custom slab backsplash requires coordination between material selection, site measurement, fabrication and installation. Working with one stone team for these connected stages can reduce gaps between the approved design and the fabricated panels.
Backsplash planning can be coordinated with a new countertop project or evaluated around an existing countertop. This allows the wall layout, material allocation and pattern direction to be reviewed as part of the same kitchen composition.
Measurements are developed around the completed project conditions, including wall dimensions, countertop levels, corners, windows, outlets, appliances and exposed terminations.
For directional or strongly veined surfaces, panel placement can be reviewed against the actual slab or available panel faces. This is particularly important for range features, full-height walls and adjoining panels.
Quartz, porcelain and natural stone require different fabrication considerations. Cutouts, narrow sections, exposed edges and panel thickness are reviewed in relation to the selected product.
Panel divisions, delivery access and trade sequencing are considered before installation. The objective is to fabricate the backsplash for the verified kitchen rather than forcing a standard panel format onto every project.
The exact inclusion of demolition, wall repair, electrical work, plumbing, appliance handling and other trade services should be confirmed in the written project scope.
Teccorp Stone provides custom backsplash services for projects in Toronto and surrounding Greater Toronto Area communities. Service availability, site-visit requirements and scheduling should be confirmed using the specific project address.
Projects may include:
The service area should support the page’s local relevance without repeating city names throughout unrelated sections. Project-specific location information can be provided through service-area pages only where those pages have independent local value.
Options may include quartz, large-format porcelain, granite, quartzite, marble, soapstone and other approved slab products. The exact material should be reviewed for panel dimensions, finish, care requirements and the proposed wall application.
Yes. The same material may be used when sufficient slab area is available and the product is suitable for the wall. A coordinated or contrasting material may also be selected when an exact match is unavailable or visually unnecessary.
Potentially, yes. Counter-to-ceiling applications require review of panel dimensions, pattern layout, seams, hood details and delivery access. A single-piece panel should not be assumed before the material and site are measured.
Potentially, but the decision must be based on the exact surface product, appliance model, backguard, required clearances and wall assembly. A general material name does not establish universal heat suitability.
Yes. The tile may need to be removed so the underlying wall can be evaluated and repaired before final measurement. Installing directly over tile should only be considered after the complete existing assembly is assessed.
Final measurement should occur after the relevant countertops, cabinets, wall repairs, appliances, outlets and fixtures are sufficiently finalized. Changes after measurement can affect panel dimensions and cutouts.
The number of seams depends on usable slab dimensions, wall size, access, pattern layout, openings and fabrication requirements. Seam locations should be included in the approved panel layout.
The schedule depends on material availability, site readiness, measurement, layout approval, fabrication complexity and installation access. A project-specific schedule should be confirmed after the scope and material are established.
A custom stone backsplash should be designed around the actual kitchen rather than selected as an isolated wall finish. Material dimensions, countertop relationships, appliances, outlets, panel divisions and access all influence the finished installation.
To begin planning, provide the project location, photographs, approximate dimensions, intended wall coverage and any selected countertop or backsplash material. These details help establish the next steps for material review, site measurement and quotation.

At Tec Corp Stone Inc., we pride ourselves on delivering exceptional craftsmanship and unmatched quality. With years of experience in stone fabrication, our dedicated team ensures every project is executed with precision and care. We offer personalized service, innovative solutions, and a commitment to customer satisfaction. Choose us for your stone needs and experience the Tec Corp Stone Inc. difference.