Builder countertops in Toronto need to fit more than a finished kitchen or bathroom. For builders, remodelers and general contractors, the countertop package also needs to coordinate with cabinetry, fixtures, project drawings, site conditions, fabrication requirements and the construction schedule. Teccorp Stone provides custom countertop measurement, fabrication and installation for professional residential projects across Toronto and the Greater Toronto Area. The service can support individual renovations, custom homes, repeated layouts and multi-surface projects using quartz, porcelain, granite, marble, quartzite and
Builder countertops in Toronto need to fit more than a finished kitchen or bathroom. For builders, remodelers and general contractors, the countertop package also needs to coordinate with cabinetry, fixtures, project drawings, site conditions, fabrication requirements and the construction schedule.
Teccorp Stone provides custom countertop measurement, fabrication and installation for professional residential projects across Toronto and the Greater Toronto Area. The service can support individual renovations, custom homes, repeated layouts and multi-surface projects using quartz, porcelain, granite, marble, quartzite and other suitable stone surfaces.
Rather than treating the countertop as a standalone finish, the project can be planned around the approved material, site dimensions, openings, edge details, piece layout and installation conditions required for the specific build or remodel.
Professional Project Principle: The countertop package should be coordinated with the conditions that determine fabrication and installation. Material approval, cabinetry, fixtures, measurement and site readiness should support the same project scope before production begins.
Professional countertop projects can range from a single kitchen renovation to several coordinated surfaces within a custom home or multi-unit project. The appropriate workflow depends on the material, project stage, number of surfaces, fabrication details and site conditions.

Custom-home projects may involve kitchen perimeter counters, large islands, vanities, stone backsplashes, waterfall panels and other coordinated surfaces. These elements often need to align with cabinetry, millwork, appliances and architectural finishes before fabrication is released.
Where natural stone or directional patterns are specified, slab selection and piece placement can also become part of the approval process. Manufactured surfaces may provide a more controlled visual language, while natural materials introduce slab-specific variation that should be understood before cutting.
Remodeling projects introduce existing conditions that may not be present in new construction. Existing cabinetry, walls, plumbing locations, appliances and finished surfaces can influence countertop geometry and the work required before installation.
A remodel may involve replacing only the countertop or coordinating new surfaces across kitchens, bathrooms, laundry areas and other spaces. Where existing cabinets remain, their condition and suitability for the proposed countertop should be reviewed before final fabrication dimensions are approved.
Projects with repeated kitchens or vanities can benefit from clearly defined material, edge, fixture and fabrication specifications. However, repeated drawings should not be treated as proof that every field condition is identical.
Unit-specific changes, client upgrades, site variations or phased construction can create exceptions within an otherwise standardized package. These differences should be identified before the affected pieces are released for fabrication.
For repeated projects: Standardize the specification and approval process where practical, but verify the site conditions that determine the actual fabricated dimensions of each required surface.
Countertop fabrication should follow an approved scope rather than a collection of assumptions. Before production, the relevant project information may include the selected material, countertop geometry, sink and cooktop requirements, edge details, overhangs, waterfalls, backsplashes and other fabricated components.
Builders and remodelers should also distinguish preliminary budgeting information from production-ready information. Drawings and estimated dimensions can support early pricing, but final fabrication should reflect verified site conditions and approved project details.
Cabinetry and fixtures directly affect countertop fabrication. Changes to cabinet positions, finished panels, sink models, cooktops or support conditions after final measurement can alter openings, overhangs, seams or overall piece dimensions.
Teccorp Stone’s Countertop Survey & Measurement service records installed cabinetry, walls, fixtures, overhangs and other relevant conditions before fabrication planning. The current service also supports residential, commercial and multi-surface projects where site geometry and access need to be coordinated with the finished countertop pieces. citeturn726917search1
Once reliable project information is available, the pieces can move into slab planning and fabrication through the Custom Stone Fabrication workflow.
Material selection for a professional project should reflect the intended application, design standard, maintenance expectations and fabrication requirements rather than a single ranking of which surface is “best.”
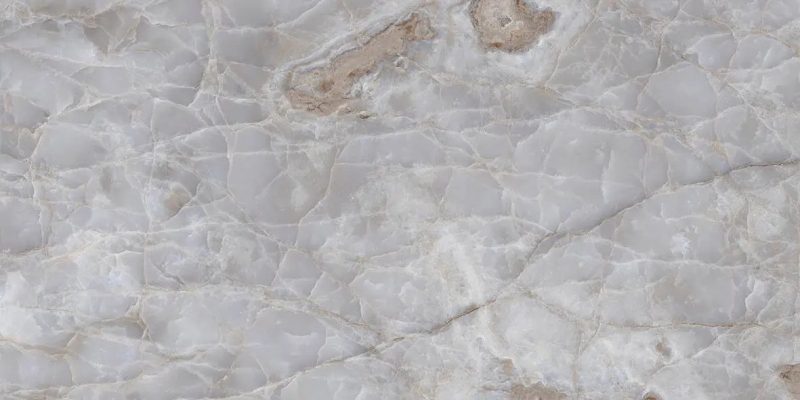
Teccorp Stone works with countertop materials including quartz, porcelain, granite, marble and quartzite. Each material category introduces different considerations for appearance, variation, care, slab planning and fabrication.
For repeated layouts, builders may place greater emphasis on controlled appearance and specification continuity. Custom homes and design-focused renovations may instead prioritize the individual movement and character of natural slabs. The exact product or slab should ultimately be evaluated against the requirements of the project.
Browse the full Stone Surfaces collection to compare available material categories.
Material Planning: Builder specifications should identify the actual material, finish and relevant project requirements before fabrication. Manufactured appearance should not be assumed to remain identical across every future production lot, and natural stone should be expected to vary by slab.
Professional countertop work connects several stages. Site information affects fabrication, fabrication decisions affect installation, and material characteristics can influence piece planning and finishing.
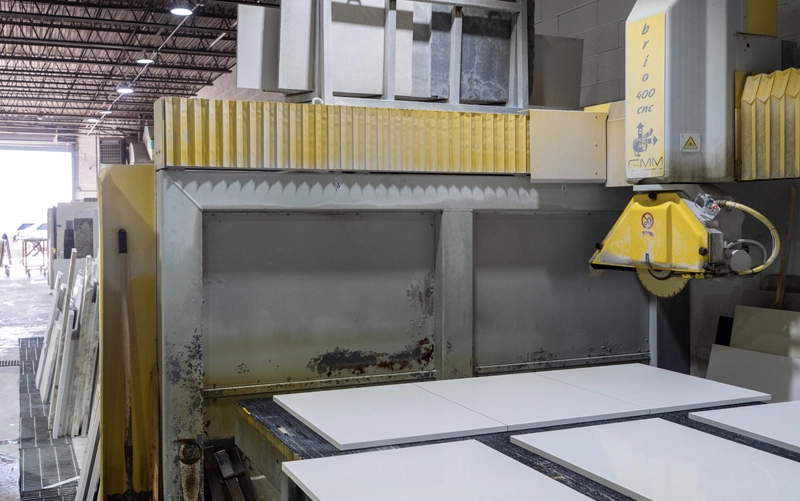
Teccorp Stone’s workflow brings project measurement, digital templating, slab planning, CNC fabrication, finishing and installation into a connected custom-fabrication process.
Early project information can include drawings, approximate dimensions, application, material preferences, quantities and design details. This provides a basis for reviewing the likely countertop scope before final site dimensions are available.
As selections develop, details such as slab or product choice, edge construction, sinks, cooktops, waterfalls and stone backsplashes can be incorporated into the project requirements.
The goal at this stage is not to lock fabrication to preliminary information. It is to identify the decisions that will need to be confirmed before production.
Once the relevant site conditions are ready, final measurement connects the installed space to the fabrication process.
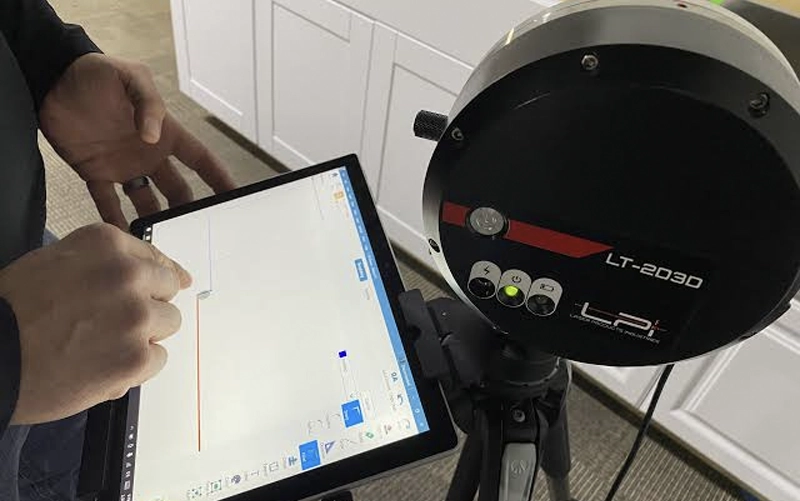
Teccorp Stone’s Countertop Survey & Measurement service can document cabinet geometry, walls, openings, overhangs, fixtures and other conditions that influence the finished countertop pieces.
Digital project information can then support subsequent layout and fabrication planning. Preliminary drawings remain useful for estimating, but production dimensions should reflect the conditions that actually exist on site.
After the approved project information is established, the selected material can be planned around the required countertop pieces.
Depending on the project, fabrication may include:
The Custom Stone Fabrication service covers this broader workflow for residential, commercial and multi-unit applications.
Digital fabrication equipment supports repeatable machining, but it does not eliminate the need for correct measurements, slab planning, appropriate tooling, finishing and project review.
Fabricated pieces then need to move from the shop to the actual project environment. Piece dimensions, access, cabinetry, support conditions and adjoining finishes can all influence installation planning.
For builder and remodeling projects, installation should therefore be coordinated with site readiness rather than treated as an isolated delivery appointment.
Builder countertop pricing depends on the actual project package rather than a universal contractor rate. Material selection, slab quantity, fabrication details, cutouts, edges, repeated layouts, project phases, access and installation scope can all affect the quotation.
For preliminary budgeting, square-foot allowances can be useful. However, a final project comparison should identify what is actually included in each proposal, particularly when measurement, fabrication, delivery, installation, removal or specialty stone details are structured differently.
Repeated layouts can simplify some decisions, but project quantity alone should not be interpreted as a guaranteed volume discount. Field changes, separate phases, additional site visits and unit-specific specifications can still affect the scope.
Pricing Principle: Compare countertop proposals by scope as well as price. Material, quantity, fabrication requirements, installation assumptions and exclusions should be understood before two quotations are treated as equivalent.
Countertop work commonly sits between cabinetry, plumbing, appliances and finishing trades. Builders and remodelers should therefore plan measurement, fabrication release and installation around defined project dependencies.
Relevant readiness conditions can include completed and stable cabinetry, confirmed sinks and cooktops, approved supports, accessible installation areas and clear responsibility for plumbing, appliance or other trade work.
Final measurement and fabrication release should also be treated as separate control points. A site may have been measured successfully while material, fixture or design information still requires approval before production begins.
Changes after measurement—such as moving cabinets, replacing a sink model or revising an island—should be communicated before fabrication continues because they may affect the approved countertop geometry.
For the physical countertop installation sequence itself, review Teccorp Stone’s Countertop Installation Process guide.
Builder and remodeling projects may require more than one countertop surface. The scope can be coordinated across kitchens, bathrooms and secondary spaces when the material, fabrication details and site conditions are defined for each application.
Common project applications include:
Different spaces do not necessarily require the same material or fabrication specification. A statement kitchen island, repeated vanity package and utility countertop can each be planned around their own design, maintenance and budget requirements while remaining part of the same broader project.
Bathroom work can also be coordinated through Teccorp Stone’s Vanity Countertops service.
Teccorp Stone supports builder, contractor and remodeling countertop projects throughout Toronto and the Greater Toronto Area.
Projects may include work in Toronto, North York, Etobicoke, Vaughan, Richmond Hill, Markham, Mississauga, Brampton and other GTA communities. The service scope should be reviewed according to the project location, site conditions, required surfaces and installation requirements rather than assuming that every project follows the same workflow.
For multi-location or phased work, provide the relevant project addresses, number of units or spaces and anticipated project stages when requesting a quotation.
For Professional Project Inquiries: Drawings, approximate dimensions, material preferences, quantities, site location and required fabrication details can help establish the initial project scope before final measurement.
For builders and remodelers, the value of a countertop fabricator is not based on material supply alone. The project also requires a clear connection between site conditions, fabrication information and the finished pieces being delivered for installation.
Teccorp Stone provides professional countertop measurement and templating alongside custom fabrication services. Keeping these stages connected allows project-specific site information to feed into slab and piece planning before material is cut.
Countertops can be fabricated around the approved project geometry rather than treated as standardized prefabricated components. Depending on the scope, this can include custom openings, edge work, islands, backsplashes, waterfalls and other fabricated details.
Explore the full Custom Stone Fabrication service for the broader fabrication workflow.
Builders can compare quartz, porcelain, granite, marble, quartzite and other available surfaces according to the intended application and project specification rather than being limited to a single material category.
The countertop scope can be developed for an individual remodel, custom residential project, several coordinated surfaces or repeated layouts. The appropriate measurement, fabrication and installation plan should reflect the actual scale and conditions of the work.
This approach does not assume that every project has identical timelines, costs or field conditions. Instead, those requirements are reviewed as part of the individual project scope.
Yes. Builder, contractor and remodeling projects can include project review, countertop measurement, custom fabrication and installation based on the agreed scope.
Yes. Repeated layouts can be planned around defined material and fabrication specifications, while unit-specific field conditions and revisions should still be verified where they affect the finished countertop.
Drawings and preliminary dimensions can support early project review and budgeting. Final fabrication dimensions should be based on appropriate site verification once the conditions affecting the countertop are ready.
Available categories include quartz, porcelain, granite, marble and quartzite, among other stone surfaces. The appropriate choice depends on the project application, appearance, maintenance expectations and fabrication requirements.
Professional installation can be included as part of the project scope. Builders should confirm measurement, fabrication, delivery, installation and any work assigned to other trades when reviewing the quotation.
Useful initial information includes project location, drawings or approximate dimensions, number of kitchens or surfaces, preferred materials, sink and appliance requirements, fabrication details and anticipated project stages.
For builder countertops in Toronto and across the GTA, the first step is to define the project rather than rely on a generic countertop package. Material requirements, quantities, drawings, fabrication details, site conditions and project phases can all help establish an appropriate scope.
Teccorp Stone can review countertop requirements for custom homes, residential renovations, repeated layouts and other professional projects requiring custom measurement, fabrication and installation.
Planning a Builder or Remodeling Project?
Send your project drawings, approximate dimensions, quantities, material preferences and required countertop details for a project-specific review.

At Tec Corp Stone Inc., we pride ourselves on delivering exceptional craftsmanship and unmatched quality. With years of experience in stone fabrication, our dedicated team ensures every project is executed with precision and care. We offer personalized service, innovative solutions, and a commitment to customer satisfaction. Choose us for your stone needs and experience the Tec Corp Stone Inc. difference.