Condominium countertops in Toronto and the GTA require project planning that accounts for more than the finished kitchen dimensions. Compact cabinetry, open-concept interiors, sink and appliance locations, building access and the route used to deliver fabricated pieces can all influence how a countertop project should be measured, fabricated and installed. Teccorp Stone provides custom countertop fabrication and installation for condominium projects across Toronto and the Greater Toronto Area. With digital measurement, an in-house fabrication facility and CNC fabrication capabilities, countertop

Condominium countertops in Toronto and the GTA require project planning that accounts for more than the finished kitchen dimensions. Compact cabinetry, open-concept interiors, sink and appliance locations, building access and the route used to deliver fabricated pieces can all influence how a countertop project should be measured, fabricated and installed.
Teccorp Stone provides custom countertop fabrication and installation for condominium projects across Toronto and the Greater Toronto Area. With digital measurement, an in-house fabrication facility and CNC fabrication capabilities, countertop pieces can be planned around the actual cabinetry, material, cutouts, edge details and site conditions rather than relying on prefabricated dimensions.
Our condominium countertop service can support individual condo renovations as well as projects requiring coordinated stone work across kitchens, vanities, peninsulas, islands and related surfaces. The exact scope is developed around the unit, selected material and building conditions.
Condo Project Principle: The countertop should be planned around both the finished space and the conditions required to deliver and install it. Cabinet geometry, fixture openings, slab layout and building access should be considered before fabrication is finalized.
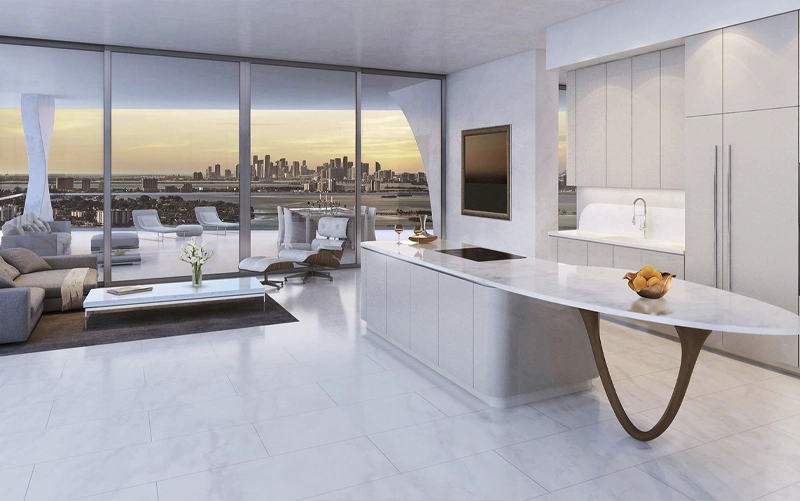
Condominium projects range from straightforward countertop replacements to coordinated kitchen, bathroom and feature-surface upgrades. Rather than treating every condo as a smaller version of a detached-home project, the countertop scope should reflect the actual layout, fixtures, available work area and building conditions.
Custom kitchen countertops can be fabricated around existing or new cabinetry, sinks, cooktops, wall conditions and appliance openings. In compact kitchens, accurate dimensions are especially important because relatively small changes to a sink position, countertop depth or appliance opening can reduce usable preparation space or affect adjoining pieces.
Material and pattern selection also influence how the kitchen relates visually to an adjoining living or dining area. For a detailed comparison of quartz, porcelain and natural stone in compact condo layouts, see the Best Countertops for Toronto Condos guide.
A peninsula or compact island can add preparation, serving or seating space when the surrounding circulation allows it. The countertop design can incorporate defined overhangs, exposed edges, waterfall panels and fixture openings according to the cabinet structure and selected material.
These details should be established before final measurement because overhangs, supports, edge construction and vertical stone panels can affect the fabrication geometry. Larger or more complex pieces also need to be considered in relation to the building’s delivery route.
Projects that require a dedicated island can also be reviewed through Teccorp Stone’s Kitchen Island Countertops service.
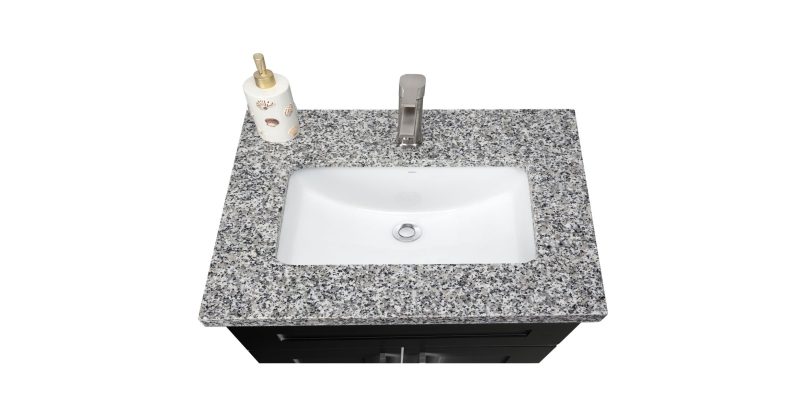
Condo projects are not limited to kitchens. Custom vanity countertops can be fabricated for compact bathrooms, floating vanities, single- or double-sink configurations and other cabinet-specific layouts.
Where a renovation includes both kitchen and bathroom surfaces, material selection can be coordinated without requiring every room to use the same stone. The appropriate surface depends on the intended use, maintenance expectations and design of each space.
For bathroom-specific options, see the Vanity Countertops service.
The countertop itself may use the same quartz, porcelain or natural stone available for other residential projects. What changes in a condominium is often the combination of limited space and building logistics surrounding the installation.
Many condo kitchens have shorter countertop runs and are visible directly from the main living area. Sink size, appliance locations, peninsula dimensions and pattern scale can therefore have a disproportionate effect on both usability and appearance.
The goal is not simply to make the countertop look smaller or lighter. It is to preserve useful work zones while coordinating the surface with cabinetry, flooring, backsplash and nearby finishes.
Elevator dimensions, corridor turns, loading access, unit entrances and available handling space can affect how fabricated countertop sections are planned. A piece that fits within the slab dimensions may still be impractical to transport through the building as one section.
For that reason, access information should be considered before the final piece and seam layout is approved. Teccorp Stone’s Countertop Survey & Measurement service documents the kitchen geometry and relevant project conditions before fabrication planning proceeds.
Important: Condominium requirements vary by property. Elevator reservations, contractor access, permitted work periods and common-area procedures should be confirmed for the specific building rather than assumed to apply across all Toronto condos.
Condominium countertops can be fabricated from many of the same surfaces used in other residential projects, but the best choice depends on the unit’s layout, maintenance expectations, visual priorities and fabrication requirements.
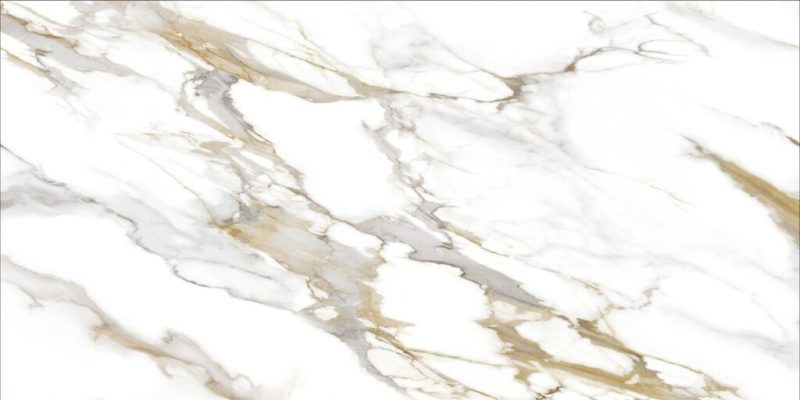
Teccorp Stone works with countertop materials including quartz, porcelain, granite, marble and quartzite. Each material brings a different balance of pattern, maintenance, fabrication characteristics and design flexibility.
| Material | Useful Condo Consideration |
|---|---|
| Quartz | Controlled patterns and no routine sealing for most products can suit frequently used compact kitchens. |
| Porcelain | Low surface absorption and contemporary slab designs can support countertops, backsplashes and architectural details. |
| Granite | Natural variation can create a distinctive focal surface, with care requirements evaluated for the selected stone. |
| Marble | Natural veining provides strong visual character where the owner accepts material-specific care and patina. |
| Quartzite | Distinctive natural movement can work well on prominent counters or peninsulas when slab layout is planned carefully. |
This service page does not treat one material as the universal choice for condominium kitchens. Homeowners who are still comparing surfaces, compact layouts and design options can review the detailed Best Countertops for Toronto Condos guide or browse the complete Stone Surface Collection.
A custom condominium countertop moves through several connected stages. Decisions about cabinetry, fixtures, material, access and piece dimensions need to remain coordinated from the initial project review through fabrication and installation.
The project begins by defining the surfaces being replaced or created, the intended material, kitchen or vanity layout, sink and appliance requirements and any additional elements such as a peninsula, waterfall panel or stone backsplash.
For an existing condo renovation, the condition of the cabinetry and surrounding finishes may also affect what needs to happen before final measurement.
Once the relevant cabinets and project conditions are ready, professional measurement records the geometry required for custom fabrication. Depending on the project, this can include countertop outlines, walls, overhangs, sink and cooktop locations, exposed edges and other approved details.
Condominium projects may also require relevant access conditions to be documented because the final pieces need to work not only within the kitchen but along the delivery route.
See the Countertop Survey & Measurement service for the detailed templating workflow.
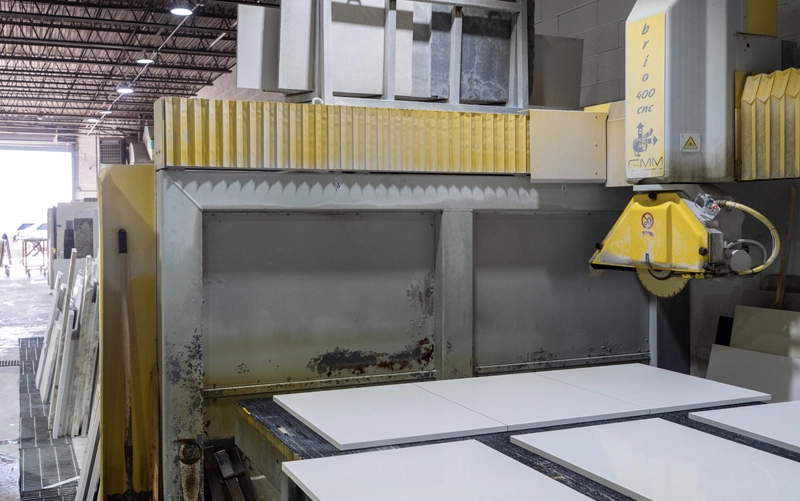
After the project information is reviewed, the countertop pieces can move into slab planning and fabrication. Layout decisions can account for slab dimensions, openings, seams, exposed edges and pattern direction before irreversible cutting begins.
Teccorp Stone’s custom fabrication workflow includes digital project information, slab planning and CNC stone fabrication within its fabrication facility. Custom dimensions, cutouts, edges, miters and other details can therefore be produced around the approved project rather than relying on standardized countertop sizes.
For a broader look at these capabilities, review Teccorp Stone’s Custom Stone Fabrication service.
Completed countertop pieces must then be transported to the unit and positioned according to the approved project layout. For condominium work, delivery planning may need to account for loading access, elevators, corridors, unit entrances and the working area available inside the kitchen.
Building procedures vary, so required reservations, access windows or contractor arrangements should be confirmed for the specific property before installation is scheduled.
Connected Workflow: Measurement, slab planning, fabrication and installation should not be treated as isolated steps. A change to cabinetry, fixtures, access conditions or piece dimensions can affect decisions later in the project.
The cost of a condominium countertop project depends on the actual scope rather than the property type alone. Material selection, required slab quantity, countertop dimensions, cutouts, edge details, waterfalls, backsplashes, removal requirements and installation conditions can all affect the final quote.
A compact condo kitchen may use less finished material than a larger residential kitchen, but measurement, fabrication, delivery and installation do not necessarily decrease in direct proportion to square footage.
For this reason, the service page does not use a fixed per-square-foot figure or a universal condo project price. A useful quotation should identify the selected material and relevant fabrication and installation scope for the actual unit.
Condominium installations can involve conditions that are uncommon or less restrictive in detached homes. Depending on the building, these may include service-elevator reservations, loading procedures, permitted contractor hours, common-area protection or documentation requested by property management.
Access can also influence fabrication planning. Elevator doors, corridor turns, unit entrances and handling space may affect the practical size of finished countertop sections and, in some projects, the seam strategy.
These requirements vary by property. They should be confirmed with the applicable condominium management rather than presented as universal Toronto condo rules.
For project-specific condominium countertop fabrication and installation, these conditions can be reviewed alongside the kitchen layout and proposed stone surfaces before production is finalized.
Teccorp Stone supports condominium countertop projects across Toronto and surrounding Greater Toronto Area communities. The service can apply to individual unit renovations, countertop replacements and coordinated stone work involving kitchens, vanities, islands, peninsulas or other custom surfaces.
Project locations can include Toronto, North York, Etobicoke, Scarborough, Vaughan, Richmond Hill, Markham, Mississauga and other communities within the confirmed service area.
The city or neighbourhood does not determine the fabrication method on its own. Each condominium project is reviewed according to the actual unit layout, selected material, required stone components, building access and installation conditions.
For properties outside the core GTA service area, project availability can be confirmed directly through Teccorp Stone Contact.
A condominium countertop project connects several technical stages. Measurement, material planning, fabrication and installation decisions can affect one another, particularly where compact layouts or restricted building access influence the finished countertop pieces.
Teccorp Stone’s current fabrication workflow supports these stages through:
This connected workflow is particularly relevant to condominium projects because piece dimensions and fabrication details may need to reflect both the kitchen geometry and the route used to deliver the finished stone into the unit.
Digital equipment supports the process, but it does not replace project review, suitable material handling, finishing or installation judgment. Reliable results depend on accurate site information and coordinated planning throughout the project.
Project Planning Principle: A condominium countertop should be reviewed as one connected project—from cabinetry and measurement through slab planning, fabrication, access and installation—rather than as a collection of unrelated steps.
Often, yes, provided the existing cabinetry is suitable to remain and can support the proposed countertop. Cabinet condition, level, layout and any required modifications should be reviewed before final measurement and fabrication.
Condominium projects can use materials including quartz, porcelain, granite, marble and quartzite. The appropriate choice depends on maintenance expectations, design, layout and the requirements of the selected product.
For a detailed comparison, review the Best Countertops for Toronto Condos guide.
They can. Depending on the property, installation may require coordination around elevators, loading areas, permitted contractor hours, common-area protection or documentation requested by property management. Requirements should be confirmed for the specific building.
There is no universal condo countertop price. Material, slab quantity, dimensions, cutouts, fabrication details, existing-countertop removal, access and installation scope can all influence the quotation.
Final measurement generally takes place after the relevant countertop-supporting cabinetry and other conditions that determine the finished geometry are sufficiently established. Sink, cooktop and other approved fixture information should also be available before fabrication.
Yes. A condominium project can include custom kitchen countertops, vanity tops and other coordinated stone components according to the approved scope, material and site conditions.
Planning a custom condominium countertop begins with the actual project conditions. Kitchen or vanity dimensions, cabinetry, preferred materials, sink and appliance requirements, design details and relevant building-access information all help define the appropriate fabrication and installation scope.
Teccorp Stone provides custom countertop measurement, fabrication and installation for condominium projects across Toronto and the GTA.
Planning a Condominium Countertop Project?
Share your layout, material preferences and project requirements for a condominium countertop quotation based on the actual scope of work.

At Tec Corp Stone Inc., we pride ourselves on delivering exceptional craftsmanship and unmatched quality. With years of experience in stone fabrication, our dedicated team ensures every project is executed with precision and care. We offer personalized service, innovative solutions, and a commitment to customer satisfaction. Choose us for your stone needs and experience the Tec Corp Stone Inc. difference.