Fireplace stone work in Toronto requires coordinated planning between the fireplace appliance, wall construction, selected slabs and visible architectural details. Teccorp Stone measures, fabricates and installs custom stone and porcelain components for fireplace surrounds, hearths, mantels and full-height feature walls across Toronto and the GTA. Each fireplace project has a different scope. Some interiors require a compact slab surround around the appliance opening, while others include a projecting hearth, fabricated mantel, television opening or multiple panels extending to the ceiling.
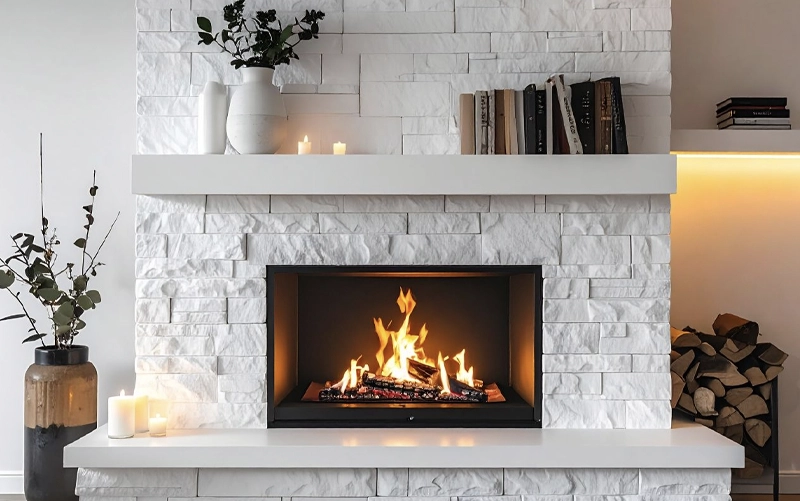
Fireplace stone work in Toronto requires coordinated planning between the fireplace appliance, wall construction, selected slabs and visible architectural details. Teccorp Stone measures, fabricates and installs custom stone and porcelain components for fireplace surrounds, hearths, mantels and full-height feature walls across Toronto and the GTA.
Each fireplace project has a different scope. Some interiors require a compact slab surround around the appliance opening, while others include a projecting hearth, fabricated mantel, television opening or multiple panels extending to the ceiling. The stone layout must respond to the exact fireplace model, finished wall dimensions and surrounding elements rather than relying on standard component sizes.
Our scope focuses on the visible stone work: site measurement, slab planning, custom fabrication, delivery and installation. Fireplace appliances, fuel connections, electrical work, venting and commissioning remain separate responsibilities for the appropriate qualified trades.
Fireplace Stone Service Overview
Teccorp Stone provides site-specific measurement, slab layout, fabrication and installation for fireplace surrounds, hearths, mantels and feature-wall panels. Final stone dimensions are developed around the confirmed fireplace opening, appliance requirements, wall conditions and approved design.
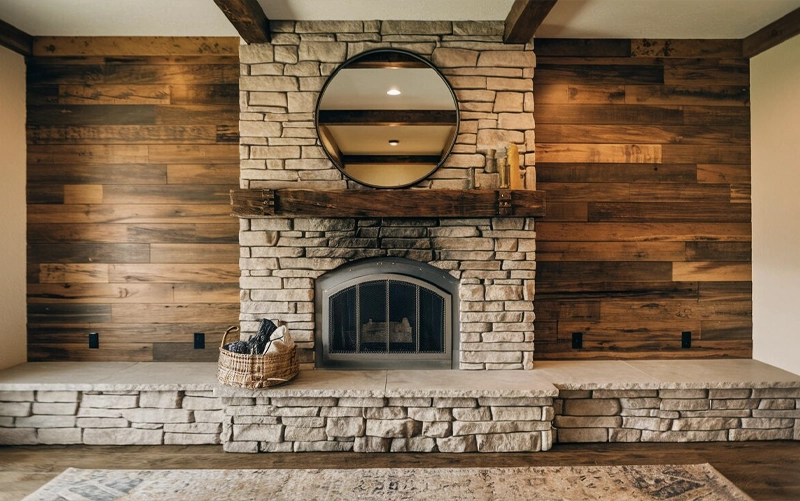
Fireplace stone work can range from a few precisely fabricated pieces around the appliance to a multi-panel architectural wall. The scope should be defined before slab selection so that material dimensions, visible patterns and fabricated edges can be planned around the complete elevation.
A fireplace surround frames the appliance opening and may cover the top, sides and lower section of the fireplace. It can be fabricated as separate legs and a header, a compact framed surround or a broader slab field extending across the wall.
Surround planning considers:
For broader visual planning, review our guide to modern stone fireplace design ideas.
Hearths and mantels are fabricated components with their own dimensions, edge details and support conditions. A hearth may be flush with the flooring, raised above it or designed as a projecting or floating element. A mantel may take the form of a slim shelf, a thicker mitred component or an integrated horizontal stone band.
These pieces should be proportioned against the fireplace opening and complete wall rather than selected independently. Their location must also remain compatible with the appliance requirements and surrounding materials.
A full-height fireplace wall extends stone or large-format porcelain beyond the immediate surround toward the ceiling. The wall may include several panels, planned seams, a television opening, side returns or transitions into built-in cabinetry.
Full-height walls require early coordination of:
The objective is not necessarily to eliminate every seam. Well-positioned panel joints can support the architectural layout and reduce fabrication or handling risk.
Existing brick or tile fireplaces may be updated with new slab surrounds, hearths or full-height wall panels. Before fabrication, the existing finish and concealed wall conditions must be assessed to determine whether the surface can remain, requires preparation or should be removed.
Refacing may also change the finished wall thickness, fireplace-frame relationship and transitions to flooring or millwork. Final measurement should take place after the relevant demolition and wall corrections are complete.
Service Scope: Teccorp’s fireplace work covers the measured and fabricated stone or porcelain components. Appliance installation, gas or electrical connections, venting, chimney work and commissioning are coordinated separately with the appropriate trades.
The process begins by reviewing the proposed fireplace, wall dimensions and visible stone scope. The exact appliance model should be known because the frame, opening, ventilation and service requirements influence the surrounding stone details.
Project information may include:
Final site measurement verifies the actual fireplace opening, wall plane, floor elevation, side returns and connections to adjacent finishes. Preliminary drawings support design development, but fabrication dimensions should reflect completed and confirmed site conditions.
The wall should be ready enough for measurement that later changes to framing, backing, flooring or millwork will not invalidate the recorded dimensions.
Slab selection considers both appearance and usable dimensions. The layout identifies how the fireplace opening, seams, hearth, mantel and upper-wall panels fit within the available material.
For natural stone, the layout may address vein direction, bookmatching, fissures and variation across the slab. For porcelain, panel orientation, printed pattern and edge limitations must be confirmed for the selected product.
Material options and application differences are explored in our guide to choosing stone for fireplace surrounds.
After measurements and the panel layout are approved, the slabs are fabricated into the required fireplace components. The scope may include appliance cutouts, television openings, polished edges, mitred returns, hearth pieces, mantel shelves and full-height panels.
Fabrication details are developed for the specific project rather than applied as standard fireplace dimensions.
Completed panels are delivered and installed according to the approved layout and project conditions. Installation sequencing may depend on the hearth, lower surround, upper panels, cabinetry and access to the room.
During installation, panel alignment, visible joints, edges and transitions are checked against the planned fireplace elevation. Ventilation openings, removable trims and service components must remain accessible after the stone work is complete.
The fireplace appliance establishes the technical boundaries of the stone work. Its frame dimensions, facing requirements, heat outlets and service components should be confirmed before the surround, hearth or feature-wall panels are released for fabrication.
Projects should be developed around the exact fireplace manufacturer and model rather than a generic opening size. Appliances that appear similar can have different trim profiles, ventilation locations and requirements for surrounding finishes.
Before final stone measurement, the project team should confirm:
Changing the fireplace model after fabrication can affect opening dimensions, panel divisions and the relationship between the appliance and finished stone.
Clearance requirements vary by appliance and should be taken from the installation documentation for the exact model. A general measurement from another fireplace should not be applied to a new project.
Stone is a visible finish and does not replace required backing, framing or other parts of the approved fireplace assembly. The completed wall must also preserve:
These conditions should be coordinated before slab layout so that necessary openings and transitions appear deliberate within the finished elevation.
Teccorp’s service is centred on the measured, fabricated and installed stone or porcelain components. Fireplace-appliance installation, gas or propane connections, electrical work, venting and commissioning are completed separately by the appropriate qualified professionals.
Defining these responsibilities early helps establish the correct construction sequence and prevents changes to the wall after stone measurement.
Material selection should consider the fireplace model, component type, desired pattern and fabrication requirements. The same surface may not be equally suitable for a vertical wall panel, projecting hearth and fabricated mantel.
Granite, marble, quartzite and soapstone may be considered for fireplace surrounds, hearths, mantels and feature walls. Each slab has its own movement, fissures, colour variation and usable dimensions.
Natural stone selection may involve:
Stone performance and care requirements vary by material. No natural stone should be presented as universally maintenance-free or suitable for every fireplace condition.
Large-format porcelain can create a controlled stone-look, concrete-look or restrained solid-colour fireplace wall. Its thinner profile may suit modern vertical cladding and full-height feature walls.
Panel dimensions, edge appearance and approved applications vary between porcelain collections. Projecting hearths, mantels and exposed returns may require a specifically designed fabricated assembly rather than a single thin panel.
Additional applications are covered in our guide to large-format porcelain walls and fireplaces.
Engineered surfaces should only be considered where the surface manufacturer and fireplace manufacturer approve the exact application. Approval for a general vertical surface does not automatically confirm suitability beside every fireplace opening or for a projecting hearth or mantel.
The final selection should reflect written product requirements, appliance conditions and the proposed component design.
Material Planning: Fireplace materials should be evaluated as complete slabs or panels. Colour is important, but usable dimensions, pattern direction, cutout locations and fabricated-edge requirements can have an equal effect on the final result.
New-construction projects allow the fireplace appliance, wall framing, stone layout and surrounding millwork to be coordinated before finishes are installed. Early planning can establish suitable wall depths, panel divisions and access conditions for larger components.
Stone measurement should still wait until the relevant construction conditions are complete and verified. Preliminary architectural dimensions are not a substitute for final site measurements.
Existing fireplaces may require removal of brick, tile, mantels or hearth components before new stone can be measured. The concealed wall should be assessed for stability, flatness and compatibility with the proposed finish.
Some projects may retain portions of the existing fireplace, while others require wall correction or partial reconstruction. The revised design should account for:
The final stone scope should be confirmed after the relevant demolition and preparation work rather than based only on the original fireplace dimensions.
Fireplace walls often intersect with cabinetry, television recesses, shelving and other architectural finishes. Teccorp can coordinate stone dimensions and fabricated components with project drawings and verified site conditions.
Coordination may involve:
Trade coordination does not transfer responsibility for millwork, electrical systems or fireplace-appliance installation to the stone scope. Each component should be completed by the appropriate project team.
Custom fireplace stone work follows a project-specific sequence. The process may vary for new construction, renovation or full-height feature walls, but the appliance and site conditions should be confirmed before fabrication begins.
Changes to the fireplace, wall depth or cabinetry after final measurement may affect fabricated dimensions. Project revisions should therefore be communicated before the slabs are cut.
Fireplace stone work is not priced by visible wall area alone. A compact surround and a full-height feature wall can have substantially different material, fabrication and installation requirements.
Important cost factors include:
A reliable estimate should identify whether it covers only the fabricated stone components or also includes demolition, wall preparation and other construction work. Fireplace-appliance supply, gas or electrical work, venting, cabinetry and painting are normally separate unless specifically included in the project scope.
Teccorp Stone supports custom fireplace projects in Toronto and surrounding GTA communities, including North York, Etobicoke, Scarborough, Vaughan, Richmond Hill, Markham, Mississauga and Oakville.
Project availability and logistics depend on the location, panel dimensions, installation access and overall scope. Large or complex fireplace walls may require additional planning for delivery routes, elevators, stairs or work at height.
Fireplace walls require coordination between the appliance opening, slabs, fabricated components and surrounding architecture. Teccorp’s stone scope is developed around verified project conditions rather than standard fireplace templates.
Our work remains focused on the stone and porcelain components. Fireplace appliances and regulated fuel, electrical or venting work should be completed by the appropriate qualified professionals.
The stone scope may include site measurement, slab layout, fabrication, delivery and installation of fireplace surrounds, hearths, mantels, side returns and full-height feature-wall panels.
Yes. Hearths and mantels can be fabricated as separate components when the dimensions, support conditions, edge details and fireplace requirements are confirmed.
It may be possible after the existing finish and supporting wall are assessed. Loose materials, severe irregularities, added wall thickness or changes to the fireplace opening may require removal or reconstruction before stone measurement.
Teccorp’s scope covers the fabricated stone or porcelain components. Appliance installation, gas or propane connections, electrical work, venting and commissioning remain separate trade responsibilities.
Depending on the appliance requirements and component design, options may include granite, marble, quartzite, soapstone, large-format porcelain and specifically approved engineered surfaces.
Measurement should occur after the fireplace position, wall assembly, hearth base, flooring and relevant millwork conditions are sufficiently complete and unlikely to change.
Material selection, slab quantity, wall size, cutouts, pattern alignment, hearth and mantel fabrication, site access and existing conditions all influence the final stone-work price.
Custom fireplace stone work begins with a confirmed appliance, a defined wall scope and accurate site conditions. Teccorp Stone coordinates measurement, slab planning, fabrication and installation for surrounds, hearths, mantels and feature-wall panels across Toronto and the GTA.

At Tec Corp Stone Inc., we pride ourselves on delivering exceptional craftsmanship and unmatched quality. With years of experience in stone fabrication, our dedicated team ensures every project is executed with precision and care. We offer personalized service, innovative solutions, and a commitment to customer satisfaction. Choose us for your stone needs and experience the Tec Corp Stone Inc. difference.