
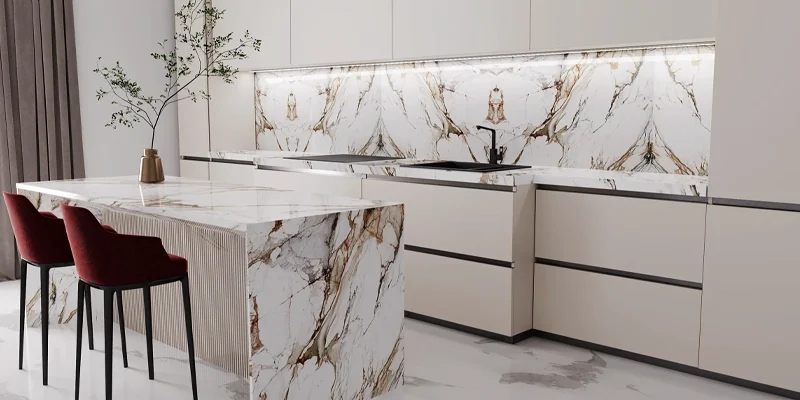
Porcelain slabs beyond kitchens have become an important option for homeowners, designers and builders who want to carry a refined surface into bathrooms, fireplace walls and other architectural features. Instead of limiting porcelain to a countertop or backsplash, large-format panels can be fabricated for vertical applications where controlled pattern movement, fewer visible joints and a clean contemporary appearance are design priorities.
Across Toronto and the Greater Toronto Area, these surfaces are increasingly considered for shower walls, tub surrounds, fireplace facing, media walls, entry features and other high-visibility interior applications. Their suitability, however, depends on more than the appearance of the slab. The specific product, thickness, supporting assembly, edge treatment, joint layout and installation method must all match the conditions of the project.
Quick Answer
Large-format porcelain can be used for bathroom walls, fireplace surrounds and interior feature walls when the selected product and installation assembly are approved for the application. In showers, porcelain is the visible finish and does not replace the waterproofing system behind it. Around fireplaces, clearances, heat exposure, ventilation and the fireplace manufacturer’s instructions must be confirmed before fabrication and installation.
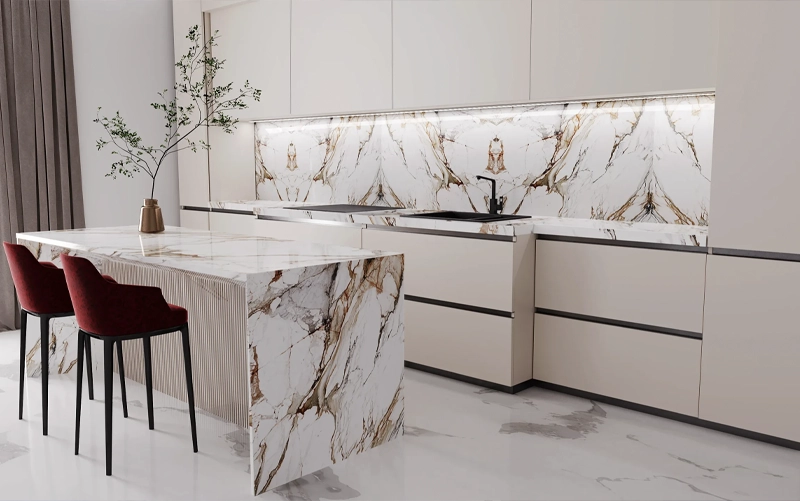
The growing use of porcelain beyond kitchens is closely connected to changes in residential design. Open-concept layouts have increased the visual relationship between kitchens, living rooms and adjacent circulation areas. At the same time, homeowners are looking for bathroom and fireplace finishes that feel more architectural than small-format tile or standard painted wall surfaces.
Large-format porcelain gives designers another way to create this continuity. Depending on the available slab dimensions and the wall layout, a surface can be divided into fewer panels than a conventional tile installation. This can reduce visual fragmentation and allow a stone-look, concrete-look or other printed design to remain more continuous across the wall.
The most immediate difference between porcelain slabs and smaller tiles is scale. A full-height bathroom wall or fireplace feature may be planned with only a limited number of joints, provided the slab dimensions, access conditions and fabrication strategy allow it.
Fewer joints do not mean that the installation is seamless or that joints can be eliminated. Panel boundaries, changes of plane and movement locations still need to be planned. The advantage is primarily visual: a carefully arranged slab layout can create broader uninterrupted areas and reduce the grid-like appearance associated with smaller tile formats.
This approach is particularly effective for:
Porcelain is only one component of a finished wall. Long-term performance also depends on the substrate, waterproofing or heat-management assembly, adhesive system, mechanical support where required, movement accommodation and the quality of the fabrication.
For example, a dense porcelain surface may resist routine moisture exposure, but a shower still needs a properly detailed waterproofing system behind the finish. Similarly, a porcelain product may be suitable for exterior fireplace cladding, but that does not allow it to be placed against direct flame, an overheated metal frame or an assembly that lacks the required ventilation and separation.
Important: Surface performance and assembly performance are not the same. The selected porcelain panel, substrate, membrane, adhesive, joints and adjacent building components must work together as one specified system.
The terms porcelain slab, large-format porcelain, sintered surface and ultra-compact porcelain surface are sometimes used loosely in design discussions. Products within these categories may differ in composition, thickness, dimensions, reinforcement, fabrication requirements, tested properties and approved applications.
For that reason, selection should not be based only on a sample colour or a general statement that porcelain is suitable for walls. The technical documentation for the exact product should be reviewed before it is specified for a shower, fireplace or large vertical installation. This is particularly important around heat-producing appliances and in installations that include large cutouts, mitred returns or panels extending several feet above the floor.
Bathrooms are one of the most practical applications for large-format porcelain. A porcelain wall surface can provide a restrained, slab-based appearance while reducing the number of grout joints that need routine cleaning. It can also coordinate with a vanity surface, shower entrance or other fabricated elements without requiring every surface to use an identical material.
In a shower or tub surround, porcelain slabs can be used to create broad wall panels with carefully positioned joints. The layout can be planned around fixtures, niches, benches, windows and glass-enclosure details before fabrication begins.
This planning stage is particularly important because every penetration or internal corner affects the way stress is distributed through a large panel. Valve openings, showerhead connections and niche corners must be measured and fabricated accurately. The installer must also be able to move the finished pieces into the room and position them without damaging exposed edges.
Compared with a wall assembled from many smaller tiles, a large-panel installation may provide:
These advantages do not remove the need for joints at panel transitions, inside corners and other required locations. They also do not compensate for an uneven substrate or incomplete wet-area preparation.
A porcelain panel is the visible surface of the shower assembly. The waterproofing layer belongs behind that finish and must be continuous across walls, corners, penetrations, niches and transitions to the shower base or tub.
This distinction matters because moisture can reach joints, fixture penetrations and other transitions even when the main porcelain surface has low water absorption. The underlying wall assembly must therefore be prepared as a wet area before the porcelain is installed.
A properly planned shower wall typically requires coordination between:
The setting material must also be compatible with both the porcelain product and the selected waterproofing system. Large, dense panels can affect curing conditions, so product-specific installation instructions should govern the mortar or adhesive selection.
The quality of a porcelain bathroom installation is often determined by its details rather than the main wall surface. Shower niches, outside corners, exposed jambs and plumbing openings require a clear edge strategy before the slabs are cut.
Depending on the product and design, exposed edges may be completed with fabricated returns, mitred assemblies, compatible trim profiles or coordinated stone components. The appropriate method depends on panel thickness, pattern, edge visibility and the amount of physical exposure the corner will receive.
Where a shower also includes fabricated stone jambs, shelves or niche components, those elements should be coordinated with the porcelain layout before installation. This reduces awkward transitions and helps ensure that joints, edges and surface thicknesses appear intentional rather than improvised on site.
Fireplace surrounds are one of the most visible applications for large-format porcelain beyond the kitchen. Porcelain can create a restrained slab appearance around electric, gas and selected wood-burning fireplace systems, but suitability must be determined using the technical requirements of the exact porcelain product and fireplace unit.
The fireplace manufacturer’s installation manual should define the required clearances from combustible materials, ventilation provisions, mantel limitations and acceptable finishing conditions around the appliance. These requirements cannot be replaced by a general assumption that every porcelain slab is suitable for every fireplace.
Heat conditions vary significantly between electric, gas and wood-burning fireplaces. The visible flame style or exterior appearance of the unit does not provide enough information to determine how heat will move through the surrounding wall assembly.
Electric fireplaces often provide greater flexibility for decorative wall finishes because they do not use direct combustion. However, warm-air outlets, recessed housings and manufacturer-specified clearances must still remain unobstructed. A porcelain media wall should therefore be planned around the exact appliance dimensions and ventilation layout rather than a general fireplace category.
Gas fireplaces may transfer heat through the viewing area, metal frame, upper wall cavity and ventilation system. The permitted location of porcelain panels, televisions, shelves and mantel components must be coordinated with the fireplace manufacturer’s instructions and the licensed trade responsible for the appliance installation.
Wood-burning fireplaces generally require more conservative material and assembly planning because of higher and less predictable heat exposure, combustion clearances, chimney conditions and hearth requirements. Porcelain may be considered as part of the visible finish only where the complete fireplace assembly permits it. The firebox, hearth extension and immediately adjacent construction may be subject to requirements that differ from those of a decorative gas or electric installation.
Fireplace Planning Note: Porcelain is a finish material. It does not replace fire-rated backing, non-combustible construction, required clearances, ventilation or the installation requirements of the fireplace manufacturer.
A successful fireplace wall begins with the appliance documentation. Before measuring or fabricating the porcelain, the project team should confirm:
These details affect panel dimensions, cutout locations, joint placement and the amount of porcelain that can safely extend around the unit. They also help prevent a common design problem: completing the wall layout before the fireplace specifications have been finalized.
The surface immediately above a fireplace can experience different temperatures than the side panels or upper feature wall. For that reason, the entire wall should not automatically be treated as one uniform heat zone. The project team may need to separate appliance-adjacent details from decorative cladding installed farther from the heat source.
Large-format porcelain is frequently selected for full-height fireplace walls because broad panels can create a strong vertical feature with fewer visual breaks. Depending on the room proportions, the porcelain may frame only the fireplace opening or continue to the ceiling as part of a larger architectural composition.
Common layouts include:
Television placement must be reviewed separately from the porcelain finish. The fact that the wall surface tolerates the intended application does not confirm that the television, wiring or recessed electronics can withstand the temperatures produced above the appliance. Fireplace and electronics manufacturers may each impose different limitations.
Panel joints should also be planned before fabrication. A seam directly through a prominent vein or centred unnecessarily over the firebox may weaken the intended visual effect. In many projects, the best layout balances slab dimensions, access, cutout risk, pattern direction and installation practicality rather than attempting to eliminate every visible joint.
Porcelain slabs can also be used on interior walls that are not exposed to regular water or fireplace heat. These applications are primarily design-driven, but they still require accurate substrate preparation, safe panel handling and an installation system appropriate for the slab size and wall condition.
A porcelain feature wall can provide the movement of a stone-look surface without requiring the same material to be used throughout the entire room. In living rooms, entryways and stair areas, the surface may be selected to introduce contrast, reinforce vertical scale or visually connect adjacent spaces.
Suitable applications may include:
Because large wall surfaces are visible from a distance, pattern orientation becomes especially important. A print that appears balanced on a small sample may create a different effect when extended across several full-height panels. Digital slab layouts or dry positioning can help assess vein direction, repetition and panel sequence before installation.
In residential spaces, porcelain feature walls are typically selected for visual continuity and simplified care. In commercial interiors, additional considerations may include impact exposure, cleaning frequency, fire-performance requirements, fastening methods and access for future repairs.
Reception areas, display walls and hospitality spaces may benefit from porcelain’s consistent appearance and availability in finishes that resemble marble, concrete, limestone or metal. The selected finish should still be evaluated for the specific setting. Highly polished surfaces may emphasize reflections and fingerprints, while textured finishes can require different cleaning methods.
Commercial projects may also require coordination with consultants, architects or installation specifications that go beyond a typical residential wall. Panel thickness, mechanical support and movement-joint placement should be determined as part of the complete wall system.
Some porcelain collections are produced in coordinated faces that allow mirrored or sequential pattern layouts. These options can create a bookmatched appearance on fireplace walls, shower walls or other large features.
A successful layout requires more than placing two similar slabs beside each other.
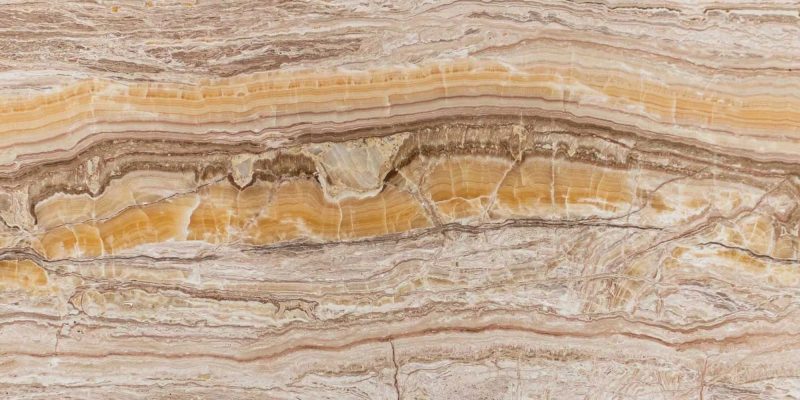






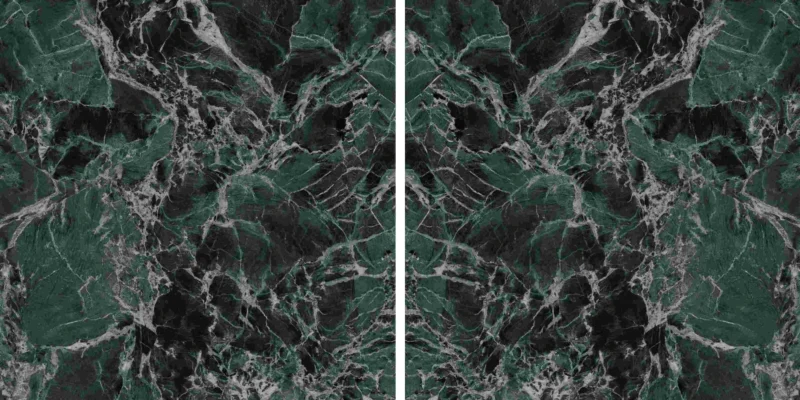



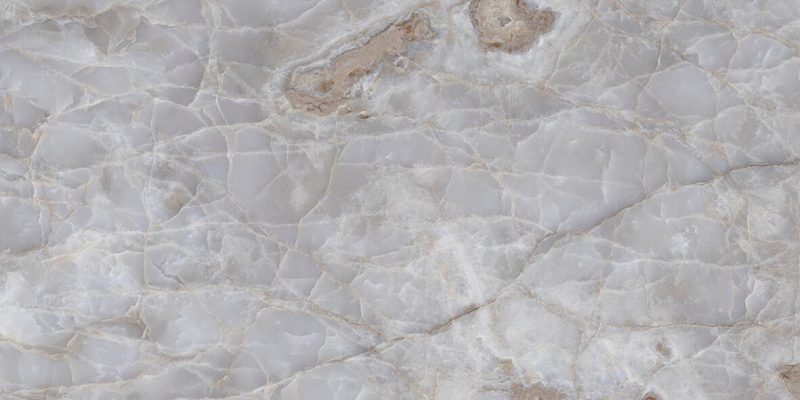
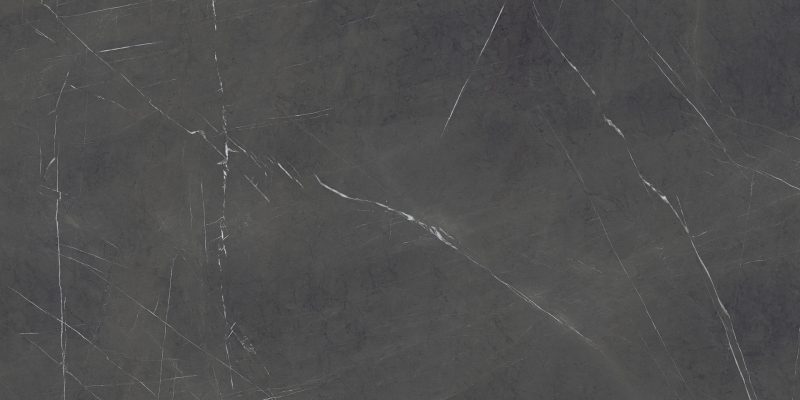


Not every project benefits from bookmatching. In some rooms, a quieter sequential layout or a single-direction pattern produces a more balanced result. The appropriate strategy depends on the slab design, wall dimensions and surrounding materials.
Porcelain and natural stone can both be used to create architectural wall surfaces, but they differ in appearance, fabrication, care and product consistency. The better choice depends on the priorities of the project rather than a universal ranking of one material above the other.
| Consideration | Porcelain Slabs | Natural Stone Slabs |
|---|---|---|
| Pattern | Manufactured print with greater consistency between approved faces and batches. | Natural variation, mineral movement and characteristics unique to each slab. |
| Thickness | Available in relatively thin large-format panels, depending on the product. | Commonly supplied in thicker slab formats with greater material weight. |
| Edges | Exposed edges may require mitres, returns or compatible trim because the printed face may differ from the body. | Edges can often be shaped and finished to expose the stone through its thickness. |
| Surface care | Routine care is generally straightforward, but product-specific instructions still apply. | Care depends on the stone type, finish, porosity and whether sealing is recommended. |
| Repairability | Chips and damaged printed surfaces may be difficult to disguise completely. | Some scratches or edge damage may be repairable, depending on the stone and finish. |
| Visual character | Suitable for controlled colour, repeated design themes and contemporary surfaces. | Selected for natural depth, variation and the individuality of each slab. |
Porcelain offers greater control over colour and pattern selection because its appearance is manufactured. This can be useful when several rooms require closely related surfaces or when the project calls for a predictable design across multiple panels.
Natural stone provides variation that cannot be reproduced exactly. Veining, fissures, mineral deposits and tonal changes are part of the material’s character. For homeowners who value a one-of-a-kind surface, this natural variation may be an advantage rather than an inconsistency.
Porcelain panels can be thin, dense and relatively brittle during handling. Large cutouts, narrow sections and internal corners require careful fabrication and transport. Edge details must also account for the relationship between the printed surface and the body of the material.
Natural stone is heavier and may require greater structural support, but many stones allow a wider range of edge profiles and surface refinishing. The final decision should consider access, panel size, wall construction and the type of exposed edge required by the design.
Porcelain surfaces generally do not require the same sealing routine associated with some natural stones. However, the complete installation still includes joints, sealants, adhesives and adjacent materials that may have their own care requirements.
Natural stone care varies substantially. Marble, limestone, granite, quartzite and onyx should not be grouped under one universal maintenance recommendation. Cleaning products and sealers should be selected according to the exact stone and finish.
One reason porcelain slabs are used beyond kitchens is their ability to connect separate spaces through a related material language. A porcelain backsplash in an open kitchen may visually relate to a fireplace wall in the adjacent living area, while a complementary face from the same collection can be used in a bathroom.
In an open layout, repeating a porcelain design on both the kitchen and fireplace wall can create continuity. Exact repetition is not always necessary. The spaces may instead share a related colour family, finish or vein direction while using different slab faces or proportions.
This approach helps the kitchen and living room feel connected without making the fireplace appear like an extension of the countertop. Changes in orientation, finish, framing or adjacent materials can give each surface its own architectural role.
When the same porcelain collection is considered for multiple rooms, each application should still be detailed independently. Bathroom walls require wet-area assemblies, fireplace walls require appliance-specific heat planning, and decorative feature walls require an attachment system appropriate for their height and panel dimensions.
Visual coordination does not mean that one installation specification can be copied across all three environments.
A cohesive interior does not require every room to use the same slab in the same way. Porcelain can be varied through:
The strongest designs use repetition selectively. Porcelain should support the architecture of each space rather than becoming a decorative surface applied identically throughout the home.
Large-format porcelain walls require more planning than conventional small-format tile. The panels may be thinner than natural stone slabs, but their dimensions, edge sensitivity and limited tolerance for uneven supporting surfaces make fabrication and installation highly specialized.
The installation strategy should be confirmed before the final panels are cut. Site access, doorway dimensions, elevators, stairways and turning space can all affect the maximum panel size that can be transported safely into the project area.
The supporting wall must be stable, appropriately constructed and sufficiently flat for the selected porcelain system. Large panels do not easily accommodate irregular framing, bowed walls or abrupt changes in plane. Attempting to correct significant substrate variations with bonding material during installation can create inconsistent coverage and stress within the finished panel.
Before fabrication begins, the installer should confirm:
In shower applications, substrate preparation must be coordinated with the waterproofing system. Around fireplaces, the wall assembly must follow the appliance manufacturer’s construction and clearance requirements before the porcelain finish is installed.
Openings for fireplace units, plumbing fixtures, electrical outlets, niches and shelving can create concentrated stress around internal corners. Fabrication methods, corner radiuses and panel divisions should be determined according to the porcelain manufacturer’s technical guidance and the fabricator’s assessment of the layout.
A single oversized panel is not automatically the best option. Dividing the surface at a controlled joint may reduce fabrication and handling risk while producing a cleaner result than forcing several complicated openings into one piece.
Templates and site measurements should reflect the finished installation conditions. Fireplace frames, waterproofed niches, wall-mounted fixtures and adjacent millwork should be finalized before the porcelain pieces are released for production whenever possible.
The bonding or anchoring method must be approved for the selected porcelain product, panel dimensions, substrate and application. Large vertical panels require appropriate adhesive coverage and controlled installation procedures. Some wall heights, panel weights or commercial specifications may also require mechanical support.
Movement accommodation remains necessary even when the porcelain itself is dimensionally stable. Building movement can occur at corners, floor and ceiling transitions, changes in substrate and connections to other materials. Rigidly filling every transition can transfer stress into the panels or surrounding joints.
Flexible joints and sealants should therefore be placed where required by the installation system and project conditions. These locations should be incorporated into the visual layout instead of being treated as last-minute site details.
Seams should be planned around the slab dimensions, printed pattern, openings and room geometry. On a fireplace wall, joints may align with the edge of the appliance, a mantel detail or a change in wall depth. In a shower, they may align with niches, corners or glass-enclosure transitions.
Exposed edges require equal attention. Depending on the panel and design, the project may use:
The edge method should be selected before fabrication so the panel dimensions account for the final build-up and visible finish.
Routine care for porcelain walls is generally straightforward, but cleaning should still follow the instructions supplied for the specific product and finish. Matte, polished and textured surfaces may respond differently to cleaning products and residue.
For normal household cleaning, use a soft cloth or non-abrasive sponge with warm water and a compatible mild cleaner. Residue should be rinsed or wiped away so it does not dry on the surface.
Avoid abrasive pads, metal tools or aggressive cleaning products unless they are specifically approved by the porcelain manufacturer. Products that are safe for the main porcelain surface may still affect grout, sealant, metal trim or nearby natural stone.
Bathroom walls may develop soap residue or mineral deposits, particularly in areas with frequent water exposure. Regular drying and gentle cleaning can reduce heavy buildup around fixtures, joints and lower wall areas.
Fireplace surrounds may collect dust or light surface residue. Soot conditions depend on the fireplace type and operation. Persistent soot, scorching or unusual discoloration should not simply be treated as a cleaning problem; it may indicate an appliance, ventilation or combustion issue that should be reviewed by the appropriate fireplace professional.
The porcelain surface is only part of the installation. Flexible joints, grout, trims and adjacent finishes should also be inspected periodically. Damaged or separated sealant in a shower may require replacement to protect transitions, while movement or cracking around a fireplace should be assessed before cosmetic repairs are attempted.
Cleaning recommendations should account for every material in the assembly. An acidic cleaner that does not visibly affect porcelain may still damage a nearby marble shelf or natural stone hearth.
Porcelain slabs are well suited to projects that prioritize large-scale pattern, controlled colour, limited visual joints and coordination across several architectural surfaces. They can be particularly effective in contemporary bathrooms, fireplace walls and open-concept interiors.
Porcelain may be a strong candidate when:
Another material may be more appropriate when natural variation, repairable exposed edges, deep edge profiles or the character of authentic stone is central to the design. The final decision should account for appearance, fabrication, installation conditions and long-term use rather than surface marketing alone.
Yes, suitable porcelain panels can be installed as the visible finish on shower walls. The supporting wall must still include a properly detailed waterproofing system, compatible bonding materials and appropriate treatment at corners, penetrations and transitions.
Yes. Porcelain is the finished surface and does not replace the waterproofing assembly behind it. Waterproofing must remain continuous around plumbing penetrations, niches, corners and connections to the shower base or tub.
They may be suitable for many fireplace surrounds when the specific porcelain product and installation assembly comply with the fireplace manufacturer’s requirements. Clearances, heat outlets, ventilation and wall construction must be confirmed before fabrication.
Suitability depends on the exact firebox, hearth design, clearances and approved wall assembly. Wood-burning systems may create more demanding heat and combustion conditions than decorative electric units. Product-specific and appliance-specific requirements must govern the application.
They are related ceramic surface products, but large-format slabs can differ from conventional tiles in dimensions, thickness, reinforcement, handling and fabrication requirements. Installation methods should be based on the exact product rather than the general porcelain category.
Yes, provided the substrate, panel layout, access and attachment system are appropriate for the wall dimensions. Tall installations may require additional structural or mechanical-support considerations.
The porcelain face itself typically does not require the sealing routine associated with many natural stones. However, grout, joints, sealants and adjacent stone components may have separate maintenance requirements.
Installation may involve an approved bonding system, mechanical support or a combination of methods depending on the panel, substrate, wall height and project specifications. The method should follow the porcelain and installation-system manufacturers’ technical instructions.
Porcelain can move beyond the kitchen when the design and technical requirements are planned together. Bathroom walls, fireplace surrounds and architectural features each place different demands on the supporting assembly, fabrication details and installation method.
Review available colours, patterns and finishes in the Teccorp Stone porcelain collection, then evaluate the selected product against the exact conditions of the intended wall application.











