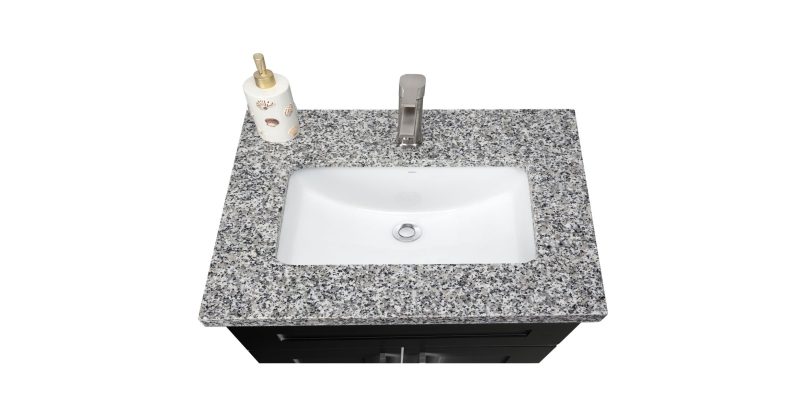
Kitchen island countertops in Toronto and the GTA must be planned around more than colour and material. Island dimensions, cabinet support, seating, appliance openings, slab size, delivery access and visible edge details all influence how the countertop should be measured, fabricated and installed. Teccorp Stone provides custom stone island countertop measurement, fabrication and installation for homes, condominiums and renovation projects across Toronto and surrounding GTA communities. Available surfaces include quartz, granite, porcelain, marble, quartzite and other natural or engineered materials

Kitchen island countertops in Toronto and the GTA must be planned around more than colour and material. Island dimensions, cabinet support, seating, appliance openings, slab size, delivery access and visible edge details all influence how the countertop should be measured, fabricated and installed.
Teccorp Stone provides custom stone island countertop measurement, fabrication and installation for homes, condominiums and renovation projects across Toronto and surrounding GTA communities. Available surfaces include quartz, granite, porcelain, marble, quartzite and other natural or engineered materials suitable for project-specific island applications.
Whether the design involves a straightforward rectangular top, a large island with seating or a waterfall feature with visible pattern movement, the stone should be selected only after considering how the island will be used and how each fabricated component will reach the kitchen.
Before final measurement: The island cabinets should be installed, secured, level and in their permanent position. Sink, faucet, cooktop, outlet and seating decisions should also be confirmed. Final measurement should not be completed while cabinet positions or major appliance specifications are still changing.
In This Guide
An island countertop is often more exposed and structurally complex than a perimeter counter. It may be viewed from every side, extend beyond the supporting cabinets, contain a sink or cooktop and include vertical stone components. This makes early coordination important, especially when the island is large or the selected slab has directional movement.
Teccorp Stone’s kitchen island countertop scope may include:
Teccorp’s scope centres on the stone surface. Cabinet construction, structural framing, plumbing, gas, electrical work and appliance connection may require separate qualified contractors unless those services are specifically included in the written project agreement.
The fabricator should be consulted before cabinet details become difficult to change when a project includes an oversized island, long seating overhang, waterfall ends, integrated sink, cooktop or heavily patterned slab. Early input can identify details that affect support, material yield, joint placement and delivery.
Final dimensions are still taken after the cabinetry is installed. Early consultation is intended to improve coordination; it does not replace the final countertop survey and measurement.

A successful island starts with a clear primary function. Trying to accommodate extensive seating, a sink, a cooktop, storage and uninterrupted preparation space on the same compact island can create competing requirements. Decide which activities matter most before determining the countertop dimensions and cutout locations.
| Primary Use | Countertop Priorities | Details to Confirm |
|---|---|---|
| Food preparation | Usable uninterrupted surface and practical maintenance | Work area, material care, nearby appliances and cutout placement |
| Seating and dining | Comfortable knee space and appropriately supported overhangs | Stool size, counter height, walkway and bracket locations |
| Sink or cleaning zone | Accurate openings and sufficient stone around the cutout | Sink template, faucet holes, plumbing and dishwasher position |
| Cooking zone | Manufacturer-compliant opening and safe surrounding workspace | Cooktop model, ventilation, electrical or gas requirements and seating separation |
| Statement feature | Slab movement, exposed edges and intentional pattern placement | Waterfall ends, seam location, lighting and main viewing direction |
Seating should be planned in relation to counter height, stool dimensions, knee space and the circulation area behind each seat. There is no single overhang depth suitable for every material and layout. Support requirements depend on the stone, thickness, unsupported span, cabinet structure and applicable manufacturer guidance.
Visible brackets are not the only option, but concealed support must still be selected and installed appropriately. Support decisions should be made before final measurement because bracket position and cabinet preparation can affect the stone installation.
Adding a sink or cooktop reduces the amount of uninterrupted countertop and introduces an opening into the slab. The exact appliance or fixture model should therefore be selected before measurement. Generic dimensions or an inspiration photo are not adequate substitutes for manufacturer specifications and templates.
Cooktop islands also require coordination with electrical or gas service and ventilation. Seating should not be placed without considering heat, splashes and the appliance manufacturer’s clearance requirements. These decisions involve the cabinet designer, fabricator and relevant licensed trades—not the countertop installer alone.
When the island is intended to be the main visual feature of the kitchen, select the slab with the finished viewing angles in mind. A pattern that looks attractive in the centre of a slab may not provide suitable material for a sink opening, mitered edge or vertical waterfall panel.
For strongly veined surfaces, the top, edge and vertical components should be reviewed as one composition before fabrication. The achievable pattern transition depends on the actual slab, cutting orientation and available material; it should not be described as seamless or bookmatched until the proposed layout has been confirmed.
Toronto condominiums and larger GTA houses can require different project coordination, but neither should be designed from a generic size rule. Condo projects may be affected by elevators, loading reservations, restricted working hours and tight delivery routes. A countertop that fits the cabinet plan may still be too large to transport safely as one piece.
Larger homes may offer more floor area but can involve longer slabs, additional seating, multiple cutouts or waterfall components. Greater size does not automatically eliminate seams or support requirements. Slab dimensions, cabinet construction and delivery access still determine what can be fabricated and installed responsibly.
Homeowners replacing both island and perimeter surfaces can coordinate the project through Teccorp’s complete kitchen countertop installation service. This helps align material, thickness, edge details and backsplash decisions across the kitchen without forcing every surface to match.
Material selection affects appearance, maintenance, slab layout, edge construction and fabrication—not just the colour of the finished island. The right choice depends on how the surface will be used, the homeowner’s tolerance for natural wear, the required dimensions and whether the design includes cutouts or vertical waterfall components.
A small sample can help evaluate colour and finish, but it cannot show the full scale of a pattern or the variation within a natural slab. For large or visibly veined islands, review the actual slab or the available full-slab imagery before approving fabrication.
| Material | Common Reasons to Consider It | Important Limitations to Review |
|---|---|---|
| Quartz | Non-porous surface, consistent colours and relatively simple routine care | Heat precautions, manufacturer requirements, slab size and pattern continuity |
| Granite | Natural mineral variation, broad colour range and good everyday performance | Sealing needs, natural fissures, slab variation and seam appearance |
| Porcelain | Slim contemporary profiles, large-format patterns and useful heat and UV resistance | Impact-sensitive edges, specialised fabrication and printed-edge considerations |
| Quartzite | Natural movement and distinctive statement-island applications | Correct material identification, sealing, slab condition and fabrication requirements |
| Marble | Natural depth, characteristic veining and design-focused installations | Etching, staining, scratching and the development of a natural patina |
Quartz is often selected for busy kitchens because its non-porous surface does not normally require sealing and is available in a wide range of colours. More consistent patterns can simplify coordination between an island and perimeter countertops, although strongly directional quartz still requires careful layout.
Quartz should not be treated as heat-proof or scratch-proof. Use trivets under hot cookware, cutting boards for food preparation and cleaning products permitted by the manufacturer. Available slab dimensions should also be checked before assuming a large island can be fabricated without a seam.
A granite island countertop offers natural variation that cannot be reproduced exactly from one slab to another. This can give the island a distinctive appearance, but it also means the actual slab should be inspected for colour movement, mineral deposits, fissures and suitable areas for cutouts.
Granite generally tolerates heat better than resin-based engineered surfaces, but a trivet is still recommended to reduce thermal risk and protect nearby finishes. Sealing needs vary by stone and finish, so maintenance should be based on the selected slab rather than an automatic yearly schedule.
Porcelain slabs can create a thin, contemporary appearance and are available in marble-, concrete- and stone-inspired patterns. Their heat, moisture and UV performance can be useful in bright kitchens and design applications extending beyond the horizontal countertop.
Porcelain is not indestructible. Exposed corners and edges can be vulnerable to impact, and fabrication requires suitable equipment and handling. When a thicker visual edge is desired, a mitered or built-up construction may be needed rather than relying on the slab’s original thickness.
Marble and quartzite are chosen when natural pattern, colour depth and individuality are central to the design. Their suitability should be assessed slab by slab rather than through general claims about all marble or all quartzite.
Marble is sensitive to acidic substances and may etch even when sealed. Quartzite varies in composition and performance, and some stones sold under quartzite-related trade names may behave differently from true quartzite. Confirm the material classification, maintenance requirements and fabrication implications before purchase.
Material-selection principle: Choose a surface according to real-life use and acceptable maintenance—not marketing labels alone. The selected slab must also provide enough usable material for the top, cutouts, exposed edges and any waterfall components included in the design.
For a more detailed comparison, review the complete kitchen island countertop materials and buying guide.
A waterfall island extends the countertop material vertically down one or both ends of the cabinetry. The detail can create a strong architectural finish, but it also adds material, fabrication and installation requirements that should be understood before the slab is approved.
A single waterfall end can define the most visible side of the island while leaving the opposite side available for seating, storage or a finished cabinet panel. It may also be more efficient when the selected slab cannot provide two suitable vertical components.
A double-waterfall design encloses both ends with stone. This creates a more symmetrical appearance but requires additional slab material and coordination with cabinet doors, outlets, seating and finished floor conditions. Double waterfall ends should not be added automatically when only one side will be prominently visible.
Many waterfall components meet the horizontal top through a mitered joint. The pieces are fabricated so their angled edges come together and create the appearance of a continuous turn. Miter quality depends on accurate measurement, suitable material, controlled fabrication and site conditions that allow the pieces to align.
A miter can also create the appearance of a thicker countertop edge without using a solid slab of the same thickness. Before approving this detail, confirm the desired finished profile, visible underside, corner treatment and how the material pattern will appear across the fabricated edge.

Pattern alignment means arranging adjacent pieces so the design transition appears intentional. This is often considered where the island top meets a waterfall panel. The achievable result depends on the location of veins, usable slab area and cutting direction.
True bookmatching is different. It normally requires paired slabs or surfaces specifically produced to create a mirrored composition when opened like a book. Two pieces cut from a patterned slab do not automatically form a true bookmatch. This distinction should be explained before fabrication so the final result is evaluated against an approved and realistic layout.
A seam may be required when the island exceeds the usable slab dimensions, contains complex cutouts or cannot be transported safely as one piece. Seam location should consider:
A carefully planned seam is preferable to promising a one-piece island before confirming slab yield and site access. Seams can be made neat and intentional, but they should not be described as invisible.
The stone countertop relies on the island cabinetry and support system beneath it. Before measurement, cabinets must be secured to each other and to the appropriate substrate, level across the complete island and capable of supporting the proposed countertop configuration.
Unsupported overhang allowances vary according to material, slab thickness, total span, cutout locations and manufacturer instructions. Larger or heavily used seating areas may require brackets, steel support or another engineered substructure.
Support components should be positioned before measurement whenever they affect the finished countertop. Brackets must provide suitable support without preventing cabinet doors, drawers or seating from functioning properly.
Openings remove material from the slab and can create narrower stone sections around the fixture. Exact product specifications must be available before cutting. If a sink or cooktop model changes after fabrication, the new unit may not fit the prepared opening.
Undermount sinks also require an approved reveal, support method and faucet-hole layout. Cooktop cutouts must follow the appliance manufacturer’s instructions, including required clearances and corner details. Plumbing, electrical, gas and ventilation work should be completed by the appropriate trades.
Electrical outlets, pop-up devices and charging components should be planned with the cabinetmaker and electrician before the countertop is measured. Their positions can affect the stone top, waterfall panels and internal cabinet clearances.
For a complete discussion of proportions, seating, traffic flow and appliance coordination, review the kitchen island design, materials and layout guide.
A custom island countertop moves through several connected stages. Cabinet readiness, final measurement, slab layout, fabrication and site access must be coordinated before installation. Changes made after measurement or cutting can affect the fit of the countertop, appliance openings, seams and waterfall components.
The initial review establishes the approximate dimensions, selected material, edge details, cutouts, seating and waterfall requirements. At this stage, the team can identify questions involving slab size, support, pattern direction or delivery access.
A preliminary quote may be prepared from drawings and approximate dimensions, but fabrication should be based on final field measurements and the approved slab.
The island cabinets should be installed, secured, level and in their permanent position. Finished panels and required support components should also be completed. Sink, cooktop, faucet and outlet specifications must be available when they affect the countertop.
After final measurement, the island should not be moved or modified without notifying the fabricator. Even a small cabinet adjustment can change cutout alignment, overhangs or the fit of a waterfall panel.
The approved measurements are used to plan the countertop pieces, cutouts, seams and visible pattern. For strongly veined surfaces, the selected layout should account for the island’s primary viewing direction and any vertical components.
Fabrication may include cutting, edge finishing, mitering, polishing and preparation of sink or appliance openings. The exact process depends on the material and approved design.
Before delivery, the carrying route must be clear and suitable for the fabricated pieces. Condominium projects may require elevator reservations, loading arrangements and confirmation of permitted working hours.
During installation, the pieces are positioned, aligned and joined where required. The relationship between the countertop, cabinets and visible waterfall panels is checked before final completion. Plumbing, gas, electrical and appliance connections should be handled by the appropriate qualified trades unless explicitly included in the written scope.
Installation scope: Confirm in writing who is responsible for removing existing surfaces, disconnecting and reconnecting fixtures, installing support brackets, booking elevators, protecting floors and disposing of removed materials. These items are not automatically included in every countertop quotation.

Kitchen island countertop pricing depends on the complete project scope—not only the surface area. Island dimensions, slab yield, material selection, edge construction, cutouts, seams, waterfall panels, support and delivery conditions can all affect the final price.
The most important cost factors include:
Review the complete kitchen island countertop cost guide for Toronto and the GTA for a detailed explanation of project ranges and pricing variables.
When requesting a quote, include approximate dimensions, cabinet drawings, kitchen photographs, preferred material and the project address. Also identify whether the island includes seating, waterfall ends, a sink, cooktop or other openings.
The initial estimate should state what is included and which items remain subject to final measurement or slab selection. Comparing two quotations is only meaningful when both cover a similar scope.
Teccorp Stone provides kitchen island countertop fabrication and installation for projects across Toronto, Etobicoke, Scarborough, Mississauga, Brampton, Vaughan, Markham, Richmond Hill, Oakville and surrounding GTA communities. Service availability depends on the project location, scope and delivery requirements.
Teccorp Stone’s office and shop are located at 157 Toryork Drive, North York, Ontario M9L 1X9. Homeowners near the facility can also review the dedicated service information for kitchen island countertops in North York.
Contact the team before visiting if you want to review a specific colour, product or slab, because inventory and display availability can change.
Teccorp’s primary scope is the stone countertop, including measurement, fabrication and installation. Cabinet construction, framing, plumbing, electrical work and appliance connections may require separate contractors unless they are specifically included in the project agreement.
The appropriate material depends on daily use, maintenance expectations, design, slab dimensions and budget. Quartz offers consistent colours and relatively simple care, while granite, marble and quartzite provide natural variation. Porcelain can suit thin, contemporary or vertical applications but requires specialised fabrication.
It depends on the usable slab dimensions, island size, cutouts, material limitations and delivery route. A one-piece installation should not be promised until the selected slab and access conditions have been reviewed.
No single rule applies to every countertop. Support requirements depend on material, thickness, unsupported span, cabinet construction, cutouts and manufacturer instructions. Required support should be confirmed before final measurement.
Yes, but waterfall placement must be coordinated with knee space, stool positions, cabinet access and support. A single waterfall end may sometimes preserve more seating flexibility than stone panels on both ends.
Final measurement takes place after the island cabinets are installed, secured, level and in their permanent position. Relevant fixtures, appliances and support decisions should also be finalised.
Often it can, provided the existing cabinets are stable, level and suitable for the proposed material, cutouts and overhangs. The cabinet condition and support system should be evaluated before final measurement.
Provide the project address, approximate dimensions, cabinet drawings or photographs, preferred material, desired edge and details of sinks, cooktops, seating or waterfall ends. Final pricing remains subject to slab selection and site measurement.
Planning a custom quartz, granite, porcelain, marble or quartzite island in Toronto or the GTA? Send Teccorp Stone your approximate dimensions, project photographs and material preferences. The team can review the proposed scope and identify what must be confirmed before final measurement and fabrication.
Plan Your Custom Stone Kitchen Island
Request a project-specific estimate or contact the North York office and shop before visiting to confirm material availability.

At Tec Corp Stone Inc., we pride ourselves on delivering exceptional craftsmanship and unmatched quality. With years of experience in stone fabrication, our dedicated team ensures every project is executed with precision and care. We offer personalized service, innovative solutions, and a commitment to customer satisfaction. Choose us for your stone needs and experience the Tec Corp Stone Inc. difference.