
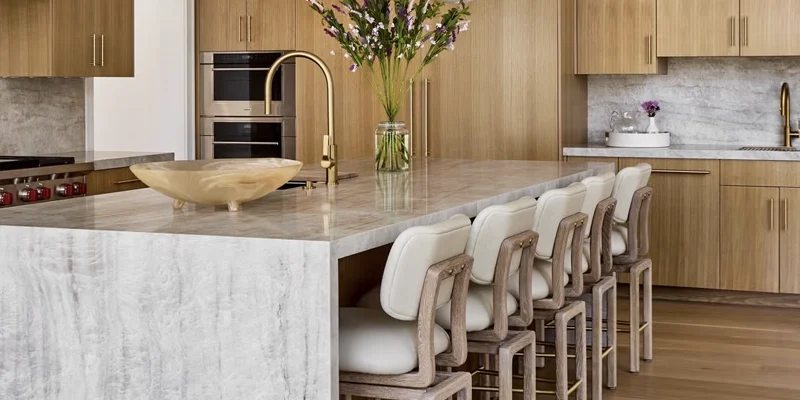
Kitchen island countertops in North York require more than selecting an attractive slab. Island dimensions, cabinet support, seating, appliance openings, delivery access and pattern placement must all be coordinated before fabrication begins. These details become especially important when the design includes a large overhang, an undermount sink or stone extending vertically down one or both ends of the island.
Located at 157 Toryork Drive in North York, Teccorp Stone provides measurement, custom fabrication and installation for quartz, granite, porcelain, marble, quartzite and other stone island surfaces. Projects can range from compact condominium islands to larger custom installations with seating, integrated appliances or waterfall ends.
Planning note: The countertop should not be fabricated until the island cabinets are installed, secured, level and ready for final measurement. Sink, cooktop, faucet, outlet and seating decisions should also be confirmed before templating. Early coordination reduces the risk of unsupported overhangs, inaccurate openings and installation-day changes.
In This Guide
A kitchen island is exposed from several sides and is often used for food preparation, seating, storage and entertaining. Unlike a perimeter counter supported continuously by base cabinets, an island may also include extended seating areas, open cabinet sections, appliance cutouts or vertical stone panels. The countertop therefore needs to be planned as part of the complete island assembly—not as a decorative surface added at the end.
Teccorp Stone supports North York homeowners, designers, cabinetmakers and renovation contractors with services that may include:
The appropriate solution depends on the actual slab, island geometry and support system. A detail that performs well with one material or thickness may not be suitable for another. Final support and fabrication decisions should therefore be confirmed for the individual project rather than copied from a generic island plan.
Ideally, the fabricator should review the project before cabinetry is finalized—particularly when the island includes a long seating overhang, waterfall ends, an oversized slab, a sink, a cooktop or a column that must be incorporated into the design. Early review does not replace final measurement after cabinet installation, but it can identify details that affect material yield, access, support and fabrication cost.
If cabinets have already been ordered, provide the cabinet plan, appliance specifications and approximate island dimensions when requesting a quote. Teccorp can then identify which details must be resolved before the final countertop survey and measurement.
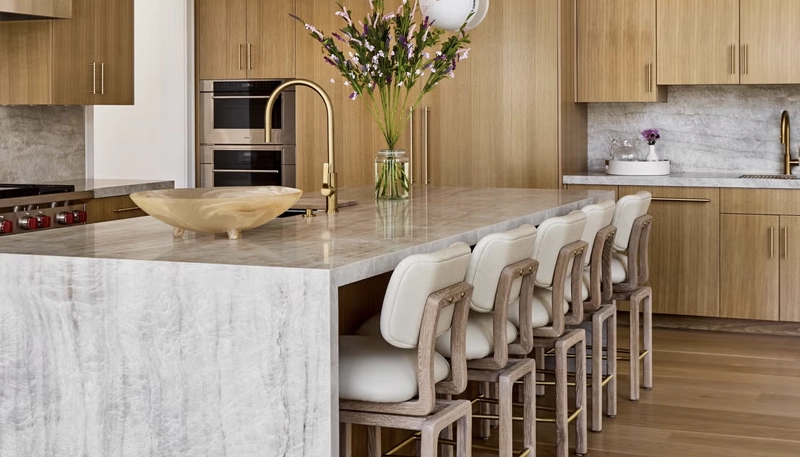
Teccorp Stone’s office and shop are located at 157 Toryork Drive, North York, Ontario M9L 1X9. Being able to discuss the project near the fabrication facility is particularly useful when an island requires close attention to slab appearance, visible edges or vein direction.
Because stock and display availability can change, contact the team before visiting if you want to review a particular material, colour or slab. A photo on a screen can help narrow the options, but it may not accurately show scale, surface texture, undertones or the natural variation found across a full slab.
You do not need completed technical drawings to start the conversation. However, the following information can make the initial review and estimate more accurate:
An initial estimate remains subject to final slab selection, site conditions and professional measurement. The purpose of the early review is to define a realistic project scope and identify decisions that could affect fabrication or installation.
For a standard island, colour and maintenance may be the main considerations. For a waterfall or strongly veined island, slab layout becomes equally important. The selected area of the slab affects what appears on the top, how the pattern approaches an edge and whether adjacent pieces can create a visually intentional transition.
True bookmatching depends on the way slabs are produced and paired; it is not available with every product. In other projects, careful pattern alignment may provide a better result than describing the layout as bookmatched. These distinctions should be confirmed before cutting, especially when the vertical panels will remain highly visible.
Homeowners still comparing materials can review the available stone surfaces online or use the complete kitchen island countertop material guide before making a final selection.
The best material for a North York kitchen island depends on how the surface will be used, the size of the proposed island, the desired appearance and the homeowner’s tolerance for maintenance. A surface used daily for cooking, dining and homework may require different priorities from a statement island designed primarily for entertaining.
Slab dimensions also matter. A material may suit the design visually but still require an unwanted seam if the selected slab cannot accommodate the island’s finished dimensions, cutouts and required fabrication margins. For strongly patterned surfaces, the usable parts of the slab must also provide enough material for any visible edge or waterfall component.
| Material | Often Suitable For | Points to Confirm |
|---|---|---|
| Quartz | Busy kitchens, consistent colours and relatively simple maintenance | Heat precautions, available slab size, pattern direction and manufacturer requirements |
| Granite | Natural variation, active kitchens and distinctive mineral patterns | Sealing needs, slab variation, fissures and the visibility of any seam |
| Porcelain | Contemporary designs, slim profiles and waterfall applications | Edge construction, impact-sensitive edges and specialized fabrication requirements |
| Quartzite | Natural movement and visually prominent statement islands | Correct stone identification, sealing, slab condition and project-specific fabrication |
| Marble | Design-led kitchens where natural ageing and patina are acceptable | Etching, staining, scratching and realistic maintenance expectations |
Quartz is frequently considered for family kitchens because it is non-porous, does not normally require sealing and is available in a broad range of consistent colours and patterns. It can work well for islands used for serving, dining and routine food preparation.
Quartz is not heat-proof. Hot cookware should be placed on a trivet, and the care instructions supplied by the surface manufacturer should be followed. Large or directional patterns also require slab-layout planning; an engineered surface does not automatically guarantee an invisible seam or perfectly continuous waterfall pattern.
Granite and quartzite are selected when the movement and variation of natural stone are important to the design. Because every slab differs, it is helpful to review the actual slab rather than make a final decision from a small sample. Natural features such as mineral deposits, veins and fissures should also be considered during layout and fabrication.
Sealing requirements vary by stone and finish. Instead of relying on a universal resealing schedule, ask the fabricator or stone supplier how the selected slab should be tested and maintained. Hot cookware should still be placed on a protective trivet to reduce the risk of thermal shock and protect surrounding finishes.
Porcelain can create a thin, contemporary appearance and is available in patterns designed for large-format applications. It offers useful resistance to heat, moisture and UV exposure, but fabrication quality remains critical. Exposed edges and corners can be vulnerable to impact, and some designs require a mitered or built-up edge to achieve the intended appearance.
Marble offers natural depth and variation that manufactured patterns cannot reproduce exactly. It is also more sensitive to acidic foods and may etch, stain or develop a patina with use. Marble can still be appropriate when the homeowner understands these characteristics and accepts natural ageing as part of the material.
Material-selection principle: Choose the actual slab only after confirming the approximate island dimensions. Colour is important, but slab yield, pattern placement, cutouts, edge construction and the possibility of a seam can have an equally significant effect on the finished island.
For a more detailed comparison of performance, care and buying considerations, review the best countertop materials for kitchen islands. The purpose of this North York service page is to help plan and complete the local project rather than duplicate the full material guide.
A waterfall countertop extends the selected surface vertically from the island top toward the floor. It may cover one end, both ends or a particular visible side of the cabinetry. Although the completed detail looks simple, it requires careful measurement, fabrication and installation.
Many waterfall designs use mitered edges to create the appearance of a thicker, continuous surface. The top and vertical panel must meet at an accurately fabricated joint, while the cabinet, floor and support conditions must allow the pieces to align during installation.
A single waterfall end may be appropriate when only one side of the island is prominently visible or when the opposite end is needed for seating. It also uses less slab material than a double-waterfall design.
Double waterfall ends create a more enclosed architectural form but require two vertical components, additional fabrication and a suitable slab layout. They can also affect seating placement, electrical planning and access to side cabinets. The visual benefit should be considered alongside the additional material and installation requirements.
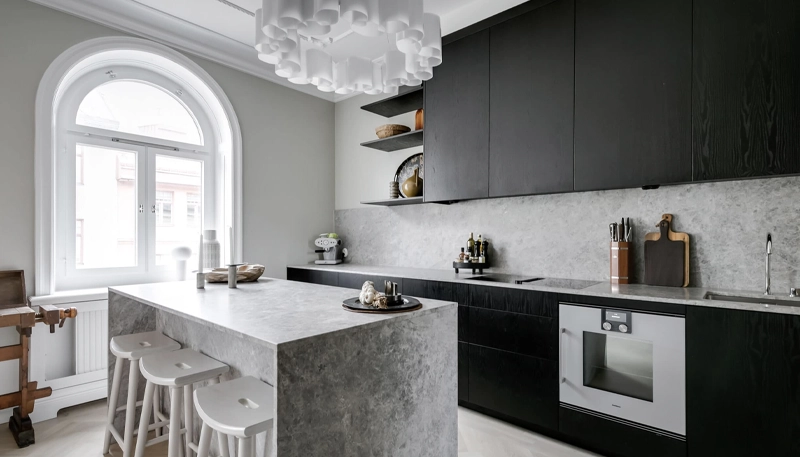
With directional quartz, porcelain and natural stone, the fabricator can review how the pattern approaches the miter and continues onto the vertical panel. The achievable result depends on the slab, pattern, cutting orientation and available material.
Pattern alignment should not automatically be described as bookmatching. True bookmatching normally involves paired slabs or surfaces opened to create a mirrored composition. A waterfall may instead use carefully selected adjacent cuts to produce a coordinated transition. Reviewing the proposed layout before fabrication helps establish realistic expectations.
For additional layout considerations, see the complete guide to kitchen island countertop design, materials and layout.
Property type does not determine the correct island design by itself, but it can influence access, available floor area and project coordination.







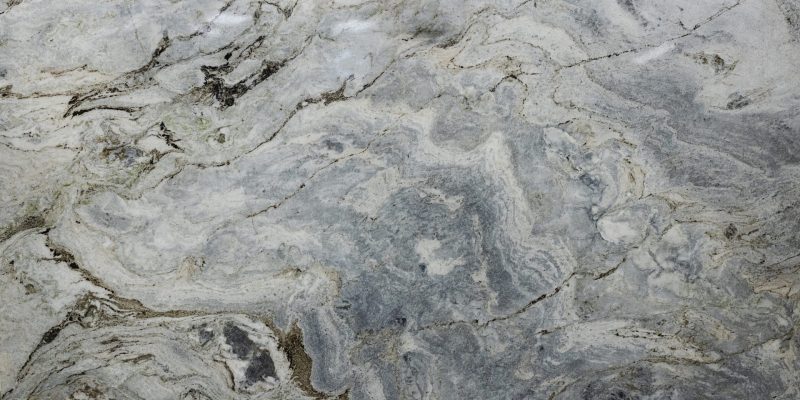



Before finalizing a condo island, confirm the building’s renovation and delivery requirements. The path from the loading area to the kitchen—including doors, corridors, elevators and turns—must be considered in relation to the fabricated piece. A countertop that fits the kitchen plan may still be too large to transport safely as one piece.
Compact islands also require disciplined layout planning. Seating, cabinet doors, appliances and surrounding walkways should be evaluated together. Reducing circulation simply to accommodate a larger countertop can make the finished kitchen less functional.
Larger rooms may accommodate longer or deeper islands, but additional size does not eliminate technical limitations. Slab dimensions, cutout locations, cabinet support and access still determine whether the surface can be fabricated and installed without a seam.
For oversized islands, seam placement should be discussed before fabrication rather than treated as an installation-day decision. A planned seam positioned with regard to the slab pattern and cabinet support is preferable to promising a one-piece installation that the selected slab or delivery route cannot safely accommodate.
There is no single overhang or walkway dimension appropriate for every kitchen. Comfortable seating depends on counter height, chair or stool type, knee space and what is located behind the seated person. Support requirements depend on the material, thickness, span and cabinet construction.
Appliance doors, nearby cabinets and primary work routes should be checked in both open and closed positions. The cabinet designer, contractor, fabricator and relevant trades should coordinate these details before final measurement.
The final appearance and performance of a kitchen island countertop depend on more than the selected material. Cabinet readiness, measurement, slab layout, fabrication and installation must be treated as connected stages. A problem left unresolved at one stage can affect seams, overhang support, appliance fit or waterfall alignment later in the project.
Final measurement should take place after the island cabinets have been installed in their permanent position. The cabinets should be secured, level and arranged exactly as they will remain during countertop installation.
Before the measurement appointment, confirm that:
Do not move the island after final measurement. Even a small change in cabinet position can affect appliance openings, seam alignment, wall relationships or the fit of waterfall panels. If the cabinetry must be adjusted afterward, notify the fabricator before the slab is cut.
During the final survey, the fabricator records the installed island dimensions and reviews relevant project conditions. These may include cabinet level, exposed spans, overhangs, appliance openings, edge profiles, waterfall termination points and access for installation.
Digital measurement can improve the accuracy and transfer of site dimensions, but the equipment does not replace proper project preparation or technical judgment. The quality of the result still depends on stable cabinetry, correct specifications and clear decisions before fabrication.
Learn more about preparing for a countertop survey and measurement.
For directional or strongly veined material, slab layout determines which part of the pattern appears on the island and how it approaches visible edges. Cutouts, seams and waterfall components must be considered before cutting begins.
Important approvals may include:
Natural stone contains variation, and manufactured patterns may not continue perfectly between separate components. Reviewing the proposed layout helps the homeowner understand what can realistically be achieved with the selected slab.
Before installation day, the route from the vehicle to the kitchen should be clear and suitable for the fabricated pieces. For condominium projects, building access, elevator reservations, loading arrangements and permitted working hours should be confirmed in advance.
During installation, the team checks the fit of the countertop, positions the pieces, completes approved seams and verifies the relationship between the stone, cabinetry and visible panels. Plumbing, gas and electrical reconnections should be completed by the appropriate qualified trades when required; countertop installation does not automatically include every trade connection.
Kitchen island countertop pricing is project-specific. Two islands with similar dimensions can have different costs when one requires an additional slab, waterfall panels, complex pattern alignment, appliance cutouts or more difficult delivery conditions.
The principal cost factors include:
A responsible quotation should identify what is included rather than presenting an unexplained square-foot figure. Ask whether the estimate includes measurement, fabrication, standard cutouts, edge finishing, delivery, installation, sealing when applicable and removal of existing surfaces.
For a detailed discussion of pricing factors and current project ranges, review the kitchen island countertop cost guide for Toronto and the GTA.
Providing useful project information helps the fabricator prepare a more relevant preliminary estimate. When possible, include:
A preliminary estimate is not a substitute for final measurement. Pricing may change if the actual dimensions, selected slab, access conditions or fabrication requirements differ from the information initially provided.
Teccorp Stone provides kitchen island countertop services across North York, including projects in and around Willowdale, Don Mills, Bayview Village, York Mills, Downsview and the Yonge–Sheppard area. Service availability is based on the individual project location and scope rather than neighbourhood-specific design assumptions.
Projects outside North York can be coordinated through Teccorp Stone’s broader kitchen island countertop service for Toronto and the GTA.
Yes. Teccorp Stone’s office and shop are located at 157 Toryork Drive in North York, and the company provides measurement, custom fabrication and installation for qualifying island countertop projects in North York and surrounding GTA communities.
There is no single best material for every island. Quartz is often considered for consistent appearance and relatively simple care, while granite and quartzite provide natural variation. Porcelain can suit slim contemporary designs, and marble may appeal to homeowners who accept etching and natural patina. The final choice should reflect daily use, maintenance expectations, slab dimensions and design priorities.
It depends on the finished island dimensions, usable slab size, cutout locations, material limitations and delivery route. A one-piece installation should not be promised until the selected slab and site conditions have been reviewed.
There is no universal unsupported-overhang allowance suitable for every project. The answer depends on the material, thickness, span, cabinet construction, cutouts and manufacturer guidance. Support requirements should be confirmed before fabrication.
Sometimes, but the existing cabinet layout, finished panels, floor condition and available space must first be evaluated. Adding waterfall ends may require cabinet modifications and additional slab material. Final measurement should only occur after the required cabinet work is complete.
The island cabinets should be installed, secured and level. Sinks, cooktops, faucets and other relevant fixtures should be selected, and their specifications should be available. Seating overhangs, waterfall ends and support details should also be decided before final measurement.
They often do. Building rules may govern elevator reservations, loading access, working hours, insurance documents and disposal procedures. The delivery route must also accommodate the fabricated countertop pieces. Homeowners should confirm these requirements with property management early in the project.
Planning a quartz, granite, porcelain, marble or quartzite island in North York? Send Teccorp Stone your approximate dimensions, cabinet plan, material preference and project photos. The team can review the proposed scope and identify the information required before final measurement and fabrication.
Plan Your North York Kitchen Island
Request a project-specific estimate or contact the team before visiting the North York office and shop to confirm material availability.







