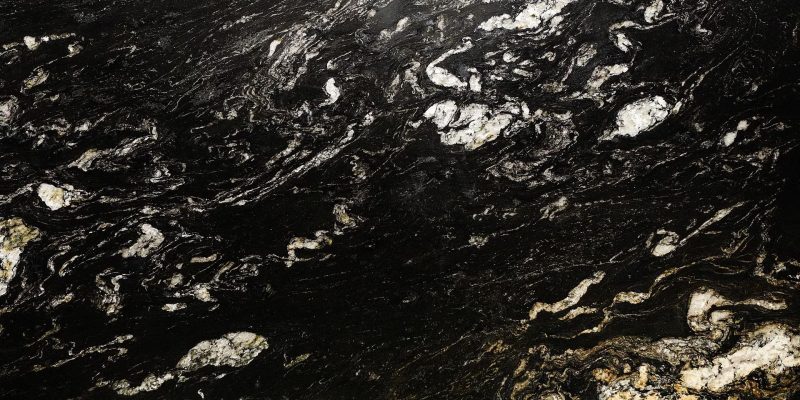
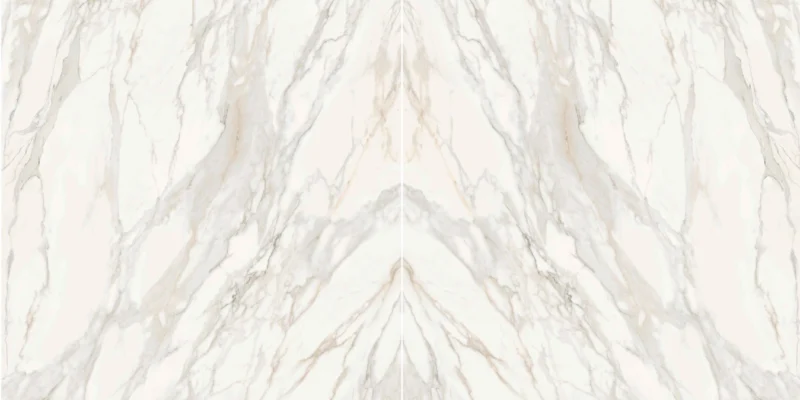
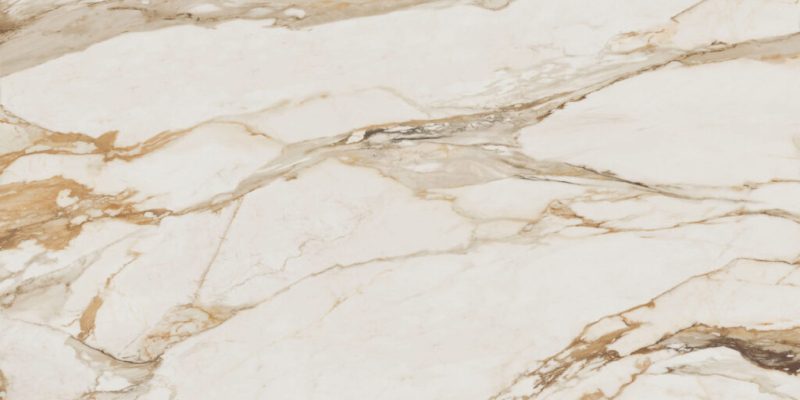
Teccorp Stone provides custom kitchen countertops in Toronto and across the GTA, with professional measurement, in-house fabrication and installation for residential kitchens, renovations and countertop replacement projects. Our team works with quartz, granite, porcelain, marble and quartzite to create perimeter countertops, kitchen islands, waterfall panels, stone backsplashes and other custom kitchen surfaces. With more than 20 years of hands-on industry experience and an in-house fabrication facility, we coordinate the complete countertop process from material selection and digital templating to slab

Teccorp Stone provides custom kitchen countertops in Toronto and across the GTA, with professional measurement, in-house fabrication and installation for residential kitchens, renovations and countertop replacement projects.
Our team works with quartz, granite, porcelain, marble and quartzite to create perimeter countertops, kitchen islands, waterfall panels, stone backsplashes and other custom kitchen surfaces.
With more than 20 years of hands-on industry experience and an in-house fabrication facility, we coordinate the complete countertop process from material selection and digital templating to slab layout, custom fabrication, delivery and final installation.
Each project is planned around the completed cabinetry, kitchen layout, appliance specifications, material requirements and site access to achieve an accurate fit and professionally finished result.
20+ Years of Experience | In-House Fabrication | Toronto & GTA Installation | Workmanship Warranty
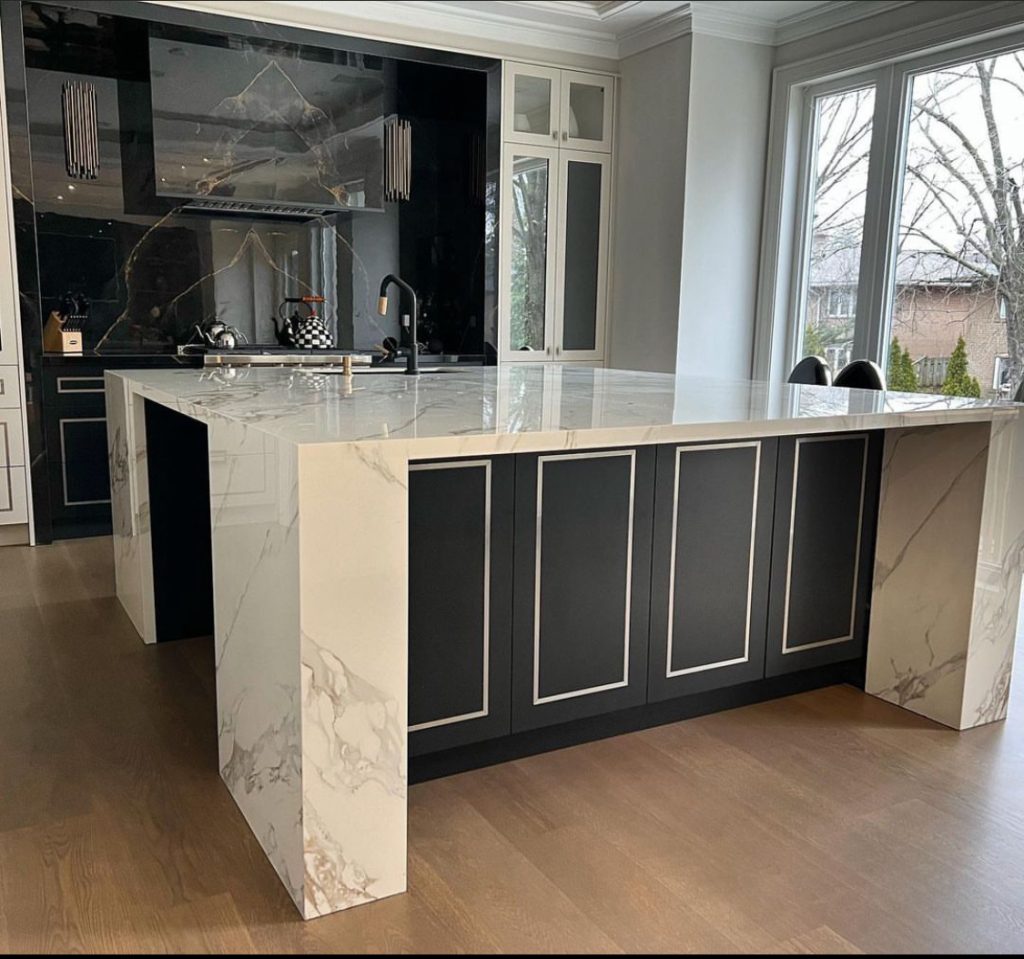
A custom countertop must be fabricated for the actual kitchen rather than an approximate plan. Wall angles, cabinet alignment, appliance clearances, overhangs, sink openings, slab dimensions and delivery access can all affect the final design.
Teccorp Stone manages these details before fabrication begins. Our team evaluates the kitchen, confirms the project scope and coordinates the countertop sections so they can be produced, transported and installed safely.
Our kitchen countertop services can include:
Projects range from compact Toronto condominium kitchens to large custom homes with multiple slabs, oversized islands and coordinated stone applications. Each project is planned according to its layout, material, property type and installation requirements.
New countertops can often be installed while retaining the existing cabinets, provided the cabinetry is stable, level, securely fastened and capable of supporting the selected surface.
Replacement projects may also require removal of the existing countertop, disposal, sink disconnection, cabinet correction, backsplash preparation or additional structural support. These items should be identified before final measurements are completed.
Homeowners planning to retain their current cabinetry can review our guide to kitchen countertop replacement cost in Toronto for additional information about removal, preparation and replacement-related expenses.
Different property types create different countertop installation requirements.
Toronto condo projects may involve elevator reservations, loading-dock schedules, parking restrictions, limited carrying routes and approved working hours. These conditions can affect the size of each fabricated section and whether a large island can be installed in one piece.
Townhomes and detached houses may provide easier access but often include longer countertop runs, larger islands, multiple appliance openings or more complex layouts. Custom homes may also require detailed slab matching, waterfall panels, premium edges and full-height backsplashes.
Access conditions should be reviewed during the measurement stage so fabrication and seam planning can be finalized before the material is cut.
A successful countertop installation begins before installation day. Each stage provides the measurements, design decisions and production information required by the next.
The process begins by reviewing the kitchen layout, approximate dimensions, photographs, preferred materials and project requirements.
Homeowners should identify whether the project includes:
This information allows the team to recommend suitable materials and establish a preliminary project scope. Final pricing is confirmed after material selection, professional measurement and fabrication requirements are established.
The selected surface should match the kitchen’s design, household use, maintenance expectations and fabrication requirements.
Quartz provides consistent colours and manageable maintenance. Granite, marble and quartzite offer natural variation, while porcelain supports contemporary designs, thin profiles and large-format applications.
Natural stone slabs should be reviewed individually because veining, colour, mineral movement and usable areas vary from one slab to another. Strong patterns may require more detailed layout planning around islands, seams and waterfall panels.
Our team helps homeowners compare the practical characteristics of each surface before fabrication begins.
Final measurements are normally completed after the base cabinets, island and finished panels are installed, secured, level and positioned permanently.
During the site survey, the technician records:
The approved template becomes the production blueprint. Cabinets, sinks, appliances and overhang requirements should not be changed after templating without first consulting the fabrication team.
Learn more about this stage through our countertop survey and measurement service.
Before the Measurement Appointment
Base cabinets should be completely installed, secured and level. The final sink and cooktop specifications should also be available so openings and clearances can be fabricated accurately.
After the template and material are approved, the required countertop sections are positioned on the slab. This layout determines pattern direction, seam placement, material yield and the appearance of focal areas such as the kitchen island.
Fabrication may include precision cutting, sink and cooktop openings, faucet holes, edge profiling, polishing, seam preparation, waterfall panels and reinforcement around vulnerable areas.
Teccorp Stone completes countertop fabrication in-house, allowing the measurement, production and installation teams to work from the same approved project information.
Projects involving unusual dimensions or additional architectural stone components can also be coordinated through our custom stone fabrication services.
Finished stone and porcelain sections are heavy and must be transported carefully, particularly around sink openings, narrow sections and corners.
On installation day, the team verifies that the site and cabinetry remain consistent with the approved template. The fabricated sections are then positioned, aligned, joined and checked for support, overhang consistency and overall fit.
Plumbing, electrical and gas connections may require separate licensed trades unless they are specifically included in the approved project scope.
After installation, the countertop is reviewed for alignment, seams, edges, overhangs and general fit. Homeowners also receive material-specific guidance regarding cleaning, heat protection, sealing where required and routine care.
Eligible Teccorp Stone installations are supported by a lifetime workmanship warranty according to the applicable project scope, exclusions and warranty terms.
The right countertop material should support the way the kitchen is used while matching the homeowner’s design preferences, maintenance expectations and project budget.
Teccorp Stone fabricates and installs quartz, granite, porcelain, marble and quartzite countertops throughout Toronto and the GTA. Each material has different characteristics, and the final choice should consider more than colour alone.
For a detailed comparison of performance, maintenance and pricing, review our complete guide to kitchen countertop materials in Ontario.
Quartz countertops are widely selected for family kitchens, condominiums and low-maintenance renovations. They provide consistent colours and patterns, resist many common household stains and normally do not require routine sealing.
Quartz is not heat-proof. Hot cookware and heat-producing appliances should be used with suitable protection to reduce the risk of damage to the resin system or finish.
Granite countertops provide natural variation, distinctive mineral patterns and strong performance for everyday kitchen use.
Every slab is different, so colour movement, fissures and natural features should be reviewed before fabrication. Sealing requirements vary according to the selected granite and finish.
Porcelain countertops support modern designs, thin profiles, waterfall islands and full-height slab backsplashes.
Porcelain offers low water absorption and good resistance to heat, stains and UV exposure. Because thin slabs, mitred edges and cutouts require specialized handling, experienced fabrication is particularly important.
Learn more about thickness, fabrication and design considerations in our guide to porcelain countertops in Toronto.
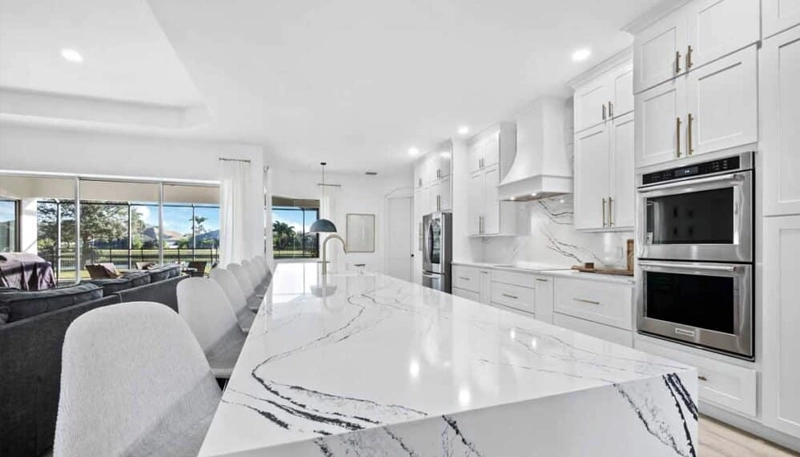
Marble countertops are chosen for their natural veining, depth and premium appearance. They are commonly used for statement islands and design-focused kitchens.
Marble requires realistic maintenance expectations because it is more sensitive to acidic foods, etching and surface wear than quartz, granite or porcelain. Sealing may reduce absorption but does not prevent all surface changes.
Quartzite countertops combine natural movement with a premium stone appearance. They are often selected for custom homes, statement islands and projects where the slab is a major design feature.
Individual quartzite slabs vary in hardness, absorption and fabrication behaviour. Correct material identification, slab inspection and appropriate sealing guidance are essential before production.
| Material | Maintenance | Main Advantage | Important Consideration |
|---|---|---|---|
| Quartz | Low | Consistent appearance and practical everyday care | Protect from direct and prolonged heat |
| Granite | Material-specific | Natural variation and strong durability | Review the actual slab and sealing requirements |
| Porcelain | Low | Modern profiles and large-format applications | Requires specialized fabrication and edge planning |
| Marble | Higher | Distinctive natural veining and luxury appeal | Etching and patina should be expected |
| Quartzite | Material-specific | Premium natural movement and depth | Correct identification and slab inspection are essential |
Countertop pricing should be compared as a complete project rather than by material price alone. Slab quantity, kitchen layout, cutouts, edge profiles, property access and fabrication requirements can all affect the final quotation.
For broader budgeting information, review our guide to kitchen countertop cost in Toronto.
A coordinated kitchen project may include perimeter countertops, an island, waterfall panels, backsplashes and custom edge details. Planning these elements together helps maintain consistent slab direction, thickness, seams and installation sequencing.
Perimeter countertops form the primary preparation, cooking and sink areas of the kitchen. Their fabrication must account for walls, cabinet alignment, appliance openings, seams and backsplash transitions.
Long or complex layouts may require more than one countertop section because of slab dimensions, transportation limits or safe handling requirements. Seam positions are planned to balance appearance, material yield and structural stability.
Kitchen islands may include seating, storage, sinks, cooktops, extended overhangs or waterfall side panels. Larger islands require careful review of slab dimensions, support, carrying access and whether the finished surface can be safely installed in one piece.
Explore design and fabrication options through our kitchen island countertop service.
Waterfall panels extend the countertop material vertically down one or both sides of an island. They require additional slab material, mitred fabrication, pattern alignment and precise installation.
Mitred construction can also create a thicker visual edge without using a full-thickness slab. Cabinet dimensions, finished floor height and pattern direction must be confirmed before fabrication.
A stone backsplash can match the countertop or introduce a contrasting slab. Options range from short backsplash strips to full-height panels installed between the countertop and upper cabinets.
Full-height backsplashes require detailed measurement around outlets, windows, cabinets and range hoods. Pattern matching may also affect slab yield and material requirements.
Learn more through our kitchen stone backsplash service.
Sink, cooktop, faucet and accessory openings must be fabricated according to final product specifications. Model information should be confirmed before production because changing an appliance or sink after cutting can require modification or re-fabrication.
Undermount sinks require finished visible edges and appropriate support. Farmhouse sinks may also require cabinet modifications before templating.
Some kitchens include non-standard stone components such as shelves, furniture tops, wall panels, coordinated vanity surfaces or architectural details.
These applications must be reviewed according to material thickness, support, exposed edges, transportation and intended use. Teccorp Stone’s custom stone services support suitable projects requiring specialized dimensions or fabrication.
Teccorp Stone serves residential countertop projects throughout Toronto and the Greater Toronto Area, including North York, Etobicoke, Scarborough, Mississauga, Vaughan, Markham, Richmond Hill, Oakville, Brampton and surrounding communities.
Toronto condominium projects may require elevator reservations, loading-dock coordination, parking arrangements and restricted working hours. Older city homes may present uneven walls, narrow entrances or non-standard layouts.
Suburban and custom-home projects often involve larger kitchens, oversized islands, multiple slabs, premium natural stone and more detailed fabrication. Access routes, countertop section sizes and structural support should still be confirmed before production.
Projects outside the primary service area are evaluated according to location, material, project scope and installation requirements.
Planning a Condo or Access-Restricted Installation?
Provide building rules, elevator dimensions, loading requirements, parking conditions and carrying-route information before fabrication. These details may affect section size, seam placement and installation scheduling.
The quality of a kitchen countertop depends on more than the selected material. Accurate measurements, slab planning, fabrication, seam placement, cabinet preparation, safe handling and installation workmanship all affect the finished result.
Teccorp Stone provides a coordinated countertop process for homeowners, builders, designers and contractors across Toronto and the GTA.
With more than 20 years of hands-on experience, our team works with a wide range of residential countertop projects, from straightforward replacements and condominium kitchens to oversized islands, waterfall panels, full-height backsplashes and custom natural stone installations.
Every kitchen is evaluated individually according to its layout, material, cabinetry, slab dimensions, property access and fabrication requirements.
Teccorp Stone manages countertop fabrication through its in-house production process. This allows the measurement, slab-layout, fabrication and installation teams to work from the same approved project information.
In-house coordination helps us manage:
Custom countertops should be fabricated from verified site measurements rather than approximate dimensions alone.
Professional templating helps identify wall irregularities, cabinet alignment, appliance clearances, overhang requirements, seam locations and delivery restrictions before the slab is cut.
During installation, the fabricated sections are positioned, aligned and checked for support, consistent overhangs, seam quality and overall fit.
No single countertop material is ideal for every kitchen. Our team helps homeowners compare quartz, granite, porcelain, marble and quartzite according to:
The objective is to select a surface that fits the complete project rather than recommending one material for every homeowner.
Kitchen projects may also include waterfall panels, slab backsplashes, mitred edges, oversized islands, shelves, furniture tops or other custom stone details.
Planning these components with the main countertops helps coordinate slab use, pattern direction, dimensions and installation sequencing.
Eligible Teccorp Stone installations are supported by a lifetime workmanship warranty according to the applicable project scope, exclusions and warranty terms.
Natural material characteristics, structural movement, cabinet conditions, third-party trade work, homeowner damage and maintenance-related issues may be treated separately from installation workmanship.
One Coordinated Countertop Team
Managing measurement, fabrication and installation through one coordinated process creates clearer responsibility and helps reduce communication gaps between separate contractors.
Preparing the kitchen correctly helps reduce delays, dimension changes and unexpected installation issues.
Homeowners can help the quotation process by providing:
Approximate dimensions can support preliminary budgeting, but final fabrication must be based on verified measurements.
Before the final measurement appointment:
Moving cabinets, changing appliances or modifying the layout after templating can affect fit, seams and slab layout.
Before fabrication begins, confirm:
Countertop quotes should be compared according to what is included, not only by a price-per-square-foot figure.
A detailed quotation may identify:
For installation-related budgeting, review our guide to kitchen countertop installation costs in Ontario.
Before the installation team arrives:
Finished countertop sections are heavy and require a clear route from the delivery vehicle to the kitchen.
Teccorp Stone serves kitchen countertop projects across Toronto and the GTA, including North York, Etobicoke, Scarborough, Mississauga, Vaughan, Markham, Richmond Hill, Oakville, Brampton and surrounding communities. Availability depends on project location and scope.
We fabricate and install quartz, granite, porcelain, marble, quartzite and other suitable stone surfaces. Material availability and fabrication requirements vary by product.
Final templating should normally take place after the cabinets, island, finished panels and appliance openings are fully installed, secured, level and in their permanent positions.
Yes. Existing cabinets can often be retained if they are stable, level, properly secured and suitable for the weight and design of the new countertop.
Removal and disposal may be included or added depending on the project. The quotation should clearly state whether demolition, disposal, sink disconnection and related preparation are part of the approved scope.
It depends on slab dimensions, island size, material, openings, structural requirements and property access. A planned seam may be necessary when a one-piece section cannot be fabricated, transported or installed safely.
Not always. Seams may be required because of slab dimensions, kitchen layout, cutouts, transportation limitations or safe handling requirements. Seam placement is planned to balance appearance and structural stability.
Many standard residential installations can be completed within one working day. Larger kitchens, oversized islands, multiple rooms, complex fabrication or restricted access may require additional time.
Countertop installers normally complete the countertop-related work. Plumbing, electrical, gas and some appliance services may require separate licensed trades unless specifically included in the quotation.
Provide kitchen photographs, approximate dimensions, project location, preferred materials, sink and appliance details, design requirements and property-access information. Final pricing is confirmed after the complete scope and fabrication-ready measurements are established.
Every countertop project has a different combination of dimensions, materials, slab requirements, fabrication details and installation conditions.
Teccorp Stone helps homeowners across Toronto and the GTA coordinate material selection, professional measurement, in-house fabrication and kitchen countertop installation.
Submit your kitchen photographs, approximate measurements, preferred material and project details to begin planning your countertop project.
Start Your Kitchen Countertop Project
Send us your kitchen dimensions, photographs, material preferences and project location for professional guidance and a project-specific quotation.
Browse our stone collection, explore custom kitchen island countertops or learn more about our custom stone fabrication services.

At Tec Corp Stone Inc., we pride ourselves on delivering exceptional craftsmanship and unmatched quality. With years of experience in stone fabrication, our dedicated team ensures every project is executed with precision and care. We offer personalized service, innovative solutions, and a commitment to customer satisfaction. Choose us for your stone needs and experience the Tec Corp Stone Inc. difference.