

Kitchen countertop installation costs in Ontario depend first on what the contractor means by “installation.” Some quotations cover only the on-site placement of countertop pieces that have already been measured and fabricated. Others include a coordinated process involving final templating, fabrication preparation, delivery, handling, seam work and professional installation.
Because these scopes are not equivalent, comparing only the final price can be misleading. A lower installation quote may exclude measurement, delivery, cutouts, seam preparation or responsibility for pieces that do not fit the completed cabinets.
Installation requirements also change according to the number and size of countertop sections, kitchen layout, sink and cooktop openings, seam locations, edge details, island dimensions, cabinet readiness and property access.
This guide explains what countertop installation pricing may include across Ontario, with dedicated guidance for properties in Toronto and the GTA. For material prices and the complete project budget, review our guide to kitchen countertop cost in Toronto.
Quick Installation Cost Answer
Countertop installation may be quoted as a labour-only service or as a coordinated package that includes professional templating, fabrication-related preparation, delivery, handling, placement, seams and final finishing.
The final price depends on the project scope, countertop section sizes, number of seams, cutouts, edge details, island requirements, cabinet condition and property access. Confirm exactly what is included before comparing estimates.
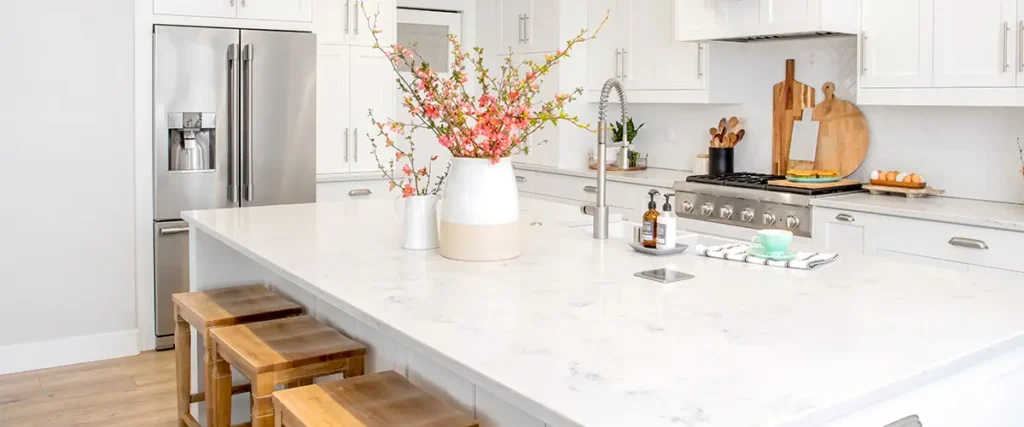
Professional countertop installation involves more than carrying finished pieces into the kitchen and placing them on the cabinets. The installation stage depends on accurate information collected earlier in the project and on countertop sections that have been fabricated for the confirmed site conditions.
The exact scope varies between contractors. A coordinated installation package may include professional measurement, digital templating, fabrication planning, delivery, on-site handling, countertop placement, seam alignment and final finishing.
Final countertop measurements are normally taken after the base cabinets, island and finished panels have been installed, secured and levelled.
During the survey, the technician may record:
The resulting template becomes the production reference for the countertop sections. Changes to cabinets, sinks, appliances or overhangs after templating can affect dimensions and may require revised measurements or fabrication.
Homeowners can review Teccorp Stone’s countertop survey and measurement service for additional information about fabrication-ready site conditions.
Once the final measurements are approved, the countertop sections must be planned around the kitchen layout, selected slab and installation route.
Fabrication-related preparation may include:
The purpose of this stage is to produce sections that match the confirmed kitchen dimensions and can be transported and installed safely.
Stone and engineered countertop sections are heavy, rigid and particularly vulnerable around sink openings, narrow strips and finished corners. Delivery requirements therefore form an important part of the installation scope.
The crew must consider the route from the vehicle to the kitchen, including parking, stairs, elevators, door widths, hallways and turns. Oversized sections or restricted access may require additional installers, specialized handling or division of the countertop into smaller pieces.
During installation, the crew verifies that the cabinets are ready, positions each countertop section and checks the fit against walls, cabinets, appliances and adjoining pieces.
On-site work may include:
A completely seam-free installation is not always possible. Slab dimensions, section weight, transportation limits, access conditions and structural requirements determine where seams may be necessary.
The term “countertop installation” may describe two very different services. Understanding the difference is essential when comparing quotations.
| Labour-Only Installation | Fully Coordinated Installation |
|---|---|
| Usually covers placement of previously fabricated countertop pieces | May begin with final measurement and digital templating |
| Material and fabrication are normally excluded | Coordinates fabrication requirements with the approved template |
| Delivery may be excluded or arranged separately | May include delivery and professional handling |
| Cutouts and edge finishing should already be complete | Defines responsibility for cutouts, edges and seam preparation |
| Responsibility for incorrect dimensions may fall outside the installer’s scope | Provides a more clearly coordinated measurement-to-installation scope |
| May include basic positioning and seam joining only | May include placement, seams, alignment and final finishing |
A labour-only price should not be compared directly with a quotation that includes templating, fabrication coordination, delivery, handling and final installation.
Before approving either option, confirm who is responsible for the measurements, countertop fit, delivery, cutouts, seams, damage during handling and any revisions required before installation.
Installation pricing is affected by the amount of work required before and during the final site visit. The following conditions help determine whether the installation scope is straightforward or more labour-intensive.
| Installation Condition | Relative Cost Impact | Reason |
|---|---|---|
| Straight countertop with easy access | Lower | Fewer sections, simpler handling and limited seam work |
| Multiple sections and seams | Moderate | Additional positioning, alignment and on-site finishing |
| Large island or oversized section | Higher | Additional crew, handling, support and access planning may be required |
| Waterfall panels or mitred joints | Higher | Precise alignment and detailed finishing are required |
| Restricted condo or property access | Project-specific | Elevators, loading, parking and carrying routes may affect labour planning |
| Cabinets not ready for installation | Additional work or delay | Cabinet corrections may be required before templating or installation |
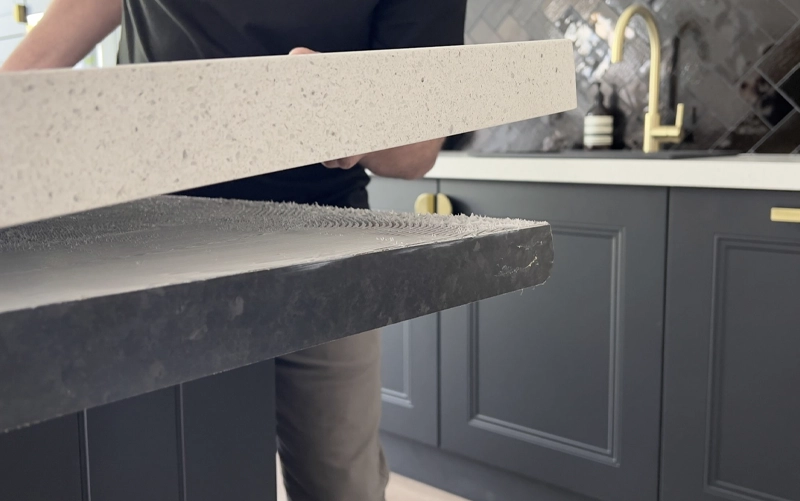
Kitchen countertop installation in Toronto and the GTA may require additional planning because property access, building rules and existing site conditions vary considerably between condominiums, older urban homes, townhouses and detached properties.
These conditions do not automatically make every Toronto installation more expensive. However, they can affect countertop section sizes, seam locations, delivery scheduling, crew requirements and the amount of preparation needed before the installation begins.
Condominium installations often involve more logistical coordination than projects with direct ground-level access.
Before fabrication, the homeowner or contractor should confirm:
A large island or long countertop section may fit within the kitchen but still be impossible to transport through the building. Elevator dimensions, corridor turns and unit entrances should therefore be considered before the final slab layout and seam plan are approved.
Older Toronto properties may include walls that are not square, uneven floors, altered cabinet layouts or previous renovations completed to different standards.
Professional templating records the actual site conditions so the countertop can be fabricated around irregular walls, corners and appliance clearances. However, significant cabinet movement, structural instability or unfinished renovation work should be corrected before final measurement.
Countertops should not be used to conceal major cabinet or wall problems. The cabinets must still provide stable, level and properly secured support.
Downtown Toronto properties may have limited parking, restricted curb access or long carrying distances between the delivery vehicle and the kitchen.
These conditions can influence:
Access information should be shared before fabrication rather than on installation day. Early planning reduces the risk of delayed delivery, unsuitable section sizes or unexpected labour requirements.
Oversized islands require careful coordination between slab dimensions, structural support, section weight and the available carrying route.
A one-piece island may require additional installers or specialized handling equipment. If the fabricated section cannot pass safely through doors, corridors, stairs or elevators, the design may require a planned seam or smaller sections.
Homeowners planning a large island can review Teccorp Stone’s kitchen island countertop service for guidance on dimensions, overhangs, support and installation planning.

Planning a Toronto or GTA Installation?
Share the property type, kitchen photographs, approximate dimensions, access route and building requirements before fabrication so the installation scope can be reviewed accurately.
The cost and labour required for countertop installation depend on more than the total countertop area. Section size, seams, openings, edge details, islands, access and cabinet conditions all influence how the finished pieces must be handled and installed.
Material type may also affect weight, edge treatment and handling requirements. For detailed guidance on surface selection, performance and maintenance, review our guide to kitchen countertop materials in Ontario.
A simple straight countertop usually requires fewer fabricated sections and less on-site alignment than an L-shaped, U-shaped or multi-surface kitchen.
Each separate section must be:
Kitchens with multiple countertop runs, beverage areas, islands or separate preparation surfaces generally require more handling and installation coordination.
Seams may be required because of slab dimensions, countertop length, section weight, access restrictions or structural considerations.
The installer and fabricator must balance:
A low number of seams may be desirable, but eliminating a necessary seam can create handling or structural risks. The objective is to use the fewest practical seams in appropriate locations.
Openings for sinks, cooktops, faucets and countertop accessories must match the final product specifications.
Installation complexity may increase when the project includes:
The final sink and appliance models should be confirmed before templating.






Standard edge profiles generally require less fabrication and on-site alignment than mitred, laminated or highly decorative details.
Mitred edges and built-up profiles require precise fabrication so the joined surfaces align correctly during installation. Patterned materials may also require additional coordination to maintain visual continuity across the edge.
Kitchen islands can increase installation complexity because they are often larger, visible from several sides and positioned away from supporting walls.
The installation plan should account for:
Waterfall panels require careful alignment between the horizontal countertop and the vertical stone section. Double-waterfall islands involve additional sections, joints and installation work.
Cabinets must be installed, secured, level and in their permanent positions before final templating and countertop installation.
The following conditions should be completed in advance:
If cabinets are changed after templating, the finished countertop may no longer fit the walls, appliances, seams or overhang requirements.
Countertop installation contractors generally focus on measurement, fabrication coordination, delivery, stone handling, placement, seams and finishing. Other renovation services may require separate contractors or additional pricing.
| Service or Condition | Possible Responsibility |
|---|---|
| Existing countertop removal and disposal | May be optional, separately quoted or completed by another contractor |
| Cabinet levelling, repair or reinforcement | Usually completed by the cabinet installer or renovation contractor |
| Sink and faucet disconnection or reconnection | May require a qualified plumbing contractor |
| Electrical, gas or cooktop connections | May require licensed electrical or gas trades |
| Appliance installation or modification | May be handled by an appliance technician or renovation contractor |
| Wall, tile or backsplash repairs | May require separate finishing work after removal or installation |
| Structural modifications | May require a qualified contractor or engineer |
| Building, parking or permit-related fees | May remain the responsibility of the homeowner or general contractor |
The written quotation should identify which services are included, optional or excluded before the project is approved.
For detailed information about demolition, disposal, cabinet preparation and connected trade work, review the guide to kitchen countertop replacement cost in Toronto.
The most reliable way to control installation costs is to reduce avoidable revisions, delays and handling complications. Essential measurement, support and installation work should not be removed simply to obtain a lower initial quotation.
Cabinets, finished panels and island sections should be fully installed and secured before the final measurement appointment.
Completing cabinet work first reduces the risk of:
The sink, cooktop, faucet and countertop-mounted accessories should be selected before templating.
Final product specifications allow the fabricator to confirm opening dimensions, clearances, cabinet preparation and stone support requirements before production begins.
Provide accurate information about stairs, elevators, parking, loading areas, door widths, hallways and restricted working hours before fabrication.
Early access planning allows the countertop to be divided into sections that can be transported and installed safely.
The approved template becomes the fabrication reference. Moving cabinets, changing the island, replacing the sink or modifying overhangs afterward may require new measurements or revised fabrication.
Before production begins, confirm:
Installation Cost-Control Priority
Complete the cabinets, finalize sinks and appliances, disclose access conditions and approve the design before fabrication. Preventing revisions is usually more effective than removing essential installation services.
The complete countertop installation process involves several stages before the finished sections reach the kitchen. The physical installation may take only part of the overall schedule because measurement, design confirmation, fabrication and quality control must be completed first.
Project timing depends on material availability, kitchen readiness, fabrication complexity, slab approval, access conditions and coordination with other renovation trades.
The process usually begins with an initial review of the kitchen layout, approximate dimensions, material preferences and project requirements.
Homeowners may be asked to provide:
This information can support a preliminary estimate, but the final fabrication and installation scope should be based on confirmed site measurements.
Final templating normally takes place after the base cabinets, island, finished panels and relevant appliance openings are installed, level, secured and in their permanent positions.
The technician confirms dimensions, wall conditions, overhangs, openings, seams, support requirements and access limitations. The completed template becomes the production reference for the countertop.
Changes made after this stage may affect slab planning, section dimensions, cutouts or seam locations.
After the template and project specifications are approved, the countertop sections move into fabrication.
This stage may include:
Simple countertop runs generally require less production time than projects involving oversized islands, multiple seams, full-height backsplashes, directional patterns or detailed mitred fabrication.
On installation day, the crew transports the fabricated sections to the property, verifies that the cabinets and access route are ready, positions the countertop pieces and completes the required seams and finishing.
Many straightforward residential kitchens can be physically installed within one working day after fabrication is complete. Larger kitchens, multiple surfaces, oversized sections, restricted access or complex custom details may require additional time.
The physical installation may include:
Plumbing, electrical, gas and appliance connections may be scheduled separately after the countertop installation is complete.
The project schedule should identify who is responsible for sink reconnection, cooktop connections, faucet installation, garbage disposal work and any required backsplash or wall finishing.
Installation-Day Preparation
Clear the cabinets and surrounding work area, secure pets away from the delivery route and confirm that parking, elevators, loading areas and building access are available. Inform the installer in advance about stairs, narrow entrances or other access restrictions.
DIY installation may be practical for some lightweight prefabricated surfaces. Custom-fabricated quartz, granite, porcelain, marble and quartzite sections present different handling, alignment and safety requirements.
Stone countertop sections are heavy and may be vulnerable around sink openings, narrow strips, corners and mitred edges. Incorrect lifting or insufficient support can damage the countertop, cabinetry, walls or flooring.
Professional installers are equipped to:
Professional installation also provides clearer responsibility when measurement, fabrication and installation are coordinated within the same project scope.
For a more detailed comparison, review DIY vs. professional countertop installation in Ontario.
Installation quotes should be compared according to the services, responsibilities and site conditions included—not only the total price.
Before approving a quotation, confirm the following:
A labour-only estimate should not be compared directly with a quotation that includes templating, fabrication coordination, delivery, handling and seam finishing.
Ask each contractor to quote the same project scope so differences in price reflect actual differences in service rather than missing line items.
When different contractors handle measurement, fabrication and installation, the quotation should clearly identify who is responsible if the countertop dimensions or openings do not match the completed kitchen.
Responsibility for incorrect cabinet positions, changed appliances or modifications made after templating should also be defined.
Property access, stairs, elevators, parking, narrow hallways and oversized sections should be disclosed before the final quotation is approved.
A quote prepared without accurate access information may require revision when the delivery and installation plan is confirmed.
Quote Comparison Rule
Compare material supply responsibilities, templating, fabrication, delivery, installation, seams, access requirements and exclusions as one complete scope. The lowest headline price may not represent the lowest final project cost.
The cost depends on whether the quotation covers labour only or includes templating, fabrication preparation, delivery, handling, seams and final installation. Section size, kitchen layout, access and cabinet readiness can substantially change the installation scope, so accurate pricing requires a project-specific quote.
Labour-only pricing normally covers placement of pieces that have already been measured and fabricated. A fully coordinated installation may include templating, fabrication-related services, delivery, handling, placement, seams and final finishing.
It depends on the contractor and quotation. Some packages include the complete measurement-to-installation process, while others separate templating, fabrication and installation into different charges.
Not necessarily. Some material prices exclude measurement, fabrication, delivery, installation, cutouts and edges. The written quote should identify the complete included scope.
Standard openings may be included in some packages, while farmhouse sinks, polished openings, cooktops, accessory holes and unusual cutouts may be priced separately.
It can require additional labour or planning when the project involves freight-elevator bookings, loading restrictions, limited parking, protected common areas, long carrying routes or restricted installation hours.
Yes. Base cabinets, islands, finished panels and relevant appliance openings should normally be installed, level, secured and in their permanent positions before final templating.
Many straightforward residential installations can be completed within one working day after fabrication. Larger kitchens, difficult access, oversized pieces or complex custom details may require additional time.
These services may be included, optional or excluded. Removal, disposal, plumbing, electrical and appliance work should be identified separately in the quotation.
Provide kitchen photographs, approximate dimensions, cabinet drawings, material selection, sink and appliance specifications, property type, project location and access details. Final pricing should be confirmed after professional measurement and review of the complete installation scope.
Every countertop installation involves a different combination of section sizes, seams, openings, cabinet conditions and property-access requirements.
Teccorp Stone provides professional countertop measurement, fabrication and installation for kitchen projects across Ontario, including Toronto and the GTA.
Send your kitchen layout, cabinet drawings, material selection, sink and appliance specifications, property type and access details so the installation requirements can be reviewed around the actual project scope.
Get Installation Pricing Based on Your Project
Share your kitchen dimensions, photographs and installation conditions so the measurement, fabrication, delivery and on-site requirements can be reviewed before quoting.
Request an Installation Quote
Explore Kitchen Countertop Services






