

DIY vs professional countertop installation is an important decision for Ontario homeowners planning a kitchen, bathroom or vanity renovation. Installing a countertop involves more than placing a finished surface on top of cabinets. Accurate measurements, stable support, safe handling, sink and appliance openings, seams, overhangs and final alignment all affect the result.
A do-it-yourself installation may be practical for certain lightweight, prefabricated countertop systems and straightforward layouts. Custom quartz, granite, quartzite, marble and porcelain projects generally involve greater fabrication, handling and installation risks.
The right choice depends on the material, project size, cabinet condition, required cut-outs, available tools, carrying access and the homeowner’s experience. The lowest initial labour cost does not always produce the lowest total project cost when errors, replacement materials or additional tools are considered.
This guide compares DIY and professional installation without assuming that one method fits every project. It explains which tasks homeowners may reasonably handle, where specialized fabrication becomes necessary and which risks should be evaluated before work begins.
The main difference is not simply who performs the physical installation. A professional countertop project may also include site measurement, slab or product review, fabrication planning, cut-outs, edge finishing, transportation, seam preparation and final placement.
| Comparison Factor | DIY Installation | Professional Installation |
|---|---|---|
| Best Fit | Simple layouts and selected prefabricated or lightweight systems | Custom slabs, complex layouts, seams, large openings and heavy materials |
| Measurement Responsibility | Homeowner confirms all dimensions, overhangs and openings | Measurements are coordinated with the fabrication and installation scope |
| Tools | Homeowner supplies, buys or rents the required tools | Equipment is selected according to the material and project |
| Material Handling | Homeowner manages delivery, lifting and placement risks | Handling is planned around section size, weight and carrying access |
| Cut-Outs and Edges | Practical mainly where openings are factory-prepared or easily modified | Custom sink, cooktop, faucet and edge fabrication may be coordinated |
| Risk of Material Loss | Homeowner usually carries the risk of inaccurate cuts or breakage | Responsibility depends on the written supplier and installer agreement |
| Scheduling | Flexible but dependent on personal time and problem-solving ability | Scheduled according to measurement, fabrication and site readiness |
| Final Cost | May reduce labour but add tool, transport and correction costs | Includes professional labour and the confirmed project scope |
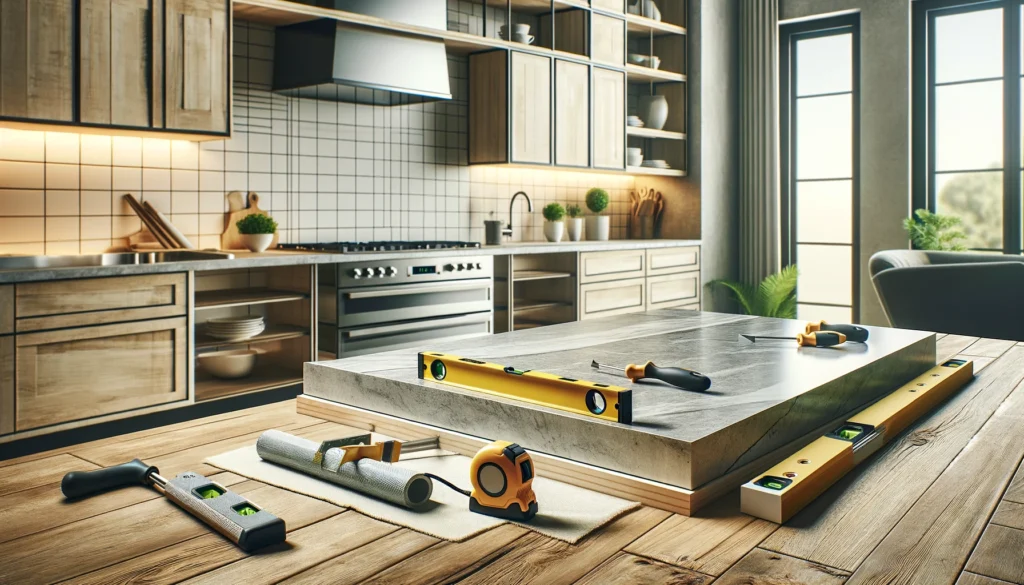
Countertop installation begins before the finished surface reaches the kitchen. The project must account for cabinet dimensions, wall conditions, material thickness, overhangs, seams, sink and appliance specifications and access to the installation area.
Depending on the material and scope, the work may include:
A homeowner may complete some of these tasks independently while purchasing a prefabricated countertop. Custom slab projects combine measurement, fabrication and installation more closely, making it harder to separate one stage without affecting the others.
For a detailed explanation of the professional workflow, review the kitchen countertop installation process in Ontario.
DIY installation means the homeowner accepts responsibility for confirming the fit, preparing the cabinets, transporting or receiving the material, modifying the countertop where necessary and completing the final placement.
The project becomes more realistic when the countertop is supplied in manageable sections with factory-finished edges and openings that require little or no on-site modification.
A homeowner considering DIY installation should be able to measure accurately, identify out-of-square walls, work safely with power tools and understand how the countertop will be supported.
Useful experience may include:
General renovation experience does not automatically prepare someone to cut or transport a custom stone slab. Materials that are heavy, brittle or difficult to refinish present a different level of risk from modular countertop products.
The required tools depend on the countertop system. A simple prefabricated installation may use common carpentry tools, while custom stone fabrication can require equipment that is not practical for a one-time residential project.
Possible DIY requirements include:
Buying or renting equipment should be included in the cost comparison. The ability to obtain a tool does not necessarily provide the experience required to use it safely or produce a finished edge.
Countertop sections can be heavy, awkward and vulnerable during transport. Narrow areas around sink and cooktop openings may be particularly susceptible to damage while the material is being carried or rotated.
The carrying route should be reviewed before installation. Doorways, stairs, elevators, hallways, corners and ceiling height can affect the section size that can reach the kitchen safely.
Homeowners should not attempt to lift a section that exceeds their equipment, staffing or experience. Damage to the countertop is only one risk; uncontrolled lifting can also affect cabinets, walls, floors and personal safety.
DIY suitability depends on the specific product rather than only the material category. A factory-prepared modular system presents a different project from a full custom slab.
DIY installation may be more realistic for:
Even these projects require accurate cabinet dimensions, protection around sinks and walls and correct fastening. Manufacturer instructions should determine the cutting, support and finishing methods.
Custom quartz, granite, quartzite, marble and porcelain projects generally require specialized fabrication and handling. Sink and cooktop openings, polished edges, seams, pattern placement and narrow material sections increase the consequences of an inaccurate cut or unsupported installation.
Large islands, waterfall panels, full-height backsplashes, undermount sinks and complex layouts also increase project risk regardless of material.
Practical DIY Rule
DIY is most realistic when the countertop arrives in manageable, factory-prepared sections and requires minimal cutting. Custom slab fabrication and installation should be evaluated as a specialized project rather than a typical weekend renovation.
Professional countertop installation coordinates the finished surface with the cabinets, walls, sink, appliances and carrying route. For custom slab projects, installation is closely connected to measurement and fabrication because the final dimensions determine how each section is cut and prepared.
A professional project may include:
The exact scope varies between companies and projects. Homeowners should confirm which services are included instead of assuming that plumbing, electrical work, cabinet repair, demolition or appliance connections form part of every countertop installation.
Professional measurement reduces the need to separate site dimensions from fabrication decisions. Wall conditions, cabinet alignment, appliance openings, seam positions and material limitations can be reviewed together before cutting begins.
This coordination is particularly important when the project includes:
Professional measurement does not eliminate every site variation. Cabinets, appliances and fixtures must still be installed or available in the condition required for final measurement.
Custom countertop sections may be heavy and vulnerable around cut-outs, corners and narrow areas.








During placement, installers may need to adjust the relationship between sections, walls and cabinets while protecting the finished edges. The goal is not to force an inflexible countertop against irregular conditions, but to position it within the tolerances and details established during measurement and fabrication.
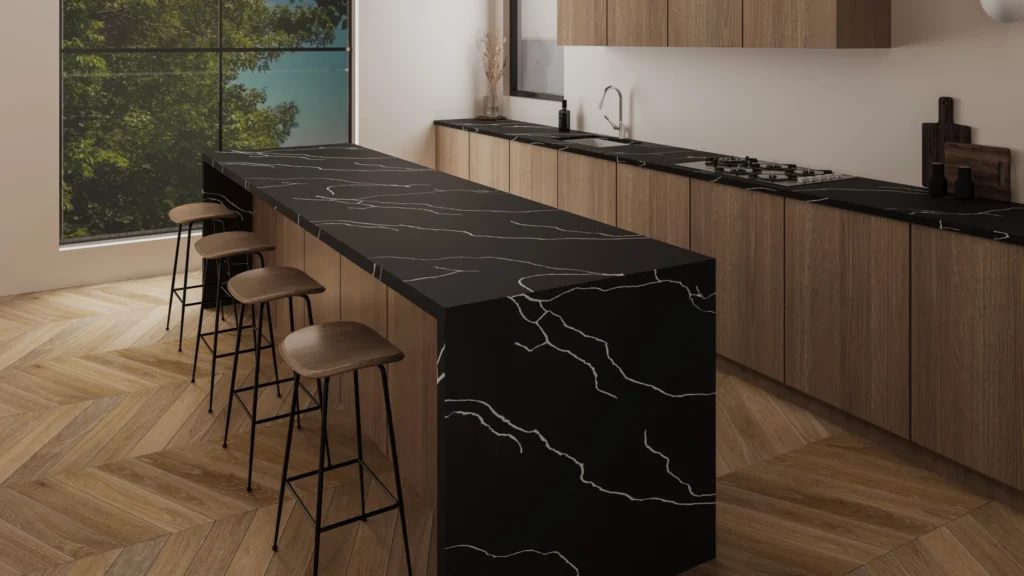
The difficulty of countertop installation depends heavily on the selected material and product format. A modular wood section, prefabricated laminate top and full quartz slab should not be evaluated as equivalent DIY projects.
Quartz, granite, quartzite and marble are generally fabricated using specialized equipment before they reach the property. Their weight, brittleness and finished edges make incorrect handling costly and potentially unsafe.
Important considerations include:
Natural stones also vary from slab to slab. Fissures, mineral variation and pattern direction may influence fabrication and carrying methods. Engineered quartz has more controlled designs, but it still requires material-specific cutting, support and heat considerations.
Porcelain slabs can require careful handling around openings, inside corners and exposed edges. Product thickness, backing, edge construction and support method should be confirmed before fabrication.
A thin visual profile does not mean the finished section is simple to cut or transport. The appearance of built-up edges and the relationship between the printed surface and slab body also require planning.
Selected prefabricated laminate countertops may be manageable for experienced DIY homeowners, particularly in straight layouts with drop-in sinks.
Challenges can still include:
Water entering an unfinished edge or joint can affect the underlying substrate even when the decorative surface appears intact.
Wood sections are generally lighter and may be easier to modify using woodworking tools. However, the installation must allow normal wood movement and protect the surface around sinks, joints and exposed end grain.
The fastening method should follow the product or fabricator instructions. Rigid attachment that prevents seasonal movement can contribute to splitting, cupping or joint problems.
Cutting boards should still be used unless the specific wood construction, adhesive and finish are approved for direct food preparation.
DIY installation removes or reduces professional installation labour, but it does not make the project cost-free. The comparison should include tools, delivery, helpers, waste, protective equipment and the financial risk of an inaccurate cut or damaged section.
| Cost Factor | DIY Installation | Professional Installation |
|---|---|---|
| Labour | Homeowner provides the time and physical work | Included according to the written project scope |
| Tools | May require purchase or rental | Installer supplies tools for the contracted work |
| Transportation | Homeowner coordinates delivery and movement | May be included or priced separately in the quote |
| Measurement Error | Homeowner generally accepts the correction or replacement cost | Responsibility depends on the confirmed measurement and contract scope |
| Site Preparation | Homeowner completes all required preparation | Responsibilities should be divided clearly before installation |
| Corrections | May require additional materials, tools or outside assistance | Handled according to the cause and written agreement |
The cost of professional installation also varies according to the material, layout, seams, edge details, cut-outs, access and supporting conditions. Fixed labour rates should not be applied to every project without reviewing the full scope.
For a more detailed breakdown, review the kitchen countertop installation cost guide.
The largest DIY saving is usually labour, but mistakes may create costs that were not included in the original budget.
Potential hidden expenses include:
Professional installation also requires scope control. Cabinet corrections, unexpected wall conditions, additional support, fixture changes and access restrictions may create work outside the original quotation.
A written quote should identify the included measurements, fabrication, delivery, installation, sink mounting, seam work and site responsibilities. This makes the financial comparison more accurate than comparing labour alone.
Professional installation is generally the safer option when the project involves custom fabrication, heavy slabs, complex openings or conditions that leave little room for measurement or handling errors.
Professional assistance should be strongly considered when the project includes:
Hiring a professional does not remove the homeowner from the process. Sink models, faucet locations, edge profiles, seam preferences and appliance specifications still need to be confirmed before fabrication.
Homeowners should also review the written scope carefully. Professional countertop installation may not automatically include plumbing, electrical work, cabinet repairs, demolition, appliance installation or wall finishing.
The decision should begin with the countertop product and project complexity rather than the desire to avoid labour costs.
Use the following questions to evaluate the project:
DIY may remain reasonable when a manageable prefabricated product fits a simple layout and the homeowner has relevant carpentry or installation experience.
Professional installation is usually more appropriate when the countertop is fabricated specifically for the property or when an error could damage an expensive slab, cabinet system, sink or appliance.
Decision Rule
The more the project depends on custom measurements, finished cut-outs, heavy sections and coordinated seams, the less suitable it becomes for a first-time DIY installation.
Before installation day, review the countertop installation preparation guide to confirm access, cabinets, fixtures and workspace readiness.
Yes, selected prefabricated laminate, wood or modular products may be suitable for experienced DIY homeowners. Custom stone, quartz and porcelain slab projects generally involve greater fabrication and handling risks.
Full custom slabs are rarely practical DIY installations. They normally require specialized cutting, edge finishing, transportation, seam preparation and safe handling around sink and cooktop openings.
DIY can reduce professional labour costs, but the final cost may also include tool rental, delivery, helpers, material waste and correction of measurement or cutting errors.
The sink model should generally be finalized before measurement and fabrication. Its dimensions, mounting style and installation requirements affect the countertop opening and cabinet preparation.
Not necessarily. Countertop installers may coordinate sink placement, but disconnecting or reconnecting plumbing should be confirmed in the written project scope.
The installation duration depends on the layout, number of sections, seams, openings, access and site readiness. Fabrication and scheduling occur separately from the time spent completing the final installation.
Warranty terms vary by material manufacturer, supplier and installer. Homeowners should review written coverage, exclusions and installation requirements before approving the project.
Cabinets should be installed, stable and ready for the countertop. Fixtures, appliances and access conditions required by the project should also be confirmed according to the installer’s preparation instructions.
Choosing between DIY and professional installation requires an honest assessment of the material, layout, required cut-outs, site access and consequences of an error.
Share the project location, photographs, approximate dimensions, preferred material, cabinet status and sink or appliance information to support an initial review of the countertop scope.
Plan Your Countertop Installation
Review the material, measurements, openings, access and cabinet readiness before deciding how the countertop should be installed.
Request a Project Quote
Explore Kitchen Countertop Services
Review the Installation Process







