Countertop templating in Toronto records the installed cabinet, wall, fixture and site conditions required before a custom countertop enters fabrication. The process can include a site survey, digital measurement, cutout verification, overhang documentation and the preparation of geometry used to plan the finished countertop pieces. Teccorp Stone provides countertop templating and measurement for kitchens, islands, vanities and commercial surfaces across Toronto and the Greater Toronto Area. Each appointment is adapted to the actual project, from compact condominium kitchens to large

Countertop templating in Toronto records the installed cabinet, wall, fixture and site conditions required before a custom countertop enters fabrication. The process can include a site survey, digital measurement, cutout verification, overhang documentation and the preparation of geometry used to plan the finished countertop pieces.
Teccorp Stone provides countertop templating and measurement for kitchens, islands, vanities and commercial surfaces across Toronto and the Greater Toronto Area. Each appointment is adapted to the actual project, from compact condominium kitchens to large islands, angled walls and multi-surface installations.
Digital equipment can improve how measurements are recorded, reviewed and transferred into the fabrication workflow. Reliable results still depend on ready cabinets, confirmed sink and appliance information, professional interpretation and verification before the material is cut.
Service Overview
Professional countertop templating typically takes place after base cabinets are installed, level and secured. The appointment documents the countertop outline, walls, finished edges, overhangs, sinks, cooktops and other approved features. The resulting information is reviewed before slab layout and fabrication begin.
Countertop Measurement Service Guide
Countertop templating creates a detailed representation of the surfaces that will receive the finished countertop. It connects the installed site with the fabrication shop and provides the geometry required to develop each countertop piece.
The service is relevant to projects involving:
These terms describe connected parts of the same process:
A typical appointment may include all three. The site is reviewed, the relevant conditions are measured and the resulting information is prepared for the fabrication workflow.
Homeowners who want a detailed explanation of the technology and file process can review what countertop templating is and how digital measurement works.
Cabinet drawings show how a project was intended to be built. Final templating records how the cabinets, walls and supporting components have actually been installed.
This distinction is important in:
The finished countertop does not necessarily reproduce every wall irregularity exactly. Measured conditions are evaluated together with installation clearances, backsplash plans, cabinet support and the selected surface material.
Countertop geometry may be captured with laser-based equipment, digital measuring probes, physical templates or a combination of methods. Each approach can provide useful information when applied correctly.
Digital templating can make it easier to:
The equipment does not independently identify an incorrect sink model, unstable cabinet or unsupported overhang. These conditions require inspection, documentation and coordination by the people involved in the project.
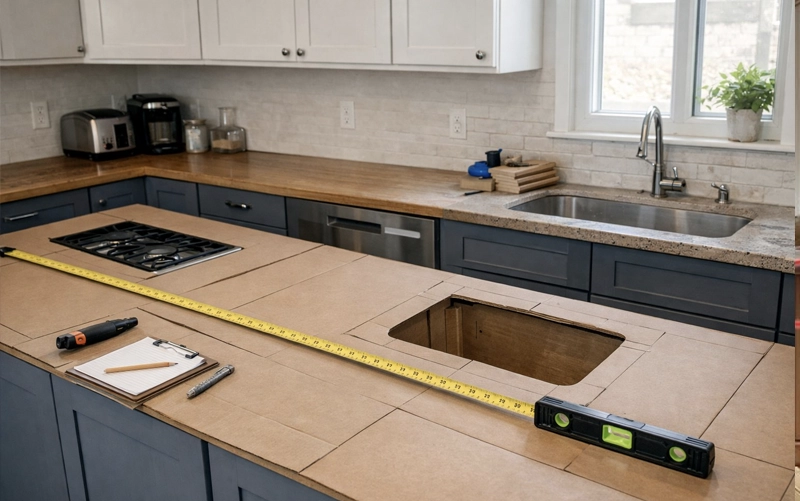
The exact scope depends on the project and the party responsible for fabrication. A professional service may include the following activities.
The technician reviews the countertop-supporting cabinets and related project conditions before final measurement. This may include:
The measurement appointment is not a substitute for cabinet installation or structural engineering. Cabinet and support deficiencies may need to be corrected by the appropriate trade.
Relevant points along cabinet runs, walls and exposed edges are recorded to define the required countertop shape. Angled corners, wall variation and changes in depth may require additional measurements.
The service can document the intended position of approved sinks, cooktops, faucets and countertop accessories. Exact model information remains necessary because similar products can require different cutouts and clearances.
Front edges, exposed ends and seating projections are identified so the finished dimensions can be developed correctly. Deeper overhangs must also be coordinated with an appropriate support plan.
Long runs, corners and large islands may require multiple countertop pieces. The site measurement supplies cabinet, support and access information used when evaluating possible seam locations.
Final seams may also depend on slab size, cutouts, material pattern, fabrication requirements and delivery access, so they are not always finalized during the appointment.
The project record may include photographs, dimensions, product references, annotations and digital geometry. The exact external deliverables depend on the agreed service scope.
| Measured or Reviewed Item | Why It Matters |
|---|---|
| Cabinet outline | Defines the main countertop-supporting geometry. |
| Walls and corners | Identify angles, irregular conditions and wall-facing edges. |
| Sinks and cooktops | Coordinate cutout position with products and cabinets. |
| Overhangs | Establish finished depth and support requirements. |
| Finished edges | Guide edge fabrication and exposed-end dimensions. |
| Seam conditions | Support later piece division and installation planning. |
| Delivery access | May limit the safe size of fabricated countertop pieces. |
Measurement Scope Should Match the Fabrication Scope
A basic planning measurement, internal fabrication template and independent DXF deliverable are not necessarily the same service. Required outputs and responsibility should be established before the appointment.
Final templating should normally take place when the countertop-supporting cabinets accurately represent the finished layout.
Before scheduling, confirm that:
Replacement projects also need confirmation about whether the existing countertop can remain during measurement or must be removed first.
Use the complete guide on how to prepare for a countertop template appointment before the scheduled visit.
Do Not Change the Measured Layout Without Approval
Moving cabinets, changing sinks or modifying overhangs after templating can make the recorded geometry unsuitable for fabrication. Report any necessary change before production continues.
The next section explains the on-site measurement sequence and how the project moves from site review into fabrication planning.
The on-site process is structured around the installed conditions and the information required for fabrication. Exact steps can vary by project, but the following sequence provides a practical overview.
Before recording final dimensions, the technician reviews the countertop-supporting area and identifies unfinished conditions that may affect the template.
This review may include:
If an incomplete condition could change the finished dimensions, measurement may need to wait until the appropriate trade has completed the required work.
The technician identifies the cabinet edges, walls, planes and reference points needed to describe the countertop geometry. Digital measuring equipment, physical templates or manual verification may be used depending on the project.
Digital systems can capture points and contours that are developed into an electronic drawing. The equipment must remain stable, and the operator must select the correct structural and finished references.
Relevant cabinet runs, corners, changes in depth and exposed ends are measured. Irregular or angled walls may require additional points so the fabrication team can evaluate the appropriate wall-facing shape and installation clearance.
For islands and peninsulas, the measurement also records the relationship between the cabinet base, finished panels and planned overhangs.
Approved products are coordinated with the measured cabinets. The exact sink or cooktop model should be available through the physical product or accepted manufacturer documentation, depending on the fabricator’s requirements.
The technician may document:
The appointment can confirm which edges are exposed, where the countertop meets walls and how far it extends beyond the cabinets.
Waterfall panels, mitred aprons, raised counters and stone backsplash components are also documented when included in the scope.
Before the project moves into fabrication planning, the measurement geometry and supporting notes are reviewed. Missing or conflicting information should be resolved before the slab is cut.
Depending on the workflow, the resulting documentation may include digital geometry, dimensioned drawings, photographs, product references and project notes.

Technology Supports the Process
Digital equipment can improve documentation and data transfer, but the project still requires a ready site, correct products, appropriate measuring references and professional review.
Kitchen projects may contain several countertop runs, corners, sinks and appliance openings. Measurement must coordinate these elements with cabinet geometry and the selected edge and backsplash details.
Replacement kitchens also require a defined process for removing or measuring around the existing countertop.
Island templating can involve seating overhangs, sinks, cooktops, waterfall ends and large-format slab planning. The technician records the installed cabinet and panel conditions, while the fabrication team evaluates piece size, support and delivery.
Large islands may require additional seam and slab-layout planning even when their cabinet dimensions appear to fit within one slab.
Vanity measurement can include vessel, undermount or drop-in sinks, faucet holes, wall conditions and finished sides. Multiple vanities should be labelled clearly so each fabricated piece is assigned to the correct room.
Commercial measurement may involve reception desks, transaction counters, wall returns, accessibility requirements, millwork drawings and coordination with other trades.
Projects can be measured in phases when separate areas are not ready at the same time. Deliverables, revision procedures and responsibility for final production files should be defined before work begins.

Condominium, multi-family and commercial programs may include repeated unit types. A representative layout can support planning, but installed conditions should not automatically be assumed identical across every unit.
The measurement scope should define which units are individually verified, how revisions are tracked and how field differences are reported.
Templating provides field geometry, but several decisions also depend on the selected material, slab and fabrication method.
Cutout geometry is developed from approved product information and the measured cabinet location. The fabricator also reviews remaining material, corner treatment and support around the opening.
Possible seam locations are evaluated using cabinet support, countertop geometry, slab dimensions, cutouts, pattern and installation access. A seam should not be selected solely because it is convenient on the drawing.
Measurement records the intended countertop extension, while the material and support system determine how the overhang can be constructed. Seating comfort and structural support are separate considerations.
For detailed planning, review kitchen island countertop overhangs, brackets and support.
Waterfall panels connect the horizontal countertop with vertical components. Measurement must account for cabinet panels, finished floor conditions and the intended joint, while slab layout determines pattern continuity.
Short backsplash pieces may be included with the countertop template. Full-height slab backsplash often requires a separate measurement after the countertop is installed, particularly when walls, outlets and upper cabinets create tight conditions.
Measurement Does Not Replace Material Review
A template defines required geometry. Slab layout, seam placement, cutout fabrication and support details must also follow the selected material’s requirements and the approved production plan.
After the site appointment, the measurement data and project notes are reviewed. The countertop pieces are then developed for slab layout and fabrication according to the approved material and design.
The following stages may include:
For a complete explanation, read what happens after countertop templating.
Cabinets, products and measured conditions should not be changed after the appointment without notifying the fabricator. A physical change at the site may require revised documentation or another measurement.
Countertop templating may be included within a complete material, fabrication and installation order or charged as a standalone service.
As general Toronto and GTA planning ranges:
Final pricing depends on the service area, number of surfaces, layout complexity, cutouts, digital deliverables, access and whether another site visit is required. These figures are planning estimates rather than fixed service prices.
Review the complete countertop templating cost guide for Toronto and the GTA for included services, additional fees and example project scenarios.
Confirm Whether Measurement Is Bundled
When measurement supports the provider’s own fabrication and installation work, it may be included, credited or absorbed within the complete countertop price rather than shown as a separate fee.
Teccorp Stone provides countertop survey, templating and measurement for residential and commercial projects across Toronto and surrounding GTA communities.
Service areas can include:
Property type can affect appointment coordination. Condominiums may require parking, check-in and elevator arrangements, while active construction and commercial sites may have restricted access hours or safety procedures.
Location alone does not change the measurement method. Each project is assessed according to its installed layout, required surfaces, products, deliverables and fabrication plan.
Countertop measurement is most useful when responsibilities are clear from the site visit through fabrication and installation. Coordinating these stages helps the project team interpret the template consistently.
A connected process can support:
Teccorp Stone works with quartz, granite, marble, quartzite, porcelain and other countertop surfaces. Measurement requirements are adapted to the selected material and the actual application rather than assuming that every slab and layout can be fabricated in the same way.
Professional digital equipment can record detailed points, angles and contours within the capabilities of the selected system. Finished fit also depends on cabinet stability, correct measuring references, product information, fabrication allowances and installation. Equipment accuracy alone does not guarantee the complete result.
A survey reviews site conditions, measurement captures dimensions and geometry, and the template organizes that information into a fabrication reference. One appointment may include all three activities.
Final templating should normally occur after base cabinets are installed, level and secured and after critical sinks, appliances, overhangs and edge decisions are confirmed.
Requirements vary by sink and fabricator. Some projects require the physical sink, while accepted manufacturer information may be sufficient for certain models. Farmhouse sinks usually require additional installation coordination.
Some replacement layouts can be measured with the existing surface in place, while others require removal before a final template can be completed. Confirm the required sequence in advance.
No. Seams may be required because of slab dimensions, layout, cutouts, pattern, support, handling or delivery access. Measurement provides information used to plan them.
External digital files are provided only when included in the agreed service scope. When Teccorp is completing fabrication, measurement data may be used within the internal production workflow.
Appointment length varies with the number of surfaces, layout complexity, products, site access and required documentation. A vanity and a multi-surface kitchen do not require the same amount of work.
Notify the fabricator before production continues. Moving, levelling or modifying measured cabinets may require an updated drawing or another site measurement.
The measurement is reviewed and developed into a fabrication plan. Slab layout, seams, cutouts, edges, cutting, quality control, delivery and installation follow according to the approved project scope.
Professional countertop templating provides the field information needed to coordinate an installed space with custom fabrication. Cabinets, walls, products, overhangs and access conditions must be documented before irreversible slab cutting begins.
Preparing the site, confirming project details and maintaining the measured layout help keep measurement, fabrication and installation aligned.
Prepare for Countertop Templating
Review the preparation checklist or explore countertop services for kitchens, islands, vanities and commercial spaces.

At Tec Corp Stone Inc., we pride ourselves on delivering exceptional craftsmanship and unmatched quality. With years of experience in stone fabrication, our dedicated team ensures every project is executed with precision and care. We offer personalized service, innovative solutions, and a commitment to customer satisfaction. Choose us for your stone needs and experience the Tec Corp Stone Inc. difference.