

Countertop templating is the process of recording the installed cabinet, wall and fixture conditions needed to fabricate a countertop for a specific space. It converts the real geometry of a kitchen, bathroom, reception area or other installation into a physical or digital representation that can guide cutting and production.
A template includes more than basic length and depth. Depending on the project, it may document wall angles, finished edges, overhangs, sink and cooktop openings, seams, waterfall panels, backsplash conditions and the relationship between separate countertop pieces.
Modern fabricators may use laser systems, digital measuring probes or other electronic equipment to capture this information. Traditional physical templates are also still used in some applications. The appropriate method depends on the project, equipment and fabrication workflow.
Quick Answer
A countertop template is a fabrication reference created from the installed site. Digital templating captures relevant points and project details electronically, allowing the measured geometry to be reviewed, edited and transferred into CAD or fabrication software. It improves workflow and documentation, but reliable results still depend on stable cabinets, correct product information, an experienced operator and proper verification.
In This Guide
Countertop templating creates an accurate representation of the surfaces that will receive the finished countertop. The template becomes an important reference for determining piece dimensions, finished edges, cutouts and how the fabricated components relate to the installed cabinets and walls.
Historically, templates were commonly assembled from thin strips, sheet material or other physical media placed directly over the cabinet layout. Physical templates can reproduce angles and irregular shapes without reducing the project to a simple rectangular measurement.
Digital templating records the site electronically. A technician identifies relevant points, edges and planes using specialized measuring equipment. The resulting geometry can then be reviewed in software and prepared for the fabricator’s CAD or production workflow.
A handwritten list of cabinet lengths and depths may be useful for an early estimate, but it does not necessarily describe the complete fabricated shape.
Consider an apparently straight countertop against an older wall. The wall may bow, taper or meet the adjacent wall at an angle other than 90 degrees. Cabinets may also sit slightly forward from the wall or terminate beside an applied finished panel.
A final template can document these conditions and help the fabricator determine appropriate countertop geometry and installation allowances.
The cabinet installer works with the physical room, while the fabricator cuts material in a shop. Templating provides the measured information that connects those two environments.
The template may guide decisions involving:
Because the template can be used to guide irreversible cuts, the measured site and the approved specifications must agree before fabrication begins.
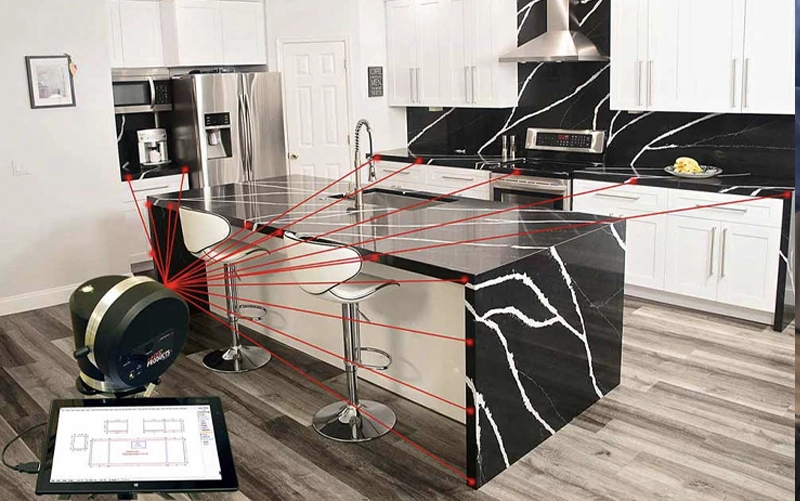
The terms survey, measurement and templating are often used interchangeably. In practice, they describe related but slightly different parts of the same field process.
| Term | Primary Purpose | Examples |
|---|---|---|
| Site survey | Reviews conditions that may affect fabrication or installation. | Cabinet readiness, walls, access, supports, appliances and layout |
| Measurement | Captures dimensions, reference points, angles or planes. | Lengths, depths, wall angles, cutout positions and elevations |
| Template | Organizes measured geometry into a usable fabrication reference. | Physical pattern, digital drawing, CAD geometry or production-ready file |
A professional appointment may include all three activities. The technician surveys the site, measures the relevant conditions and develops or prepares the template used in the fabrication workflow.
A device records the points selected by its operator. It does not independently decide whether a cabinet is loose, a sink model is incorrect or an overhang lacks approved support.
The survey helps the technician understand what the measured points represent and whether the site is sufficiently complete for final templating. It can also identify conditions that need clarification before the countertop enters production.
Measurements taken from plans, unfinished cabinets or an early renovation site can support budgeting and initial slab planning. Final fabrication information should reflect the installed conditions unless the fabricator has approved another documented process.
The distinction is important because a design drawing shows intended dimensions, while templating records the actual project geometry.
Three Connected Steps
The survey evaluates the site, measurement captures its geometry and the template organizes that information for fabrication. Digital equipment supports these steps but does not replace the need to interpret and verify the project.
The required information depends on the countertop material, layout and fabrication method. A simple vanity may need fewer reference points than a kitchen containing multiple runs, a large island, waterfall ends and several appliance openings.
The template can record the countertop-supporting cabinet outline and its relationship to surrounding walls. Relevant conditions may include:
The countertop does not necessarily copy every wall irregularity exactly. The fabricator evaluates measured conditions together with installation clearances, backsplash plans and the characteristics of the selected material.
Templating identifies which edges meet walls and which remain visible. It can also document the required projection beyond cabinet fronts, ends and seating areas.
Finished-edge information may affect piece dimensions, edge fabrication and slab layout, particularly when the project includes a laminated edge, mitred apron or waterfall panel.
Cutout planning requires the exact product information and its intended position within the countertop and cabinet. A template may include reference geometry for:
The measured location must still be coordinated with the manufacturer’s specifications and the physical space available within the cabinet.
Long runs, corners, large islands and restricted delivery routes may require more than one fabricated piece. The template supplies geometry that helps evaluate potential joint locations and the support beneath them.
Final seam planning may also consider slab size, vein direction, cutouts, fabrication limits and installation access. Templating provides essential site information, but seam layout remains a broader fabrication decision.
Short backsplash pieces may be coordinated with the countertop template. Full-height slab backsplashes, wall panels and some waterfall components may require a separate measurement sequence, especially when their final dimensions depend on the installed countertop.
The next section explains how digital equipment captures these points and converts field measurements into editable geometry.
Digital countertop templating uses electronic measuring equipment to capture selected points, lines or contours from the installed project. Software then organizes the collected data into geometry that can be reviewed and prepared for fabrication.
Different systems use different methods. Some measure points without physical contact, while others use a probe or measuring pen placed directly against the surface. The technician’s workflow depends on the equipment, site conditions and type of countertop being measured.
The measuring equipment must be placed or operated from a stable position. The technician establishes a reference plane or coordinate system so the recorded points relate correctly to one another.
Most countertop surfaces are fabricated primarily as flat components, but the surrounding site exists in three dimensions. Cabinet height, wall position, waterfall ends and vertical backsplash surfaces may require separate planes or additional reference information.
The technician records points along the relevant cabinet and wall conditions to define the countertop outline. The required number of points depends on the shape being measured.
A straight cabinet run may require relatively few reference points, while a curved wall, angled corner or irregular surface may require more detailed point capture.
Relevant geometry can include:
The technician also records the intended locations of sinks, cooktops and other components. Some features may be measured directly, while others are added or verified using approved product specifications.
Digital files can include separate layers, notes or reference geometry for items such as:
The exact model information remains important. Digital measurement cannot determine the correct manufacturer cutout from a general product description.
Many digital systems allow the technician to view the measured outline before leaving the site. This makes it possible to check dimensions, inspect connections between lines and confirm that important project areas have been recorded.
On-site review may also reveal missing decisions, such as an unconfirmed overhang or faucet-hole location.









After review, the geometry can be transferred to office or fabrication software. DXF is a commonly supported drawing format, although the actual file type and workflow depend on the equipment and production system.
The exported measurement may contain the field geometry, dimensions, annotations and project details. It is then reviewed and developed into the files required for layout, cutting and fabrication.
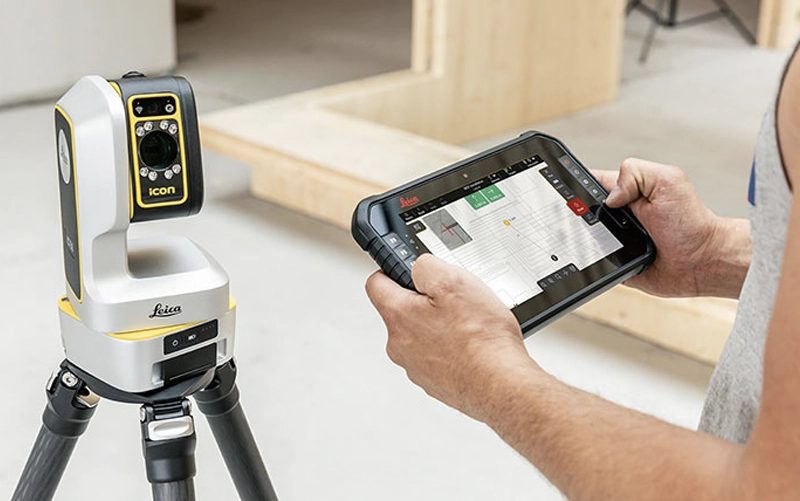
Digital Measurement Is Not Automatic Fabrication Approval
The exported geometry still needs professional review. Cutouts, edge allowances, seams, installation clearances and material-specific requirements must be confirmed before the file is used to cut the countertop.
Digital and physical templating are two ways of recording the same real-world project. Neither method should be judged only by the equipment involved. The quality of the result depends on appropriate technique, site readiness, verification and communication with fabrication.
A manual template is assembled or traced at the project site using strips, sheet material or another suitable medium. It creates a full-size physical pattern representing the countertop outline and relevant openings.
Physical templates can be useful for irregular shapes and allow the fabricator to work from a tangible pattern. They must be labelled, transported and interpreted correctly, and later design changes may require physical modification or a new template.
A digital template records geometry electronically. The file can be viewed, duplicated, annotated and transferred without moving a full-size physical pattern between the site and fabrication shop.
Digital geometry can also integrate more directly with CAD, slab-layout and CNC workflows. However, the file remains only as reliable as the site conditions, points selected and project information entered by the technician.
| Planning Factor | Digital Template | Physical Template |
|---|---|---|
| Output | Electronic geometry and project information | Full-size physical pattern |
| Transfer | Can be transmitted electronically. | Must be transported or recreated digitally. |
| Editing | Geometry and notes can be reviewed in compatible software. | Changes may require physical alteration or re-templating. |
| Production connection | Can integrate with CAD, layout and CNC processes. | May require tracing, scanning or manual transfer. |
| Complex conditions | Can capture detailed 2D or 3D reference geometry with appropriate equipment. | Can reproduce irregular outlines directly at full scale. |
| Primary dependency | Equipment setup, operator decisions and file review | Template construction, labelling, transport and interpretation |
Digital templating offers important workflow advantages, but the appropriate method depends on the project. Obstructions, reflective conditions, inaccessible points, complex curves or unusual fabrication requirements may affect how measurements are collected.
A technician may combine digital measurements with manual checks, manufacturer templates, photographs or physical reference pieces. The objective is not to use the most technology—it is to deliver reliable and sufficiently documented fabrication information.
The file created at the site is the beginning of a digital production workflow, not necessarily the final machine-cut file. Before fabrication, the measured geometry is normally reviewed and prepared according to the material, equipment and installation plan.
The fabrication team may check that lines connect correctly, remove unnecessary reference information and verify important dimensions. Notes taken at the site are compared with approved project specifications.
Any conflict—such as a sink position that does not align with the cabinet or an overhang without confirmed support—should be resolved before cutting begins.
The reviewed template can be developed with details such as:
The countertop template defines the required pieces. Slab layout determines where those pieces will be positioned within the selected material.
Slab layout may consider:
Large islands and strongly patterned slabs often need additional layout review. The guide to large kitchen island countertops, slab sizes and seams explains why the largest possible template does not always fit within one usable slab.
After the geometry and fabrication details are approved, compatible data can be prepared for the shop’s cutting and finishing workflow. CNC saws, waterjet systems and other equipment require correctly configured files and production instructions.
Digital transfer reduces the need to recreate the complete shape manually, but it does not remove fabrication checks. Machine settings, tool paths, material behaviour and quality control remain part of the process.
The File Is Only One Part of the Workflow
Accurate field geometry must be combined with correct sink and appliance information, material-specific fabrication rules, approved slab layout and installation planning. A digital file cannot compensate for missing or incorrect project decisions.
The final sections examine the practical limits of countertop measurement and the complex conditions that require additional verification.
The published accuracy of measuring equipment describes only one part of the process. Finished countertop fit also depends on site stability, point selection, product information, file preparation, fabrication and installation.
A measuring device may record individual points within a specified tolerance, but the technician must still select the correct surfaces and interpret what those points represent.
For example, measuring a cabinet door instead of the structural cabinet edge, using an unfinished panel as a permanent reference or recording a sink position that later changes can produce an unsuitable template even when the equipment records each selected point correctly.
Digital templating records the project as it exists during the appointment. If cabinets, panels, sinks or support structures move afterward, the file may no longer match the installation area.
Conditions that can affect the template include:
A countertop should not normally be fabricated as though it can occupy every measured millimetre of the room without allowance. Walls may be irregular, materials behave differently during fabrication and installers require practical clearance to position the pieces safely.
The fabricator determines suitable allowances according to the material, edge condition, wall treatment, backsplash plan and installation method.
Reliable digital templating includes more than collecting points. Important dimensions, cutouts, connections and project notes should be checked before the file is released for fabrication.
A More Accurate Claim
Digital templating can improve measurement documentation and connect field geometry efficiently with fabrication software. It should not be described as eliminating every possible source of measurement, fabrication or installation error.
Older walls may bow, taper or meet at unexpected angles. The technician must record enough information for the fabricator to determine an appropriate wall-facing shape and installation allowance.
Large islands require coordination between measured dimensions, slab size, cutouts, support and the delivery route. A one-piece countertop may fit the cabinets but still be impractical to fabricate or carry into the room.
Waterfall panels connect horizontal and vertical surfaces. Finished floor conditions, cabinet panels, mitred joints and pattern direction may all affect their measurement and fabrication.
Full-height slab backsplash dimensions can depend on the installed countertop, upper cabinets, outlets and wall conditions. Some projects therefore use a separate measurement after the countertop has been installed.
Each opening reduces material and introduces product-specific dimensions. Large or closely spaced cutouts require careful coordination with cabinet structure, seams and the remaining countertop sections.
No. Basic dimensions can support early planning, while templating records the detailed geometry and project information needed for fabrication.
No. Digital systems may use non-contact laser measurement, a physical measuring probe, a wire-based measuring pen or other electronic methods.
Accuracy varies by equipment, setup, measuring distance and operator procedure. Finished fit also depends on site readiness, correct specifications, fabrication allowances and installation.
Final countertop templating should normally reflect permanently installed, level and secured cabinets. Preliminary measurements can be taken earlier for planning but should not automatically be used for fabrication.
It can connect with CAD and CNC workflows, but the field geometry is normally reviewed and developed with cutouts, edges, seams and production information before cutting.
Digital geometry can be edited, but a software change cannot correct an undocumented physical change at the site. Moving cabinets or changing products may require another measurement.
No. Seams depend on slab dimensions, countertop layout, cutouts, pattern, structural support, fabrication and delivery access.
Countertop templating translates an installed space into usable fabrication geometry. Digital systems make it easier to document, review and transfer this information, but the technology works as part of a larger professional process.
Stable cabinets, confirmed products, appropriate measuring technique, file verification and material-specific fabrication remain essential to the final result.
Planning a Countertop Measurement?
Explore professional countertop survey, digital templating and measurement services for projects across Toronto and the GTA.








