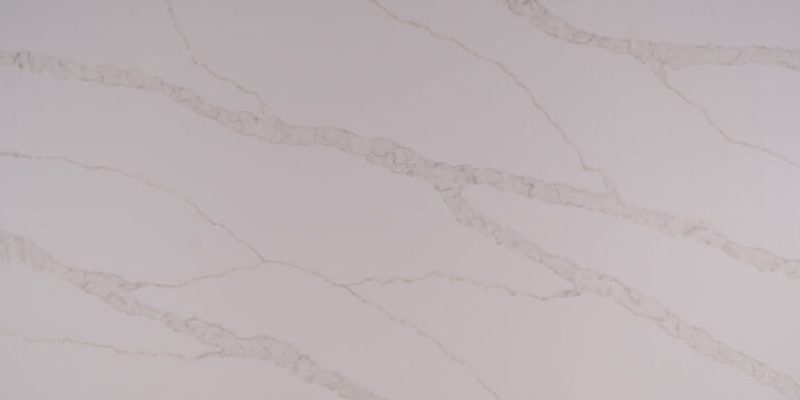
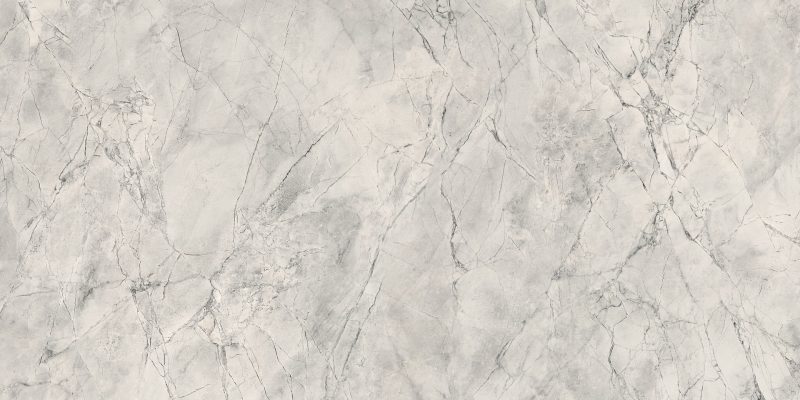
Multi-family countertops in Toronto require a different planning approach from a single residential kitchen. Apartment buildings, purpose-built rentals, student housing and other multi-unit developments can involve repeated floor plans, multiple countertop packages, phased construction and coordination with cabinetry, sinks, appliances and other trades across many units. Teccorp Stone provides project-specific measurement, custom fabrication and installation for multi-family and apartment countertop projects throughout Toronto and the Greater Toronto Area. Countertop scopes can include unit kitchens, bathroom vanities, laundry areas and selected
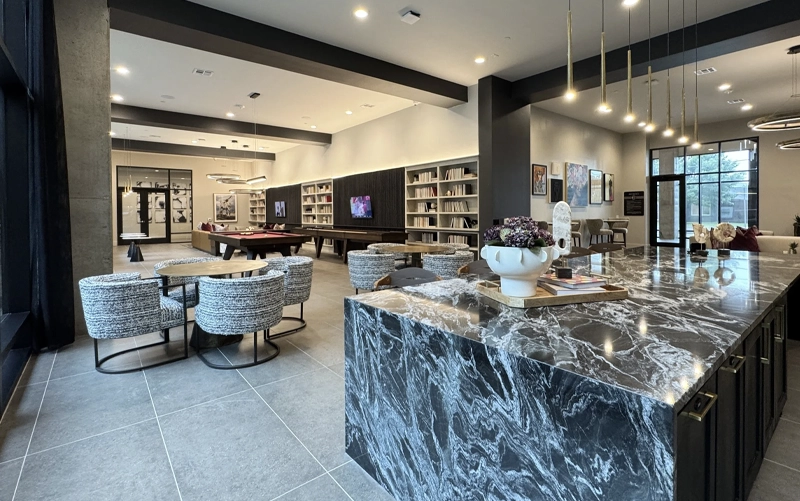
Multi-family countertops in Toronto require a different planning approach from a single residential kitchen. Apartment buildings, purpose-built rentals, student housing and other multi-unit developments can involve repeated floor plans, multiple countertop packages, phased construction and coordination with cabinetry, sinks, appliances and other trades across many units.
Teccorp Stone provides project-specific measurement, custom fabrication and installation for multi-family and apartment countertop projects throughout Toronto and the Greater Toronto Area. Countertop scopes can include unit kitchens, bathroom vanities, laundry areas and selected shared residential spaces for both new construction and renovation projects.
The goal is not simply to reproduce one countertop as many times as possible. Even repeated unit types can contain site variations, different sink or appliance conditions, upgraded finish packages or construction changes that need to be identified before fabrication.
Multi-Family Project Principle: Standardization can simplify a multi-unit countertop program, but repeated layouts should still be verified against approved drawings, cabinetry, fixtures and actual site conditions before fabrication.
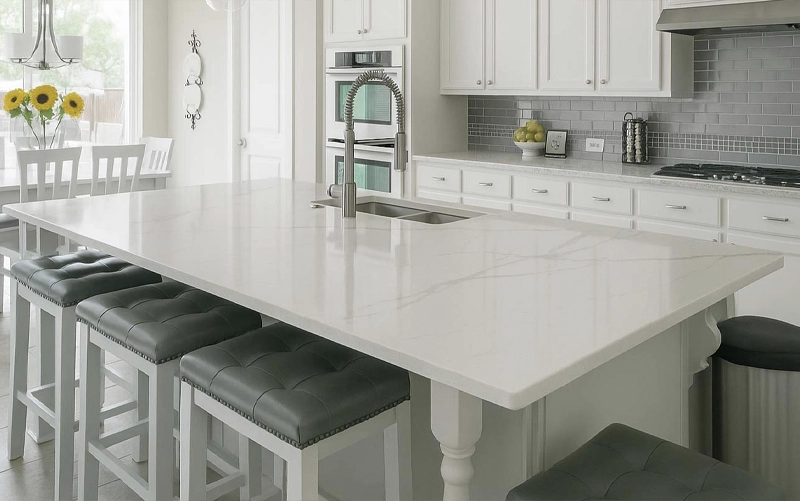
Multi-family countertop projects can range from several repeated apartment layouts to larger developments involving multiple unit types, floors, buildings or renovation phases. The countertop scope should follow the approved architectural and millwork information while allowing project-specific conditions to be addressed before production.
Apartment and purpose-built rental developments commonly require countertop packages for kitchens and bathrooms across repeated unit layouts. Project planning may need to coordinate standard unit types alongside accessible units, upgraded suites or other layout variations.
Rather than assuming that every repeated kitchen is identical, countertop information should identify which units can share the same fabrication geometry and which require separate measurements or drawings.
Student housing and other multi-unit residential properties can include compact kitchens, shared spaces, vanities and repeated accommodation layouts. Countertop selection and fabrication should reflect the approved material specification, cabinetry, sinks and expected use of each area.
Where several unit types are repeated throughout a project, clear naming and grouping can help distinguish standard layouts from variations before fabrication begins.
Existing apartment and rental properties may require countertop replacement as part of a larger renovation, suite upgrade or portfolio improvement program. These projects can differ from new construction because existing cabinetry, walls, plumbing and appliance conditions may vary from unit to unit.
Existing conditions should therefore be verified before assuming that one replacement countertop template can be applied throughout an older building.
Multi-family countertop scopes are not limited to apartment kitchens. Depending on the development, they may also include bathroom vanities, laundry areas, amenity kitchens or other shared residential surfaces.
Kitchen and bathroom surfaces can be coordinated within a common finish package while still using different dimensions, sinks or fabrication details. Projects requiring bathroom-specific countertop planning can also reference Teccorp Stone’s Vanity Countertop Services.
The defining feature of a multi-family countertop project is not simply the number of units. It is the need to coordinate repeated and varied conditions across a larger project scope while keeping drawings, measurements, materials and fabrication information organized.
Repeated floor plans can create opportunities to organize fabrication by unit type, but repetition should be confirmed rather than assumed. Walls, cabinetry, filler conditions, sinks and appliances can create differences even between units based on the same plan.
A limited range of materials, colours, thicknesses or edge details can simplify project documentation and procurement. However, standardizing finishes does not remove the need to verify dimensions and site conditions.
The project team should distinguish between finish standardization and dimensional standardization. A group of units can share the same quartz colour and edge profile while still requiring separate geometry because of actual site conditions.
Countertops need to coordinate with installed casework, sink specifications, faucets, cooktops and other relevant components. Changes to these items after measurement can affect openings, overhangs, support or fabricated dimensions.
For repeated layouts, approved fixture and appliance schedules can help clarify which details remain consistent and which vary between unit types.
Some projects use one finish package across all units, while others separate standard and upgraded suites or use different surfaces for kitchens and vanities. Either approach should be documented clearly before material is allocated and fabrication begins.
Material selection should be based on project requirements rather than broad assumptions about tenant behaviour, rental value or return on investment. Quartz, porcelain and natural stone each have product- and application-specific characteristics that will be summarized in the next section.
Coordination Rule: Group repeated units where the approved design and actual conditions support it, but document exceptions clearly. Material consistency does not guarantee dimensional consistency across an entire multi-family project.
Material selection for a multi-family project should reflect the approved unit specifications, countertop applications, maintenance expectations and fabrication requirements. The same development may use one primary surface throughout standard suites or separate finish packages for different unit types.
Common material directions include:
There is no need to rank one surface as the universal “best” multi-family countertop. The better approach is to define the requirements of the unit type and application, then evaluate the exact product against those requirements.
Material Planning Rule: Standardize materials where the project specification supports it, but keep material selection separate from dimensional assumptions. Units can share the same quartz or porcelain finish while still requiring different countertop geometry.
Before multi-unit countertops move into measurement and fabrication, the project should clearly identify the different unit types and countertop packages included in the scope.
A practical project matrix may distinguish between:
This type of organization is particularly useful when multiple units appear similar on drawings. A mirrored kitchen, alternate sink model or different finished end panel may require a different fabricated component even when the overall floor plan belongs to the same suite family.
Finish packages and fabrication geometry should be tracked independently. For example, several apartment layouts may share the same quartz colour, thickness and edge detail while requiring different lengths, cutout positions or exposed ends.
Conversely, repeated unit layouts may use different material packages for standard and upgraded suites. Clear documentation helps prevent the material schedule from being confused with the dimensional schedule.
Sink, cooktop and other countertop-related specifications should be confirmed for the relevant unit types before production. Similar-looking fixture models can require different cutouts or clearances, and a change made to one unit package should not automatically be assumed to apply throughout the development.
Version control also matters when project drawings change. The countertop scope should be based on the current approved information used for measurement and fabrication rather than an earlier unit schedule.
Repeated floor plans do not eliminate the need for reliable site information. Teccorp Stone’s Countertop Survey & Measurement service can document installed cabinetry, walls, sinks, cooktops, overhangs, exposed edges and other conditions that affect fabrication.
For multi-family work, measurement planning should establish which unit conditions are sufficiently complete and whether repeated layouts can legitimately share fabrication information or require separate verification.
Relevant items can include:
Final templating should normally follow sufficiently completed countertop-supporting cabinetry. Moving cabinets, changing sinks or altering overhangs after measurement can make the recorded geometry unsuitable for fabrication and may require revised information.
Measurement Rule: Repetition on the architectural plan is not proof that finished site geometry is identical. Determine which unit conditions can be grouped only after the relevant cabinetry, fixtures and site information have been reviewed.
Once approved dimensions and project information are available, countertop components can be organized for fabrication by unit type, material package or project phase.
Teccorp Stone’s Custom Stone Fabrication workflow can include digital project information, slab and component planning, CNC machining, openings, edge preparation, finishing and installation for supported stone and slab materials.
Multi-family fabrication may involve repeated components, but each piece still needs to correspond with its approved project information. Fabrication planning can include:
Digital information and CNC machining can support repeatable fabrication, but machine-based production does not remove the need for correct measurements, material-specific tooling, finishing and quality review.
This distinction is important in multi-unit work because a repeated error can affect more than one component. Approved project information should therefore remain the basis for production even when multiple pieces share similar geometry.
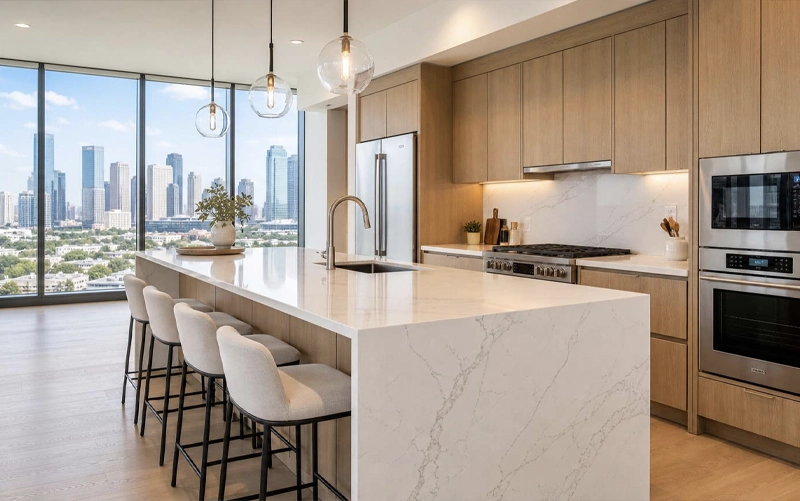
Large multi-family projects may require countertop delivery and installation to be coordinated by building, floor, unit group or another project-defined phase. The appropriate sequence depends on site readiness, component locations, access and the construction schedule established by the project team.
Before a countertop group is released for installation, relevant conditions may include:
Delivery logistics can also influence fabrication decisions. Elevators, corridors, stairs, door openings and handling conditions may limit practical component sizes and should be considered before pieces are finalized.
Phased installation should not be presented as a guarantee of a particular construction timeline. The countertop scope needs to operate within the actual readiness and sequencing of the larger multi-family project.
Countertop replacement in an existing apartment building or rental property introduces a different set of conditions from new construction. Existing cabinets, walls, sinks, plumbing and appliances may vary between units, particularly where previous repairs or renovations have taken place.
For this reason, an older building should not automatically be treated as a set of identical replacement countertops even when units originated from the same floor plan.
Renovation planning may need to address:
Where units remain occupied, access and scheduling requirements should be established by the property or project team before countertop work is arranged. Teccorp Stone’s role should remain within the agreed countertop scope rather than implying control over tenant coordination or the broader renovation program.
Renovation Principle: Verify existing conditions before grouping replacement units. Repeated original floor plans do not guarantee that cabinetry, walls, fixtures or countertop dimensions remain identical after years of building use and modification.
Multi-family countertop pricing depends on the complete project scope rather than a single standard rate per square foot. Two developments using the same quartz product can require different budgets because unit counts, countertop geometry, fabrication details, site access and installation sequencing are different.
Common cost factors include:
Repeated layouts can help organize a project, but they should not be assumed to create identical fabrication or installation costs in every unit. A project-specific quotation based on drawings, unit schedules, material specifications and known site conditions provides a more useful basis for planning than generic installed price ranges.
Cost Planning Principle: Evaluate the complete multi-family countertop package—material, unit types, measurement, fabrication, access and installation—not the slab price alone.
Teccorp Stone provides countertop measurement, fabrication and installation for multi-family and multi-unit residential projects in Toronto and communities across the Greater Toronto Area.
Project locations can include Toronto, North York, Etobicoke, Scarborough, Mississauga, Brampton, Vaughan, Markham, Richmond Hill, Oakville and other locations within the confirmed service area.
Location can influence project logistics without changing the fundamental fabrication process. High-rise developments may require elevator and loading coordination, while larger low- or mid-rise properties can involve several buildings, unit groups or installation phases.
For that reason, service-area planning should consider the property type, unit count, access conditions and construction schedule alongside the project address.
A multi-family countertop program depends on keeping site information, unit identification, material specifications and fabricated components connected throughout the project. Teccorp Stone supports that workflow from measurement through fabrication and installation.
Countertop geometry can be developed from installed cabinetry, walls, sinks, cooktops, overhangs and other relevant site conditions rather than relying only on architectural dimensions.
Approved countertop components can be fabricated with the openings, edges, returns and other details required for each unit type. Teccorp Stone’s Custom Stone Fabrication workflow connects project information with slab planning, machining, finishing and installation.
Standard layouts, mirrored plans, upgraded packages and exceptions can be separated rather than treated as one undifferentiated group. This is particularly important when similar apartments require different sinks, exposed ends or countertop dimensions.
Countertop components can be organized around project-defined unit groups or installation phases when the relevant site conditions are ready. The actual sequence remains dependent on access, cabinetry readiness and the broader construction or renovation schedule.
Projects can include apartment buildings, purpose-built rentals, student housing, multi-unit residential developments and renovation programs involving multiple suites or repeated countertop layouts.
Materials and fabrication details can often be standardized across defined unit types, but identical dimensions should not be assumed until the relevant drawings and site conditions have been reviewed.
Depending on the specification, options can include quartz, porcelain, granite and other suitable slab materials. Selection should account for the exact product, application, fabrication requirements and maintenance expectations rather than a universal ranking.
Yes. A multi-family countertop scope can include kitchen counters, islands, bathroom vanities and selected shared residential surfaces, with each component organized according to its unit and finish package.
The measurement strategy depends on the project. Installed cabinetry, walls, sinks, cooktops, overhangs and other conditions can be documented through Teccorp Stone’s Countertop Survey & Measurement service before fabrication information is finalized.
Yes, where the project schedule and site readiness support that approach. Unit identification, access, cabinetry readiness and component organization should be coordinated before each installation phase.
Multi-unit renovation and replacement projects can be reviewed, but existing cabinetry, walls, plumbing, appliances and previous alterations may require unit-specific verification before fabrication.
Material, quantity, unit variations, fabrication details, cutouts, site measurement, slab usage, access and installation sequencing can all affect project pricing.
Useful information includes project location, architectural or millwork drawings, unit schedules, approximate quantities, countertop areas, preferred materials, sink and appliance information, finish packages and known access or phasing requirements.
For multi-family countertops in Toronto and across the GTA, the most useful starting point is a clearly organized project scope. Unit types, countertop locations, materials, fixtures and project phases can then be reviewed before measurement and fabrication planning begin.
Teccorp Stone can support countertop requirements for new apartment developments, purpose-built rentals, student housing and multi-unit renovation projects.
Planning a Multi-Family Countertop Project?
Send your drawings, unit schedules, countertop quantities, material preferences and known project conditions for a project-specific review.

At Tec Corp Stone Inc., we pride ourselves on delivering exceptional craftsmanship and unmatched quality. With years of experience in stone fabrication, our dedicated team ensures every project is executed with precision and care. We offer personalized service, innovative solutions, and a commitment to customer satisfaction. Choose us for your stone needs and experience the Tec Corp Stone Inc. difference.