Healthcare countertops in Toronto require more than a durable surface and a suitable colour. Medical clinics, hospitals, dental practices and other healthcare facilities can have different cleaning procedures, equipment layouts, sink requirements, accessibility needs and daily work patterns that affect how a countertop should be specified and fabricated. Teccorp Stone provides project-specific countertop measurement, fabrication and installation for healthcare and medical environments across Toronto and the Greater Toronto Area. Countertop packages can be planned for patient-facing spaces, staff work areas,
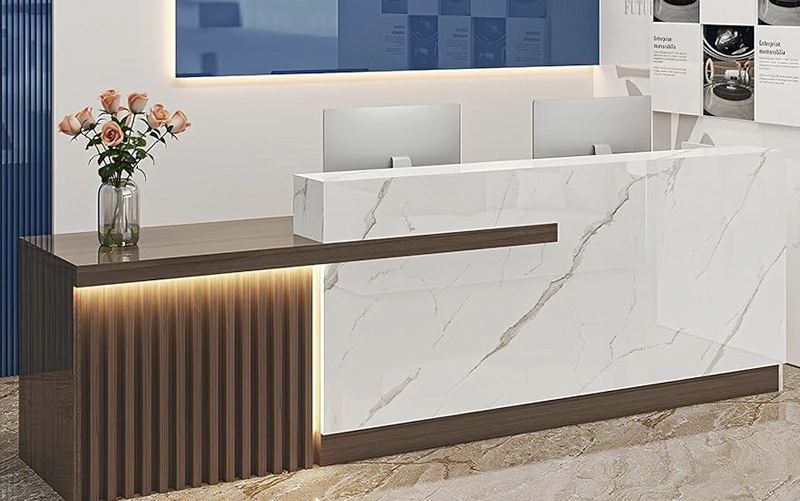
Healthcare countertops in Toronto require more than a durable surface and a suitable colour. Medical clinics, hospitals, dental practices and other healthcare facilities can have different cleaning procedures, equipment layouts, sink requirements, accessibility needs and daily work patterns that affect how a countertop should be specified and fabricated.
Teccorp Stone provides project-specific countertop measurement, fabrication and installation for healthcare and medical environments across Toronto and the Greater Toronto Area. Countertop packages can be planned for patient-facing spaces, staff work areas, medical offices and other facility zones according to the selected material, casework, fixtures and project requirements.
Because healthcare environments are not identical, material and fabrication decisions should be based on the actual use of each countertop rather than a generic claim that one surface is automatically “hospital-grade.”
Healthcare Surface Principle: The countertop material, fabrication details and cleaning requirements should be evaluated together. Nonporosity, seam design or a “healthcare” product label does not replace the facility’s cleaning, disinfection or project-specific requirements.

Healthcare countertop projects can range from a limited medical-office renovation to multiple work surfaces across a larger facility. The appropriate countertop scope depends on the spaces involved, the required materials and the details that need to be coordinated with cabinetry, sinks, walls and equipment.
Medical offices and outpatient clinics may require countertops for consultation rooms, exam spaces, reception desks, staff workstations, washrooms and support areas. Each location can have different priorities for cleaning, sink integration, equipment clearances and public or staff use.
Rather than applying one countertop specification throughout the clinic, the project can identify which surfaces share the same requirements and which need a different material or fabrication detail.
Hospital and patient-care projects can involve counters within patient rooms, staff work areas, charting stations, washrooms and other support spaces. Final specifications should reflect the facility’s own design, infection-prevention, cleaning and operational requirements.
Where a healthcare organization has established material or disinfectant criteria, those requirements should be reviewed against the technical documentation for the proposed countertop product before fabrication.
Dental practices and diagnostic facilities can require detailed coordination between countertops, sinks, cabinetry and equipment. Cutouts, plumbing locations, wall transitions and usable work areas should be established before fabrication so the finished countertop corresponds with the approved casework and equipment plan.
Specialized technical or laboratory areas should be evaluated according to their actual chemicals, equipment and procedures rather than relying on a general healthcare countertop recommendation.
Not every countertop in a healthcare building serves a clinical function. Reception counters, staff rooms and administrative spaces may have different performance and design priorities while still requiring durable, maintainable surfaces appropriate for a commercial facility.
Public-facing areas can also require coordination of standing and seated work surfaces, transaction areas, exposed edges and accessible sections according to the project design.
A healthcare countertop should be considered as a complete fabricated and installed component rather than simply a slab of material. Surface characteristics, seams, sinks, casework and the facility’s cleaning procedures can all influence the final specification.
Healthcare surfaces may be cleaned and disinfected repeatedly. The exact countertop product should therefore be checked against the facility’s intended cleaners and disinfectants, including any manufacturer requirements concerning concentration, contact time or rinsing.
A nonporous surface can support cleanability by limiting absorption, but it should not automatically be described as antibacterial or antimicrobial.
Seam placement, sink details and transitions to walls or backsplashes affect the finished countertop as well as its maintenance. Solid surface systems may allow bonded joints and integrated components, while quartz, porcelain and other slab materials use different fabrication methods.
For detailed material comparisons, see the Healthcare Countertop Materials Guide. Projects specifically evaluating integrated solid surface worktops can use the Healthcare Solid Surface Countertops Guide.
Countertop dimensions and details may need to coordinate with staff workflows, cabinetry, equipment, sinks and accessible work areas. These requirements should come from the approved project design and applicable facility criteria rather than assumptions made during stone fabrication.
Final countertop planning should therefore begin with sufficiently defined site conditions, casework and project requirements before pieces are released for fabrication.
Project Planning Rule: Define the healthcare zone, material requirements, cleaning protocol, casework, fixtures and access conditions before final fabrication. A countertop that is suitable for one area of a facility should not automatically be treated as the specification for every other area.
Healthcare countertop materials should be selected according to the function of each facility zone rather than by choosing one surface for the entire project. Cleanability, disinfectant compatibility, fabrication details, sinks, seams and maintenance requirements can all influence the final specification.
Common material directions include:
For a detailed material comparison, use the Best Healthcare Countertop Materials Guide. Projects specifically evaluating solid surface, Corian-type systems or integrated basins can also review the Healthcare Solid Surface Countertops Guide.
Material Selection Rule: Match the exact product to the healthcare zone and facility requirements. A material that works well at reception should not automatically be specified for a treatment room, sink area or specialized technical space.
Healthcare countertop projects require coordination between drawings, casework, fixtures, material selection, site conditions and fabrication. Teccorp Stone’s commercial stone workflow can connect project review, measurement, slab planning, fabrication and professional installation for project-specific countertop components.
Early project information can include architectural drawings, casework plans, countertop schedules, preferred materials, sink locations, equipment requirements and the facility’s relevant cleaning criteria.
Reviewing these items before final measurement helps establish:
Where the healthcare facility or consultant has already established technical or infection-prevention requirements, those criteria should remain part of the approved project documentation rather than being replaced by generic material assumptions.
Before fabrication, final dimensions should reflect sufficiently completed casework and site conditions. Teccorp Stone’s Countertop Survey & Measurement service can document the geometry that affects fabricated countertop pieces.
Depending on the project, measurement may need to confirm:
Late changes to casework, fixtures or equipment can affect previously measured geometry, so revisions should be communicated before fabrication release.
For quartz, porcelain and other supported slab materials, Teccorp Stone’s Custom Stone Fabrication workflow includes slab planning, digital project information, CNC machining, edge and opening preparation, finishing and quality review.
Healthcare fabrication can involve straight worktops as well as more detailed components with sink openings, backsplashes, wall returns, exposed ends or equipment-related cutouts.
Digital fabrication supports repeatable machining, but it does not eliminate the need for correct site information, appropriate tooling, material-specific fabrication practices and final finishing.
Fabricated components must be planned for the actual delivery and installation environment. Corridors, elevators, doors, operating areas and restricted access can influence piece size, seam strategy and installation sequencing.
Before installation, the relevant casework, supports and adjoining construction should be sufficiently complete and stable. Countertop installation should follow the approved project scope rather than being used to compensate for unresolved cabinetry, wall or equipment conditions.
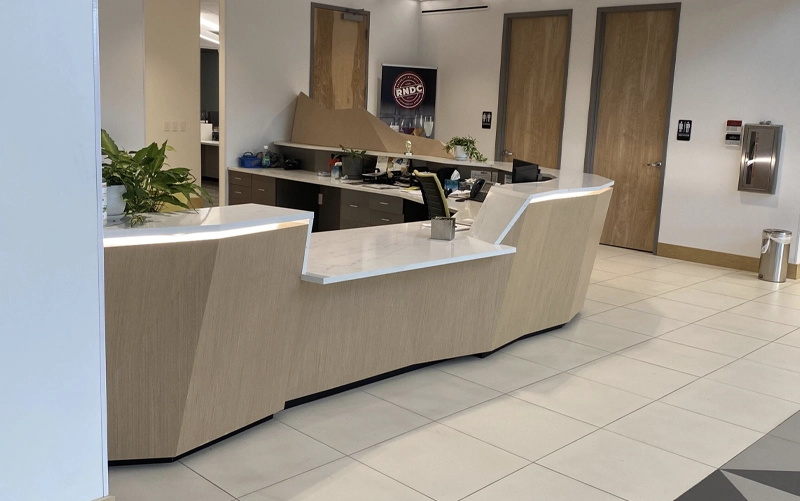
Countertop replacement or renovation inside an operating healthcare facility can require additional planning beyond normal commercial installation. Access, work zones, construction traffic, dust-producing activities, cleaning and commissioning may need to follow requirements established by the healthcare organization and its project team.
Public Health Ontario’s construction, renovation, maintenance and design guidance identifies infection-prevention considerations across the planning, work and commissioning phases of healthcare construction projects. The applicable controls and responsibilities should therefore be established by the facility’s infection-prevention, design and construction teams before work begins.
For the countertop scope, advance coordination may need to address:
Teccorp Stone’s role should be defined within that broader project plan. Countertop fabrication or installation should not be presented as replacing the healthcare facility’s IPAC procedures, construction risk assessment or commissioning requirements.
Active-Facility Principle: Establish the healthcare facility’s access, infection-prevention, construction and commissioning requirements before scheduling countertop work. The countertop installation is one component of the broader renovation process.
Healthcare countertop pricing depends on the complete project scope rather than one standard rate per square foot. Material selection is one factor, but fabrication details, quantities, project phasing and installation conditions can materially change the work involved.
Common cost factors include:
A straightforward medical-office reception counter has a different scope from a multi-room healthcare project with numerous sinks, specialized details and phased installation. A project-specific quotation is therefore more useful than applying one generic healthcare countertop price.
Cost Planning Principle: Compare the complete healthcare countertop package—material, fabrication, casework coordination, access and installation—not the slab price alone.
Healthcare facilities can require countertop surfaces across clinical, public-facing and staff areas. Each application should be reviewed according to its actual use, cleaning requirements, fixtures, equipment and fabrication details rather than assuming that one countertop specification should be repeated throughout the building.
Reception and check-in areas combine public interaction with daily staff use. Countertop planning may need to coordinate standing and seated work areas, accessible sections, equipment, exposed edges and surrounding millwork while maintaining a surface appropriate for regular cleaning.
Exam-room and clinical counters may incorporate sinks, dispensers, cabinetry, equipment openings and frequently used work surfaces. Material selection and fabrication details should reflect the facility’s cleaning protocol and the function of the specific room.
Nurse stations, charting areas and staff workspaces can involve long countertops, multiple work positions, equipment and service openings. Seam placement, edge details, support and access to devices or cabling should be coordinated before fabrication.
Dental and diagnostic spaces can require closer coordination between countertops, cabinetry, sinks, plumbing and equipment. Where specialized chemicals or procedures are involved, the proposed surface should be verified against the requirements of that application rather than approved from a general healthcare material recommendation.
Healthcare countertop packages may also include washroom vanities, patient-room surfaces, staff kitchens and break areas. These spaces can use different materials or fabrication approaches while remaining part of one coordinated project.
For broader comparisons between solid surface, quartz, porcelain and other options across these healthcare zones, use the Healthcare Countertop Materials Guide.
Teccorp Stone provides healthcare countertop fabrication and installation for projects in Toronto and communities throughout the Greater Toronto Area, including North York, Scarborough, Etobicoke, Vaughan, Richmond Hill, Markham, Mississauga and surrounding areas.
Project requirements can differ substantially by property. A private medical office renovation may involve a limited number of counters and straightforward access, while a larger clinic or healthcare facility may require multiple countertop zones, phased coordination, controlled delivery or work within an occupied building.
For each project, the appropriate scope should be established from the facility type, drawings, material requirements, site conditions and installation logistics rather than from location alone.
For an Initial Healthcare Project Review: Provide available drawings, countertop locations, material preferences, sink and equipment information, project location and any facility-specific cleaning, access or scheduling requirements.
A healthcare countertop project requires the approved design to move accurately from site conditions and project information into fabricated components. Teccorp Stone supports this process through project measurement, material planning, custom fabrication and installation.
Final countertop dimensions can be developed from sufficiently completed casework and site conditions rather than relying only on preliminary measurements. This helps coordinate walls, cabinets, sinks, openings and other details that affect fabrication.
For supported slab materials, fabrication can include project-specific dimensions, openings, edges, seams, miters, returns and other details based on the approved scope. Teccorp Stone’s Custom Stone Fabrication workflow connects measurement, slab planning, CNC fabrication, finishing and installation.
Healthcare projects can be evaluated across quartz, porcelain and selected natural-stone surfaces, while solid surface can be considered where its specific fabrication characteristics fit the project. This allows material decisions to follow the needs of each healthcare zone rather than forcing one surface throughout the facility.
Delivery and installation can be coordinated with the dimensions, access conditions and sequencing established for the countertop package. Where a healthcare facility has its own construction, access or infection-prevention requirements, countertop work should operate within that broader project plan.
Possible options include solid surface, quartz, porcelain and selected natural or technical surfaces. The correct choice depends on the healthcare zone, cleaning procedures, fabrication details and technical documentation for the exact product.
There is no single countertop material that becomes universally suitable simply because it is described as hospital-grade. Healthcare projects should instead define measurable requirements such as cleanability, surface condition, seams, disinfectant compatibility, durability and application-specific details.
Suitable solid surface products can provide advantages such as nonporous construction, inconspicuous bonded joints and integrated sink or backsplash options. See the Healthcare Solid Surface Countertops Guide for a detailed review of benefits and limitations.
Quartz can be considered for medical offices, reception areas, staff spaces and selected healthcare work surfaces. The exact product should be checked for seam requirements, heat limitations and compatibility with the facility’s cleaning and disinfection procedures.
Yes. Healthcare countertop projects can include medical offices, clinics, dental facilities and other healthcare environments, with the countertop scope reviewed according to the project drawings, material requirements and site conditions.
Yes. Depending on the selected surface system, fabrication can coordinate sink openings, backsplashes, equipment cutouts and other project-specific details. Integrated solid surface sinks or basins require compatible products and fabrication systems.
Potentially, but the healthcare organization’s access, construction, infection-prevention, cleaning and commissioning requirements should be established before work is scheduled. Countertop installation should form part of that broader project plan.
Material, quantities, sink and equipment openings, edge and backsplash details, fabrication complexity, access, installation conditions and project phasing can all affect pricing. A project-specific quotation is more reliable than a generic rate.
Useful information includes drawings or approximate dimensions, project location, number and type of countertop areas, preferred materials, sinks, equipment requirements, casework details and any known facility access or scheduling conditions.
For healthcare countertops in Toronto and across the GTA, successful planning starts with understanding the facility zones, approved materials, casework, fixtures and installation conditions before fabrication begins.
Teccorp Stone can review countertop requirements for medical clinics, healthcare offices, dental facilities and other healthcare projects requiring custom measurement, fabrication and installation.
Planning a Healthcare Countertop Project?
Send your drawings, countertop locations, material preferences, sink and equipment details and project requirements for a project-specific review.

At Tec Corp Stone Inc., we pride ourselves on delivering exceptional craftsmanship and unmatched quality. With years of experience in stone fabrication, our dedicated team ensures every project is executed with precision and care. We offer personalized service, innovative solutions, and a commitment to customer satisfaction. Choose us for your stone needs and experience the Tec Corp Stone Inc. difference.