
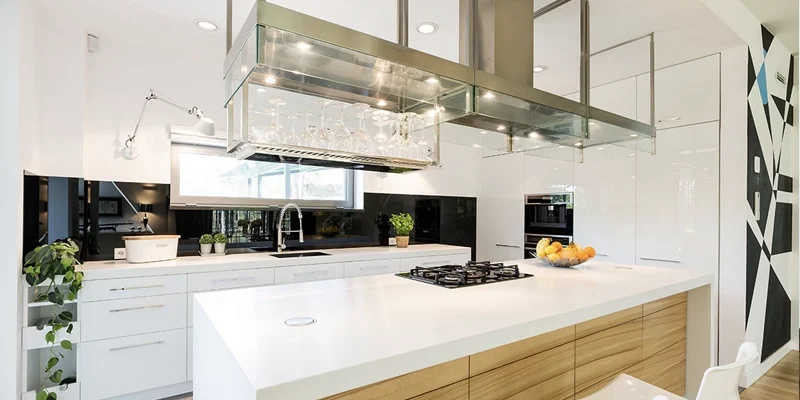
Kitchen countertop replacement cost in Toronto includes more than purchasing a new surface. A replacement project may also involve removing and disposing of the existing countertop, inspecting the cabinets, correcting support or levelling issues, coordinating plumbing and appliances, repairing surrounding finishes and installing the new fabricated sections.
The final budget depends on the kitchen size, selected material, condition of the existing countertop, cabinet readiness, sink and cooktop requirements, fabrication details and property access. A straightforward laminate-to-quartz replacement may have a different scope from removing heavy stone around an existing tile backsplash or installing an oversized island in a Toronto condominium.
Replacement can be an effective way to update a kitchen while retaining suitable cabinets and limiting the overall renovation scope. However, the existing kitchen must be assessed carefully because removal can reveal cabinet damage, uneven bases, unsuitable sink openings or wall conditions that were not visible before demolition.
This guide explains typical replacement costs, what makes replacement different from a new installation and which services may be included or priced separately. For a broader overview of material, fabrication and complete project pricing, review our guide to kitchen countertop cost in Toronto.
Quick Replacement Cost Answer
Compact condo kitchen: approximately $2,800–$4,500
Standard family kitchen: approximately $4,500–$7,500
Large kitchen with an island: approximately $7,500–$12,000+
These are planning ranges rather than fixed quotations. Existing countertop removal, disposal, cabinet correction, plumbing, backsplash repairs, restricted access and custom fabrication may increase the final replacement scope.

Kitchen countertop replacement costs vary according to the size and layout of the kitchen, the selected material, the condition of the existing surfaces and the amount of preparation required before the new countertop can be installed.
The following ranges provide a preliminary budget for common Toronto and GTA residential projects.
| Replacement Project | Typical New Countertop Project Range | Typical Scope | Possible Replacement Add-Ons |
|---|---|---|---|
| Compact condo kitchen | $2,800–$4,500 | Limited countertop area, standard material, basic openings and straightforward fabrication | Elevator coordination, removal, disposal, plumbing and restricted carrying routes |
| Standard family kitchen | $4,500–$7,500 | Perimeter countertops, sink and cooktop openings, with or without a modest island | Cabinet correction, backsplash repairs, multiple sections and connected trade work |
| Large kitchen with an island | $7,500–$12,000+ | Multiple countertop runs, larger island, additional openings and greater material use | Multiple slabs, waterfalls, oversized handling, cabinet reinforcement and extensive demolition |
These planning ranges generally reflect the new countertop material, standard fabrication, delivery and installation. They do not guarantee that removal, disposal, cabinet work, plumbing, wall repairs or access-related requirements are included.
Two kitchens with similar countertop dimensions may have different replacement costs when one involves easy laminate removal and stable cabinets while the other requires stone demolition, backsplash repair, cabinet levelling and appliance changes.
An accurate quotation should therefore identify the new countertop scope and every replacement-specific responsibility separately.
A replacement project involves existing kitchen conditions that are not normally present in a new countertop installation. The old surface must be disconnected and removed, the cabinets and surrounding finishes must be inspected, and sinks, appliances and connected trades may require additional coordination.
| Replacement Requirement | Why It Matters |
|---|---|
| Existing countertop removal | The material, attachment method, weight and disposal route can affect labour and demolition planning. |
| Cabinet and finish protection | Cabinets, backsplashes, walls, flooring and appliances may need protection during removal. |
| Post-removal cabinet inspection | Water damage, uneven cabinets or unsuitable support may only become visible after demolition. |
| Connected trade coordination | Sink, faucet, cooktop, plumbing, electrical or appliance work may require separate qualified trades. |
Replacement Planning Note
Confirm who will remove and dispose of the existing countertop, disconnect and reconnect fixtures, correct cabinet conditions and repair surrounding finishes before the project is scheduled.
Countertop replacement quotations do not always include the same services. One contractor may provide a complete removal-to-installation scope, while another may quote only the new countertop material, fabrication and installation.
The table below shows common inclusions and items that may require separate pricing or another contractor.
| May Be Included | May Be Additional or Excluded |
|---|---|
| Selected countertop material and approved slab quantity | Existing countertop removal |
| Professional measurement and templating | Demolition debris disposal |
| Standard fabrication and edge finishing | Cabinet levelling, repair or reinforcement |
| Standard sink, cooktop and faucet openings | Sink and faucet disconnection or reconnection |
| Delivery and professional countertop installation | Electrical, gas or appliance work |
| Standard seam preparation and finishing | Tile, wall or backsplash repairs |
| Services explicitly listed in the written quotation | Waterfall panels, premium edges or full-height stone backsplashes |
| — | Condo, parking, loading or restricted-access requirements |
| — | Taxes or permit-related costs when not already included |
The exact scope varies by contractor and project. Removal, disposal, cabinet preparation, connected trades and possible repair work should be confirmed in writing before the quotation is approved.
For detailed information about measurement, delivery, seams and on-site installation responsibilities, review our guide to kitchen countertop installation costs in Ontario.
Homeowners preparing an existing kitchen for a new surface can also review Teccorp Stone’s countertop survey and measurement service for information about final dimensions and fabrication-ready site conditions.
The cost of replacing a kitchen countertop depends not only on the new surface but also on the condition of the existing kitchen. Demolition, wall finishes, cabinet readiness, sink changes, access and disposal can all affect the final replacement scope.
Two kitchens with similar countertop dimensions may require different budgets when one has a lightweight surface that can be removed cleanly and the other involves heavy stone, damaged cabinets or a backsplash that must be repaired after demolition.
The existing countertop material affects its weight, handling requirements and the method used to detach it from the cabinets.
Removal conditions may vary depending on whether the existing surface is:
Laminate countertops may be lighter than stone, but they can still be difficult to remove when they are heavily bonded, mechanically fastened or integrated with an existing backsplash.
Quartz, granite, concrete and tile assemblies are generally heavier and may require additional labour, controlled demolition and suitable disposal planning. Large sections may also need to be divided before they can be carried safely out of the property.
The relationship between the countertop and backsplash should be evaluated before removal begins. Tile, stone or other wall finishes may overlap the countertop edge or rely on the existing surface for support.
Potential replacement-related work may include:
Even careful demolition cannot guarantee that all surrounding finishes will remain unchanged. Existing tile, drywall, adhesive and previous installation methods can affect the amount of repair required after the old countertop is removed.
Homeowners considering a new slab backsplash can review Teccorp Stone’s kitchen stone backsplash service.
New countertops require cabinets that are stable, secured and suitable for the proposed material and layout. Existing cabinet conditions may not be fully visible until the old countertop has been removed.
Additional cabinet work may be required when:
Cabinet correction should normally be completed before final templating or before the new countertop is installed. Changes made after measurement can affect dimensions, seams, overhangs and appliance clearances.
Replacing a countertop often creates an opportunity to change the sink, faucet, cooktop or countertop-mounted accessories. These decisions can affect fabrication as well as connected plumbing or electrical work.
Possible cost factors include:
The final sink, cooktop and faucet specifications should be confirmed before templating. Fabricating openings from approximate dimensions can create fitting problems or require revisions.
The new countertop layout affects slab use, section sizes, seams, edge treatment and installation planning.
Replacement complexity may increase when the project includes:
Keeping the existing layout can simplify the replacement scope, while moving appliances, changing the sink location or altering the island may introduce cabinet and connected trade work beyond the countertop itself.
Replacement projects involve two material movements: removing the existing countertop and delivering the new fabricated sections. Both routes should be reviewed before the project begins.
Relevant conditions may include:
Access limitations may affect labour planning, section dimensions, seam locations and disposal responsibilities.
The selected material influences slab quantity, fabrication methods, section weight, edge treatment, handling and maintenance expectations. However, the material is only one part of the replacement budget.
A premium material may increase the project total, but removal conditions, cabinet correction, plumbing and access can also create substantial differences between two replacement quotations.
Quartz, granite, quartzite, marble and porcelain each have different visual characteristics and fabrication requirements. The material should be selected according to daily use, maintenance expectations, kitchen design and the existing cabinet structure.
For a detailed comparison of these surfaces, review the guide to kitchen countertop materials in Ontario. For complete project pricing, see kitchen countertop cost in Toronto.
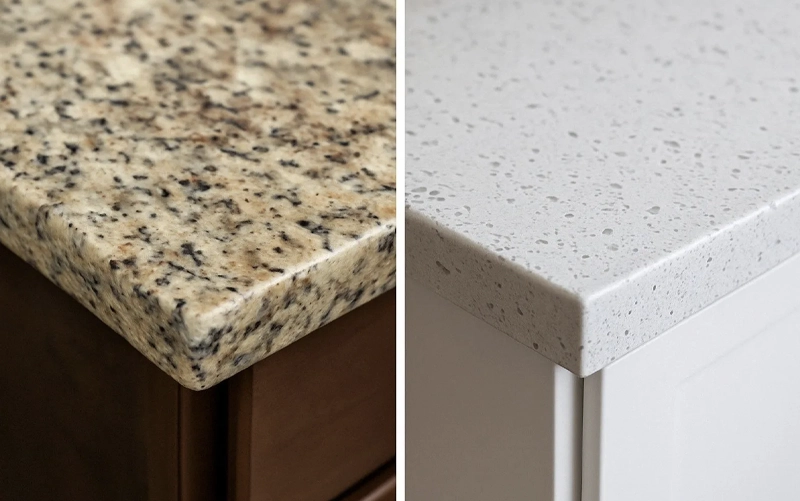
In many kitchens, countertops can be replaced while the existing cabinets remain in place. This can reduce the renovation scope and allow homeowners to update the most visible working surface without completing a full cabinet replacement.
However, the cabinets must be suitable for the new countertop. Their condition, layout, level, structural support and compatibility with the sink and appliances should be reviewed before the project is approved.
Keeping the cabinets may be practical when:
Minor cosmetic wear does not necessarily prevent countertop replacement. The primary concern is whether the cabinet structure can support the new fabricated sections safely and accurately.
Additional cabinet work may be required when the existing base is unstable, damaged or incompatible with the proposed design.
Examples include:
Replacement should not proceed until required cabinet work has been completed. Installing new stone over an unsuitable base can create alignment, seam, support and long-term performance problems.
Required cabinet repairs, finished panels, appliance openings, sink selection and structural support should be completed before final templating. Review Teccorp Stone’s countertop survey and measurement service for fabrication-ready site requirements.
Planning to Keep Your Existing Cabinets?
Share photographs of the cabinets, existing countertop, sink area and kitchen layout so visible replacement conditions can be reviewed before final measurement.
Property type can influence replacement costs through access, demolition requirements and countertop size.


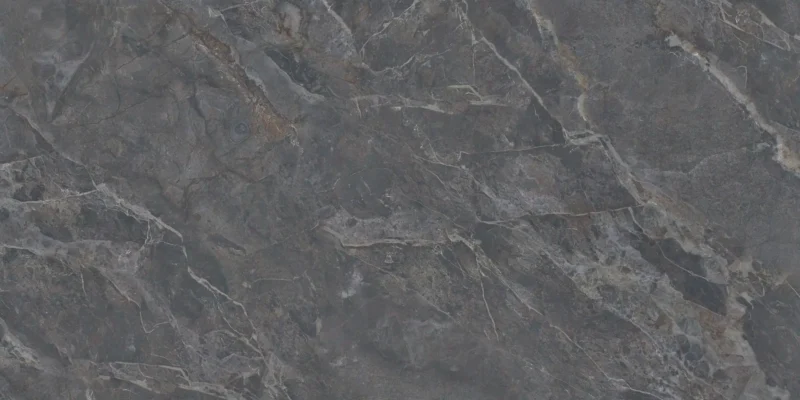








Condo projects may involve freight-elevator reservations, loading schedules, restricted work hours, common-area protection, parking limitations and controlled disposal routes. Elevator dimensions and corridor access can also affect the maximum countertop section size.
Townhouses and detached homes often include larger countertop areas, islands, several countertop runs or full-height backsplashes. Stairs, narrow entrances and long carrying routes can still affect removal and installation planning.
The property type alone does not determine cost. Kitchen layout, demolition conditions, access and the new countertop design must be evaluated together.
Not every damaged or dated countertop must be replaced immediately. Repair may be practical when the issue is limited, the existing material remains structurally sound and the current kitchen layout still meets the homeowner’s needs.
Replacement may be more appropriate when damage is extensive, several areas are affected or the homeowner wants to change the material, sink, appliances or overall kitchen appearance.
Repair may be considered when:
The feasibility and appearance of a repair depend on the material, damage location, colour and availability of suitable repair products. Some repairs may reduce the visibility of damage without making the surface appear completely new.
Replacement may be considered when:
The decision should consider the condition of the entire countertop, the expected life of the repair and the amount of connected kitchen work required.
Repair or Replace?
Evaluate the extent of the damage, the age and condition of the surface, the current kitchen layout and the expected duration of the solution. A localized repair and a complete replacement serve different project goals.
A countertop replacement project involves more than the physical removal and installation completed inside the kitchen. Material selection, measurement, fabrication, demolition and connected trade work must also be coordinated.
The overall schedule depends on product availability, kitchen readiness, fabrication complexity, building access and whether cabinet or wall repairs are discovered after removal.
The project begins by confirming the preferred material, colour, thickness, edge profile and major design details.
Initial project information may include:
This information may support preliminary planning, but final fabrication should be based on confirmed measurements and approved project details.
Professional templating confirms the cabinet dimensions, wall conditions, sink and cooktop openings, overhangs, seams and support requirements.
The timing of measurement depends on the replacement plan. In some projects, measurements may be taken while the existing countertop remains in place. Other conditions may require removal or additional verification before the final fabrication dimensions can be confirmed.
The written project plan should clarify:
After the final dimensions and project details are approved, the selected slabs are fabricated for the kitchen.
Fabrication may include:
Projects involving directional patterns, multiple slabs, oversized islands, full-height backsplashes or detailed edge construction may require more production planning than a straightforward countertop layout.
The old countertop must be disconnected and removed according to the agreed project schedule.
Removal may involve:
Once the surface has been removed, the cabinet tops and surrounding conditions should be inspected before the new countertop is installed.
The fabricated sections are delivered, positioned and aligned on the prepared cabinets. The crew completes seams, verifies overhangs and support and finishes the installation according to the approved scope.
Many straightforward residential installations can be completed within one working day after fabrication and site preparation are complete. Larger layouts, oversized sections, difficult access or extensive custom details may require additional time.
Plumbing, electrical, gas and appliance work may be completed separately after the countertop installation.
The project schedule should identify who is responsible for:
The kitchen may not be fully usable until these connected services are completed.
The most effective cost-control measures reduce unnecessary demolition, design changes, material waste and return visits. Essential measurement, cabinet preparation and installation work should not be removed simply to obtain a lower initial quote.
Retaining stable cabinets and keeping the sink, cooktop and major countertop runs in their existing locations can limit the amount of connected renovation work.
Layout changes may require:
Existing cabinets should only be retained when they are structurally suitable for the proposed countertop.
Select the final sink, faucet, cooktop and countertop-mounted accessories before measurement and fabrication.
Changing these products after template approval can affect:
Standard edge profiles and straightforward countertop layouts generally require less fabrication than mitred edges, waterfalls, multiple decorative details or extensive pattern matching.
This does not mean custom details should always be removed. They should be selected deliberately according to the visual value they add to the completed kitchen.
Confirm demolition, disposal, plumbing, electrical and wall-repair responsibilities before fabrication is completed.
Early coordination can reduce:
The approved template becomes the production reference for the countertop. Changes to cabinets, appliances, sinks, overhangs or walls after approval may require new measurements or revised fabrication.
Before production begins, confirm:
For additional material and design cost-control strategies, review the guide to affordable kitchen countertops in Ontario.
Replacement Cost-Control Priority
Confirm the cabinets, layout, sink, appliances, demolition scope and connected trades before fabrication. Preventing revisions is generally more effective than removing necessary installation services.
Replacement quotations should be compared according to the complete scope rather than the lowest total shown on the first page.
One quote may include removal, disposal and templating, while another may cover only material, fabrication and installation. A lower amount may therefore reflect missing services rather than a lower cost for the same project.
Before approving a replacement quote, confirm:
Quote Comparison Rule
Compare the new countertop, removal, disposal, cabinet conditions, connected trades, delivery, installation and exclusions as one complete replacement scope.
Compact kitchen replacement projects may fall near $2,800–$4,500, standard kitchens around $4,500–$7,500 and larger kitchens with islands around $7,500–$12,000+. These are planning ranges, and removal, disposal, cabinet repairs, plumbing, access and custom fabrication may increase the final scope.
Yes, when the existing cabinets are stable, secured, sufficiently level and compatible with the proposed sink, appliances and countertop design. Cabinet condition should be reviewed before final templating and installation.
Not always. Removal and disposal may be included, optional or excluded depending on the contractor. These services should be identified separately in the written quotation.
Installing a new custom stone countertop directly over an existing surface is not normally the preferred replacement method. The old countertop may conceal uneven cabinets, damage or unsuitable support, and adding another surface can affect height, weight, sink fit and appliance clearances.
Careful removal reduces the risk, but surrounding finishes cannot always be preserved completely. Existing adhesives, tile placement, cabinet condition and previous installation methods can affect whether repairs are required.
A qualified plumber may be required to disconnect and reconnect the sink, faucet, drain or garbage disposal. Plumbing responsibilities should be confirmed before the removal and installation dates are scheduled.
Possibly. The sink must be in suitable condition and compatible with the new countertop, cabinet and fabrication requirements. The exact model and dimensions should be confirmed before templating.
The period depends on when the existing surface is removed, whether cabinet or wall repairs are required and when plumbing is reconnected. The replacement schedule should clarify whether removal and installation occur on the same day or in separate stages.
A localized repair may cost less when the damage is limited and the existing surface remains suitable. Replacement may provide a more appropriate result when damage is extensive, several areas are affected or the homeowner wants to change the material or layout.
Provide photographs of the existing countertop, cabinets, backsplash, sink area and access route, together with approximate dimensions, preferred material, appliance details and property type. Final pricing should be confirmed after review of the replacement conditions and project scope.
Every replacement project involves a different combination of demolition, cabinet conditions, material requirements, connected trades and property access.
Teccorp Stone provides countertop measurement, custom fabrication and professional installation for kitchen replacement projects across Toronto, the GTA and its Ontario service areas.
Send photographs of the existing countertop, cabinet layout, approximate dimensions, preferred material, sink and appliance details and property-access information so the replacement requirements can be reviewed around the actual kitchen.
Get Replacement Pricing Based on Your Kitchen
Share photographs, dimensions, material preferences and existing-kitchen conditions for a project-specific replacement review.
Request a Replacement Quote
Explore Kitchen Countertop Services







