
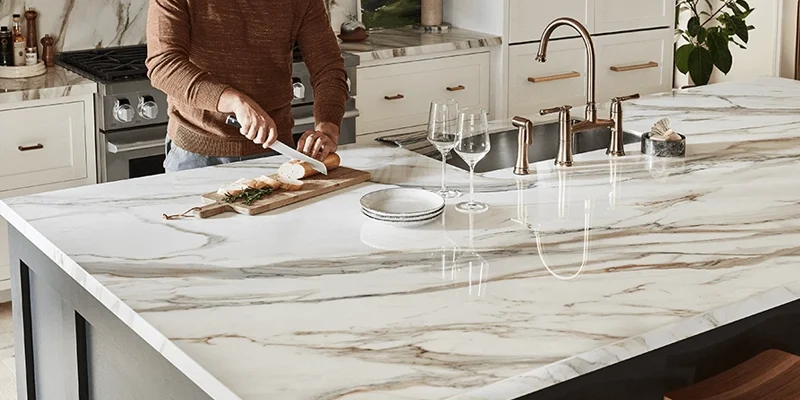
12mm porcelain countertops can provide a slim architectural profile for kitchens, islands, vanities and coordinated wall applications. However, the number 12mm describes the nominal slab thickness—it does not, by itself, determine whether the finished countertop will be strong, well supported or suitable for a particular layout.
The performance of a 12mm porcelain surface depends on the exact product, cabinet conditions, substrate or support system, sink and cooktop openings, edge construction, overhangs and fabrication quality. A properly specified slab can work successfully in many residential applications, while an unsuitable layout or unsupported detail can create unnecessary risk around edges, corners and cutouts.
This technical guide focuses specifically on thickness, support, edges and suitable applications. General product selection, colours and available collections remain on our porcelain countertops in Toronto category page.
Quick Answer
A 12mm porcelain slab can be suitable for countertops when the manufacturer approves the application and the cabinets, substrate, edges, openings and overhangs are designed correctly. Thinner does not automatically mean weaker, but 12mm porcelain still requires product-specific support and specialist fabrication.
A 12mm porcelain countertop is fabricated from a porcelain slab with a nominal body thickness of approximately 12 millimetres. The final installed appearance may remain close to that slim dimension or be visually increased through a mitred edge construction.
The thickness label should not be treated as a complete technical specification. Different manufacturers may use different body compositions, reinforcement systems, finishes, slab dimensions and fabrication requirements.
Nominal thickness describes the slab body before decorative edge construction and installation details are added. It does not necessarily describe how thick the finished countertop will appear from the front.
A 12mm slab may be installed with:
The chosen edge affects appearance, fabrication complexity, pattern continuity and impact exposure. It should be finalized before slab layout begins.
Thickness alone does not determine countertop strength. A properly supported 12mm product may be suitable for a countertop application, while a thicker slab can still perform poorly if cabinets are uneven, openings are badly positioned or overhangs lack suitable support.
Performance depends on the complete system, including:
Avoid selecting 12mm porcelain solely because it appears lighter, thinner or more modern. The layout should first be checked against the technical requirements of the actual slab.
Before approving a 12mm slab, review the technical documentation for the exact manufacturer and collection. Product guidance should clarify:
There is no universal support, overhang or cutout rule that applies to every 12mm porcelain slab. Manufacturer documentation and the fabricator’s assessment should take priority over generic online recommendations.
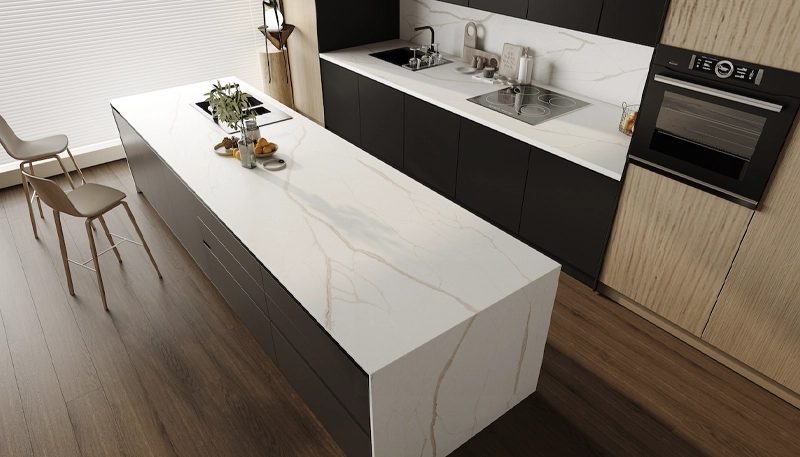
| Decision Factor | What 12mm Can Offer | Main Risk | What to Confirm |
|---|---|---|---|
| Visual profile | Slim and contemporary appearance | Exposed slab body may differ from the face design | Straight or mitred edge treatment |
| Support | Can work across suitable cabinet and substrate systems | Unsupported spans or uneven cabinets increase risk | Product-specific support requirements |
| Cutouts | Suitable for planned sink and cooktop openings | Narrow sections and internal corners are more vulnerable | Final fixture models and opening details |
| Overhangs | Can support seating and island applications when designed correctly | Excessive unsupported projection may create stress | Cabinet design, reinforcement and manufacturer guidance |
| Large sections | Potential for visually continuous countertops and panels | Transport and handling may limit section size | Doors, stairs, elevators and carrying route |
12mm porcelain is most effective when its slim appearance and large-format possibilities support the intended design while the technical details remain manageable.
Potential applications include:
Suitability should be determined for the exact project. A simple perimeter layout without complex openings may require different support and fabrication planning from an oversized island with seating, a cooktop and two waterfall panels.
Homeowners still evaluating porcelain as a material can review the broader guide to porcelain countertop advantages and disadvantages. That article addresses the overall material decision, while this guide remains focused on 12mm thickness, edges and construction details.
12mm Selection Rule
Choose a 12mm slab only after confirming the product’s approved use, support system, cutout details, edge construction and installation access. The slim appearance should be the result of correct technical planning—not a substitute for it.
For complete kitchen measurement, fabrication and installation planning, review TecCorp Stone’s kitchen countertop installation service.
The next section examines straight and mitred edges, exposed-corner risks, support systems, sink and cooktop cutouts and overhang planning for 12mm porcelain.
Edge design is a major decision in a 12mm porcelain countertop because it affects the finished appearance, fabrication method and exposure to impact. The edge should be selected with the slab body, surface pattern and intended use in mind.
A straight edge keeps the countertop close to its nominal thickness and creates a slim, modern profile. It can work well for minimalist kitchens, vanities and coordinated wall applications.
Before approving a straight edge, confirm:
Some porcelain designs are concentrated at the surface. In those products, the exposed edge may not match the colour or pattern visible across the face.
A mitred edge joins the horizontal slab with a separate front piece, creating the appearance of a thicker countertop while retaining a 12mm slab body. It may improve visual continuity at the edge and support waterfall details.
Mitred construction also adds cutting, adhesive work, alignment and joint finishing. Pattern direction, corner geometry and final cabinet dimensions must therefore be coordinated before fabrication.
A mitred edge does not automatically make the countertop stronger. Its performance depends on cut quality, the adhesive system, internal support, installation accuracy and protection from concentrated impact.
Porcelain provides a hard surface, but sharp outside corners and exposed edges remain more vulnerable to impact than the broad centre of the slab. Heavy cookware, tools or small appliances can chip an edge when force is concentrated in one area.
Outside corners near walkways, dishwashers and seating areas deserve particular attention. Appropriate detailing can reduce risk but cannot eliminate it completely.
Strong marble-inspired or directional patterns require careful slab layout. A straight edge may reveal the body colour, while a mitred edge may continue the surface design visually across the front.
Exact vein continuation is not guaranteed. Homeowners should review the proposed slab layout before production when edge appearance is a major design priority.
Edge Decision
Choose a straight edge for an intentionally slim profile and a mitred edge when a thicker visual effect or better pattern continuity is required. Neither option removes the need for careful corner protection and specialist fabrication.
There is no universal support rule for every 12mm porcelain slab. Some products and applications may require continuous substrate, while others use different approved support systems. Manufacturer documentation and a project-specific assessment should determine the final build-up.
Base cabinets should be securely installed, level and capable of supporting the complete countertop system.

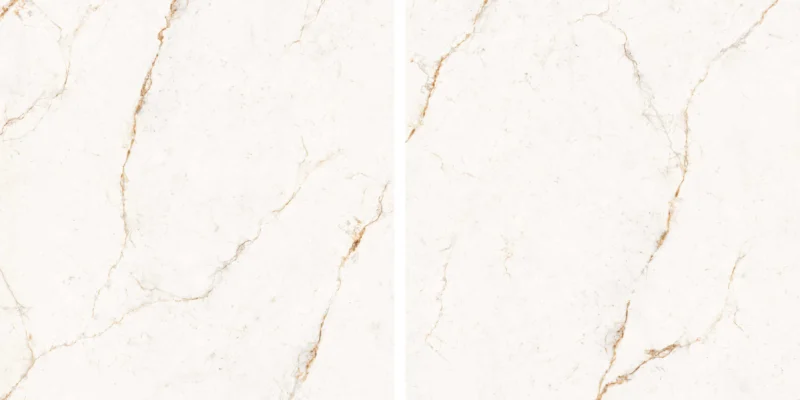

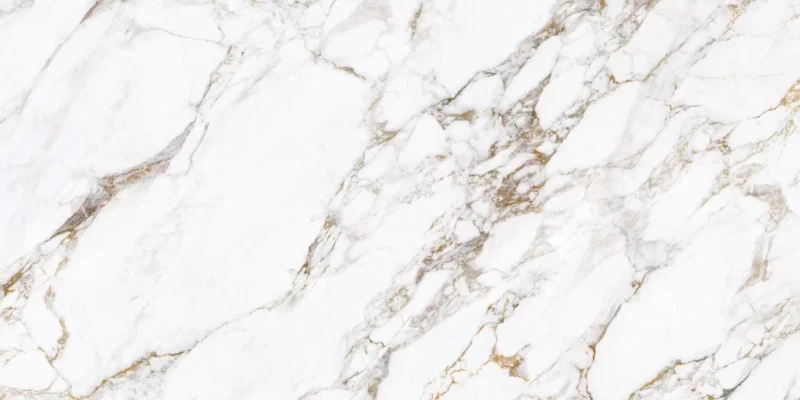
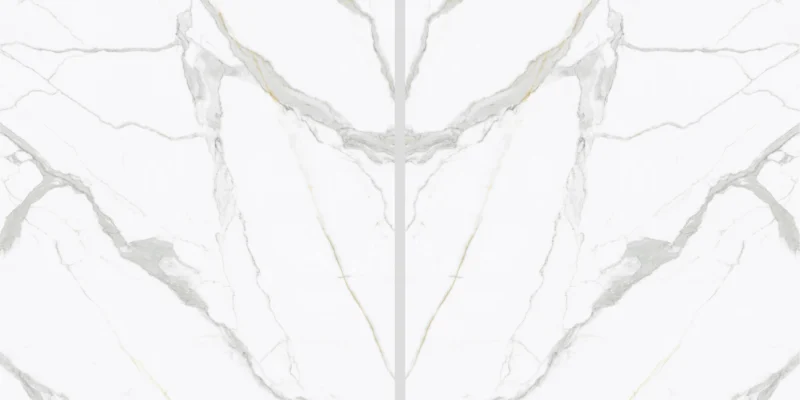





Before final measurement, confirm that:
Professional countertop measurement and templating should record these conditions before slab layout is finalized.
Plywood should not be described as universally required or universally unnecessary beneath 12mm porcelain. The correct support depends on the product, cabinet construction, span, openings, overhangs and edge detail.
A continuous substrate can affect finished countertop height, appliance clearances, sink mounting and visibility beneath a slim edge. When substrate is required, its material, thickness, flatness and attachment method should follow the approved system.
Dishwashers, sink cabinets, cooktop openings and seams can interrupt the cabinet structure beneath the slab. These areas may require additional support so narrow porcelain sections are not left vulnerable.
Sink and cooktop openings are among the most sensitive parts of a 12mm porcelain layout. They remove material and create internal corners and narrow rails that require careful fabrication, transport and support.
The final sink model and manufacturer template should be available before fabrication. The opening must account for mounting style, reveal, faucet position, accessories and the material remaining between the sink and nearby edges or seams.
Heavy undermount, fireclay or cast iron sinks should receive independent cabinet support rather than relying on the porcelain surface to carry their full weight.
Sink planning should confirm:
Cooktop cutouts must follow the appliance manufacturer’s dimensions and clearance instructions. The final model should be selected before templating because even small changes can affect the remaining porcelain around the opening.
The slab’s heat resistance does not replace appliance clearances, ventilation requirements or support instructions.
Allowable overhang depends on the selected product, cabinet construction, support system, opening locations and manufacturer guidance. A single universal maximum should not be applied to every 12mm installation.
Seating areas should be assessed for:
A longer unsupported projection is not justified simply because the slab is thin or hard. Support should be designed for the complete countertop system and expected use.
Projects involving unusual dimensions, mitred build-ups or coordinated structural details may require review through TecCorp Stone’s custom stone fabrication services.
Technical Planning Rule
Edges, cutouts, supports and overhangs should be approved as one connected system. A detail that appears acceptable in isolation may create risk when combined with a nearby opening, seam or unsupported span.
The final section examines 12mm porcelain islands and waterfall panels, transport limits, seam planning, unsuitable applications and the questions to ask before ordering.
Kitchen islands and waterfall panels are common applications for 12mm porcelain because the slim slab can create a clean architectural profile across horizontal and vertical surfaces. However, the visual result depends on accurate slab layout, edge construction, cabinet dimensions and installation access.
A 12mm porcelain slab may be suitable for an island when the selected product is approved for horizontal use and the support system is designed for the complete layout.
Island planning should account for:
A one-piece island may reduce visible joints, but it should not be specified until the fabricator confirms that the section can be cut, transported and installed safely.
Projects involving large seating areas or custom island details can also be coordinated through TecCorp Stone’s kitchen island countertop service.
A waterfall design extends the porcelain vertically from the countertop toward the finished floor. The horizontal and vertical components are commonly connected through a mitred joint to create a continuous architectural appearance.
Before fabrication, confirm:
The floor and cabinetry should be in their final positions before measurement. Changes made afterward can affect the mitred joint, panel height and alignment.
Pattern continuity should be planned rather than assumed. Strong directional veining may require additional material or a different slab layout to create an acceptable transition.
Large-format porcelain can reduce the number of countertop sections, but maximum slab size does not automatically determine the safest finished-piece size.
Fabricated sections must remain manageable through every stage of the project:
A large uninterrupted section may provide a cleaner appearance, but sink and cooktop openings can create narrow rails within the piece. These areas may be more vulnerable during lifting and transportation.
In some layouts, dividing the countertop into planned sections can reduce handling risk. The decision should balance seam visibility, pattern direction, structural conditions and installation access.
12mm porcelain does not guarantee a seamless countertop. A seam may be necessary because of:
Seam appearance depends on joint location, pattern movement, edge preparation, adhesive colour and installation conditions. A carefully planned seam can be discreet, but it should not be promised as invisible.
Before ordering, confirm whether additional material from the same collection or production batch is available. Replacement slabs may vary slightly in colour, finish or pattern, particularly when the original product is discontinued or supplied from a later production run.
This can matter if a fabricated section is damaged before installation or requires future replacement.
Section Planning Rule
Do not approve a large one-piece section based on slab size alone. Openings, carrying access, handling risk, pattern direction and installation conditions should be evaluated before the final section layout is confirmed.
12mm porcelain may not be the most practical option when the project design creates greater risk around edges, openings, support or transportation than the slim profile can justify.
Another material, thickness or design approach may deserve consideration when:
This does not mean 12mm porcelain is inherently unsuitable. It means the technical requirements of the project may favour a different solution.
Before approving the slab and fabrication details, ask:
The answers should refer to the actual slab, cabinet plan and project conditions rather than generic rules for porcelain.
It can be when the exact product is approved for countertop use and the cabinets, substrate, openings and overhangs are designed correctly.
Not every product uses the same support system. Some applications may require continuous substrate, while others follow different manufacturer-approved details.
Yes, when slab dimensions, support, openings, overhangs and delivery access are suitable for the proposed island.
An undermount sink may be used when the cutout is approved and fabricated correctly. Heavy sinks should have independent cabinet support rather than relying solely on the porcelain.
There is no universal maximum. Allowable overhang depends on the product, cabinet structure, reinforcement, nearby openings and manufacturer guidance.
Not automatically. A mitred edge creates a thicker visual profile, but its performance depends on fabrication quality, internal support, adhesive and installation accuracy.
Yes. The broad surface is hard and wear resistant, but exposed edges, corners, cutouts and narrow sections can chip under concentrated impact.
Not necessarily. Mitred edges, substrate, slab quantity, cutouts and specialist fabrication can affect the completed cost.
For detailed budgeting factors, review the guide to 12mm vs 20mm porcelain countertop cost.
Some small chips may be filled or colour matched, but repairs may remain visible and may not reproduce the original pattern, texture or sheen exactly.
No thickness or material is universally better. 12mm porcelain is most valuable when its slim profile, low absorption and large-format design options support the project’s specific requirements.
A 12mm porcelain countertop can work successfully when slab specifications, edge details, support, openings, overhangs and access conditions are reviewed as one connected system.
After confirming that 12mm is technically suitable for the project, homeowners can review available products or request project-specific guidance before ordering material.









