
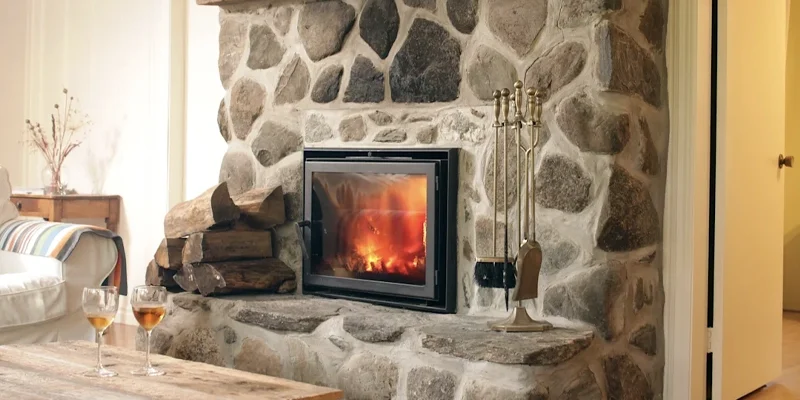
Modern stone fireplace design ideas are shaped by more than the colour or pattern of a slab. The proportions of the wall, fireplace opening, ceiling, hearth, television and surrounding furniture all influence whether the finished feature feels balanced or visually disconnected.
In Toronto homes, the same design approach will not suit every space. A narrow condo living room may benefit from a restrained fireplace wall with limited depth, while a detached home with an open main floor may support a wider linear fireplace, floating hearth or full-height slab composition. Double-height rooms introduce another scale entirely and require careful planning of panel divisions and pattern movement.
This guide focuses on the design decisions that shape a modern stone fireplace: wall proportions, slab layout, hearth form, mantel details, media integration and the relationship between stone and adjacent materials. Material performance and technical installation requirements are covered separately in the relevant fireplace guides.
Design Overview
A successful modern fireplace wall connects the fireplace opening, slab pattern, hearth, television and surrounding architecture into one composition. Full-height stone is not automatically the best solution. The right design depends on room width, ceiling height, viewing distance, furniture layout and the number of visual elements sharing the wall.
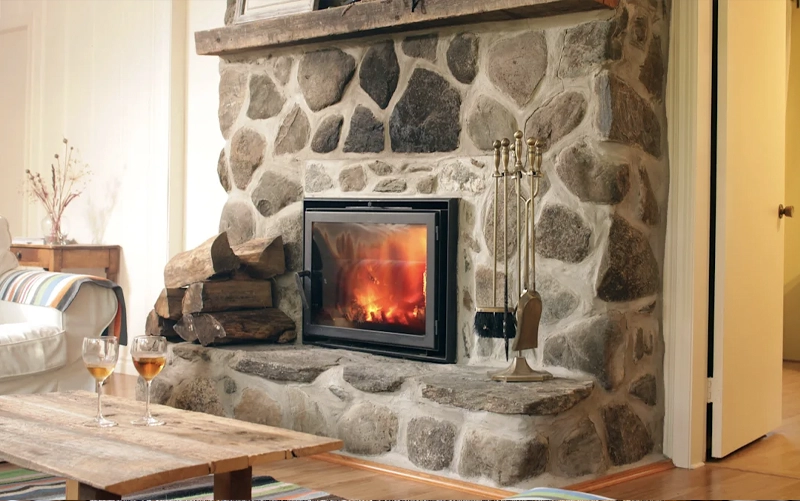
A modern stone fireplace is usually defined by controlled proportions, deliberate panel divisions and a clear relationship between the fireplace and the rest of the room. The design may be minimal, but minimalism does not mean removing every joint, edge or transition. It means that each visible line has a clear purpose.
The fireplace opening often establishes the main horizontal line of the wall. The hearth, television, shelving and slab seams should either align with that line or create an intentional contrast.
Common proportional strategies include:
A feature wall can feel busy when the fireplace, television, shelves and slab pattern each create unrelated lines. Simplifying one or two of these elements often produces a stronger result than adding more material or decorative detail.
The fireplace wall should be reviewed from the main seating position and from adjacent spaces. In an open-concept layout, the wall may be visible from the kitchen, dining area and entry. A pattern or proportion that looks balanced from directly in front may appear different from a side angle or greater distance.
Important room conditions include:
In compact rooms, a highly active slab pattern can dominate the space. In larger rooms, a quiet material may require stronger proportions, a wider hearth or greater wall coverage to create enough architectural presence.
Stone does not need to cover the entire wall to define the fireplace. It can be combined with painted surfaces, wood millwork, metal details or built-in storage. The design should identify where stone contributes the most value and where another finish creates better balance.
A mixed-material wall may use:
The transition between materials should be planned before fabrication. Stone thickness, cabinet depth, wall alignment and edge treatment all affect whether the connection appears integrated or added as an afterthought.
Design Principle: The fireplace should be planned as part of the entire elevation. Finalizing the slab before confirming the television, hearth, shelving and wall dimensions can create awkward seams and unbalanced proportions.
A full-height stone fireplace extends the material from the lower wall or hearth area toward the ceiling. This approach can emphasize vertical scale and create a strong focal point, but the wall dimensions and available slab sizes determine how the panels should be divided.
Floor-to-ceiling layouts work best when the panel arrangement follows the architecture of the wall. The fireplace opening may sit within one central panel, between two coordinated panels or below a separate upper section.
The objective is not necessarily to avoid every seam. A deliberately positioned horizontal or vertical joint can make fabrication safer and align with the fireplace, television or surrounding wall details.
In a standard-height room, one slab length may cover much of the visible wall depending on the product and layout. Double-height spaces usually require multiple panels and stronger attention to pattern scale.
A dramatic vein that works well across a nine-foot wall may appear repetitive or disconnected when extended across a much taller elevation. Double-height designs should therefore be reviewed as a complete composition rather than as stacked copies of a smaller wall.
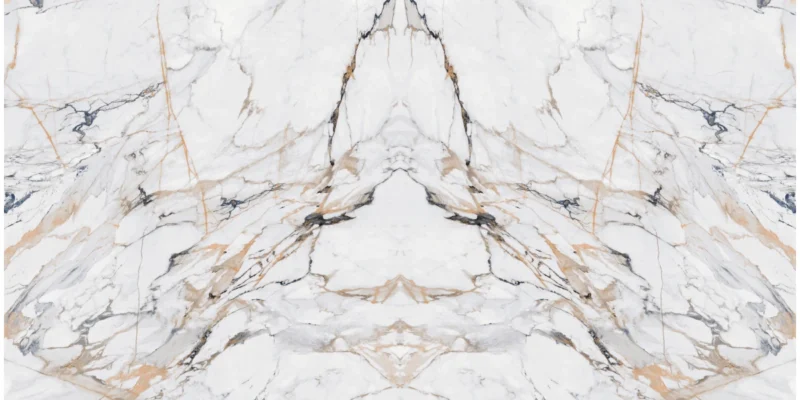
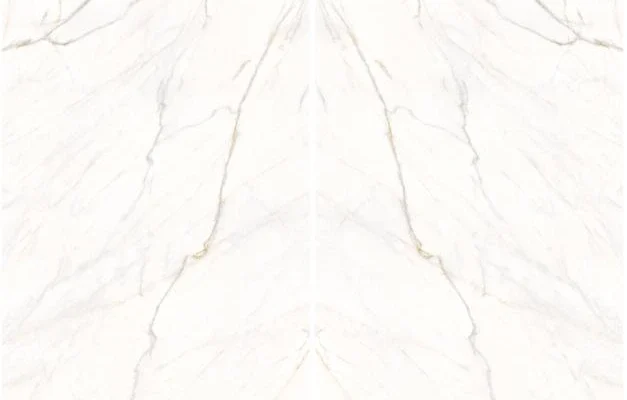
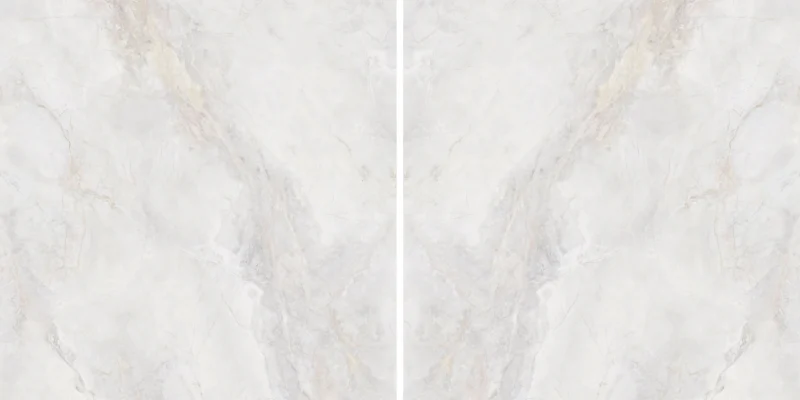
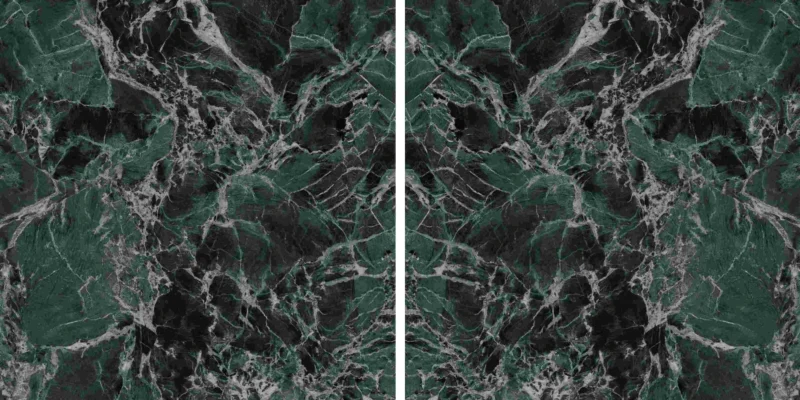
Seams should be considered alongside the slab pattern. Vertical veins can reinforce height, while horizontal movement may visually widen the wall. Bookmatching can create a centred focal pattern, but sequential layouts may produce a quieter and more natural flow.
Before approving the layout, review:
Linear fireplaces suit contemporary interiors because their wide horizontal proportions can reinforce the width of a room and create a clear visual relationship with televisions, floating hearths and built-in storage. The strongest layouts begin with the proportions of the wall rather than selecting the longest available fireplace by default.
A centred fireplace creates a symmetrical elevation and works well when the seating arrangement, wall width and surrounding architecture also follow a central axis. This approach can be particularly effective on a wall with no competing doors, windows or built-in storage.
Symmetry does not require every element to have the same width. A television may be narrower than the fireplace, while the hearth may extend farther on both sides to create a stable visual base. The key is maintaining deliberate alignment between the central elements.
A centred layout may include:
An asymmetrical layout can create a more architectural and less formal composition. The fireplace may be positioned toward one side of the wall, with shelving, cabinetry or open space balancing the opposite side.
This approach is useful when the room includes an off-centre seating arrangement, doorway, window or structural condition that makes perfect symmetry impractical. It can also prevent a wide wall from feeling overly rigid.
Successful asymmetry still requires balance. The visual weight of the stone, fireplace, shelving and empty wall areas should be considered together. A heavily veined slab on one side may need quieter millwork or open space elsewhere to keep the elevation from feeling crowded.
A wide linear fireplace can help define the living area within an open-concept floor plan. However, its scale should remain proportional to the wall, ceiling and viewing distance.
A fireplace that nearly fills the wall may leave insufficient space for side returns, cabinetry or visually comfortable margins. Conversely, a very narrow unit can appear undersized beneath a broad slab feature or large television.
Before choosing the width, compare:
A fireplace media wall combines several visually dominant elements in one elevation. The television, fireplace, stone pattern, shelves and cabinetry should be planned together so that no single component appears accidentally positioned.
The television should not be placed according to the fireplace opening alone. Viewing height, seating distance and the proportions of the complete wall should guide its position. A screen mounted too high can feel disconnected from the seating area, while a very small gap between the television and fireplace may visually compress the centre of the wall.
A mantel shelf or architectural break can create separation between the two elements, but its projection and location must be compatible with the selected fireplace system. The wall elevation should be reviewed with the actual television dimensions rather than a generic rectangular placeholder.
A recessed television can create a flush, integrated appearance, but the recess affects wall depth, stone returns, ventilation and access to wiring. The screen should remain removable without damaging the surrounding slab panels.
A surface-mounted television is generally simpler to access and replace.

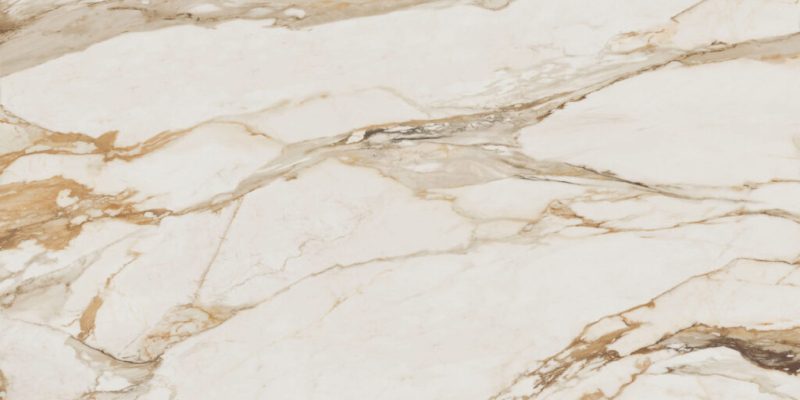
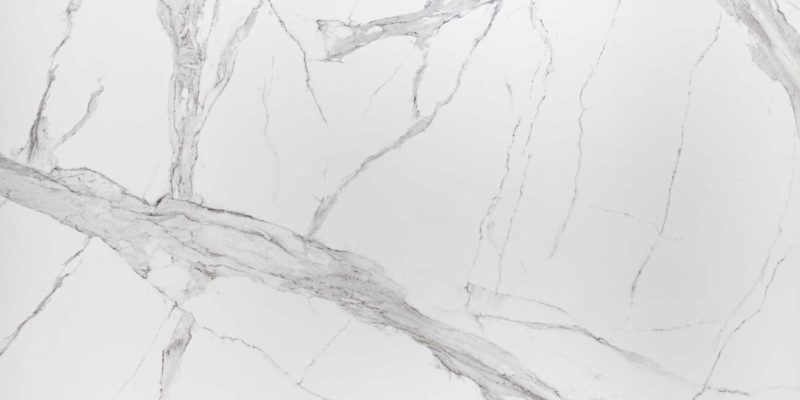



For either approach, the design should confirm:
Floating shelves, soundbars and built-in storage can add function, but each additional opening interrupts the stone layout. Multiple narrow cutouts can create visually busy panels and increase fabrication complexity.
Where possible, service components should be consolidated into planned zones. Shelving may be placed beside the main stone field rather than cutting through a prominent slab pattern. Soundbars can be aligned with the television or integrated into adjacent millwork without creating another unrelated horizontal line.
Media-Wall Planning: Television placement, cable routes, shelves and service panels should be finalized before the slab layout. Changes made after fabrication can disrupt vein alignment, seam positions and access to concealed components.
The hearth establishes the visual base of the fireplace. Its height, depth and width can make the wall appear lighter, more grounded or more architectural. The preferred form depends on the fireplace type, room circulation and the overall wall composition.
A flush hearth sits level with the surrounding floor or creates only a minimal transition. It supports a restrained, contemporary appearance and can reduce visual interruption in compact rooms.
The relationship between the hearth material and flooring should be planned carefully. Changes in thickness, edge treatment and joint position affect whether the transition appears precise or improvised.
A raised hearth adds depth and gives the fireplace a stronger physical presence. It may extend only across the fireplace opening or continue farther to create a bench-like element.
The height should respond to the room and intended use. An overly tall hearth can visually separate the fireplace from the wall, while a very shallow raised edge may appear accidental. Corners and projecting edges should also be considered in circulation areas.
A floating hearth creates a shadow line beneath the stone and can visually reduce the weight of a large fireplace wall. It is often paired with linear fireplaces, asymmetrical layouts and minimal cabinetry.
The apparent simplicity of a floating slab depends on concealed support, accurate alignment and deliberate edge detailing. The hearth should relate to the width of the fireplace, television or surrounding panel composition rather than ending at an arbitrary point.
Modern fireplace design is not limited to uninterrupted floor-to-ceiling walls. Stone mantels and framed surrounds can introduce depth and proportion while preserving more painted or millwork surface around the fireplace.
A simple stone mantel shelf can create a clear horizontal division between the fireplace and the upper wall. It may coordinate with the hearth or use a contrasting material to define the centre of the elevation.
The shelf depth and thickness should remain proportional to the fireplace opening. A heavy mantel can overpower a narrow linear fireplace, while a very thin projection may disappear against an active slab pattern.
A framed surround uses stone around the immediate fireplace opening rather than across the full wall. This design can create a defined focal point with less material and allows artwork, painted surfaces or cabinetry to remain visible above and beside the fireplace.
Framed surrounds can be fabricated with broad slab pieces, mitred corners or separate hearth and mantel components. For a detailed material comparison, review the guide to choosing stone for fireplace surrounds.
Transitional fireplaces combine contemporary slab surfaces with traditional proportions. A honed stone surround may be paired with restrained millwork, or a simple mantel may frame a modern gas fireplace without ornate profiles.
This approach works well in homes where the interior includes both classic architectural elements and cleaner contemporary furnishings. The result should avoid excessive detailing while retaining enough depth and structure to feel connected to the room.
Bookmatching creates a mirrored focal pattern, while sequential panels continue movement in the same general direction. Neither approach is automatically better. Bookmatching suits centred feature walls, while sequential layouts often feel quieter and more natural in asymmetrical rooms.
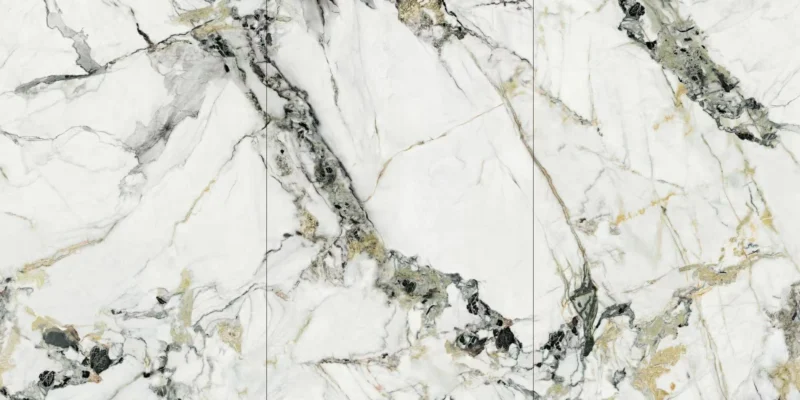
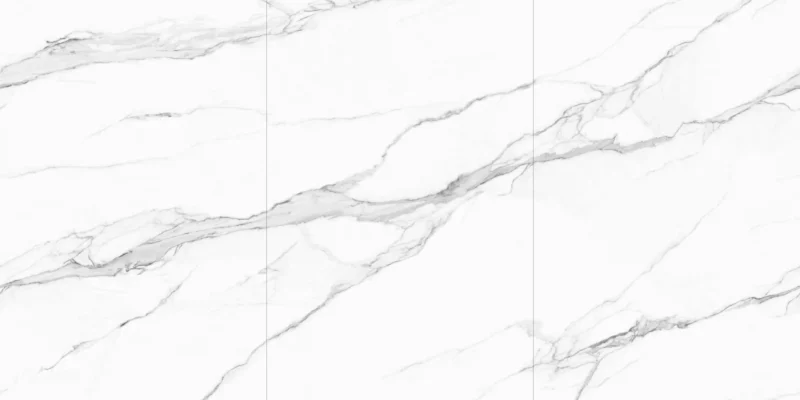
Vertical movement can emphasize height, while horizontal veining can make a wall appear wider. The fireplace opening, television and seams should be reviewed against the full slab pattern before cutting.
A single oversized panel is not always the strongest design choice. Fireplace openings, television recesses and shelves can create narrow or vulnerable stone sections. A controlled seam may improve fabrication and handling while remaining visually intentional.
Wood cabinetry can soften a large slab wall and provide storage beside the fireplace. Stone thickness, cabinet depth and shelf positions should align so the two materials appear integrated.
Using stone only around the fireplace or centre section can create a lighter composition. Painted side or upper walls also allow artwork and furnishings to remain visually important.
Metal trims, shadow lines and slim shelves can add contrast without competing with the slab pattern. Repeated horizontal elements should be limited so the wall does not become visually fragmented.
Compact rooms generally benefit from restrained patterns, shallow wall construction and limited projections. A flush hearth or partial-height stone field may feel more balanced than a highly dimensional full-wall composition.
Wider rooms can support linear fireplaces, longer hearths and asymmetrical shelving. The design should also relate to nearby kitchen cabinetry, countertops and flooring visible from the living area.
Tall walls require multiple panels and stronger control of pattern scale. Seams, access and installation sequence should be considered from the beginning rather than after the slab has been selected.
Before approving the design, confirm:
Material appearance should be evaluated as part of the full wall elevation. For additional application ideas, review large-format porcelain wall applications or compare fireplace finish options.
No. Partial-height stone, framed surrounds and mixed-material walls may suit smaller rooms or interiors where a lighter composition is preferred.
Not necessarily. Their widths should feel visually related, but exact matching can appear rigid. Wall proportions and viewing distance are more important.
No. Bookmatching creates symmetry, while sequential or single-direction layouts may produce a quieter result.
Yes. The strongest designs coordinate stone thickness, cabinetry depth, shelf lines and material transitions before fabrication.
Flush and floating hearths are common in contemporary interiors, but the appropriate design depends on the fireplace, room proportions and desired visual weight.
The number depends on slab size, wall height, openings and access. Necessary seams should be positioned deliberately rather than eliminated at the expense of fabrication or installation practicality.
Modern fireplace design begins with proportion, layout and the relationship between stone and the surrounding room. Review available surfaces and supporting design guides before finalizing the slab pattern and wall composition.











