

Choosing a finish for a fireplace involves more than deciding which surface looks best in a showroom. A full-slab stone fireplace surround, porcelain slab, tile installation, brick finish and manufactured stone veneer can all create an attractive focal point, but they differ in visual continuity, joints, fabrication requirements, cleaning and renovation complexity.
The right option also depends on the fireplace system. Electric, gas and wood-burning units can place different demands on the surrounding wall, hearth and mantel area. Before any finish is selected, the fireplace manufacturer’s instructions, required clearances, ventilation layout and supporting wall assembly must be confirmed.
This comparison explains where slab stone provides a meaningful advantage, where tile or brick may be more practical, and why manufactured veneer should not be treated as the same product or installation process as fabricated natural stone.
Quick Answer
Full-slab natural stone provides distinctive variation, fabricated edges and broad areas with fewer visual interruptions. Porcelain slabs offer controlled patterns and a clean large-format appearance. Tile provides layout flexibility and easier localized replacement, while brick and manufactured stone veneer create more texture and visible joint patterns. The best choice depends on the fireplace type, design objective, existing wall condition, maintenance expectations and installation scope.

Fireplace finishes range from fabricated slabs to small-format units and painted wall assemblies. Although several options may imitate the appearance of natural stone, they do not create the same surface, edge details or installation conditions.
The main categories include:
These options should not be compared on appearance alone. A finish that works well for a compact electric fireplace may not be appropriate around a wood-burning firebox. A material that is easy to install on a simple rectangular wall may become more complicated when the project includes a floating hearth, deep returns, a recessed television or several asymmetrical openings.
Full-slab natural stone is cut and fabricated from larger pieces of quarried material. Depending on the wall dimensions and available slab size, a fireplace surround may use one central panel, several coordinated panels or a full-height arrangement extending from the floor to the ceiling.
Natural stone is selected for characteristics that cannot be reproduced exactly from one slab to another. Veining, mineral movement, tonal variation and naturally occurring features give each installation a distinct appearance. These variations require careful slab selection and layout planning because the final result depends on which parts of the slab are placed around the fireplace opening.
Natural stone can also be fabricated for:
Large-format porcelain slabs create a similarly broad wall surface but use a manufactured design rather than the natural pattern of quarried stone. Collections may reproduce marble, limestone, concrete, metal or other finishes with greater consistency between approved faces.
Porcelain can be particularly effective where the design calls for a controlled colour palette, relatively thin wall panels or coordinated surfaces in several rooms. However, porcelain products are not technically identical. Thickness, reinforcement, edge appearance, fabrication limits and approved fireplace applications vary between manufacturers and collections.
A porcelain surface should therefore be selected using the documentation for the exact product rather than a general assumption that all porcelain slabs respond in the same way around heat.
Tile, brick and manufactured veneer are installed as multiple individual pieces or modular panels. Their visual character comes partly from the joints between units. The dimensions, joint colour and installation pattern can be adjusted to suit traditional, transitional or contemporary designs.
These finishes may offer greater flexibility when working around irregular walls or when localized replacement is a priority. At the same time, they create more visible joints than a slab installation and may require additional cleaning around grout or mortar lines.
Mixed-material designs use stone only where it contributes the most visual or functional value. For example, a fireplace may have a stone hearth and immediate surround while the upper wall is completed in permitted painted material, cabinetry or decorative millwork. This approach can reduce the amount of slab required while maintaining a clear focal point.
Important distinction: A natural stone slab, natural stone tile and manufactured stone veneer may all be described informally as a “stone fireplace,” but they differ substantially in fabrication, joint pattern, thickness, substrate requirements and final appearance.
A full-slab stone fireplace is generally selected when the wall is intended to function as a major architectural feature. The larger surface format allows the material’s pattern to remain visible across broader areas and reduces the repeated grid created by small tiles.
Natural slab variation can become the central design element of the room. A strong vein may be positioned to move across the fireplace opening, while quieter areas can be used around shelves, returns or adjacent wall panels.
The amount of visual continuity depends on the slab dimensions and project layout. A full-height wall may still require seams, especially when the ceiling is high, access is restricted or the design includes large openings. The objective is not to promise a completely seamless surface, but to place necessary joints where they support the proportions and pattern of the installation.
Bookmatching may be considered when consecutive slab faces and the selected stone allow mirrored pattern movement. It is a design option rather than a requirement; some fireplaces benefit more from a restrained sequential layout than dramatic symmetry.
The fireplace opening, ventilation zones, outlets, television recesses and shelving details influence how the slabs are divided. Every cutout introduces fabrication and handling considerations, particularly when a panel contains narrow sections or sharp internal corners.
Fabricated edges can distinguish a slab fireplace from tile or veneer. Mitred returns may create the appearance of a thicker monolithic surface, while a separate hearth or mantel can introduce depth and shadow. These details must be designed before fabrication because they affect measurements, slab allocation and installation sequence.
Seam placement should account for:
Full-slab stone is most effective when the project benefits from natural variation, fabricated architectural details and broad uninterrupted surface areas. It is commonly considered for formal living rooms, full-height fireplace walls, custom homes and renovations where the fireplace is intended to become a permanent focal point.
It may be less practical where access prevents safe slab handling, the wall contains numerous irregular penetrations, or the project requires simple replacement of individual surface units in the future. In those situations, tile, veneer or a mixed-material design may offer greater flexibility.
Porcelain slabs provide another large-format option for fireplace walls. Their printed designs can create the appearance of marble, limestone, concrete or other architectural surfaces while offering greater control over colour and pattern selection.
Porcelain is frequently considered for linear fireplaces, media walls and contemporary interiors where clean panel divisions and a consistent surface are design priorities. Some collections include coordinated faces that can be arranged sequentially or in mirrored layouts.
Pattern planning remains important. A printed vein interrupted by the fireplace opening may appear disconnected if the panels are cut without reviewing the full elevation. Digital layout planning or confirmation of the face sequence can help determine how the pattern should move across the wall.
The porcelain category alone does not confirm suitability for a fireplace. The selected product, fireplace model, wall assembly and heat conditions must be reviewed together. Required clearances, ventilation outlets and limitations for materials above or beside the appliance must remain consistent with the fireplace manufacturer’s instructions.
The porcelain finish does not replace non-combustible backing, required separation, ventilation or other components of the approved fireplace assembly.
Porcelain edge detailing differs from many natural stones because the appearance of the exposed body may not match the printed face. Visible sides may therefore require mitred returns, coordinated trims or another planned transition.
Damage should also be considered differently. A chip that passes through a printed porcelain surface may be more difficult to disguise than minor edge wear in some through-body natural stones. Careful fabrication, transport and installation are therefore important even when the finished surface is suitable for routine residential use.
Tile remains one of the most flexible fireplace finish options because it is available in many sizes, colours, textures and installation patterns. Unlike a full-slab surround, a tile fireplace is assembled from multiple individual units, making the joint layout a visible part of the design.
Tile can be used for compact fireplace surrounds, framed installations, traditional hearths and full-height walls. Its suitability still depends on the exact tile product, fireplace system, substrate and installation materials. The word tile describes a format rather than one universal technical specification.
Small and medium-format tiles can adapt to walls with several corners, projections or irregular dimensions. They may also reduce the need to transport very large fabricated panels through narrow hallways, staircases or condo entrances.
Common tile layouts include:
Grout colour influences the finished appearance. A closely matched grout can soften the grid, while a contrasting grout emphasizes the tile pattern. Even with large-format tile, the surface will normally contain more repeated joints than a fabricated slab installation.
One advantage of tile is the possibility of replacing a localized damaged unit rather than removing an entire slab panel. The practical value of this advantage depends on whether matching replacement tiles remain available and whether the damaged piece can be removed without affecting the surrounding installation.
Grout joints require separate care from the tile surface. Dust, soot or household residue may collect more visibly in recessed or textured joints. Cleaning products must be compatible with the tile, grout and any adjacent natural stone.
Cracked grout should not automatically be treated as a cosmetic issue. Repeated cracking may indicate movement, substrate problems or stress around the fireplace assembly that should be reviewed before the joint is simply refilled.
Tile may be a practical option when:
Tile is not automatically a lower-quality finish. The result depends on the selected product, pattern, grout layout, substrate preparation and installation quality. A carefully planned tile surround can suit both traditional and contemporary interiors, while a poorly planned slab installation may still produce distracting seams or awkward proportions.
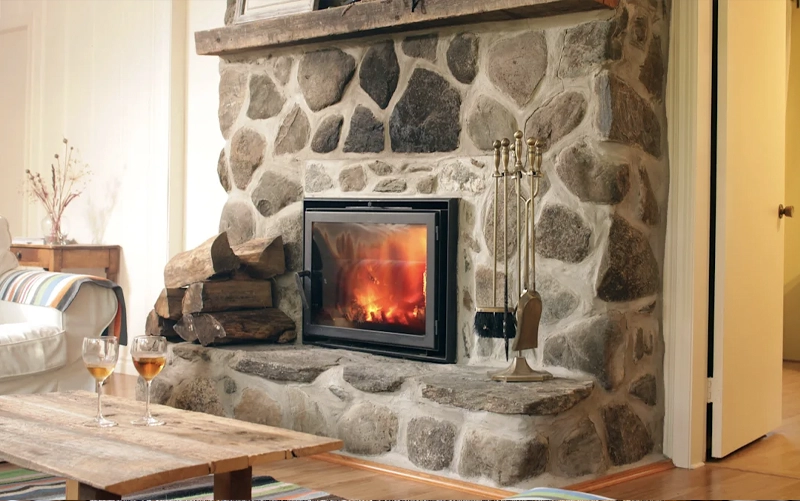
Brick creates a more textured and segmented fireplace surface than stone or porcelain slabs. It is commonly associated with traditional homes, industrial interiors, heritage renovations and rustic living spaces, but contemporary brick profiles can also be used in cleaner, more restrained layouts.
The visual effect of brick comes from the relationship between the individual units and mortar joints. Colour variation, edge irregularity and surface texture create depth that is difficult to reproduce with a printed slab.
Brick may be suitable where the design calls for:
The joint profile and mortar colour can significantly change the final result. Recessed joints emphasize individual bricks, while fuller joints create a softer, more continuous masonry surface.
Existing brick fireplaces are sometimes painted or limewashed as part of a cosmetic renovation. These treatments can lighten the fireplace and reduce the visual weight of dark or dated masonry, but they do not create the same result as refacing the wall with fabricated stone or porcelain.
Before applying a coating, the existing surface should be evaluated for:
Painting brick is difficult to reverse completely. Limewash may produce a more varied appearance, but the result depends on the masonry, preparation and application method. Neither treatment resolves structural movement, damaged joints or appliance-related issues.
Brick texture and mortar joints can retain dust and soot more readily than a smooth slab surface.







When an existing brick fireplace is being covered with another finish, the project team should first assess whether the masonry is stable and whether the new wall build-up will affect the fireplace opening, hearth depth, mantel clearance or adjacent trim.
Manufactured stone veneer is designed to reproduce the texture and colour variation of natural masonry using individual pieces or panelized units. It can create a dimensional fireplace wall without using full-thickness natural stone or large fabricated slabs.
Veneer collections are available in ledgestone, fieldstone, stacked-stone and other profiles. Some systems use visible mortar joints, while others are installed in tightly stacked patterns.
The quality of the finished surface depends heavily on layout. Repeating panel shapes, obvious vertical seams or poorly distributed colours can make the wall appear artificial. Corners also require careful planning so the installation does not look like a thin surface applied only to the front of the wall.
Manufactured veneer is not installed using the same process as a fabricated slab. The wall assembly, lath or approved backing, mortar system, movement accommodation and fireplace clearances must suit the selected veneer product and project conditions.
Although veneer units may be smaller and easier to handle than full slabs, the installation involves many individual placements. Consistent joint spacing, corner treatment and colour distribution require experienced layout work.
The main difference between veneer and slab stone is not simply material thickness. The two systems create different architectural effects.
Manufactured veneer emphasizes texture, shadow and repeated masonry units. It is often selected for rustic, transitional or highly textured fireplace walls.
Fabricated slab stone emphasizes broad pattern movement, carefully positioned seams and architectural edge details. It is often selected for modern, formal or full-height fireplace features.
Neither option is automatically appropriate for every project. Veneer can provide depth and texture where a smooth slab would feel too restrained, while slab stone can create a quieter and more continuous surface where repeated masonry joints would appear visually busy.
Not every fireplace wall needs to be fully covered in stone, porcelain, tile or brick. Painted wall surfaces and millwork can create a lighter architectural composition when they are used outside the restricted heat and clearance areas defined for the fireplace system.
A minimal fireplace wall may use a limited stone surround around the appliance while the upper wall remains painted. This approach can reduce material use and allow the fireplace to integrate with the room rather than dominate it.
Painted walls may also suit compact electric fireplaces or interiors where furniture, artwork and cabinetry provide the main visual detail. However, the permitted wall construction and finishing materials must still be confirmed for the exact appliance.
Drywall assemblies, wood mantels, shelving and cabinetry must not be placed according to appearance alone. The fireplace manufacturer’s documentation should identify the required distances from combustible components and any limitations for projections above or beside the opening.
Clearance requirements can vary between fireplace models. A mantel position that is acceptable above one unit may not be permitted above another. Television recesses, floating shelves and wood slat walls must therefore be coordinated before the final finish layout is approved.
Mixed-material fireplace walls can combine a fabricated stone surround or hearth with cabinetry, wood panels, shelving or painted surfaces. This strategy allows stone to define the heat-adjacent area and architectural focal point while other materials provide storage or visual warmth.
Successful mixed-material designs require alignment between:
| Finish | Visual Character | Joint Pattern | Edge Detailing | Renovation Flexibility | Typical Considerations |
|---|---|---|---|---|---|
| Natural stone slab | Natural variation and broad pattern movement | Fewer, strategically planned seams | Mitres, returns, hearths and fabricated mantels | Requires planning for slab size, access and removal | Slab selection, weight, fabrication and material-specific care |
| Porcelain slab | Controlled pattern and contemporary large-format appearance | Limited panel joints depending on dimensions | Mitred returns or coordinated profiles | Large panels require specialized handling | Product-specific fabrication and fireplace approval |
| Tile | Pattern-driven and highly customizable | Repeated grout joints | Trim pieces, profiles or finished tile edges | Individual units may be replaceable | Grout care, layout accuracy and matching replacement stock |
| Brick | Traditional, industrial or rustic texture | Visible mortar joints | Masonry corners and returns | Can be cleaned, coated or covered after assessment | Mortar condition, soot and existing masonry stability |
| Manufactured veneer | Textured stone-like profiles | Stacked or mortared unit pattern | Dedicated corner units or wrapped layout | Individual units can sometimes be repaired | Pattern repetition, corner detailing and approved wall system |
| Painted wall and millwork | Light, minimal or furniture-integrated | No surface grid unless panels are introduced | Trim, cabinetry and mantel details | Generally easier to repaint or modify | Combustible clearances, heat exposure and ventilation |
The number and type of joints strongly influence how a fireplace wall is perceived. Slab installations aim to reduce repeated surface divisions, while tile, brick and veneer use joints as part of the finished design.
Fewer seams do not automatically mean a technically better installation. A well-positioned slab joint can protect the panel layout and improve installation feasibility. Likewise, carefully proportioned grout or mortar joints can reinforce the character of a tiled or masonry fireplace.
The practical difference is that repeated joints require more layout consistency and may create additional cleaning surfaces. Slab seams are fewer but usually require more precise fabrication, panel alignment and pattern planning.
Smooth porcelain and polished or honed stone slabs are generally easier to wipe across than deeply textured brick or veneer. Tile surfaces may also be straightforward to clean, but grout joints can require separate attention.
Maintenance varies by material:
Repairability should also be considered before installation. Replacing one tile or veneer unit may be possible if matching material is available. Repairing a damaged slab panel may require specialized filling, refinishing or panel replacement, depending on the material, location and extent of the damage.
No fireplace finish should be described as maintenance-free. The appropriate comparison is the type and frequency of care each assembly may require over time.
The visible fireplace finish is only one part of the complete assembly. Natural stone, porcelain, tile, brick and veneer must all be installed in a way that respects the requirements of the selected fireplace unit, supporting wall construction and adjacent combustible materials.
A material should not be described as suitable for a fireplace based only on a general claim that it is heat resistant. The actual application depends on:
These factors should be confirmed before the wall elevation, slab layout or tile pattern is finalized. Changing the fireplace unit after fabrication can alter opening dimensions, clearances and ventilation details enough to make the original finish plan unsuitable.
Electric fireplaces are often selected for media walls and contemporary interiors because they do not require the same combustion and venting arrangements as gas or wood-burning systems. This can provide greater design flexibility, but it does not mean that every material can be installed directly against every part of the unit.
The installation manual may still specify:
Stone, porcelain and tile finishes should be planned around the final appliance dimensions rather than a generic rough opening.
Gas fireplaces can transfer heat through the glass, metal frame, upper wall cavity and designated ventilation paths. The finish surrounding the opening must be coordinated with the appliance instructions and the trade responsible for the fireplace installation.
A porcelain or stone surface may be appropriate in one zone while a mantel, television or wood panel requires a greater separation. The wall should therefore be divided into functional areas rather than treated as one uniform surface.
Stone fabrication and installation do not include gas connections, venting or appliance commissioning unless those services are separately completed by the appropriately qualified trade.
Wood-burning fireplaces generally require more conservative planning because the firebox, hearth and surrounding construction may experience higher and less predictable heat exposure. Soot, ash, sparks and chimney conditions can also affect the choice of finish and the long-term cleaning requirements.
A decorative wall material should not be assumed to satisfy hearth-extension, firebox or non-combustible construction requirements. The approved fireplace assembly and applicable project specifications must determine where the visible finish can begin and how it should be supported.
Fireplace stone work typically refers to the measurement, fabrication and installation of the visible stone or porcelain components. Depending on the design, this may include:
The fireplace appliance, gas or electrical connections, venting, chimney work and internal fire-rated construction remain separate scopes that must be coordinated with the appropriate professionals.
Planning Principle: Select the fireplace unit before finalizing the finish. The model-specific opening, clearance, ventilation and service requirements determine how stone, porcelain, tile, brick or millwork can be arranged around it.
The complexity of a fireplace finish depends on more than the number of square feet being covered. Existing wall conditions, appliance dimensions, slab access, hearth geometry, television integration and substrate preparation can all affect the scope.
New construction offers the greatest opportunity to coordinate the appliance, wall assembly and finish before fabrication begins. Framing, blocking, non-combustible surfaces, electrical locations and ventilation paths can be planned around the selected stone or porcelain layout.
This coordination is particularly valuable for:
The finish dimensions should be based on completed and verified site conditions. Fabricating slabs from preliminary architectural drawings alone can create problems if the final appliance frame, wall build-up or floor elevation changes.
An existing tiled or brick fireplace may sometimes be refaced, but the current surface must be assessed before a new finish is specified. Covering an unstable, uneven or contaminated substrate can transfer existing problems into the new installation.
The assessment should consider:
In some projects, removing the existing finish and rebuilding the supporting surface produces a more reliable result than installing new material over the old wall. The correct approach depends on the condition of the fireplace and the requirements of the new system.
A full-height fireplace wall may include more than one trade and several finish materials. The sequence of work should be coordinated so that the fireplace, framing, electrical components, television recess, cabinetry and stone panels do not interfere with one another.
Important decisions include:
For large slab installations, the most visually ambitious layout is not always the safest or most practical one. A controlled seam may be preferable to an oversized panel containing several vulnerable cutouts.
The best fireplace finish is the one that satisfies the technical conditions of the appliance while supporting the intended design and maintenance expectations. No single option is ideal for every fireplace.
The final decision should be made after reviewing the fireplace model, wall elevation, available materials, access conditions and the level of fabrication required.
Stone slabs can provide broader pattern continuity, fewer repeated joints and fabricated architectural details. Tile offers greater layout flexibility and may allow localized replacement. The better option depends on the design, fireplace system, access and project budget rather than one material being universally superior.
Slab stone is cut and fabricated from larger pieces of material to create broad panels, hearths, returns or mantels. Manufactured stone veneer is installed as individual or panelized units and creates a more textured surface with repeated joints.
Porcelain offers controlled patterns and a contemporary large-format appearance. Natural stone provides unique mineral movement and allows many through-body edge details. Suitability depends on the exact product, fireplace conditions and desired design.
It may be possible, but the brick, mortar, wall flatness, firebox opening and clearances must be assessed first. Unstable or uneven masonry may need to be removed or rebuilt before a new slab finish is installed.
Not necessarily. Seam requirements depend on slab dimensions, ceiling height, access, pattern layout and the number of openings. The goal is to position necessary seams deliberately rather than promise a completely seamless wall.
Smooth slab and tile surfaces are generally easier to wipe than deeply textured brick or veneer. However, natural stone, porcelain, grout, mortar and sealants each have different care requirements.
Yes, provided the wood mantel, slats, shelving or cabinetry remain within the clearances permitted by the fireplace manufacturer. Stone installation does not override restrictions for nearby combustible materials.
Engineered quartz should only be considered where both the fireplace manufacturer and quartz manufacturer permit the application and the required separation from heat is maintained. It should not be treated as a universal high-heat fireplace material.
Hearth requirements depend on the fireplace type and approved installation. Some electric or gas units may use a minimal flush design, while wood-burning fireplaces can require a defined non-combustible hearth extension.
The appliance, fuel connection, venting and electrical work are separate from stone fabrication and finishing. These scopes should be coordinated between the fireplace professional, appropriate trades and the stone fabricator.
Comparing finishes is the first step toward a fireplace wall that suits both the room and the selected appliance. Teccorp Stone provides measurement, slab planning, fabrication and installation for custom stone and porcelain fireplace components, including surrounds, hearths, mantels and full-height feature walls.
Review the available stone materials and the main fireplace service before finalizing the surface, panel layout and fabricated details.






