
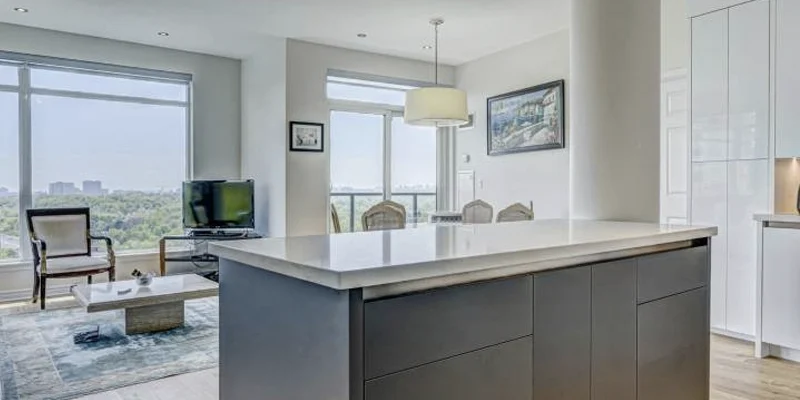
Choosing the best countertops for Toronto condos requires more than comparing colours or deciding between quartz and natural stone. Condo kitchens often combine limited workspace, open-concept visibility and building-access constraints within the same project, so material selection needs to work with both daily use and the actual fabrication plan.
A surface that looks ideal in a showroom may be less practical if the pattern becomes fragmented across short countertop runs, the proposed pieces cannot move through the building safely, or an oversized sink leaves too little preparation space. The strongest condo countertop choice balances material care, usable workspace, visual scale and project-specific limitations.
This guide compares quartz, porcelain, granite, marble and quartzite specifically for Toronto condo kitchens, then looks at compact layouts, colours, patterns, edges and space-efficient design decisions.
Quick Condo Rule: Start with usable workspace and layout, then compare materials. Colour, slab thickness and pattern should support the kitchen—not compensate for poor sink placement, restricted circulation or an impractical fabrication plan.
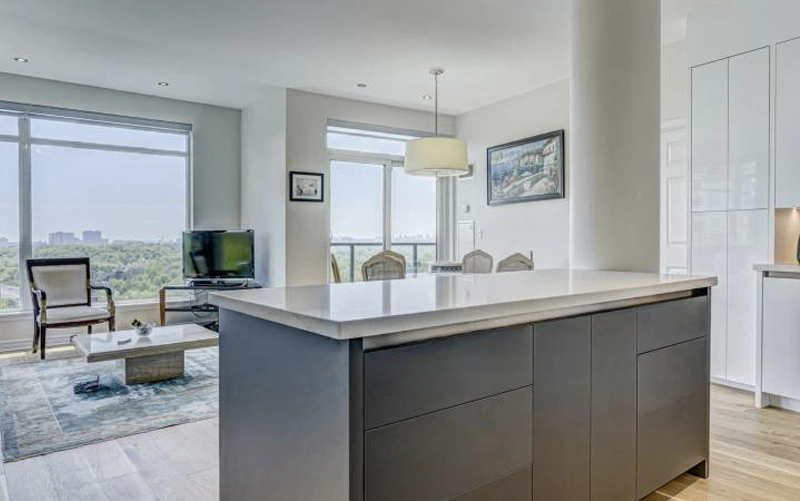
A condo does not need a completely different category of countertop material from a detached home. What changes is the combination of constraints surrounding the surface.
Short countertop runs, highly visible kitchens, compact appliances and restricted delivery routes can make decisions about sink size, pattern scale, seams and piece dimensions more important than they would be in a larger kitchen.
In a compact kitchen, uninterrupted countertop area is valuable. Before focusing on colour or stone pattern, review how much clear preparation space remains after the sink, cooktop and permanent countertop appliances are considered.
An oversized sink or poorly positioned appliance can divide a short countertop run into sections that are difficult to use. In some layouts, a peninsula can provide preparation, serving and occasional seating space without requiring the circulation area of a freestanding island.
For a broader discussion of compact kitchens beyond condominium projects, see Teccorp Stone’s Best Countertops for Small Kitchens guide.
Many Toronto condo kitchens are visible from nearby living or dining areas, which makes the countertop part of a larger interior composition.
The material should therefore be reviewed with cabinetry, flooring, backsplash, lighting and nearby finishes rather than selected as an isolated sample. A restrained pattern can create visual continuity, while a darker or more expressive surface can intentionally define the kitchen when the surrounding palette supports it.
Light countertops are not automatically better for every small condo, and dark surfaces are not automatically unsuitable. Contrast, lighting and pattern scale matter more than applying a single colour rule to every compact space.
Building logistics can influence the fabricated piece strategy even before installation begins. Elevator dimensions, corridors, doorways and turning space may limit how large an individual countertop section can practically be.
This does not mean condo kitchens should automatically have more seams. It means piece dimensions and access need to be considered before the final fabrication layout is approved.
The detailed building-access and installation process should be handled separately from material selection. For this buying guide, the important point is that the selected design must be practical for the actual property—not only possible within the dimensions of the slab.
There is no single material that is automatically best for every condo. The following comparison focuses on the characteristics most relevant to compact, frequently visible kitchen spaces.
| Material | Condo Strength | Main Consideration | Worth Comparing When |
|---|---|---|---|
| Quartz | Controlled patterns and straightforward routine care | Manufacturer heat guidance and pattern direction | Low-maintenance convenience and visual consistency matter |
| Porcelain | Low absorption and contemporary architectural appearance | Edges, openings and handling require product-specific planning | Slim visual profiles or coordinated slab surfaces are priorities |
| Granite | Natural stone character and individual slab variation | Pattern and maintenance vary by stone | A natural focal surface is preferred |
| Marble | Distinctive veining and natural material character | Etching, staining and patina expectations | Appearance is prioritized and higher care is acceptable |
| Quartzite | Strong natural movement for statement surfaces | Slab layout, access and material-specific care | A peninsula or focal surface should showcase natural stone |
Quartz countertops are worth comparing when controlled appearance and relatively straightforward routine care are high priorities.
Most quartz products are nonporous and do not require routine sealing. Their manufactured patterns can also provide more visual consistency across short countertop runs and separate fabricated pieces than highly variable natural stone.
Quartz should not be treated as heat-proof or scratch-proof. Hot cookware and heat-producing appliances should be managed according to the manufacturer’s guidance, and normal protective habits such as trivets and cutting boards remain appropriate.
Pattern scale also matters. A large marble-inspired vein may look attractive across a full slab but become interrupted by a sink, inside corner or several short countertop sections. Review directional designs against the actual kitchen layout before fabrication.
Building access may also influence piece dimensions and seam planning regardless of how large the original quartz slab is. The countertop needs to work as both a visual design and a practical fabricated installation.
Porcelain countertops can be a strong option for contemporary condo kitchens where low surface absorption, controlled patterns and a clean architectural appearance are priorities.
Porcelain surfaces are available in stone-inspired, marble-look, concrete and more restrained designs, making them useful when the countertop needs to coordinate with an open living area without visually overwhelming a compact kitchen.
Porcelain is particularly worth comparing for projects that use simple modern cabinetry, coordinated countertop and backsplash surfaces, or slim-looking edge details.
Porcelain should not be selected on appearance alone. Slab thickness, exposed edges, mitered construction, sink and cooktop openings, transportation and handling all need to be considered for the specific product.
Edges and cutout areas can be sensitive to concentrated impact, and long fabricated pieces still need to move through the building safely. A slim-looking countertop does not remove the need for suitable cabinet support or careful fabrication.
For condo projects, the final piece strategy should therefore consider both the selected porcelain surface and the complete access route into the unit.
Granite countertops provide a different design direction for condo owners who prefer natural stone rather than a controlled manufactured pattern.
Every granite slab contains individual colour and mineral variation. In a compact kitchen, that variation deserves particular attention because a relatively small number of countertop sections may display only selected portions of the full slab.
Before approving granite, consider:
Granite maintenance should also be assessed stone by stone. Some granite surfaces may benefit from sealing while others may not require the same treatment. A fixed annual sealing schedule should not be assumed for every slab.
Granite can work particularly well when the countertop is intended to introduce natural material character into an otherwise restrained condo interior.
Marble and quartzite can both create visually distinctive condo countertops, but they should not be grouped together simply because they are premium natural stones. Their appearance, care requirements and everyday behaviour differ.
Marble offers natural veining and a surface that can develop visible patina with use. It may suit homeowners who value that material character and are comfortable with greater care around acidic foods and spills.
Because marble can etch when exposed to acids, sealing should not be treated as protection against every type of surface change.










Marble can also be used more selectively—for example, on a feature peninsula or lower-use surface—when the homeowner wants the material visually without using it across every preparation area.
Quartzite can create a strong focal point through natural movement and veining. In a condo, however, that same movement needs careful slab planning because sinks, corners and short countertop runs can divide the pattern.
Strongly patterned slabs are especially effective when the project has a peninsula or other uninterrupted focal surface where the material can be viewed clearly.
Care and sealing requirements should be based on the actual selected stone rather than generalized across every quartzite sold under a commercial name.
Material Selection Rule: Quartz and porcelain often simplify routine care, while granite, marble and quartzite provide more individual natural variation. The better choice depends on how much maintenance, pattern variation and slab-specific planning you are comfortable with.
The countertop material is only one part of a successful condo kitchen. The layout determines how much of that surface is actually useful.
Single-wall condo kitchens often have limited uninterrupted countertop space. Sink width, cooktop position and countertop appliances can quickly divide the available surface into small work zones.
Prioritize at least one practical preparation area and avoid using decorative details that reduce already limited working space.
Galley kitchens provide two working runs but require careful attention to appliance doors and circulation. L-shaped kitchens introduce an inside corner where seam placement, sink position and pattern direction can affect both usability and appearance.
With strongly directional quartz or natural stone, the relationship between adjoining runs should be considered before fabrication rather than leaving pattern orientation to chance.
A peninsula can be particularly useful in condo kitchens because one element may provide preparation space, serving space and occasional seating while also defining the kitchen from the living area.
A freestanding island should only be introduced when circulation, appliance operation and seating can all function comfortably around it. A smaller kitchen does not automatically benefit from adding an island.
Before approving a peninsula or compact island, review:
For project-specific measurement, fabrication and installation requirements, see Teccorp Stone’s Condominium Countertops in Toronto & the GTA service.

Countertop colour can influence how a compact kitchen relates visually to the rest of the condo, but there is no rule that small spaces must use white or light countertops.
Warm whites, soft greys, beige tones and restrained veining can create a visually quiet surface that coordinates easily with cabinetry, flooring and nearby living-room finishes.
They can be particularly useful where the kitchen already contains several visually active elements and the countertop needs to provide balance rather than become another focal point.
Dark charcoal, black or deep stone surfaces can work successfully in a condo when lighting and cabinetry provide sufficient contrast.
The practical consideration is maintenance visibility. Depending on the finish, some dark surfaces may show fingerprints, dust or water marks more readily, so samples should be reviewed under the unit’s actual lighting.
Pattern scale is especially important in compact kitchens. A dramatic vein designed to travel across a large slab may be repeatedly interrupted when the material is divided around a sink, cooktop, corner or several short runs.
More restrained patterns can be easier to distribute across compact layouts, while strongly directional surfaces may be better reserved for a prominent peninsula or uninterrupted section.
For natural stone and directional engineered surfaces, the proposed piece layout should be reviewed before fabrication so the most important pattern relationships remain intentional.
Design Tip: Review countertop samples beside the actual cabinetry, flooring and backsplash under both daytime and evening lighting. Colour names alone do not reliably predict how undertones will appear inside the condo.
Condo countertop design cannot be finalized from slab dimensions alone. A fabricated piece may fit comfortably within the selected slab but still be too large to move through the building or position safely inside the unit.
Before the final piece layout is approved, consider the complete delivery route:
These conditions can affect the practical size of individual countertop sections and, in some projects, the number or location of seams.
More seams are not automatically evidence of lower-quality work. A planned joint may be preferable to creating an oversized piece that is difficult to transport, support or install safely.
For strongly patterned quartz, granite, quartzite or marble, access planning should also be coordinated with pattern direction so practical piece divisions do not create avoidable visual breaks.
Condo Planning Principle: Confirm how the fabricated pieces will reach the kitchen before approving the final slab and seam layout. Access should influence the design before cutting begins—not after the countertop has been fabricated.
Simple edge profiles often work well in compact condo kitchens because they keep the countertop visually proportionate to the cabinetry and surrounding space.
The final edge should still be selected according to the material, thickness, exposed corners and intended design. A visually thicker or mitered edge may require more fabrication than a simple finished edge and should be planned before production.
A peninsula overhang can add useful seating without requiring the floor area of a freestanding island, but the countertop should not be extended without considering support and circulation.
Before approving an overhang, review:
The support strategy should be determined before final measurement whenever it affects the countertop dimensions or fabrication details.
A waterfall panel can create a strong architectural feature at the exposed end of a peninsula or island, but it also introduces another fabricated piece that needs to coordinate with the horizontal countertop.
Pattern direction, finished flooring, cabinet panels, edge construction and building access should all be reviewed before the design is approved.
In a directional material, the relationship between the horizontal and vertical sections should be planned before cutting rather than treated as an installation-day adjustment.
Preliminary dimensions are useful for planning, but final fabrication should be based on the installed conditions that will actually support the countertop.
Before professional measurement or templating:
Changes after final measurement can affect cutouts, overhangs, seams and piece dimensions. For the detailed measurement workflow, see Teccorp Stone’s Countertop Survey & Measurement service.
| Final Decision | Confirmed? |
|---|---|
| □ Material fits the household’s care and use expectations | □ |
| □ Sink and appliance placement preserves useful workspace | □ |
| □ Colour and pattern work with the open living area | □ |
| □ Building access has been considered before piece planning | □ |
| □ Seam and pattern relationships have been reviewed | □ |
| □ Overhangs and seating do not compromise circulation | □ |
| □ Fixtures and design details are finalized before measurement | □ |
There is no single best material. Quartz may suit buyers prioritizing controlled patterns and straightforward care, porcelain can support contemporary designs, while granite, marble and quartzite provide natural variation with different maintenance considerations.
Not universally. Quartz offers greater consistency and generally requires no routine sealing, while granite provides natural variation. The better choice depends on maintenance preferences, design and the selected slab or product.
Not necessarily. Seam requirements depend on kitchen geometry, slab dimensions, openings and the physical route used to move fabricated pieces into the unit.
Light colours can reduce visual weight in some spaces, but dark countertops can also work well with appropriate lighting and cabinetry. The complete palette matters more than countertop colour alone.
It can be. A peninsula may provide preparation and seating space with less circulation demand, but the best layout depends on the room dimensions, appliances and available walkways.
Yes. Building access can affect the practical dimensions of fabricated pieces and the seam strategy. Detailed installation requirements should also be confirmed with the condominium management before installation is scheduled.
The best countertops for Toronto condos are not selected by material name alone. Daily use, compact-space functionality, visual scale, building access and fabrication requirements all contribute to the final decision.
Start with the kitchen layout and household priorities, then compare materials and design details within those constraints. This approach produces a countertop that works as part of the condo rather than simply looking attractive as an isolated slab.
For project-specific measurement, fabrication and installation planning, explore Teccorp Stone’s Condominium Countertops in Toronto & the GTA service.
Planning a Toronto Condo Countertop?
Share your kitchen layout, preferred materials and building-access information for a project-specific countertop review.












