
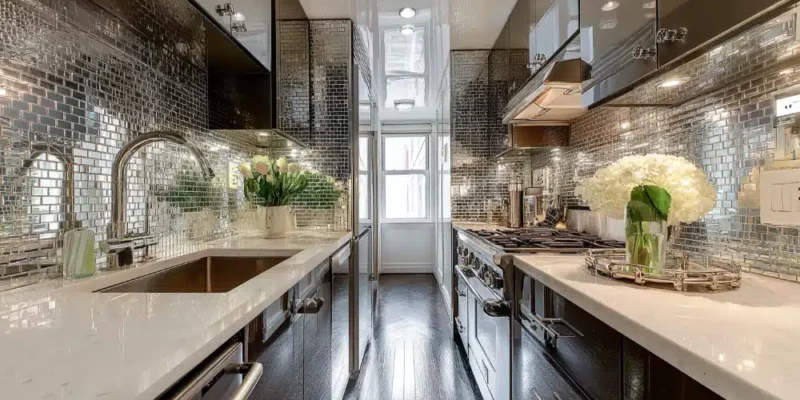
Small kitchen countertops need to support more than the visual design of a compact room. In a limited kitchen, the countertop may function as the main preparation area, appliance surface, serving zone and visual connection between cabinets, backsplash and adjoining living space.
The best countertop is not automatically white, thin or minimally patterned. A narrow galley kitchen, compact L-shaped layout and open-concept condo kitchen may require different decisions about workspace, sink size, seams, edge exposure, lighting and surface maintenance.
Material and colour still matter, but they should be selected after the functional constraints of the kitchen have been identified. Preserving uninterrupted work zones and reducing unnecessary visual fragmentation often contributes more than following a general small-space design rule.
This guide compares countertop materials, colours, layouts and fabrication details specifically for compact kitchens. It focuses on practical improvements without claiming that one surface can physically enlarge the room.
For controlled patterns and straightforward care: Quartz is often a practical starting point.
For low absorption and architectural profiles: Suitable porcelain may work when edge and opening details are planned carefully.
For natural-stone character: Granite or correctly identified quartzite can work when the complete slab pattern suits the compact layout.
Most important planning priority: Preserve usable preparation space and avoid unnecessary interruptions before deciding whether the surface should be light, dark, subtle or bold.
A compact kitchen does not automatically require a white countertop. Material performance, lighting, cabinet colour, pattern scale and workspace should be evaluated together.
Compact kitchens place several responsibilities on the same limited surface. The countertop may need to support food preparation, small appliances, serving, seating and temporary storage within a short run.
Common constraints include:
The most useful countertop section is often the clear surface between the sink and cooking area. An oversized sink, poorly positioned cooktop or permanent countertop appliance can divide this area into sections too small for comfortable preparation.
Before selecting the material, review:
A small kitchen can feel visually disorganized when the countertop, backsplash, cabinets, flooring and appliances all introduce competing patterns or sharp colour changes.
Visual continuity does not require every finish to match. It means that contrast, veining and material transitions are used deliberately rather than repeated across every surface.
In a compact kitchen, most of the countertop is likely to be used regularly. A material that requires more care than the household expects may become frustrating because there are fewer secondary surfaces available for lower-impact activities.
Cleaning, heat precautions, staining, edge impact and repair expectations should therefore be reviewed before colour and finish are approved.
Countertop planning should begin with the functional restrictions of the room. Colour can influence visual balance, but it cannot compensate for poor circulation or fragmented preparation space.
| Small-Kitchen Constraint | Useful Countertop Response | Avoid |
|---|---|---|
| Very short preparation area | Protect the longest uninterrupted section and review sink dimensions | Dividing the main work zone with unnecessary fixtures |
| Narrow walkway | Use restrained edge profiles and reconsider island depth | Oversized overhangs or exposed bulky corners |
| Limited lighting | Coordinate surface value with cabinets and improve task lighting | Assuming a white countertop alone will solve the lighting problem |
| Visible from living space | Coordinate undertones and pattern scale with adjoining finishes | Treating the kitchen as a visually isolated room |
| Countertop clutter | Plan appliance storage and electrical locations before fabrication | Expecting countertop colour to make a crowded surface feel functional |
Small-Kitchen Planning Rule
Protect the primary work zone first. Colour, veining and edge details should support the layout rather than distract from an unresolved workspace problem.
The following comparison focuses on how each material may respond to compact layouts. Final performance depends on the exact slab or manufactured product, finish, fabrication and installation.
| Material | Small-Kitchen Strength | Planning Requirement | Main Limitation |
|---|---|---|---|
| Quartz | Controlled patterns and straightforward routine care | Review pattern direction, heat zones and seam placement | Resin requires protection from concentrated heat |
| Porcelain | Low absorption and coordinated countertop or backsplash applications | Plan edges, cut-outs, backing and installation carefully | Exposed edges can be vulnerable to concentrated impact |
| Granite | Natural character and practical everyday use | Review the complete slab and scale the pattern to the room | Absorption, care and visual movement vary by slab |
| Marble | Soft natural movement and strong design character | Confirm maintenance expectations and focal placement | Etching, staining and patina |
| Quartzite | Distinctive natural movement for a peninsula or focal surface | Confirm identification, slab layout and care requirements | Strong veining may be difficult to distribute across short runs |
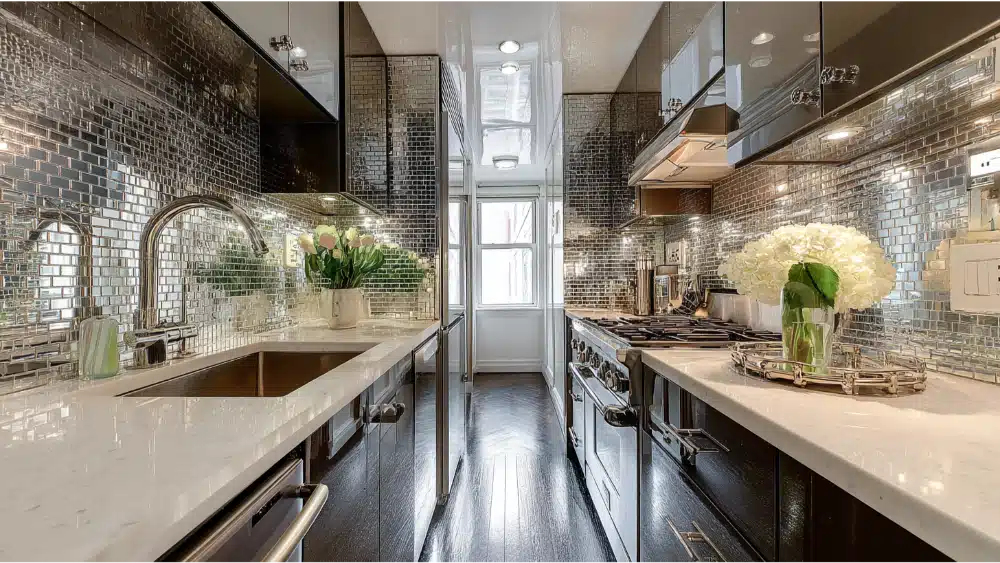
Quartz is a practical starting option for many compact kitchens because it offers controlled colours and patterns that can be coordinated across short runs, corners and adjoining surfaces.
Most quartz products have low absorption and do not require routine sealing. This can simplify care in a small kitchen where nearly every section of the countertop is used frequently.
Quartz is not heat-proof or scratch-proof. Hot cookware and heat-producing appliances should be separated from the surface using trivets or protective pads, and cutting boards should be used during food preparation.
In a compact kitchen, appliances are often positioned close together. Kettles, air fryers, coffee makers and toaster ovens should be included in the countertop plan so heat zones do not occupy the primary preparation area.
Pattern direction should also be reviewed before fabrication. A large veining pattern may be interrupted by a sink, cooktop or inside corner, even when the total countertop area is relatively small.
Explore available quartz countertop options and compare the exact product under the kitchen’s daytime and evening lighting.
Porcelain can support a clean architectural appearance in compact kitchens, particularly where the design includes slim visual profiles, coordinated backsplashes or restrained stone-inspired patterns.
Suitable porcelain products generally provide low surface absorption. This can be useful where limited counter space is exposed frequently to spills, food preparation and repeated cleaning.
Porcelain requires suitable fabrication around exposed edges, corners, sinks and cooktop openings. Concentrated impact can damage vulnerable areas even when the broad surface performs well under routine use.
A thin appearance does not remove the need for suitable backing, cabinet support and installation planning. The exact product thickness, edge construction and approved countertop application should be confirmed before measurement.
A porcelain surface pattern may also be printed primarily on the face. Exposed and mitred edges should therefore be reviewed to determine how the design continues around the finished profile.
Explore available porcelain countertop options for compact and contemporary kitchen applications.
Granite can work effectively in a small kitchen when the actual slab is selected for both practical use and pattern scale. Natural colour, mineral movement and contrast can vary substantially between slabs.
A small sample may not show the full distribution of movement, dark mineral areas or colour variation. The complete slab should be reviewed with the intended countertop layout, especially when several short sections will be visible at the same time.
Sealing recommendations depend on the selected slab, finish and absorption. A fixed maintenance schedule should not be assumed for every granite countertop.
Although suitable granite may offer useful heat performance, trivets should still be used. Edges, sink rails and corners remain vulnerable to concentrated impact regardless of the strength of the main surface.
Light or moderately patterned granite may create a quieter composition, but dark granite can also work when paired with appropriate lighting and cabinet contrast.
Explore available granite countertop options and review the complete slab before fabrication.
Marble and quartzite may suit small kitchens where natural-stone character is a central design priority. They should not be treated as interchangeable because their composition, expected wear and maintenance requirements differ.
Marble can provide soft veining and a refined focal surface. Light marble may coordinate well with restrained cabinetry, but its visual brightness should not be confused with low-maintenance performance.
Acidic foods and cleaners can etch marble, while oils and coloured liquids may cause staining. Sealing may reduce absorption in some stones but does not prevent acid-related changes to the finish.
Marble may be appropriate when the homeowner accepts patina and gradual aging. In a compact kitchen, it may also be used selectively on a peninsula or lower-use section rather than across every preparation surface.
Explore available marble countertop options.
Quartzite can provide expressive natural movement and strong focal value. Correct material identification is important because similarly named slabs may not share identical composition or performance.
In a small kitchen, the fabrication layout should show how major veins will move through corners, seams and fixture openings. A strong pattern may work well on an uninterrupted peninsula but become fragmented across several short sections.
Explore available quartzite countertop options and review the actual slab with the proposed cut layout.
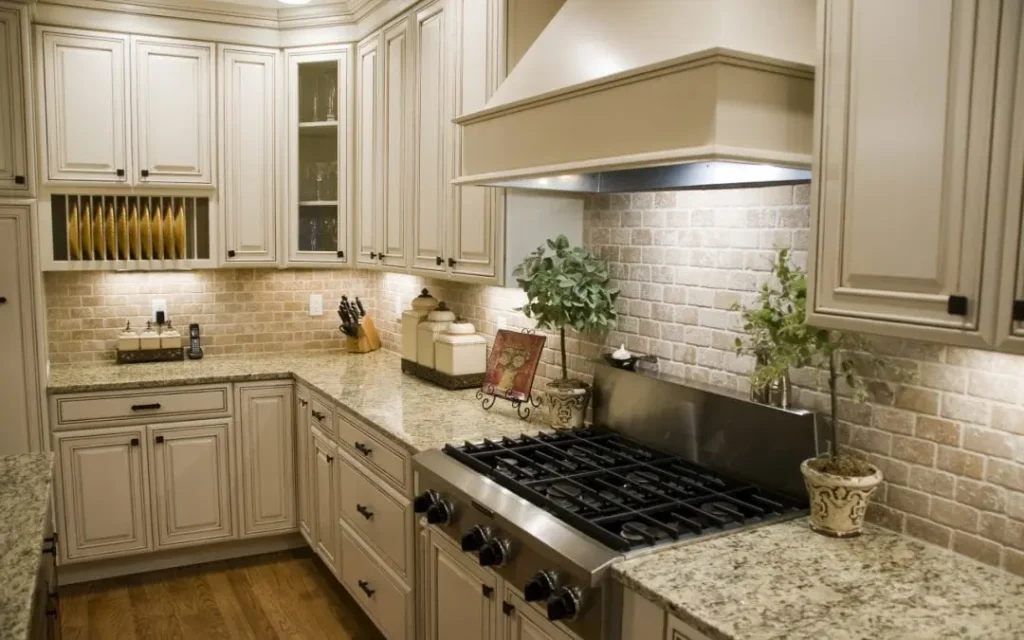
Countertop colour can influence contrast and visual balance, but it does not create additional preparation space. The correct colour direction depends on cabinet finishes, flooring, lighting, backsplash and visibility from adjoining rooms.
Warm whites, ivory and soft cream surfaces can provide a quiet background without creating the sharp contrast associated with some cool whites. They often coordinate well with warm wood, beige flooring and softer interior palettes.
Light grey and greige can connect white cabinetry, wood tones, stainless-steel appliances and concrete-inspired finishes. Samples should be checked in the actual kitchen because grey undertones may shift toward blue, green or beige under different lighting.
Warm neutrals can reduce visual contrast and coordinate naturally with wood cabinetry or adjoining living spaces.



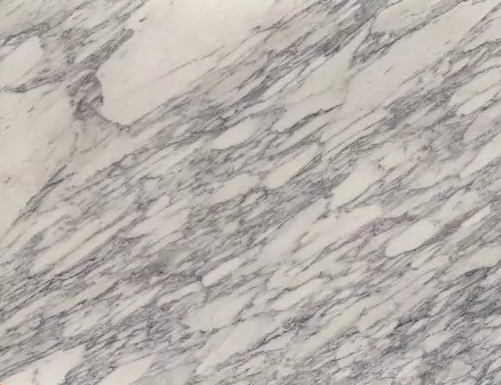

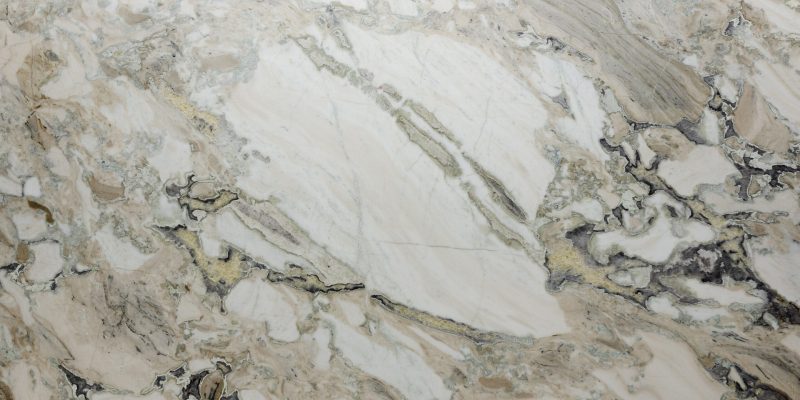




Dark countertops are not automatically unsuitable for compact kitchens. Black, charcoal and deep brown surfaces can create deliberate contrast when the room has suitable task lighting and the surrounding finishes remain controlled.
Problems occur when dark countertops are combined with poor lighting, heavy edges and several competing patterns. The complete composition matters more than the colour category alone.
Small-Kitchen Colour Rule
Choose countertop colour by evaluating contrast, undertones, lighting and adjoining finishes. Do not select white solely because the kitchen is small or reject dark surfaces solely because the room is compact.
Light countertops generally create less visual weight and may reflect more available light. Dark countertops can provide stronger contrast, define the work surface and create a more architectural composition.
Neither direction is automatically correct for a small kitchen. The decision should account for:
A compact kitchen with light cabinetry and strong task lighting may support a dark countertop comfortably. A light countertop may still feel visually busy when it is combined with patterned cabinets, flooring and backsplash.
Contrast should therefore be controlled across the entire room rather than judged from the countertop sample alone.
Pattern scale can have as much influence as colour in a small kitchen. The selected movement should be evaluated across the actual countertop sections, seams, corners and openings.
Low-contrast veining and restrained mineral movement can connect several short countertop runs without making each section compete for attention.
This approach may work particularly well in galley and L-shaped kitchens where multiple surfaces are visible from one position.
Bold movement can work in a compact kitchen when it is placed deliberately. An uninterrupted peninsula or short feature counter may display a strong pattern more successfully than several small pieces divided by sinks, cooktops and corners.
The fabrication layout should show where major veins will begin, end and continue across adjoining pieces.
Polished surfaces can reflect light and create greater visual clarity, but they may also show glare, fingerprints or reflections. Honed and matte finishes provide a softer appearance, although oils and handling marks may be more visible on some dark products.
The finish should be selected for cleaning, tactile preference and the kitchen’s lighting—not solely to make the room appear larger.
Countertops and cabinets form the dominant visual relationship in most compact kitchens. They should be reviewed together under the actual lighting conditions.
Light cabinetry can support light, medium or dark countertops. A light surface may create a quieter composition, while a darker surface can define the work zone and add contrast.
Wood cabinetry often coordinates well with warm whites, beige, taupe, soft grey and selected natural stones. The countertop undertone should relate to the wood without creating an unintentional near-match.
Dark cabinetry may benefit from a lighter or more restrained countertop when the room has limited light. Dark-on-dark combinations can still work when task lighting, backsplash contrast and pattern scale are controlled.
Blue, green and other painted cabinets usually benefit from countertop patterns that support rather than compete with the cabinet colour. Large samples should be reviewed beside the exact paint finish.
For broader colour coordination, review countertop colours that work with kitchen cabinets.
Colour Coordination Rule
Review countertop, cabinet, flooring and backsplash samples together. A surface that looks neutral in isolation may reveal a strong undertone in the completed palette.
Galley kitchens often have two parallel countertop runs visible at the same time. Using the same material can create continuity, while a contrasting serving counter may work when its role is clearly defined.
Sink and cooktop placement should preserve the longest practical preparation area. Pattern direction and seam placement should be reviewed from the principal entrance to the kitchen.
In an L-shaped layout, the inside corner, sink location and uninterrupted work surface usually matter more than the total countertop area.
Directional veining and natural stone movement should be laid out before fabrication so the transition around the corner appears intentional.
Open compact kitchens remain visible from nearby living and dining areas. The countertop should coordinate with adjoining finishes while still meeting practical cooking and cleaning requirements.
A peninsula may provide preparation, serving and limited seating without requiring the circulation space of a freestanding island.
Condo projects may require additional planning for elevator dimensions, loading access, building schedules and the maximum countertop-piece size that can be transported safely.
These access conditions should be reviewed before the slab layout and seam strategy are finalized.
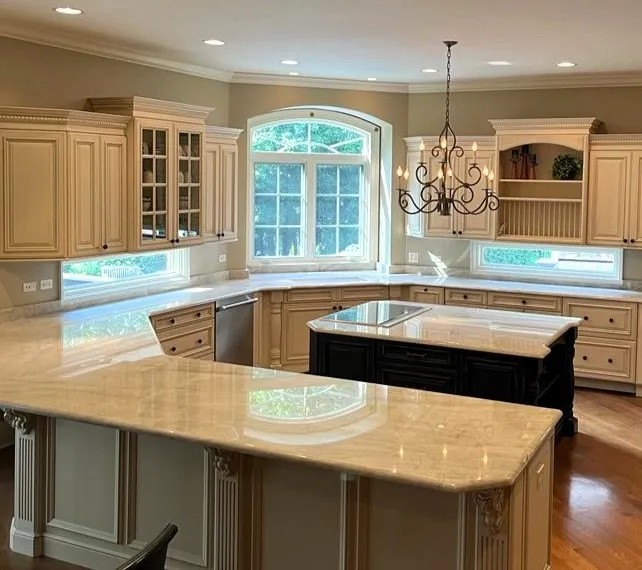
Eased, pencil and small bevel edges often suit compact kitchens because they provide a clean transition without adding unnecessary visual weight.
Slightly rounded profiles may also be practical where people pass close to exposed peninsula or counter corners.
Decorative edges can still be used when their scale suits the cabinetry and available space. Review the main options in the guide to countertop edge profiles.
Small kitchens do not automatically eliminate seams. Corners, sink openings, slab dimensions, material yield and delivery access can all affect piece divisions.
Seams should be reviewed for structural practicality and visual continuity. With natural stone or directional patterns, adjoining pieces should be evaluated before cutting.
A slim visual profile can support a contemporary compact kitchen, but it does not eliminate the need for suitable support. Mitred construction can also create a thicker appearance without using a full solid section of the same visual depth.
The correct thickness and edge construction depend on the material, cabinet support, overhangs and fabrication method. Review the countertop thickness guide before final approval.
Useful small-kitchen features should preserve work surface and circulation rather than add unnecessary complexity.
Plumbing, electrical, appliance and cabinet requirements should be confirmed before final measurement. A feature that appears compact may still create conflicts when support, access and installation are addressed too late.
Before fabrication, confirm the exact product, finish, slab layout, edge profile, seams, openings, overhangs and installation responsibilities.
Final Small-Kitchen Rule
Do not sacrifice practical workspace, circulation or maintenance compatibility to follow a colour or design trend intended to make the room appear larger.
There is no universal best material. Quartz, porcelain, granite and selected natural stones can all work when the product, maintenance, pattern scale and fabrication requirements suit the layout.
White and light surfaces may reflect more available light and reduce visual weight, but they do not create additional workspace. Lighting, storage, circulation and uninterrupted counter area usually have greater practical impact.
Yes. Dark countertops can work with suitable lighting, coordinated cabinetry and controlled pattern use. The complete room should be evaluated rather than rejecting a colour solely because the kitchen is compact.
No. Quartz provides controlled patterns and straightforward routine care, but porcelain, granite, marble or quartzite may be more appropriate depending on design, maintenance and fabrication priorities.
A slim profile may support a contemporary appearance, but it does not automatically improve function. Material thickness, edge construction, support and durability requirements should guide the decision.
Only when circulation, seating and appliance access remain practical. A peninsula may provide more usable counter space in layouts that cannot accommodate a freestanding island comfortably.
They can, particularly when visual continuity and fewer grout lines are priorities. A coordinated contrasting backsplash can also work when colour and pattern transitions are controlled.
The best countertop for a compact kitchen balances usable workspace, material care, lighting, cabinet coordination, slab layout and installation requirements.
Review the exact surface under the kitchen’s lighting, confirm appliance and sink locations and approve seams, edges and pattern placement before fabrication.
Planning a Countertop for a Compact Kitchen?
Share your layout, cabinet finishes, fixture details and preferred materials for an initial project discussion.
Discuss Your Small Kitchen Project
Explore Kitchen Countertop Services







