

Stone slab backsplash cost depends on more than the visible wall area. Material allocation, slab dimensions, panel height, outlet cutouts, fabrication, wall preparation, site access and installation requirements can all affect the final project price.
Two kitchens with similar backsplash dimensions may receive substantially different quotations. One project may use available material from a countertop slab with a simple counter-to-cabinet layout, while another may require a new slab, a full-height range panel, several electrical openings and difficult delivery access.
This guide explains the main factors that influence the installed cost of a kitchen stone slab backsplash. It also outlines what should be included in a quotation, why square-foot pricing can be misleading and how to compare different project scopes.
All price ranges shown in this guide must be based on verified Teccorp pricing. Material and labour costs change over time, so pricing should include a visible review date and should not be treated as a fixed quote for every kitchen.
Cost Planning Principle
Wall area is only one part of slab backsplash pricing. A smaller feature wall may still require a new slab, complex cutouts or a large fabricated panel, while a broader backsplash may use available material with a simpler layout.

The most useful pricing format compares complete project scopes rather than presenting one universal square-foot rate. A verified pricing table should identify the type of backsplash, typical inclusions and the date the ranges were reviewed.
| Project Scope | Typical Inclusions | Verified Teccorp Price Range |
|---|---|---|
| Range feature panel | Measurement, fabrication, basic cutouts and installation | INSERT VERIFIED RANGE |
| Counter-to-cabinet backsplash | One or more wall panels, outlets, fabrication and installation | INSERT VERIFIED RANGE |
| Full-height range wall | Larger panel, slab layout, appliance coordination and installation | INSERT VERIFIED RANGE |
| Full kitchen perimeter | Multiple walls, panels, seams, cutouts and installation | INSERT VERIFIED RANGE |
Pricing last reviewed: INSERT MONTH AND YEAR
These ranges should be described as indicative only. The selected material, slab availability, final measurements, pattern layout, number of openings, wall conditions and project access determine the actual quotation.
A complete installed price may include several separate stages. Quotes should state clearly which stages are covered and which responsibilities remain outside the stone scope.
Material cost may include a complete slab, part of a slab, a remnant or an allocated panel from a broader countertop project. The visible backsplash area does not necessarily equal the amount of material that must be purchased.
Natural variation, directional patterns, unusable slab areas and replacement allowances may affect the material quantity.
Final measurement records the completed wall, countertop, cabinetry, outlets, windows and appliance layout. Some quotations include measurement, while others list it separately or apply minimum project charges.
Patterned materials may require a reviewed panel layout showing vein direction, focal areas, seams and openings. Bookmatching or precise coordination with a countertop can require additional material and planning.
Fabrication may include cutting wall panels, producing electrical and fixture openings, finishing exposed edges and preparing returns or window pieces.
The number of panels and complexity of the openings can influence fabrication cost even when the total wall area remains limited.
Installation pricing may include transportation, panel positioning, approved setting materials, seams and perimeter finishing. Building access, panel size and the distance between unloading and the kitchen can affect the final installation scope.
Tile demolition, wall reconstruction, electrical relocation, plumbing work and appliance disconnection should not be assumed to be included unless they are specifically listed.
Square-foot pricing can be useful for an early comparison, but it does not represent every component of a slab backsplash project.
A small range-wall panel may still require:
Conversely, a larger counter-to-cabinet backsplash may be more efficient when it uses available material, simple rectangular panels and few wall interruptions.
For this reason, quotations should compare the complete installed scope rather than multiplying visible wall area by a single material rate.
The material category influences price, but no material is universally the least or most expensive. Collection, availability, slab size, finish and fabrication requirements can be more important than the general product label.
Marble, granite, quartzite and soapstone vary widely in price and availability. Natural pattern movement may require a specific slab section, additional layout review or more material to coordinate several panels.
Quartz collections range from restrained solid colours to premium printed patterns. Using the same collection as the countertop may simplify coordination, but sufficient material must remain in usable dimensions.
Suitability for the proposed wall and appliance conditions should be confirmed separately from price.
Porcelain panel cost may be influenced by collection, panel dimensions, printed-face sequencing, edge requirements and the complexity of handling thin large-format pieces.
A thinner panel does not automatically result in a lower installed price because fabrication and installation requirements still affect the complete scope.
Special-order materials, uncommon finishes, imported collections or limited slab availability can increase cost or extend the project schedule. Materials available locally or already allocated to the countertop project may provide a more efficient scope.
Slab yield describes how efficiently the selected material can be divided into the required countertop and backsplash pieces. Poor yield can increase project cost even when the visible backsplash is relatively small.
Yield may be affected by:
A remnant may reduce material cost when it is large enough, has an appropriate pattern and fits the proposed panel dimensions. It should not be assumed that every leftover piece can be used for a backsplash.
Full-height walls, directional patterns and wide range panels may require a complete slab or a carefully selected section of one.
Rotating panels or selecting adjoining slab faces can improve the visual layout but may reduce material efficiency. Bookmatching typically requires coordinated pieces and sufficient usable slab area on both sides of the intended centreline.
Planning the countertop and backsplash together can improve material allocation when the required pieces fit efficiently within the same slabs. It can also increase material demand when exact vein relationships or large uninterrupted wall panels are requested.
Using the same material should therefore be evaluated through a complete slab layout rather than assumed to reduce cost automatically.
Fabrication cost depends on the number, dimensions and complexity of the finished backsplash panels. Two projects using the same material and wall area can require different fabrication scopes because of cutouts, visible edges, seams and panel proportions.
Each outlet, switch or wall control requires a fabricated opening in the panel. Cost may be affected by the number of openings, their dimensions and their distance from panel edges or other cutouts.
Closely spaced electrical boxes can create narrow sections of material and may require additional fabrication review. Electrical locations should therefore be finalized before measurement and fabrication.
Windows, pot fillers, wall-mounted faucets, lighting connections and other fixtures can add fabrication complexity. A window area may require separate side pieces, returns into the jambs or a fabricated sill.
The quotation should clarify whether these components are included or priced as additional fabricated pieces.
Larger panels may reduce the number of visible seams, but they can require more material, specialized handling and greater delivery access. One oversized panel is not automatically less expensive than two logically divided sections.
Panel size should be based on:
Multiple wall sections, inside corners and changes in wall depth may require several panels. Seams add fabrication and installation details, while exposed returns may require finished edges or additional pieces.
Fewer seams can improve visual continuity, but eliminating every seam may reduce material yield or create panels that are difficult to fabricate and install.
Backsplash panels that terminate at an open wall, window or cabinet end may require a finished visible edge. The selected material and panel thickness influence which edge details are available.
Edge finishing should be identified before the quotation is finalized because it can affect fabrication time and adjoining panel dimensions.
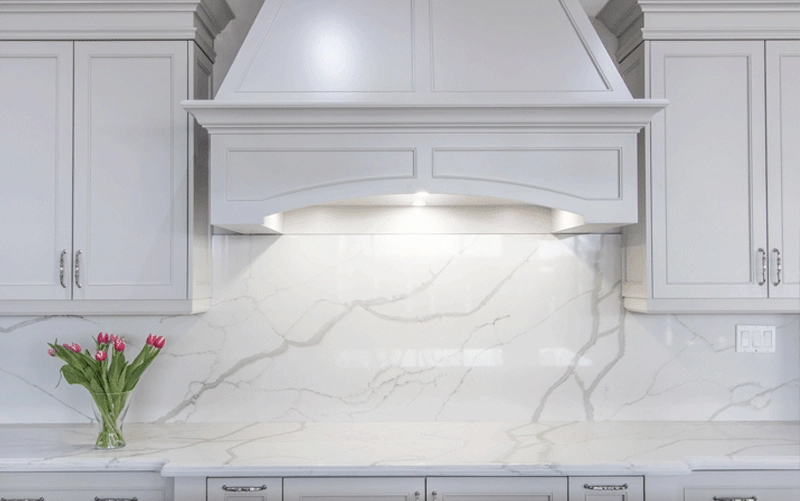
Installation cost reflects more than attaching the finished panels to the wall. Site readiness, panel handling, building access and coordination with other trades can all affect the scope.
The wall should be stable and suitable for the selected panel and installation system. Significant bows, damaged drywall, loose finishes or incomplete backing may require separate correction before final measurement or installation.
Wall repair should not be assumed to be included in the stone quotation unless it is listed specifically.
A renovation may require removal of ceramic tile, stone tile or another backsplash finish. Demolition can expose adhesive residue, damaged wallboard, uneven backing or electrical conditions that require additional work.
The quotation should specify whether it includes:
Doorways, stairs, elevators, corridors and ceiling heights can limit the size of panels that reach the kitchen. Restricted access may require smaller panel divisions, additional handling or more installation time.
Access should be assessed before fabrication. Dividing a panel after it has already been fabricated may not preserve the approved pattern or edge details.
Multi-unit buildings may require elevator reservations, limited delivery periods, floor protection, parking arrangements or contractor documentation. These conditions can influence scheduling and project cost.
Electrical, plumbing, cabinet, appliance and wall-preparation work should be sufficiently complete before the backsplash is installed. Additional site visits or delays caused by unfinished work may not be included in the original quotation.
The complete stone slab backsplash installation process should be reviewed when planning site readiness and project sequencing.
Backsplash height and wall coverage directly influence material use, but the complexity of each scope remains equally important.
A short upstand uses a narrow strip of material above the countertop.











This scope should not be priced only by its small square footage because cutting, edge finishing, delivery and installation remain part of the project.
This layout covers the area between the countertop and upper cabinetry. Cost depends on the length of the cabinet run, number of wall sections, outlets, corners and whether the backsplash uses the countertop material.
Cabinets provide a defined upper boundary, which may simplify panel height compared with an open counter-to-ceiling wall.
A feature panel behind the range can limit material coverage while creating a focal surface. However, it may still require a premium slab section, appliance coordination, cutouts or a large uninterrupted panel.
A small range feature is therefore not automatically the lowest-cost slab option.
A full-height range wall uses more material and makes pattern placement, panel size and appliance coordination more important. The cost may increase because of:
Design considerations for this scope are explained in the full-height stone backsplash guide.
Extending slab panels across several kitchen walls may require multiple slabs, panels and seams. Windows, corners, changes in cabinet height and separate preparation areas can increase both fabrication and installation complexity.
The overall kitchen should be reviewed as one elevation so material quantities are based on the complete panel layout rather than approximate wall area.
Using the countertop material for the backsplash can simplify visual coordination and may improve slab yield when suitable material remains. It does not automatically reduce the project price.
Available material may be usable when:
A remnant may not be suitable for a wide range wall or a counter-to-ceiling panel. Several small remnants can also create more seams and fabrication work than one coordinated slab section.
Countertop and backsplash pieces should therefore be planned together before the slabs are cut whenever both are part of the same project.
A new kitchen project may provide a more controlled sequence because countertops, cabinets, appliances and electrical openings can be coordinated before final backsplash measurement.
Cost may include:
Changes to cabinets, appliances or outlets after measurement can still create additional costs.
Replacement projects may include costs that are not present in a new installation, such as:
Existing conditions cannot always be evaluated fully until the old backsplash is removed. Renovation quotations should therefore state how unexpected wall conditions and additional preparation will be handled.
A new slab backsplash may be installed above retained countertops when their condition, level and rear-wall relationship are suitable. Existing irregularities can influence panel dimensions and lower joints.
Matching an older countertop material may also be difficult when the original slab or collection is no longer available. A coordinated material may be more practical than attempting an exact match.
Fabrication cost depends on the number, dimensions and complexity of the finished backsplash panels. Two projects using the same material and wall area can require different fabrication scopes because of cutouts, visible edges, seams and panel proportions.
Each outlet, switch or wall control requires a fabricated opening in the panel. Cost may be affected by the number of openings, their dimensions and their distance from panel edges or other cutouts.
Closely spaced electrical boxes can create narrow sections of material and may require additional fabrication review. Electrical locations should therefore be finalized before measurement and fabrication.
Windows, pot fillers, wall-mounted faucets, lighting connections and other fixtures can add fabrication complexity. A window area may require separate side pieces, returns into the jambs or a fabricated sill.
The quotation should clarify whether these components are included or priced as additional fabricated pieces.
Larger panels may reduce the number of visible seams, but they can require more material, specialized handling and greater delivery access. One oversized panel is not automatically less expensive than two logically divided sections.
Panel size should be based on:
Multiple wall sections, inside corners and changes in wall depth may require several panels. Seams add fabrication and installation details, while exposed returns may require finished edges or additional pieces.
Fewer seams can improve visual continuity, but eliminating every seam may reduce material yield or create panels that are difficult to fabricate and install.
Backsplash panels that terminate at an open wall, window or cabinet end may require a finished visible edge. The selected material and panel thickness influence which edge details are available.
Edge finishing should be identified before the quotation is finalized because it can affect fabrication time and adjoining panel dimensions.

Installation cost reflects more than attaching the finished panels to the wall. Site readiness, panel handling, building access and coordination with other trades can all affect the scope.
The wall should be stable and suitable for the selected panel and installation system. Significant bows, damaged drywall, loose finishes or incomplete backing may require separate correction before final measurement or installation.
Wall repair should not be assumed to be included in the stone quotation unless it is listed specifically.
A renovation may require removal of ceramic tile, stone tile or another backsplash finish. Demolition can expose adhesive residue, damaged wallboard, uneven backing or electrical conditions that require additional work.
The quotation should specify whether it includes:
Doorways, stairs, elevators, corridors and ceiling heights can limit the size of panels that reach the kitchen. Restricted access may require smaller panel divisions, additional handling or more installation time.
Access should be assessed before fabrication. Dividing a panel after it has already been fabricated may not preserve the approved pattern or edge details.
Multi-unit buildings may require elevator reservations, limited delivery periods, floor protection, parking arrangements or contractor documentation. These conditions can influence scheduling and project cost.
Electrical, plumbing, cabinet, appliance and wall-preparation work should be sufficiently complete before the backsplash is installed. Additional site visits or delays caused by unfinished work may not be included in the original quotation.
The complete stone slab backsplash installation process should be reviewed when planning site readiness and project sequencing.
Backsplash height and wall coverage directly influence material use, but the complexity of each scope remains equally important.
A short upstand uses a narrow strip of material above the countertop. It generally requires less wall material, but minimum fabrication and installation charges may still apply.
This scope should not be priced only by its small square footage because cutting, edge finishing, delivery and installation remain part of the project.
This layout covers the area between the countertop and upper cabinetry. Cost depends on the length of the cabinet run, number of wall sections, outlets, corners and whether the backsplash uses the countertop material.
Cabinets provide a defined upper boundary, which may simplify panel height compared with an open counter-to-ceiling wall.
A feature panel behind the range can limit material coverage while creating a focal surface. However, it may still require a premium slab section, appliance coordination, cutouts or a large uninterrupted panel.
A small range feature is therefore not automatically the lowest-cost slab option.
A full-height range wall uses more material and makes pattern placement, panel size and appliance coordination more important. The cost may increase because of:
Design considerations for this scope are explained in the full-height stone backsplash guide.
Extending slab panels across several kitchen walls may require multiple slabs, panels and seams. Windows, corners, changes in cabinet height and separate preparation areas can increase both fabrication and installation complexity.
The overall kitchen should be reviewed as one elevation so material quantities are based on the complete panel layout rather than approximate wall area.
Using the countertop material for the backsplash can simplify visual coordination and may improve slab yield when suitable material remains. It does not automatically reduce the project price.
Available material may be usable when:
A remnant may not be suitable for a wide range wall or a counter-to-ceiling panel. Several small remnants can also create more seams and fabrication work than one coordinated slab section.
Countertop and backsplash pieces should therefore be planned together before the slabs are cut whenever both are part of the same project.
A new kitchen project may provide a more controlled sequence because countertops, cabinets, appliances and electrical openings can be coordinated before final backsplash measurement.
Cost may include:
Changes to cabinets, appliances or outlets after measurement can still create additional costs.
Replacement projects may include costs that are not present in a new installation, such as:
Existing conditions cannot always be evaluated fully until the old backsplash is removed. Renovation quotations should therefore state how unexpected wall conditions and additional preparation will be handled.
A new slab backsplash may be installed above retained countertops when their condition, level and rear-wall relationship are suitable. Existing irregularities can influence panel dimensions and lower joints.
Matching an older countertop material may also be difficult when the original slab or collection is no longer available. A coordinated material may be more practical than attempting an exact match.








