
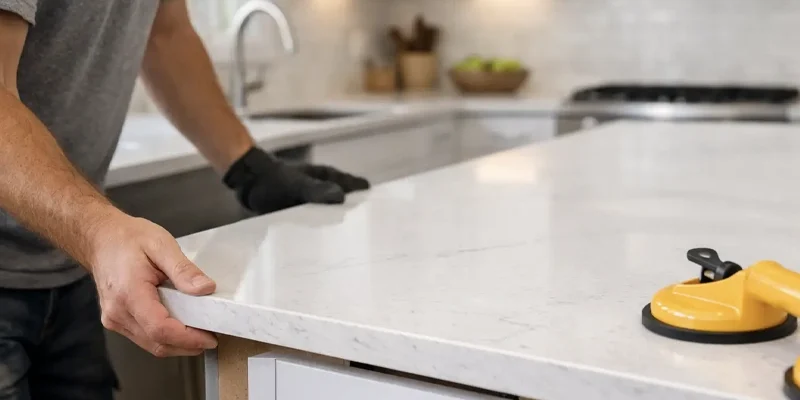
Countertop seam placement is not simply a cosmetic decision made during installation. Seam locations are influenced by slab dimensions, countertop geometry, material characteristics, sink and cooktop openings, structural support, fabrication requirements and the practical route used to transport finished pieces into the property.
In some kitchens, large sections can be fabricated with very few joints. In others, corners, long countertop runs, oversized islands or restricted access make multiple pieces necessary. The objective is therefore not to eliminate every seam, but to position required seams where the countertop can be fabricated, transported, supported and installed effectively while maintaining a coherent finished appearance.
This countertop seam placement guide explains what determines seam locations, which areas require additional planning and how visual priorities should be balanced with fabrication and installation requirements.
Key Principle: The fewest possible seams are not automatically the best seam strategy. A good layout balances appearance with slab dimensions, handling, support, cutouts, pattern direction and installation feasibility.

A countertop seam is the joint where two separately fabricated countertop sections meet during installation.
Seams may be required when the complete countertop cannot be produced, transported or installed as one practical piece. This can happen because of slab dimensions, long countertop runs, corners, openings, section weight or the physical route from the delivery vehicle to the kitchen.
For example, an island may fit comfortably within one slab while an L-shaped perimeter requires separate sections. A long countertop may theoretically fit within the material dimensions but still be impractical to transport through a staircase, elevator or narrow doorway as one finished piece.
This is why seam planning begins before installation. The fabricator needs to decide how the countertop should be divided into manageable sections before those pieces are cut from the slab.
A finished seam should also be understood as a joint—not an invisible continuation of the material. Skilled fabrication and installation can improve alignment and appearance, but natural variation, engineered patterns, lighting and viewing angle can still make a seam visible.
There is no single seam location that works for every countertop. Several project conditions need to be considered together before the piece strategy is finalized.
The dimensions of the selected slab establish the physical limits for each fabricated countertop section. Long runs, deep islands, waterfalls and full-height stone components all consume available slab area and can influence how many pieces are required.
Material yield also matters. For natural stone or strongly patterned surfaces, simply creating the largest possible piece may not produce the most useful visual layout. The fabricator may need to balance piece dimensions with vein direction, usable slab areas and adjoining surfaces.
Detailed allocation of pieces across the slab belongs in the Stone Slab Layout Planning Guide. Seam planning uses that layout to determine where separate fabricated sections will meet.
A section that can be fabricated successfully still needs to reach the kitchen safely.
Door widths, hallways, staircases, elevators, corners and the amount of turning space available along the delivery route can affect practical piece dimensions. Condominiums and townhouses can be particularly sensitive to these constraints.
For that reason, eliminating a seam by creating an oversized section is not always the better option. A manageable piece strategy may provide a more practical path from fabrication through installation.
Large openings reduce the amount of material remaining in a countertop section. Sink and cooktop locations therefore need to be considered when determining how pieces are divided.
A seam may sometimes be planned near or through an opening, but this should not be treated as a universal rule. Material, support, countertop geometry, fabrication method and the surrounding sections all influence whether a particular location is appropriate.
The final sink and cooktop specifications should be confirmed before seam and fabrication planning are released for production.
Countertop sections also need appropriate support at their intended joint locations. Cabinet divisions, corners, appliance openings, overhangs and unsupported areas can affect where a seam can be positioned effectively.
L-shaped kitchens, peninsulas and layouts with multiple changes in direction often require more planning than a single straight countertop run because piece divisions must work with both the geometry and the supporting cabinetry.
Planning Rule: Seam placement should be evaluated before fabrication—not improvised after the countertop reaches the property. Piece size, openings, support, pattern and delivery access should describe the same installation strategy.
The following comparison is a planning guide rather than a universal installation rule. Final seam locations should always be reviewed for the specific material and project.
| Potential Location | Why It May Work | What Needs Review |
|---|---|---|
| Supported straight run | Can provide a controlled joint between separate fabricated sections. | Pattern continuity, cabinet support and viewing position |
| Corner or direction change | May provide a logical division between countertop sections. | Corner geometry, pattern direction and fabrication method |
| Near a sink or cooktop | May help divide long or complex sections in some layouts. | Remaining material, support, opening geometry and fabrication requirements |
| Highly visible island surface | Sometimes unavoidable on oversized or multi-slab islands. | Visual prominence, vein matching and alternative piece strategies |
| Unsupported or narrow area | Usually requires additional scrutiny rather than being selected for convenience. | Structural support, cutouts and material remaining around the joint |
The kitchen layout often determines where seam planning becomes necessary. A straight countertop run presents different constraints from an L-shaped kitchen, oversized island or multi-slab installation.
Long straight runs are among the easiest layouts to understand visually, but they can still require multiple fabricated sections when the total length exceeds practical slab, fabrication or transportation limits.
When a seam is required, the preferred location should provide appropriate cabinet support and avoid unnecessarily interrupting the most visually important areas of the countertop.
Pattern direction also matters. On strongly veined materials, shifting the joint only a small distance can sometimes change how naturally the adjoining sections relate to one another.
L-shaped countertops introduce a change in direction that often affects how pieces are divided. In some layouts, the corner can become a logical transition between separately fabricated sections.
However, a corner should not automatically be assumed to be the best seam location.











The goal is to create a practical piece strategy without introducing an unnecessarily disruptive visual break.
Homeowners often prefer islands to remain visually uninterrupted because they are highly visible from multiple directions. Whether a seamless island is practical depends on the selected slab dimensions, island size, cutouts and access route into the property.
For oversized islands, a seam may be required even when minimizing joints is a design priority. In that situation, placement should be evaluated together with seating zones, sinks, cooktops, pattern direction and the primary viewing angles of the island.
A seam should not simply be pushed to an arbitrary edge if doing so creates a less practical fabrication or support condition elsewhere.
Peninsulas and kitchens with several connected countertop runs can create multiple possible piece divisions. The final strategy should balance the number of seams against the dimensions and handling requirements of each fabricated section.
Fewer seams can be visually desirable, but excessively large pieces may create avoidable transport or installation challenges. Seam quantity should therefore be considered together with the entire fabrication plan.
Layout Principle: The best seam strategy is not necessarily the layout with the fewest joints. It is the layout in which every fabricated section can be cut, transported, supported and installed while preserving the intended design as effectively as possible.
Sink and cooktop openings are frequently discussed during seam planning because they interrupt the countertop surface and can sometimes provide a practical transition between fabricated sections.
However, there is no universal rule that a seam should—or should never—pass through an opening.
A sink area may sometimes be considered when dividing a long countertop because part of the joint can relate visually to the opening. But sink geometry also removes a substantial amount of material from the countertop section.
The fabricator therefore needs to review the amount of material remaining around the opening, cabinet support, sink type and the geometry of the adjoining pieces before approving that location.
Cooktop openings create similar planning considerations. The opening should not be treated simply as a convenient place to hide a joint.
Piece dimensions, remaining material, surrounding support and installation requirements need to be evaluated first.
Final appliance specifications are especially important because changing the cooktop after fabrication planning can alter the required opening and potentially affect the approved piece strategy.
The same kitchen layout can require a different visual seam strategy depending on the selected countertop material.
| Material | Seam Planning Consideration | Visual Priority |
|---|---|---|
| Quartz | Pattern repeat and directional movement vary by design. | Align manufactured pattern as coherently as practical. |
| Granite | Natural mineral pattern can change across the slab. | Review adjoining sections using the actual slab layout. |
| Quartzite | Strong directional veining can make joint transitions more noticeable. | Prioritize vein direction and piece relationship. |
| Marble | Distinctive veining can continue, change direction or terminate at a seam. | Review prominent transitions before fabrication. |
| Porcelain | Printed pattern, slab format and edge construction affect piece planning. | Coordinate pattern and fabrication details together. |
Quartz surfaces range from relatively uniform colours to highly directional marble-inspired designs. More uniform patterns can make piece transitions easier to coordinate visually, while large-scale veining requires closer review of how adjoining sections meet.
With granite, quartzite and marble, every slab has its own natural pattern.
For strongly directional stones, seam planning should be coordinated with the actual slab layout before fabrication. Two sections can be structurally practical yet visually disconnected if vein direction is ignored.
Porcelain introduces product-specific slab formats, printed patterns and fabrication details. Seam placement should therefore be reviewed together with edge construction, panel dimensions and the intended pattern relationship between pieces.

Visual Planning Tip: For strongly veined materials, review seam locations together with the slab layout. Moving a seam does not automatically improve the finished result if the new location disrupts vein direction or requires a less practical fabricated section.
A visually quiet seam location is desirable, but appearance cannot be the only criterion. The finished countertop still needs to be fabricated into practical sections, supported correctly and transported through the available delivery route.
This creates an important hierarchy when seams are planned:
A seam should therefore not be moved to a visually less noticeable location if that change creates an oversized section, poor support condition or impractical installation route.
Likewise, a technically convenient seam should not automatically be accepted without considering how it affects a prominent vein, island focal point or primary sightline.
Best Practice: Treat seam placement as a compromise between fabrication feasibility and visual composition. The strongest layout satisfies both as effectively as the specific project allows.
Seam placement identifies where separate countertop pieces meet. Slab layout determines which areas of the selected material become those adjoining pieces.
The distinction is important because even a well-positioned seam can look abrupt if the sections on either side contain unrelated pattern direction or dramatically different colour movement.
For strongly veined granite, quartzite, marble, quartz or porcelain, the fabrication layout should review:
The dedicated Stone Slab Layout Planning Guide covers this allocation process in more detail. For seam planning, the important point is that joint location and slab allocation should be reviewed together before fabrication is released.
Several common assumptions can lead to a weaker seam strategy:
Before fabrication begins, the proposed seam strategy should make sense in both plan view and the finished kitchen.
| Review Item | What to Confirm |
|---|---|
| Piece dimensions | Each section is compatible with the slab, fabrication plan and delivery route. |
| Cabinet support | The proposed joint works with the supporting cabinetry and countertop geometry. |
| Sink & cooktop locations | Openings have been considered before the piece strategy is finalized. |
| Pattern relationship | Adjoining pieces create an acceptable visual transition. |
| Primary sightlines | Highly visible areas have been considered where practical. |
| Installation access | Finished sections can realistically reach and be positioned in the installation area. |
There is no universal best location. Seam placement depends on slab dimensions, countertop geometry, support, openings, delivery access and pattern direction. A suitable location balances practical fabrication with visual continuity.
Some smaller or simpler layouts can be fabricated from a single practical section. Larger kitchens, long runs, corners, oversized islands or restricted-access projects may require multiple pieces.
No. A professionally finished seam can be controlled and aligned, but the joint may remain visible depending on material colour, pattern, lighting and viewing angle.
Sometimes, but not automatically. The sink opening, remaining material, cabinet support and fabricated-piece strategy all need to be reviewed before using that location.
Quartz seam placement follows the same practical considerations as other countertop materials, including slab dimensions, support, cutouts and access. Strongly patterned quartz also requires attention to manufactured vein direction across adjoining pieces.
Seam locations should be planned as part of the fabrication process using the measured kitchen, selected slab or surface, required openings, support conditions and installation route. Homeowner design priorities can be considered within those technical constraints.
Effective countertop seam placement is the result of coordinated measurement, slab planning, fabrication and installation thinking. The goal is not simply to hide every joint or produce the largest possible countertop pieces.
Instead, seam locations should allow each section to be fabricated, transported, supported and installed appropriately while preserving pattern continuity and the most important visual areas wherever practical.
For projects involving custom piece layouts, waterfalls, islands or strongly patterned stone, explore Teccorp Stone’s Custom Stone Fabrication Services.
Planning a Custom Countertop Layout?
Share your countertop dimensions, material selection and project layout to review fabrication, slab planning and installation requirements.







