

A clear countertop installation checklist can prevent avoidable delays between final measurement, fabrication and installation. By the time fabricated countertop pieces arrive at the property, important decisions about cabinet layout, sinks, cooktops, seams, overhangs and site access should already be confirmed.
Most installation-day problems are easier to address before the stone is fabricated than after it reaches the kitchen. Cabinets that move after templating, a changed sink model or an unexpected access restriction can affect dimensions, cutouts, piece sizes or the installation schedule.
This checklist focuses specifically on what homeowners, contractors and project managers should confirm before countertop installation. It covers project readiness, cabinets, final measurements, fixtures, site preparation and access without duplicating the separate process of what actually happens during installation day.
Most Important Rule: Once final countertop measurements have been taken, avoid changing cabinets, sinks, cooktops, appliance positions or countertop geometry without first confirming the change with the countertop provider.
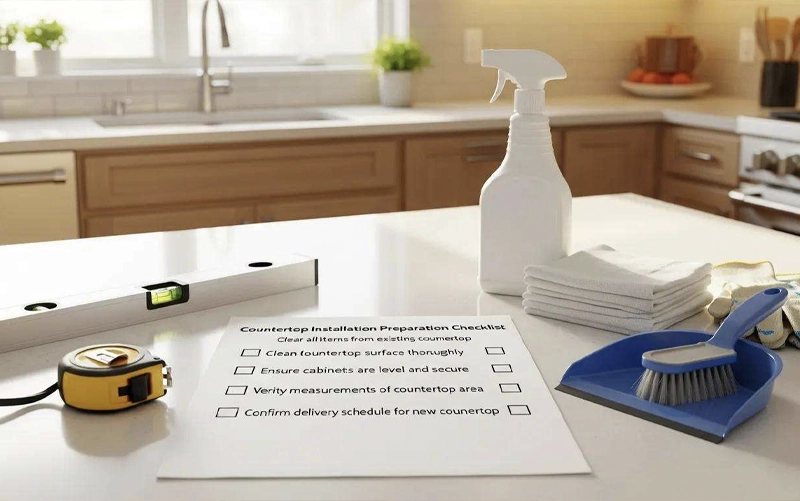
Use this as a first-pass readiness check before the installation date is finalized. Individual projects may have additional requirements based on material, layout, property type and installation scope.
| Before Installation | Check | Why It Matters |
|---|---|---|
| Cabinets are installed and secured | □ | Countertop dimensions and support depend on the final cabinet layout. |
| Final measurement / template is complete | □ | Fabrication should follow the approved site geometry. |
| Sink model is confirmed | □ | Sink specifications can affect countertop cutouts and surrounding dimensions. |
| Cooktop / appliance details are final | □ | Appliance openings must correspond with approved specifications. |
| Required support is confirmed | □ | Overhangs, islands and specific layouts may require project-specific support. |
| Removal and trade responsibilities are clear | □ | Existing countertop removal, plumbing and electrical work may be handled separately. |
| Delivery route and site access are confirmed | □ | Large fabricated sections need a workable path from delivery point to installation area. |
Countertop installation readiness begins well before the crew arrives. The fabricated pieces are based on specific site conditions, so the kitchen should remain consistent with the conditions recorded during final measurement.
Base cabinets and islands should be in their final positions before countertop measurement and should not be moved afterward without consulting the countertop provider.
The installer also needs a suitable supporting surface for the fabricated pieces. If cabinet corrections, reinforcement or other preparation is required, identify who is responsible for completing that work before the installation date.
Do not assume that countertop installers will automatically modify or correct cabinetry as part of a standard installation scope.
The countertop should be fabricated from the approved final measurements or template, not from preliminary cabinet drawings alone.
Professional templating records the actual installed geometry and can account for walls, overhangs, openings and other conditions that affect the fabricated pieces. For more detail about this stage, see Countertop Survey & Measurement.
Confirm the exact sink and cooktop models before fabrication whenever their dimensions affect the countertop. Faucet holes and other countertop-mounted accessories should also be identified according to the project’s fabrication requirements.
Do not assume that two sinks or cooktops with similar advertised dimensions use identical cutouts. Approved product information should guide the relevant fabrication details.
Once final measurements have been completed, even apparently small changes can affect the countertop.
Moving cabinets, changing an island dimension, replacing a sink or cooktop model, altering an overhang or modifying appliance positions may affect dimensions already used for fabrication.
If a change becomes necessary, contact the countertop provider before proceeding. The change may be simple to accommodate, or it may require revised measurements, fabrication changes or rescheduling depending on when it occurs.
Readiness Check: The installation date should represent the end of a coordinated measurement-and-fabrication process—not the point when unresolved cabinet, appliance or fixture decisions are addressed.
Once the countertop has been fabricated, the installation area should be ready for the crew to work without unresolved demolition, trade or access issues. Preparation requirements vary by project, so confirm the exact responsibilities with the countertop provider before the installation date.
Remove small appliances, cookware, decorative items and other objects from countertops and nearby work areas. Keep cabinet interiors beneath sinks and cooktops accessible if installers or other trades need to reach those locations.
A clear workspace also reduces the chance that household items interfere with moving, positioning or joining fabricated countertop sections.
For replacement projects, establish who will remove and dispose of the existing countertop and when that work will occur.
Do not assume removal is automatically included with the new installation. Depending on the project scope, demolition may be performed by the countertop provider, another contractor or the homeowner’s renovation team.
If the existing countertop must be removed before the installation crew arrives, confirm whether sinks, cooktops or other connected fixtures also need to be disconnected first.
Countertop installation can affect sinks, faucets, dishwashers, cooktops and other connected equipment, but countertop installers should not automatically be assumed to perform licensed plumbing, electrical or gas work.
Before installation day, clarify:
Clear responsibility is more important than assuming one company handles every task.
Fabricated stone pieces can be large and heavy, so the path between the entry point and installation area should be clear of furniture, rugs and unnecessary obstacles.
Ask the provider whether any specific floor, wall or cabinet protection should be arranged before delivery. Protection requirements may depend on the property, access route and installation scope.
Preparation Rule: Countertop installation should not begin while responsibility for removal, plumbing, appliance connections or site access is still unclear. Resolve those dependencies before the crew arrives.
A countertop may fit the kitchen perfectly on a drawing but still be difficult to deliver if the route into the property has not been considered. Access should therefore be reviewed before large sections are fabricated and again before installation.
| Access Check | Ready | What to Confirm |
|---|---|---|
| Entry route | □ | Doorways, halls and turning areas provide a workable delivery path. |
| Stairs & level changes | □ | Any stairs, narrow landings or changes in level have been identified. |
| Elevator access | □ | Condo elevator dimensions, reservations and building requirements are confirmed. |
| Loading & parking | □ | The crew has suitable access from the vehicle to the property. |
| Building rules | □ | Required work hours, certificates, protective measures or loading procedures are known. |
Large islands and long countertop runs may involve fabricated pieces that require more clearance than expected.











If access is constrained, that information should be communicated before fabrication because it may affect piece planning or seam decisions.
For projects involving multiple sections, the Countertop Seam Placement Guide explains why seam locations depend on more than appearance alone.
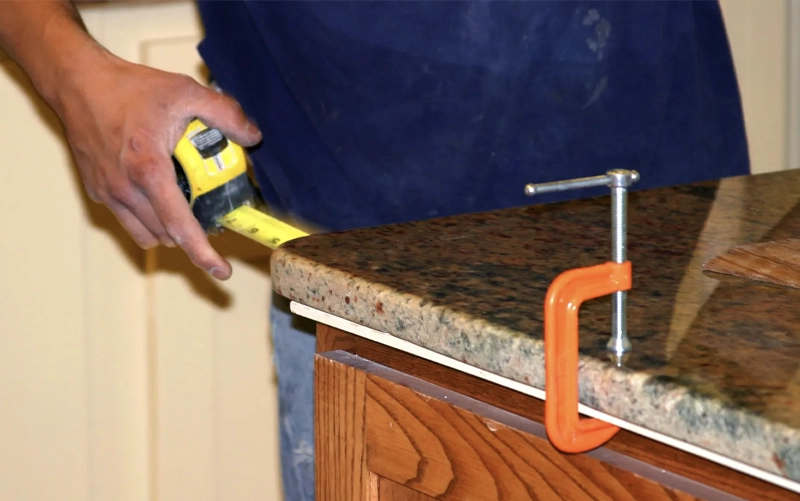
Before installation, confirm that the cabinetry and surrounding conditions are ready to support the fabricated countertop as designed.
Islands, breakfast bars and other countertop overhangs may require project-specific support depending on the material, dimensions, thickness and cabinet configuration.
Do not rely on a universal overhang rule. Ask the countertop provider whether brackets, structural supports or cabinet modifications are required and who is responsible for completing them before installation.
Cabinets and islands should remain secured in their approved positions. If another contractor has adjusted, removed or rebuilt cabinetry since final measurement, inform the countertop provider before the installation date.
A change that appears minor at cabinet level may affect countertop dimensions or support conditions.
Walls are not always perfectly straight, and adjoining finishes may affect how countertops, backsplashes or end panels meet surrounding surfaces.
If painting, tile, cabinetry or other finish work is taking place around the countertop area, confirm the preferred project sequence with the relevant contractors. Avoid assuming that countertop installers will correct unrelated wall, drywall, tile or cabinet conditions as part of standard installation.
Before the scheduled installation, review the agreed scope and make sure responsibility is clear for:
This final review is especially useful when several contractors are involved in the same renovation.
Before You Confirm the Date: Cabinets, supports, access and trade responsibilities should all be resolved. Installation day should not be used to discover that another prerequisite was never completed.
Before the installation date, complete one final review of the project rather than assuming that conditions have remained unchanged since measurement. The purpose of this check is to confirm that the fabricated countertop is arriving at the same site conditions it was designed for.
| Final Check | Ready | Confirm |
|---|---|---|
| Cabinet layout has not changed | □ | Cabinets and islands remain in the positions used for final measurement. |
| Sink and cooktop models are unchanged | □ | Approved fixture information still matches the fabrication plan. |
| Required supports are complete | □ | Any agreed brackets, reinforcement or cabinet preparation is ready. |
| Old countertop / trade work is coordinated | □ | Removal, plumbing, electrical or gas responsibilities are resolved. |
| Delivery route is clear | □ | Entry, elevators, stairs, parking and loading access are confirmed. |
| Installation scope is confirmed | □ | Everyone understands what the countertop crew is—and is not—responsible for. |
After final measurement or templating, avoid modifying anything that affects countertop geometry without consulting the countertop provider first.
Changes that may affect already approved fabrication information include:
A requested change may still be possible, but it should be reviewed before work proceeds. Depending on timing and scope, updated measurement, revised fabrication or rescheduling may be required.
Simple Rule: If a change could affect the size, position, opening, support or fit of the countertop, confirm it with the countertop provider before making the change.
Once the countertop has been installed, complete a basic project handoff with the installer before moving on to plumbing, appliance reconnection or other finishing work.
Confirm that the installed pieces correspond with the agreed layout, review visible seams and edges, and ask any material-specific questions about initial cleaning or use. If you identify a concern, raise it with the appropriate project contact rather than attempting an adjustment yourself.
This article intentionally stops at that handoff point. The separate installation-day guide should explain the actual sequence of delivery, positioning, seam work, setting and final on-site checks.
Confirm that cabinets and supports are ready, fixture information has not changed, the work area and delivery route are clear, and responsibilities for removal, plumbing, electrical or appliance work have been resolved.
Do not change it without first confirming with the countertop provider. A different sink may require different cutout dimensions or fabrication details.
For custom countertops, final measurement normally needs to reflect the actual cabinet and site conditions. Follow the readiness requirements provided by the measurement or fabrication team for the specific project.
That depends on the agreed project sequence. Confirm who removes the existing countertop and when removal should occur rather than assuming it is included in the new installation.
Not necessarily. Plumbing, electrical and gas connections may require separate trades or may fall outside the countertop installation scope. Confirm responsibility before installation day.
Contact the countertop provider before proceeding. The change may affect dimensions, fabrication, schedule or cost depending on what changed and how far production has progressed.
A useful countertop installation checklist is ultimately about preserving the conditions used to measure and fabricate the countertop. Cabinets, sinks, cooktops, supports, access and trade responsibilities should all be resolved before the fabricated pieces arrive.
When preparation is completed early, installation day can remain focused on the countertop itself rather than unresolved project dependencies.
For projects requiring coordinated measurement, fabrication and installation, explore Teccorp Stone’s Custom Stone Fabrication Services.
Preparing for a New Countertop?
Coordinate measurement, fabrication and installation requirements before your countertop project moves into production.








