
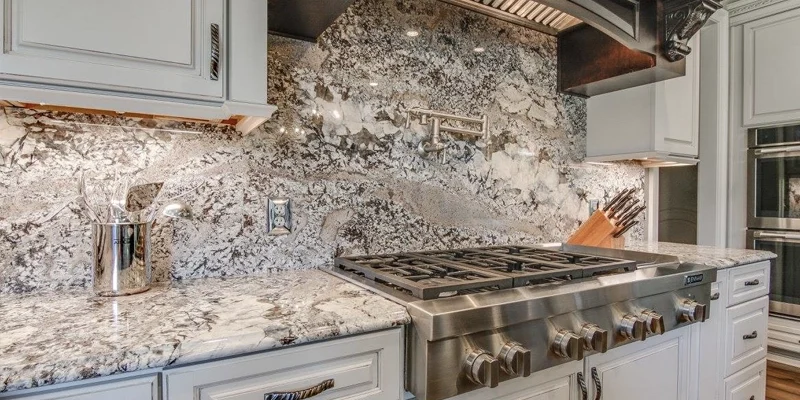
Stone slab backsplash installation is a coordinated process involving site preparation, final measurement, panel layout, fabrication, delivery and installation. Unlike a backsplash assembled from individual tiles, slab panels are cut in advance to fit the measured wall, appliance layout and electrical openings.
Final dimensions should be recorded only after the countertop, cabinetry, range hood, appliance positions and wall openings are sufficiently established. Changes made after measurement can affect outlet cutouts, panel dimensions, seam placement and the approved slab layout.
This guide explains how a professional kitchen slab backsplash project is planned and completed. It focuses on project readiness and coordination rather than providing a universal do-it-yourself installation method. Setting systems, handling requirements and installation details vary according to the exact material, panel size, wall construction and manufacturer instructions.
Installation Planning Principle
A stone slab backsplash should be measured after the countertop, cabinets, appliance locations and wall openings are sufficiently finalized. Moving an outlet, changing a hood or correcting the wall after fabrication may require revised measurements or replacement panels.
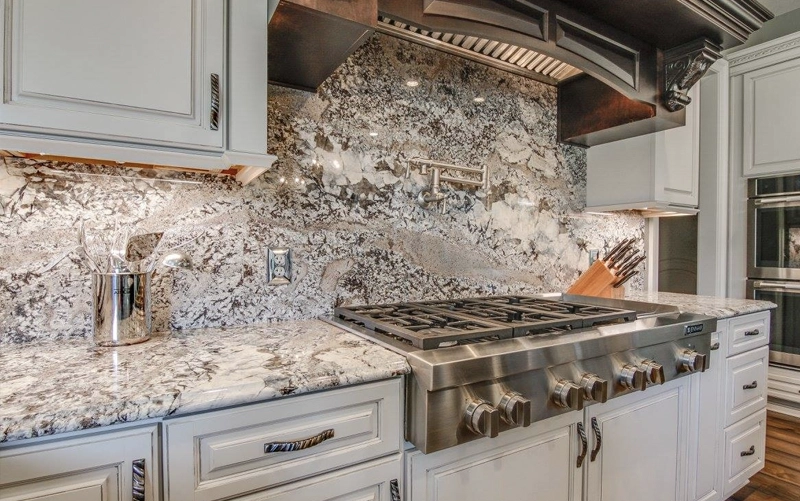
A slab backsplash project begins before the material reaches the installation site. The kitchen must first be reviewed for readiness, followed by verified measurement, panel planning and fabrication.
| Project Stage | Main Decision | Typical Responsibility |
|---|---|---|
| Planning | Material, wall coverage and backsplash height | Client, designer and fabricator |
| Site readiness | Countertops, cabinets, appliances and wall openings | General contractor and relevant trades |
| Measurement | Verified wall and opening dimensions | Survey or fabrication team |
| Panel layout | Vein direction, seams and focal areas | Fabricator with client approval |
| Fabrication | Panel dimensions, cutouts and edge details | Fabrication shop |
| Installation | Panel positioning, joints and transitions | Stone installation team |
The exact division of responsibilities should be confirmed before the project begins. Electrical relocation, plumbing, appliance installation, cabinet modification and extensive wall repair are not automatically included in the stone-fabrication scope.
Preliminary plans can be used to estimate material quantities and explore layouts, but backsplash panels should be fabricated from verified site conditions. The following kitchen elements should be installed or confirmed before final measurement whenever the project sequence allows.
The installed countertop forms the lower boundary of the backsplash. Its finished level, rear-wall joint, thickness and side returns directly affect the wall-panel dimensions.
Measuring the backsplash before countertop installation can introduce errors if the final counter height, rear edge or wall relationship differs from the design drawings.
Upper cabinets and range hoods determine where many backsplash panels terminate. Their final dimensions and positions should be confirmed so the slab does not leave uneven strips, unintended gaps or misaligned edges.
Relevant conditions include:
The exact range or cooktop model should be known before the backsplash layout is finalized. Appliance dimensions, rear controls, ventilation requirements and manufacturer clearances can influence the visible wall area and material selection.
Changing an appliance after measurement may affect the range-wall composition or previously approved openings.
Electrical boxes should be in their intended final positions before measurement. Slab openings are fabricated according to recorded locations, and later relocation can make an existing cutout inaccurate.
The fabricator creates the approved panel openings. Moving, extending or correcting electrical boxes remains the responsibility of a qualified electrical trade.
Windows, pot fillers, wall-mounted shelves, lighting connections and other fixtures should be included in the measured elevation.
The project should establish whether the backsplash:
Large backsplash panels require a suitable wall condition. Existing finishes, alignment, backing and corner geometry should be reviewed before final dimensions are transferred to fabrication.
The wall must be sufficiently stable for the proposed material and installation system. Loose finishes, damaged wallboard, unsupported sections or active movement should be corrected by the appropriate project trade before panel installation.
Large panels do not adapt to irregular wall surfaces in the same way as many small individual pieces. Significant bows, high points or alignment changes can affect panel contact, visible joints and transitions with cabinets or countertops.
No universal tolerance should be assumed for every slab material or installation system. Required wall conditions should follow the selected panel product and approved installation method.
Where an existing tile backsplash will be removed, the underlying wall should be exposed and assessed before final slab measurement. Tile demolition may reveal adhesive residue, damaged drywall, uneven backing or electrical conditions that were not visible beforehand.
Measuring over a finish scheduled for removal can produce inaccurate panel dimensions and should generally be avoided.
Drywall, cementitious backing or another approved wall assembly may be present depending on the project and selected material. The installation team should confirm that the substrate is appropriate for the proposed panel and setting system.
Extensive backing replacement or structural wall correction should be identified as a separate scope before the installation date.
Inside corners often provide natural panel divisions, while outside corners and exposed returns require more deliberate planning because several visible faces meet at one location.
The final detail should account for material thickness, visible edges, adjoining walls and the approved panel layout before fabrication begins.
Final measurement converts completed kitchen conditions into fabrication dimensions. It should record not only the overall wall size, but also every cabinet edge, corner, appliance boundary, electrical opening and visible return that affects the backsplash panels.
Each backsplash section should be measured independently. Long walls, inside corners and changes in cabinet depth may require multiple panels even when the overall elevation appears continuous.
The survey should confirm:
The installed countertop establishes the lower line of the backsplash. Any variation across the counter run can affect the height and lower edge of the wall panel.
The relationship between the countertop, rear wall and adjoining side panels should be recorded rather than assumed from cabinet drawings.
Upper-cabinet bottoms, side panels and range-hood edges create visible stopping points. Their final positions should be verified so the panels align with the completed millwork.
Where a full-height backsplash continues around a hood, the survey should document the complete wall composition rather than measuring only the open stone area.
Outlet boxes, switches, plumbing fixtures and wall-mounted accessories should be measured from stable reference points. Their height, width and relationship with panel edges influence the fabrication drawings.
Device covers may conceal small perimeter gaps, but they should not be used as a substitute for accurate opening locations.
The largest panel that can be fabricated is not always the largest panel that can be delivered into the kitchen. Doorways, stairs, hallways, elevators, ceiling heights and available turning space may affect panel divisions.
Access should be reviewed before the final layout is approved, especially for counter-to-ceiling and wide range-wall panels.
Projects requiring professional dimensions can be coordinated through a site survey and measurement.
Once the site dimensions are verified, the backsplash sections can be assigned to the selected slab or panel material. The layout should account for usable material dimensions, pattern direction, cutouts, seams and the most visible areas of the kitchen.
Natural stone slabs, quartz surfaces and porcelain panels are available in different sizes. The proposed backsplash height and wall width should be compared with the actual usable material area before a single-panel design is promised.
Material yield may also be affected by:
Directional movement may be positioned vertically, horizontally or across adjoining panels depending on the design and available slab area.
Layout decisions should consider where the pattern will appear in relation to:
Using the same material for the countertop and backsplash does not guarantee continuous veining. Horizontal and vertical pieces may require different slab sections or orientations.
The most visually distinctive part of the slab may be assigned to the range wall or another primary viewing area. However, focal placement should account for how much of the pattern remains visible after the range, hood, shelves and cutouts are included.
A dramatic vein placed behind an appliance or divided by several openings may be less effective than a quieter, more balanced panel layout.
Panel divisions should respond to material size, site access and kitchen geometry. Natural locations may include inside corners, cabinet edges, range-hood sides, window openings and changes in wall depth.
Dividing a wall into several panels does not necessarily reduce design quality. A logical panel layout may provide better pattern control and safer handling than forcing the complete wall into one oversized piece.
For visibly patterned materials, the proposed slab allocation should be reviewed before fabrication. Approval may include panel outlines, vein direction, seam positions and the location of major openings.
A small sample confirms colour and finish but cannot replace a full-slab or full-panel layout review.
A slab backsplash may contain fewer joints than a tiled wall, but it should not automatically be described as seamless. Panel seams, inside corners and perimeter joints may remain necessary.
Several panels may be needed because of wall width, material dimensions, access restrictions, internal cutouts or changes in direction.
The number of panels should be established during layout planning rather than after fabrication has begun.
Seams are generally less visually disruptive when they follow existing architectural lines. Suitable locations may include:
The seam location should also consider slab movement. A joint that aligns well with cabinetry may still be highly visible if it divides a dominant vein unexpectedly.
Inside corners often separate adjoining wall panels. The pattern may continue around the corner or each wall may use an independent layout.
Corner design should account for wall alignment, panel thickness and the visibility of each surface from the main kitchen viewpoints.
The lower joint follows the installed countertop and accommodates the transition between horizontal and vertical surfaces.










The backsplash should not be fabricated on the assumption that the countertop and rear wall are perfectly straight without verified measurement.
Joints may also occur where the slab meets cabinets, window frames, painted walls, shelves or another backsplash material. These boundaries should be shown in the approved design so exposed edges and stopping points can be fabricated intentionally.
Cutouts are among the most sensitive parts of slab backsplash fabrication. Their dimensions and positions influence both fit and the amount of material remaining around each opening.
Electrical boxes should be secured in their intended positions before final measurement. Cutouts are fabricated using the recorded wall conditions, not estimated future locations.
Relocating an outlet after fabrication may leave an unusable opening or require a replacement panel.
Openings located close to panel edges, corners or other cutouts can create narrow sections of material. Their feasibility depends on the selected surface, panel dimensions and fabrication method.
The fabricator should review clusters of outlets and other closely spaced openings before the slab layout is finalized.
Cutouts can interrupt natural veining, printed movement or a bookmatched composition. Their locations should therefore be visible during layout approval, particularly on full-height range walls.
Where electrical planning still allows adjustment, devices may sometimes be coordinated with less prominent areas of the panel. Any electrical change must be completed by the appropriate trade.
The stone-fabrication scope may include creating openings for approved outlets, switches and fixtures. It does not automatically include:
These responsibilities should be completed and inspected as required before the backsplash panels are installed.
After site dimensions and panel layouts are approved, the fabrication team converts the verified information into finished wall components.
Recorded dimensions are translated into fabrication drawings or digital panel files. The process should preserve the approved wall heights, seams, cutouts, edge details and panel orientation.
Panels are cut according to the material, dimensions and approved fabrication method. Outlet, switch and fixture openings are produced before installation where the project design requires them.
The exact cutting and reinforcement approach varies by material and should follow the fabricator’s procedures and relevant product guidance.
Visible edges may occur beside windows, at cabinet ends, around open walls or along returns. The selected edge treatment should be identified before fabrication because it can affect panel size and adjoining pieces.
Where the project includes multiple visibly patterned panels, their orientation and relationship may be reviewed before packaging. This helps confirm panel sequence, pattern direction and the location of adjoining seams.
Quality review should identify visible damage, incorrect openings or layout discrepancies before the panels are transported to site.
Fabricated panels should be protected and organized in installation sequence. Packaging and handling requirements depend on the material, panel dimensions and number of openings.
Site access and unloading conditions should be confirmed before delivery so the panels can be moved to the installation area without unplanned route changes.
Installation day should be planned before the fabricated panels arrive. The work area, delivery route, appliance access and responsibilities of other trades should be confirmed in advance.
Countertops and nearby floors should be cleared of small appliances, decorative items and loose materials. The installation team requires sufficient space to inspect, position and secure each panel.
Cabinet doors, finished flooring and adjacent surfaces may require appropriate protection depending on the project conditions.
Ranges, cooktops, sinks and other fixtures should be coordinated according to the approved installation sequence. Some appliances may need to be moved or protected so the backsplash area can be accessed safely.
Disconnecting gas, electrical or plumbing connections is not automatically part of the stone-installation scope and should be assigned to the appropriate trade.
Condominium and multi-unit projects may require elevator reservations, delivery windows, protective coverings or contractor documentation. These requirements should be confirmed before fabrication is completed.
The delivery route should account for:
If the approved panel cannot travel through the site safely, the layout may need to be divided before fabrication.
Electrical, plumbing, cabinet and appliance work should not interfere with panel installation. Scheduling several trades in the same kitchen can restrict access and increase the risk of damage or unapproved changes.
The exact installation procedure varies by material, panel size, substrate and approved setting system. A typical professional sequence includes the following stages.
A universal adhesive, application method or curing period should not be assumed for every stone, quartz or porcelain backsplash. Product-specific requirements govern the final system.
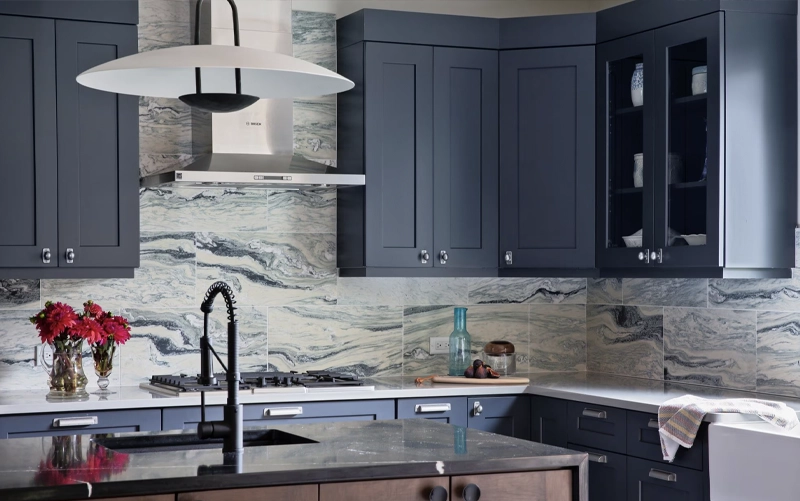
Backsplash areas behind cooking appliances require product-specific review. The exact range or cooktop, ventilation layout, required clearances and selected wall surface should be confirmed before fabrication.
Gas, electric and induction appliances do not create identical conditions. Rear controls, burner locations, appliance depth and hood configuration can influence the exposed backsplash area.
Natural stone, quartz and porcelain should not be treated as having identical heat-related performance. In particular, quartz should not be assumed to be universally heat-proof or suitable directly behind every cooking appliance.
The final application should follow:
Design considerations for counter-to-ceiling and range-wall panels are covered separately in the full-height stone backsplash design guide.
When the countertop and backsplash are supplied within one coordinated project, slab allocation, undertones and panel layouts can be reviewed together. The countertop is generally completed before final backsplash measurement.
Existing tile should normally be removed before the wall is measured for fabricated slab panels. Demolition may reveal adhesive residue, damaged wallboard, uneven backing or electrical conditions requiring separate correction.
A new slab backsplash may be installed above an existing countertop when the counter, rear joint and wall conditions are suitable. Existing dimensions and irregularities should be recorded during the site survey.
The new backsplash should not be assumed to match the existing countertop material or pattern exactly, especially when the original collection is discontinued or unavailable.
Renovation projects may reveal concealed damage, uneven framing or unsuitable backing after demolition. These conditions can affect measurement, scheduling and the required preparation scope.
Fabrication should not proceed until significant wall corrections and dimensional changes are resolved.
Key Coordination Rule: Any change to the countertop, cabinets, hood, appliances, outlets, fixtures or wall condition after measurement should be communicated before fabrication continues.
In most projects, yes. The installed countertop establishes the final lower edge and level of the backsplash, allowing the wall panels to be measured from completed conditions.
That should not be assumed. Existing tile and the underlying wall need to be assessed for stability, flatness, thickness and compatibility with the proposed panel system. Removal may be required before measurement.
It may. Wall width, material dimensions, access, openings and pattern layout can require several panels. Properly planned seams can align with cabinets, hoods, corners or windows.
Outlet and switch openings are generally fabricated after their final positions have been measured and approved. Relocating electrical boxes afterward may require panel modification or replacement.
The schedule depends on material availability, layout approval, fabrication complexity, project access and the installer’s production schedule. A single universal timeframe does not apply to every project.
Suitability depends on the exact quartz product, appliance model, required clearances and manufacturer guidance. Quartz should not be considered universally suitable behind every range or cooktop.
A successful slab backsplash project depends on completed site conditions, verified measurements and clear coordination among the client, fabricator, installer and other project trades. Wall preparation, panel dimensions, appliance requirements and electrical openings should be resolved before fabrication begins.
Homeowners comparing different wall systems can also compare stone slab and tile backsplashes before selecting an installation approach.







