

Bathroom vanity countertop installation begins well before the finished surface is placed on the cabinet. Accurate dimensions, suitable cabinetry, confirmed sink and faucet specifications, and a sufficiently prepared installation area all affect whether a custom vanity top can be fabricated and installed as intended.
This guide explains the main stages of a custom vanity countertop project, from site readiness and measurement through fabrication and installation. It also separates stone-related countertop work from plumbing, electrical, cabinet and structural work that may require separate coordination.
Homeowners planning a complete custom vanity project can also review Teccorp Stone’s Vanity Countertops service for information about custom bathroom countertop fabrication and installation across Toronto and the GTA.
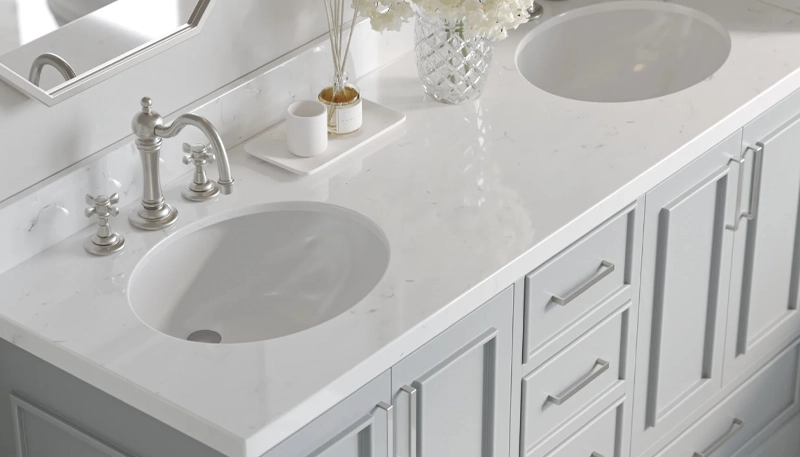
A custom bathroom vanity countertop project generally moves through several connected stages. The exact workflow can vary depending on the material, cabinetry and project scope, but the sequence typically includes:
| Stage | Main Objective | Key Information Needed |
|---|---|---|
| Planning | Define the vanity configuration | Cabinet, material, sink, faucet, backsplash |
| Measurement | Establish reliable fabrication dimensions | Cabinet and surrounding site conditions |
| Fabrication | Produce the approved countertop components | Final dimensions, fixtures and material details |
| Installation | Fit the fabricated countertop to the prepared vanity | Ready cabinet, access and approved project scope |
The important point is that countertop installation should not be treated as an isolated final-day activity. Decisions made before measurement can directly affect fabrication and installation later.
Reliable measurement depends on having the relevant project conditions sufficiently established. Measuring too early can create problems if cabinetry, walls or fixtures later change.
Before final dimensions are documented, the project should generally have clarity on:
Teccorp’s countertop survey and measurement service provides additional information about documenting site conditions before fabrication.
The vanity cabinet forms the base for the finished countertop. Its condition, position and geometry can therefore affect both measurement and installation.
A vanity that is moved after final countertop measurement can change the relationship between the cabinet, surrounding walls and plumbing locations. Final dimensions should reflect the position in which the vanity is intended to remain.
The countertop should be installed over cabinetry or another approved support that is suitable for the intended surface. Significant cabinet movement, instability or level problems should be addressed before the fabricated countertop is installed.
Countertop installers should not be expected to correct substantial cabinet or structural deficiencies unless that work is specifically included in the documented project scope.
When a new countertop is being installed over an existing vanity cabinet, the cabinet should be evaluated as it currently exists rather than assuming that it remains suitable simply because it previously supported another top.
Relevant considerations can include:
Do not treat the old countertop as the final template. Where an existing vanity is being reused, the new surface should be based on the current cabinet and verified site conditions rather than simply copying the previous top.
The sink is one of the most important fixtures to confirm before a custom vanity countertop is fabricated. Its model and installation type can directly determine the dimensions and position of the countertop opening.
With an undermount sink, the countertop opening remains visible after installation. The fabricated cutout must therefore correspond to the approved sink configuration.
Vessel sinks sit above the countertop and typically require a drain opening. Depending on the faucet design, additional countertop drilling may also be required.
A double vanity introduces two sink positions that need to work with the cabinet layout, available countertop length, faucets and surrounding clearances.
Changing sink models after fabrication has begun can affect cutout dimensions and other countertop details, which is why final fixture information should be established at the appropriate stage of the project.
Sink types will be compared in greater depth in the dedicated Bathroom Vanity Sink Options: Undermount, Vessel & Integrated Sinks guide rather than expanding that separate comparison intent here.
Faucet configuration can also influence countertop fabrication. A single-hole faucet, widespread faucet and wall-mounted faucet do not create the same countertop requirements.
Before fabrication, determine whether the countertop needs openings for:
Final drilling positions should be based on approved fixture specifications rather than estimated locations.
Backsplash and side-splash details should be established as part of the countertop project because they can affect material requirements, fabrication and the relationship between the vanity and surrounding walls.
A bathroom vanity may use:
Where stone extends higher on the wall, mirrors, faucets, outlets, lighting and other wall-mounted elements should be considered before the final layout is approved.
Replacement projects introduce an additional question: when and how the existing countertop will be removed.
The appropriate sequence depends on the project. Removing the old surface too early may leave the vanity unusable before the new countertop is ready, while leaving it in place may affect access to cabinet or wall conditions that need to be evaluated.
The removal scope should therefore be clarified before installation rather than assumed.
Existing countertop removal can also reveal conditions that were not visible beforehand, including cabinet damage, wall irregularities or previous modifications. These conditions may need separate attention before the new surface can be installed.
Vanity installation involves moving fabricated countertop components from the building entrance to the bathroom. Access should therefore be considered as part of installation planning.
Useful preparation can include:
Where a project is located in a building with specific access, elevator or working-hour requirements, those conditions should be identified before installation scheduling rather than assumed to be the same for every site.
One of the most effective ways to avoid misunderstandings is to separate countertop work from other trades before installation begins.
A stone countertop scope may involve measurement, fabrication, sink cutouts, finished edges, backsplash components and installation of the fabricated stone pieces, depending on the documented project.
Separate work can include:
These services should not be assumed to be included unless they are specifically identified in the project documentation.
Final measurement establishes the dimensions that will be used to fabricate the vanity countertop. Because the finished surface needs to work with the cabinetry, surrounding walls, sinks and backsplash components, measurement should reflect the actual site rather than assumed cabinet sizes.
Depending on the project, measurement may document:
The exact measurement method can vary with the project and fabrication process. What matters is that the final dimensions are based on sufficiently established site conditions.
A countertop fabricated before the vanity is in its intended position may not reflect the final relationship between the cabinet and surrounding walls. Even relatively small changes in cabinet position can affect exposed edges, wall clearances and backsplash fitting.
Where cabinetry is part of an ongoing renovation, the appropriate measurement stage should therefore be coordinated before countertop production begins.
Bathroom walls should not automatically be assumed to be perfectly straight or square. Wall variation can influence how a wall-to-wall countertop or side splash fits once installed.
Measurement allows these conditions to be considered before fabrication rather than discovered only after the finished countertop arrives on site.
Once the required dimensions and project details are established, the countertop moves into fabrication. This stage converts the selected slab or manufactured surface into the components required for the vanity.
Depending on the documented scope, fabrication can include:

For surfaces with noticeable veining or directional pattern, the position of the vanity within the slab can influence the finished appearance. This may be particularly relevant on longer countertops, double vanities or projects where the backsplash is fabricated from the same material.
Pattern planning does not change the basic installation process, but it can affect how the fabricated pieces relate visually once installed.
For undermount sinks, the fabricated opening remains visible after installation, so the cutout and finished edge need to correspond to the approved sink configuration.
For vessel and other above-counter sinks, fabrication may involve different drain and faucet openings. This is one reason the sink specification should be finalized before the countertop is produced.
Installation day focuses on fitting the fabricated countertop components to the prepared vanity and site conditions. The exact sequence can vary depending on the material, countertop configuration and project scope, but several steps are commonly involved.
Before the countertop is positioned, the vanity and surrounding area can be checked to confirm that the conditions are generally consistent with those used for fabrication.
Issues such as cabinet movement, incomplete preparation or unexpected obstructions may need to be addressed before installation can proceed as planned.
The countertop and any backsplash components need a practical access route from the building entrance to the vanity location.
Long or heavier pieces may require additional clearance for doors, hallways, stairs or turns. Site access is therefore a project-specific installation consideration rather than something that should be assumed from countertop dimensions alone.
The fabricated surface is positioned over the prepared cabinetry or approved support and checked against the surrounding site conditions.
The installation should account for:
A custom countertop should sit appropriately on the prepared support and align with the intended vanity layout. Installation is not simply a matter of placing the stone on the cabinet and considering the project complete.
Relevant checks can include:
Small differences between fabricated stone and surrounding construction can occur because walls and cabinets are site-built elements rather than precision-machined components.
However, significant cabinet instability, unexpected structural issues or substantial changes from the measured site conditions should not automatically be treated as routine countertop adjustments.
Installation cannot correct every upstream problem. A precisely fabricated countertop still depends on cabinetry and site conditions that are suitable for the approved installation.
Many bathroom vanity countertops can be fabricated as a single piece, but this should not be assumed for every project. Countertop dimensions, material availability, slab size, access conditions and design requirements can influence whether more than one fabricated piece is required.
Where a seam is necessary, its location should be considered as part of fabrication and installation planning.
These can include:
A universal rule for seam placement does not apply to every vanity.











Where backsplash pieces are included in the project, they are coordinated with the installed countertop and surrounding wall conditions.
Potential components include:
A traditional short backsplash generally follows the rear edge of the vanity and creates a finished transition between the countertop and wall.
Where a countertop terminates against a side wall, a side splash may be included depending on the approved design. Wall conditions should be considered because side walls may not be perfectly square to the vanity.
Full-height stone introduces more coordination with mirrors, outlets, lighting and wall-mounted fixtures. These elements should be planned before fabrication because later changes can affect cutouts or slab dimensions.
The deeper design considerations for vanity backsplashes belong to the design and fabrication scope rather than being treated as a generic installation rule.
Sink coordination depends on the selected sink type and documented project scope. The countertop fabrication needs to match the approved basin, but the countertop installation and final plumbing connection are separate issues.
An undermount sink is positioned below the countertop opening. The exact support and attachment approach should be appropriate for the sink, countertop material and project configuration.
The finished cutout remains visible, which is why its fabrication needs to be accurate before the countertop reaches the site.
With a vessel sink, the basin is installed above the countertop. The countertop may include a drain opening and, depending on the fixture arrangement, faucet holes.
The countertop installer should not be expected to improvise fixture locations after fabrication if those dimensions should have been defined earlier.
Fabricating a sink opening or coordinating a basin with the countertop does not automatically mean that plumbing disconnection or reconnection is included.
The responsibility for connecting drains, water supplies or other plumbing components should be confirmed separately within the project scope.
The exact scope should always be documented for the individual project. Depending on the agreement, stone-related work may include activities such as:
This list describes common countertop activities and should not be interpreted as a guarantee that every item is included in every project.
A countertop project interacts with several other renovation trades. Unless specifically included in the documented scope, the following should not automatically be considered part of stone installation:
Separating these responsibilities before installation helps prevent confusion when the countertop project reaches the site.
The most important installation decisions are often made during planning and measurement rather than when the finished countertop arrives.
Confirming cabinetry, sinks, faucets, backsplash requirements, site conditions and trade responsibilities before fabrication reduces the likelihood that a late project change will conflict with a countertop that has already been cut.
For that reason, bathroom vanity countertop installation is best understood as a coordinated process that begins with reliable project information and ends with installation of the fabricated stone components—not as a single isolated task performed at the end of the renovation.
Installing the countertop does not necessarily mean that the entire bathroom vanity is immediately complete. Depending on the sink configuration, backsplash details and project scope, additional work may still be required before the vanity is ready for normal use.
After the fabricated countertop is positioned and the stone-related installation work is completed, the remaining steps may include:
The exact sequence depends on the materials, fixtures and trades involved in the project.

Sink drains, water supply connections and other plumbing components may need to be connected or reconnected after the countertop and sink-related components are in their final positions.
Plumbing work should not automatically be assumed to form part of the stone installation scope. Responsibility for these connections should be established before installation day so that the appropriate trade can be coordinated where required.
The vanity should not be treated as fully operational until the relevant sink installation, sealants and plumbing connections have been completed and are ready for use.
The appropriate waiting period, where one is required, depends on the specific adhesive, sealant, sink-mounting system and manufacturer instructions. A universal number of hours should not be applied to every vanity installation.
Follow the actual installation products. Adhesives and sealants can have different setting and curing requirements. Product-specific instructions take priority over a generic waiting-time rule.
Once installation is complete, the finished vanity can be reviewed for the stone-related details included in the project.
Items worth checking can include:
Natural stone should also be viewed with its inherent variation in mind. Veining, mineral structure and tonal differences are part of the selected slab rather than installation defects.
Many installation difficulties originate before the countertop reaches the bathroom. Accurate planning can reduce risk, but unexpected site conditions can still occur.
A countertop relies on suitable cabinetry or other approved support. Significant cabinet movement or level problems can affect the finished installation and should be resolved before the surface is installed.
Bathroom walls can have irregularities that affect wall-to-wall countertops and backsplash pieces. Site measurement helps document these conditions, but the appropriate treatment depends on the extent and location of the irregularity.
Changing the sink model after the countertop has been fabricated can create a mismatch between the approved cutout and the new fixture. Sink specifications should therefore be finalized at the appropriate stage before cutting.
A change from one faucet configuration to another can alter the number or position of required holes. Final drilling should be based on the approved fixture information.
During replacement projects, removing an old vanity top can expose cabinet damage, wall irregularities or previous modifications that were not visible beforehand. These issues may need separate correction before installation continues.
Tall slab backsplashes can interact with mirrors, wall-mounted faucets, outlets and lighting. These relationships should be coordinated during planning rather than resolved only after fabrication.
Whether a bathroom vanity countertop is appropriate for DIY installation depends on the material, dimensions, weight, sink configuration, required cutouts and overall project complexity.
Prefabricated lightweight vanity tops and custom-fabricated stone countertops should not automatically be treated as the same type of installation.
A custom stone or slab vanity may involve:
Handling a fabricated countertop incorrectly can damage the material or create safety risks. Professional installation is therefore worth considering where the project involves custom stone, complex geometry, larger components or specialized fabrication details.
The following checklist can help organize a custom vanity project before installation.
For final fabrication dimensions, the relevant cabinetry generally needs to be sufficiently established in its intended position so that reliable measurements can be taken. The exact readiness requirements depend on the project.
Yes, where the sink affects the countertop opening. The approved sink model and installation configuration should be confirmed before the corresponding cutout is fabricated.
Final drilling should be based on confirmed fixture specifications. Different faucet configurations require different hole quantities, spacing and positions.
Not automatically. Plumbing disconnection and reconnection should be treated as a separate scope unless those services are specifically included in the documented project agreement.
Often it can, provided the cabinet remains suitable for the proposed countertop and configuration. Its dimensions, stability, condition and surrounding site conditions should be evaluated before fabrication.
There is no universal waiting period. The appropriate timing depends on the specific sink installation method, adhesives, sealants and plumbing work involved. Follow the instructions applicable to the products and installation system used on the project.
Yes. A project can include short backsplashes, side splashes or taller slab components where they are part of the approved design and fabrication scope.
The vanity area and access route should be clear, cabinetry should be ready according to the project requirements, and responsibilities for existing countertop removal, plumbing and other trades should already be understood.
A successful vanity countertop installation depends on decisions made throughout the project: suitable cabinetry, reliable measurement, confirmed fixtures, appropriate fabrication and a clearly defined installation scope.
Planning these elements before the countertop is cut helps reduce avoidable changes and creates a clearer transition from measurement and fabrication to final installation.
For custom bathroom vanity countertop projects across Toronto and the GTA, Teccorp Stone can review the surface, dimensions and stone-related fabrication and installation requirements for the documented project conditions.







