

Countertop installation planning for builders should begin well before the finished stone arrives on site. Cabinet readiness, sink and appliance decisions, final measurement, fabrication release, access and coordination with other trades all affect when a countertop can move from drawings or preliminary dimensions into production and installation.
For remodelers and general contractors, the countertop package often sits between several project milestones. Measuring too early can create dimensional risk, while releasing fabrication before fixtures or cabinet details are confirmed can force avoidable revisions. Scheduling installation too early can also create conflicts with unfinished site work or trades that still need access to the kitchen.
This guide focuses on how builders and remodelers can coordinate countertop work within a construction or renovation schedule. It does not replace the technical installation sequence; instead, it explains the readiness decisions and dependencies that should be resolved before each countertop milestone is approved.
Project Sequencing Principle: Do not schedule countertop milestones by calendar date alone. Measurement, fabrication release and installation should each depend on defined site conditions and approved project information being ready.
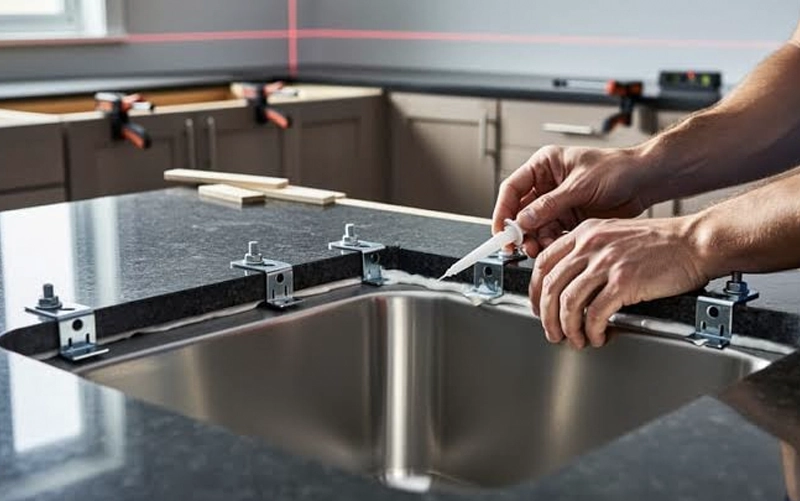
Countertops connect several parts of a construction project. They rely on cabinetry for geometry and support, require approved sink and appliance information for fabrication, and often need plumbing or other trades to return after installation.
This creates a sequence of dependencies. If one condition is incomplete, moving the countertop package forward can transfer the problem into measurement, fabrication or installation.
For builders and remodelers, effective planning means defining what must be complete before each milestone rather than assuming that every project can follow the same fixed number of days.
The physical stone-installation sequence is covered separately in Teccorp Stone’s Countertop Installation Process guide. This page focuses on professional project coordination and readiness.
Final countertop dimensions depend on the conditions that will support the fabricated pieces. Base cabinets, islands and peninsulas should therefore be sufficiently established before final measurement.
Important readiness items can include:
If cabinetry still requires material adjustment, relocation or repair, the builder should determine whether those changes could affect the countertop before requesting final measurement.
Fixture and appliance information can directly affect fabricated openings and surrounding countertop dimensions. Preliminary selections should not be treated as final production information when models are still likely to change.
Before release, confirm the relevant sink, cooktop and other countertop-integrated components along with the installation configuration required by the project.
This is particularly important in remodeling work, where an appliance or fixture change may also affect existing cabinets or clearances.
Final measurement should reflect the built conditions that fabrication will need to follow. Architectural drawings, cabinet plans and preliminary field dimensions remain useful for quoting and planning, but they do not necessarily represent the finished site closely enough for production.
Teccorp Stone’s Countertop Survey & Measurement service includes a readiness review of cabinets, support conditions, panels, islands, fixtures and access before final fabrication information is recorded. citeturn417489search2
If an unfinished condition could materially change the finished dimensions, resolving it before measurement can be safer than trying to absorb the change later in fabrication.
Measurement completion should not automatically mean that a project is ready to cut. The fabrication release should follow confirmation of the information that affects the approved countertop design.
Depending on the project, the release package may need to reflect:
Once fabrication begins, some changes may require additional work or may no longer be practical. A clear release point helps separate normal design development from post-approval changes.
Builder Control Point: Treat final measurement and fabrication release as separate milestones. Measurement records the site; release confirms that the project information is ready for production.
| Milestone | Key Readiness Condition | Avoid Moving Forward If |
|---|---|---|
| Preliminary Quote / Scope | Drawings, approximate dimensions, materials and project requirements are sufficiently defined | Major scope items remain unknown |
| Final Measurement | Relevant cabinetry, panels, fixtures and site conditions are established | Pending work can still change countertop geometry |
| Fabrication Release | Material, openings, edges, piece requirements and approved design information are confirmed | Selections or dimensions remain subject to change |
| Installation Scheduling | Site readiness, access and related trade responsibilities are coordinated | The installation area or required access will not be ready |
A countertop installation date should be confirmed only when the site can support the approved work. For builders and remodelers, readiness means more than having the kitchen visually close to completion. Cabinet positions, support conditions, access and outstanding trade work can all affect whether the fabricated pieces can be installed as planned.
Countertop-supporting cabinetry should remain consistent with the conditions recorded during final measurement. Cabinets, islands and peninsulas should be secure, and any supports required for overhangs or open spans should be resolved before installation.
Before scheduling the countertop crew, confirm that:
Countertop installation should not be used as the point at which unresolved cabinet conditions are discovered. Where a support or cabinet correction belongs to another trade, the builder should coordinate that work before the stone arrives.
The installation route and working area should be clear enough for fabricated countertop sections to be moved and positioned safely.
Review the route from unloading to the final installation area, including:
Finished surfaces should be protected where appropriate, but protection itself should not reduce the route to the point that large countertop pieces can no longer be handled safely.
Remodeling projects require an additional decision: when and by whom the existing countertop will be removed.
The removal sequence should be confirmed before the installation date because existing surfaces may conceal cabinet conditions that were not visible earlier. Depending on the project, removal may also require coordination with sinks, plumbing, backsplashes or appliances.
If the existing countertop remains in place during preliminary planning, confirm the final measurement requirements before assuming it can stay until installation day. Teccorp Stone’s Countertop Survey & Measurement service explains how replacement conditions are reviewed before fabrication.
Countertop work sits between cabinetry, fixtures, plumbing, appliances and finishing trades. The builder or remodeler should define that sequence before installation rather than allowing each trade to assume the countertop contractor will coordinate the remaining work.
Cabinet installation normally precedes final countertop measurement.











Where cabinet work must continue after templating, determine whether it affects any measured surface before allowing the work to proceed.
Sink and faucet plumbing often requires work before and after countertop installation. Responsibilities for disconnection, reconnection and any required plumbing modifications should be identified in advance.
The countertop fabricator should not automatically be assumed to perform licensed or project-specific plumbing work unless that responsibility is explicitly included in the scope.
Cooktops, outlets, countertop appliances and related services can introduce additional dependencies. Confirm the approved appliance models and relevant clearances before fabrication, then coordinate any electrical or gas work with the appropriate trade.
Where an appliance occupies or crosses a countertop opening, late model changes can affect both fabrication and installation readiness.
Finish sequencing should protect completed work without preventing accurate installation.
Depending on the project, backsplash work may follow countertop installation so it can reference the finished countertop surface. Painting and other finish trades should also be scheduled so they do not occupy the installation zone or create avoidable damage risk while heavy fabricated pieces are being handled.
Trade Coordination Rule: Define the responsibility before the dependency. If countertop installation relies on another trade completing work first, assign that responsibility and confirm completion before the installation date is released.
Delivery conditions should be reviewed before installation scheduling, particularly when the project includes long countertop sections, large islands, stairs, elevators or restricted site access.
Relevant conditions can include:
Access is not only an installation-day concern. It can influence the practical size of fabricated pieces and therefore should be communicated before the final piece and seam strategy is approved.
For the technical relationship between measurement, piece planning and fabrication, review Teccorp Stone’s Custom Stone Fabrication service.

Projects containing multiple units or repeated layouts need an additional layer of installation control. A repeated cabinet plan can simplify coordination, but it should not be assumed that every field condition will remain identical.
Each installation area should meet the required readiness conditions before it is included in a measurement or installation phase.
For phased work, builders can use a consistent readiness gate covering:
This allows the countertop schedule to follow units that are genuinely ready rather than assuming every unit in the construction phase has reached the same condition.
Repeated drawings do not eliminate the need to document field changes. Cabinet substitutions, modified appliance packages, different sink models, wall conditions or client upgrades can create exceptions within an otherwise standardized project.
Those differences should be identified before fabrication release and linked to the correct unit or phase. A change in one space should not automatically alter the approved specification for every repeated layout.
For builders managing several countertop packages, clear unit identification and revision control can be as important as the original construction drawings.
Phased-Project Principle: Standardize the workflow, not the assumption that every field condition is identical. Use the same readiness criteria for each unit while documenting project-specific exceptions before fabrication and installation.
Even a well-planned countertop schedule can be affected when site conditions or approved project information change. The most avoidable delays usually occur when fabrication or installation is scheduled before a required dependency is complete.
Potential schedule disruptions include:
The appropriate response is not simply to compress the next stage of the schedule. Builders should identify whether the changed condition affects measurement, fabrication, delivery or installation before allowing the countertop package to move forward.
Final measurement creates a project record that fabrication can follow. Changes made afterward should therefore be treated as controlled project revisions rather than informal site adjustments.
Moving a cabinet, changing a finished panel, altering an island or modifying support conditions can affect countertop dimensions, overhangs, seams and adjoining pieces.
If cabinet work changes after templating, the fabricator should be informed before production continues so the effect on the measured geometry can be reviewed.
A different sink or cooktop can require a different opening even when the replacement appears similar in overall size. Appliance substitutions can also affect clearances or adjacent countertop conditions.
Approved models should therefore remain tied to the correct project revision until fabrication and installation are complete.
Changes to edge profiles, waterfalls, backsplashes, overhangs, seams or countertop geometry become more difficult once fabrication has started.
Some revisions may still be possible, while others may require additional material, new fabrication work or a revised schedule. The builder should establish a clear approval path for post-release changes instead of assuming they can be absorbed without consequence.
Change-Control Rule: After final measurement, any change that affects cabinetry, fixtures, countertop geometry or fabrication details should be reviewed before work continues. Small site changes can create larger downstream effects.
A final readiness check should verify that the conditions used to schedule the installation still exist.
Before the countertop crew arrives, confirm:
The technical sequence of positioning, seams and final installation is covered separately in the Countertop Installation Process guide. For builders, the critical responsibility is ensuring that the site and project information are ready for that process to begin.
| Project Control | Confirmed? |
|---|---|
| □ Cabinet and support conditions are ready for the required milestone | □ |
| □ Sink, cooktop and appliance information is approved | □ |
| □ Final measurement conditions are complete | □ |
| □ Material and fabrication details are approved before release | □ |
| □ Delivery and installation access are confirmed | □ |
| □ Plumbing, electrical and other trade responsibilities are assigned | □ |
| □ Post-measurement changes have been reviewed and documented | □ |
| □ The installation area is ready and clear of conflicting work | □ |
Final measurement should be scheduled when the relevant cabinetry, panels, supports and other conditions that affect countertop geometry are sufficiently established for production measurements to be taken.
Not automatically. Measurement records the site, while fabrication release should confirm that material, fixtures, edges, openings and other required project information are approved.
The project scope should identify who is responsible for disconnection, reconnection and any required plumbing work. These responsibilities should not be assumed to belong to the countertop installer unless explicitly included.
Changes may affect the measured geometry. Any cabinet, panel, island or support modification after measurement should be reported for review before fabrication continues.
Use a consistent readiness process for each unit rather than assuming identical drawings mean identical field conditions. Track unit-specific changes and release only the spaces that meet the required milestone conditions.
Sequencing milestones around verified dependencies is more reliable than assigning dates in isolation. Cabinets, fixtures, measurement, fabrication approval, access and trade responsibilities should support the installation date.
Effective builder countertop installation planning connects cabinetry, fixtures, measurement, fabrication, site access and other trades through clearly defined project milestones.
The objective is not simply to install the countertop as early as possible. It is to release each stage when the information and site conditions required by the next stage are actually ready.
For professional construction and renovation projects across Toronto and the GTA, explore Teccorp Stone’s Countertops for Builders & Remodelers service.
Planning Countertops for a Builder or Remodeling Project?
Share the project scope, layouts, site conditions and scheduling requirements for a project-specific countertop review.







