
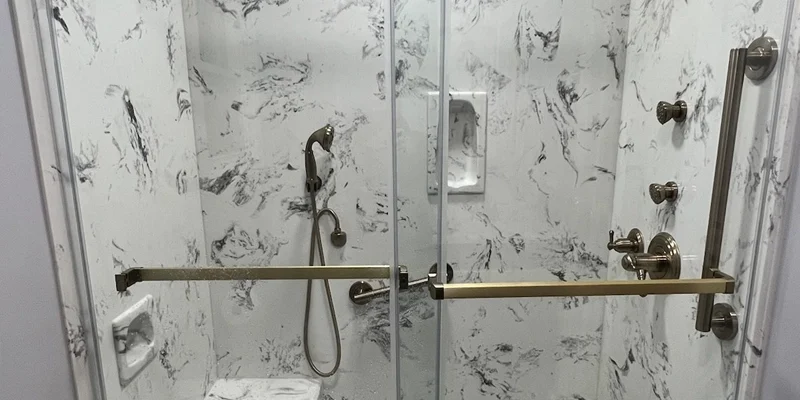
Stone shower jambs and shower niches can be planned as coordinated architectural details rather than unrelated finishing pieces. The jamb frames the shower opening, while the niche or shower box creates recessed storage within the wet area. When their material, thickness, edges and pattern are considered together, the shower can feel cleaner and more intentional.
This coordination is especially important in modern bathrooms where frameless glass, large-format tile and restrained material palettes make small inconsistencies more visible. A niche with unrelated edges, awkward vein direction or excessive grout joints can interrupt an otherwise refined shower. A stone jamb that does not relate to the threshold, niche or vanity can also feel like a late addition.
The goal is not necessarily to use the same material everywhere. Some bathrooms benefit from one continuous slab palette, while others use a quiet jamb and niche to support a more expressive wall tile. The important point is that the relationship should be planned before fabrication and installation begin.
This guide explains how to coordinate stone jambs, shower niches, thresholds, benches and adjacent bathroom surfaces without duplicating the technical installation guidance covered by Teccorp Stone’s custom stone shower jamb service.
A coordinated shower does not require every component to be identical. It requires the visible relationships between materials, edges and proportions to appear intentional.
| Design Element | Main Function | Coordination Question |
|---|---|---|
| Shower jamb | Finishes the sides and upper return of the shower opening. | How should its colour, edge and thickness relate to the walls and glass? |
| Shower niche or box | Creates recessed storage for shower products. | Should it blend into the wall or act as a feature? |
| Threshold or curb | Completes the lower transition at the shower entrance. | Should it match the jamb, niche shelf or bathroom floor? |
| Bench or ledge | Provides seating or additional surface area. | Can it use the same slab family and edge treatment? |
| Vanity countertop | Establishes a major horizontal surface outside the shower. | Should the shower stone repeat or complement the vanity? |
Shower jambs finish the vertical sides and, depending on the design, the upper horizontal return around the shower entrance. In a frameless-glass shower, the jambs remain visually exposed and may interact with glass channels, clips or other approved hardware.
Stone or slab jambs can create broad finished surfaces with fewer visible joints than a return assembled from multiple small tiles. Their dimensions and edges are fabricated for the approved opening.
For a detailed material comparison, see the guide to stone vs. tile shower jambs.
A shower niche is a recessed storage area constructed within the wall assembly. It may be lined with tile, individual stone pieces or coordinated slab components.
Niches can be:
The niche location, dimensions and internal surfaces must be coordinated with framing, plumbing, waterproofing, tile layout and intended storage.
The term shower box may describe a niche lined or assembled using custom-fabricated stone or slab pieces. Depending on the project, the visible frame, back, sides, top and shelf can be produced from coordinated material.
A custom stone box can reduce the number of visible grout joints within the niche and create a more furniture-like or architectural detail. Its exact construction should be developed with the professionals responsible for framing, waterproofing, fabrication and installation.
Teccorp Stone’s custom stone shower box service provides project-specific fabrication for applicable bathroom designs.
The shower jamb and niche are often visible at the same time. If they use unrelated colours, edge details or thicknesses, the shower may feel assembled from separate decisions.
A coordinated approach can repeat one or more characteristics:
The elements do not need to match in every respect. Repeating a compatible undertone or edge treatment may be enough to create visual continuity.
Modern bathrooms often contain wall tile, floor tile, vanity surfaces, cabinetry, glass and metal fixtures. Adding separate materials for the jamb, niche and threshold can create unnecessary visual competition.
A useful design approach is to identify one primary feature and allow the remaining elements to support it. For example:
The relationship between the jamb and niche should be considered before surrounding tile layouts are finalized. Late material changes can affect dimensions, exposed edges, transitions and the ability to align patterns.
The design team should confirm which surfaces are tiled, which are fabricated and how they meet at corners and changes of plane.
The same material can be used across the jamb, niche, threshold and bench, but exact matching is not the only successful approach. The best strategy depends on the wall tile, bathroom size, available light and strength of the selected pattern.
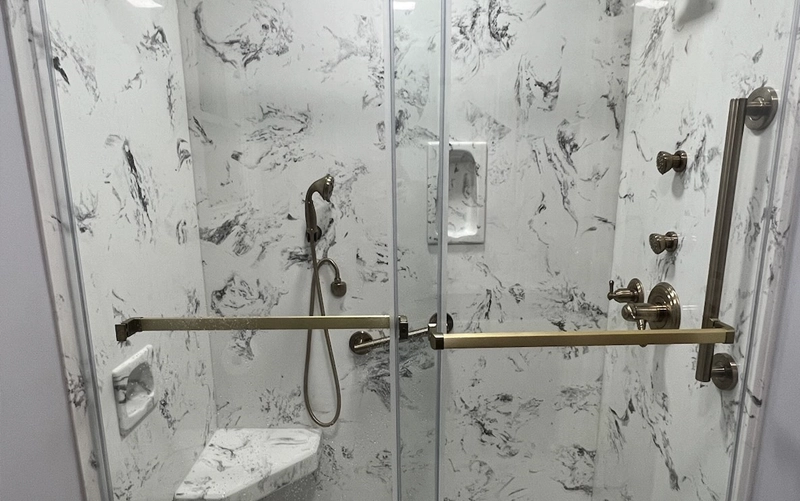
Using one material across multiple shower components can produce a calm, continuous appearance. It may also simplify coordination of background colour, finish and visible edge details.
Possible combinations include:
Natural and directional materials still require layout planning. Pieces cut from different slab areas may show different veining or background tones even when they come from the same product.
A complementary approach uses different materials that share a related undertone, finish or level of visual movement.
For example:
The relationship should be assessed using actual samples. Product names such as white, beige or gray do not guarantee compatible undertones.
A niche can act as a focal point when its material contrasts with the surrounding shower. This works best when the niche is deliberately positioned and its edges are resolved cleanly.
A highly patterned niche may compete with equally patterned wall tile, a dramatic jamb and a strong vanity surface. If the niche is intended to be the feature, other nearby materials should usually remain quieter.
Stone does not need to match faucet, shower and glass hardware colours directly, but the combination should feel balanced.
Warm veining may coordinate with brass-toned fixtures, while gray and charcoal surfaces may support chrome, nickel or black hardware. These are design directions rather than fixed rules. Cabinet finish, lighting and surrounding tile also affect the result.
Niche placement should be based on function, framing, plumbing and the complete wall composition—not only visual preference.
A niche that aligns with major grout lines can appear more integrated into a tiled wall. Misalignment may create narrow cuts or uneven borders around the opening.
Before finalizing the position, review:
The niche should not be moved solely to improve tile alignment if the new position conflicts with framing or building services.
A horizontal niche can create a strong linear feature and provide space for several products. It may require additional framing coordination and careful pattern planning across a wider opening.
A vertical niche uses less wall width and can incorporate multiple shelves. Shelf thickness, usable height and the relationship between compartments should be planned before fabrication.
A full-width shower ledge can provide continuous storage and create a strong horizontal line. It also affects wall construction, glass relationships and the amount of material required.
The top surface should be designed to manage water appropriately as part of the complete shower assembly. The responsible installer should establish the required drainage detail rather than relying on a visually flat surface.
The visible opening does not represent the complete usable niche volume. Stone or slab liners, shelves, substrate and waterproofing components occupy space within the framed opening.
The intended bottles and accessories should be considered before finalizing dimensions. A niche that appears adequate in framing may become too shallow or narrow after all finishes are installed.
The exposed edges around a stone niche or jamb may be eased, bevelled, mitred or otherwise finished according to the selected product and approved fabrication method.
Edge decisions affect:
The same edge does not have to be used everywhere, but visible differences should serve a design or construction purpose.
Directional patterns should be laid out before cutting. Veins may run horizontally through a wide niche, vertically along the jambs or continue between adjoining surfaces where the slab and design allow.
Attempting to create perfect continuity across every piece can increase material use and fabrication complexity. Priority should be given to the most visible relationships.
The niche back may use:
A strongly patterned back panel becomes a focal point. The frame and surrounding wall should be quiet enough to support it.
Large veins may not display effectively within a compact niche. A pattern that looks balanced across a slab can appear fragmented when divided into several small pieces.
Review the proposed cut areas or a suitable layout drawing before fabrication. Small samples do not show the full scale of directional movement.
Frameless glass makes the jamb, threshold and niche more visible. It can also introduce channels, clips, hinges and sealant joints that affect the finished composition.
The jamb should provide the intended finished plane for the glass system.

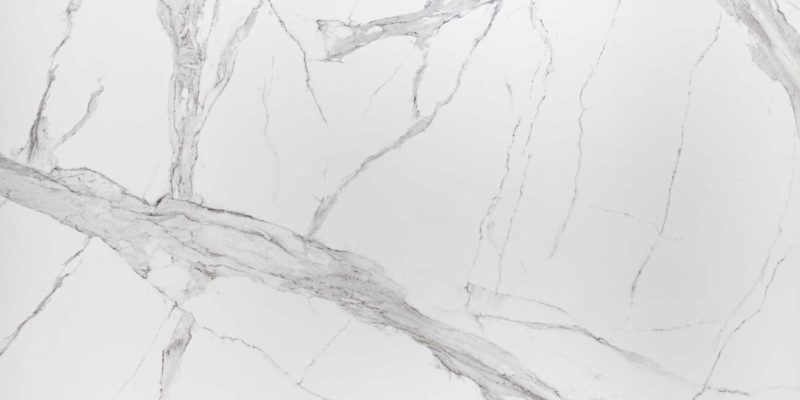
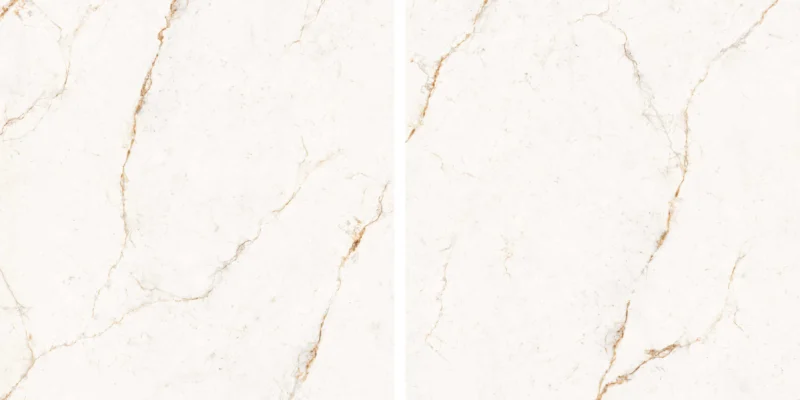







Glass hardware must be installed using methods appropriate to the complete supporting assembly. The visible slab alone should not be assumed to provide every required structural condition.
Niche placement should account for glass panels, hinges, handles and door movement. A niche positioned behind a moving door or close to hardware can become inconvenient or visually crowded.
The glass configuration should therefore be known before the niche location and jamb details are finalized.
Frameless showers can still contain many visual lines:
– Glass edges
– Metal channels
– Jamb edges
– Niche borders
– Tile grout joints
– Threshold lines
– Bench and shelf edges
Aligning selected horizontal or vertical lines can make the shower feel organized. Attempting to align every element may be impractical, so the design should identify the most important relationships.
The jamb and niche rarely exist in isolation. Their relationship with other stone components can determine whether the bathroom feels coordinated.
A threshold is a natural element to coordinate with the jamb because both define the shower entrance. Using the same or a related material can create a clear frame around the enclosure.
The threshold must still be detailed as part of the complete shower and glass system. Dimensions, water management and hardware relationships should be established by the responsible professionals.
A bench top can repeat the niche shelf, jamb or threshold material. This creates continuity between horizontal and vertical stone details.
Bench dimensions and surface conditions should be finalized before fabrication. The selected piece must coordinate with surrounding walls, waterproofing and intended drainage.
Matching shower details with the vanity countertop can connect the wet area with the rest of the bathroom.
Exact matching is not required. A shared background colour, vein tone or finish may provide enough continuity without making the bathroom feel overly uniform.
Half-wall caps, floating shelves and other bathroom ledges can use the same slab family as the shower details. Consistent visible thickness and edge treatment can make separate components feel like part of one fabrication package.
Projects involving multiple custom pieces can be coordinated through Teccorp Stone’s custom stone fabrication services.
Stone shower details can reduce the number of grout joints compared with a niche or jamb assembled entirely from small tiles. They do not eliminate cleaning, sealant inspection or material-specific care.
Use cleaning products approved for the exact stone, quartz or porcelain surface. Soft cloths and non-abrasive tools are generally safer than aggressive pads, but product instructions should always take priority.
Water and product residue can collect on shelves, corners and horizontal surfaces. These areas should be designed and installed to manage water appropriately and cleaned routinely.
Marble, granite and other natural stones may have product-specific sealing and cleaning requirements. Acidic cleaners can damage acid-sensitive surfaces, while abrasive products may alter some finishes.
Sealing does not replace suitable waterproofing or make the stone immune to staining, etching or surface change.
Engineered quartz and porcelain generally have different maintenance requirements from natural stone. The exact manufacturer’s instructions should be followed for wet-area suitability, cleaning chemicals and heat or impact limitations.
Even a slab-led shower contains transitions, perimeter joints and sealant. These areas should be inspected for cracking, separation or deterioration.
New sealant should not simply be applied over a failed joint without determining whether movement, moisture or substrate conditions require correction.
The finished design depends on coordination between several trades. Responsibilities should be established before materials are cut or installed.
The project team may need:
Stone and tile are visible finishes. The waterproofing membrane, substrate, corners, penetrations and transitions remain part of the complete wet-area construction system.
Niche framing and waterproofing should be completed using an approved method appropriate to the project. Fabricated stone liners do not replace this system.
Custom pieces should be based on verified conditions. The exact sequence depends on how the shower is constructed and which components establish the final dimensions.
Professional site verification can be coordinated through Teccorp Stone’s survey and measurement service.
Directional and natural materials should be reviewed before cutting. Identify which pieces are most visible and where pattern continuity matters most.
Approving every piece without a clear priority can increase material use without producing a noticeably better design.
Separate materials for the jamb, niche, threshold, bench and vanity can make the bathroom visually fragmented. Repeat selected colours, finishes or edge treatments.
Late niche decisions can create narrow tile cuts, misaligned grout joints and awkward borders. Plan framing and layout together.
Stone, substrate and waterproofing reduce the finished niche space. Confirm the required storage before finalizing the framed opening.
Large directional patterns may become fragmented inside a compact niche. Choose cut areas and pattern scale carefully.
The proposed material may not support every edge or mitre. Approve exposed edges before fabrication.
Glass channels, clips, hinges and door movement can affect jamb and niche decisions. Confirm the glass concept before fabrication.
Stone may reduce visible grout joints, but water management still depends on the complete assembly behind and around it.
Not necessarily. They can match exactly or use complementary materials with related undertones, finishes or edge details. The relationship should appear intentional.
A shower niche is a recessed storage area within the shower wall. The term shower box may describe a niche finished or lined with custom-fabricated slab or stone components.
Yes. Stone niches and jambs are commonly combined with tile walls. Thickness, edges, waterproofing transitions and tile layout must be coordinated.
Yes. Matching or coordinating the niche with the vanity can connect the shower to the rest of the bathroom. Pattern scale and available material should be reviewed.
They may contain fewer exposed grout joints than a niche assembled from small tiles. Cleaning requirements still depend on the exact material, joints, sealant and water conditions.
Yes. The stone finish does not replace the approved waterproofing system within the wall and around the niche.
The niche should be planned before framing, waterproofing and tile installation are finalized. Plumbing, wall structure, glass and tile layout can all affect its position.
Marble may be used in appropriate projects when its maintenance, sealing, cleaning sensitivity and expected surface changes are understood.
Some large-format porcelain products can be fabricated for these details. Product approval, thickness, edge construction and fabrication capability should be confirmed.
The general glass configuration and hardware requirements should be known before stone fabrication. Final glass measurement may occur later according to the project sequence.
Coordinating the jamb, niche, threshold, bench and vanity can create a more consistent bathroom while reducing avoidable transitions between materials.
Teccorp Stone provides measurement and custom fabrication for shower jambs, stone shower boxes and related bathroom surfaces in Ontario service areas. Share available bathroom drawings, shower photographs, niche dimensions, tile selections, glass details and preferred materials for a project-specific review.
Coordinate Your Shower Stone Details
Review jambs, niches, thresholds, glass and connected bathroom surfaces before fabrication begins.











