
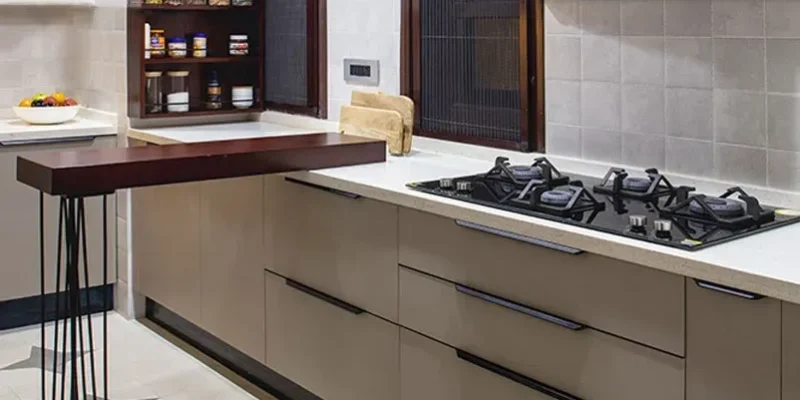
Mixing countertop materials can give different areas of a kitchen distinct visual and functional roles. A feature island may use a strongly patterned stone, while quieter perimeter countertops support sinks, appliances and everyday preparation without competing for attention.
A mixed-material kitchen should not look like several unrelated surfaces were selected independently. Colour, undertone, pattern scale, thickness, edge treatment and maintenance requirements must connect the materials into one intentional design.
Material combinations may include quartz with butcher block, granite with wood, marble with quartz or different stone surfaces used on the island and perimeter. These examples are design options rather than confirmation that one fabricator supplies every material involved. Each surface should be sourced, fabricated and installed by a provider experienced with that product.
This guide explains how to plan mixed countertop materials by kitchen zone, visual hierarchy, maintenance, fabrication and installation. It also covers popular combinations such as quartz countertops with a butcher-block island and natural stone paired with secondary accent surfaces.
Quick Design Rule
Give each material a clear role. Use one surface as the main visual feature and allow the second material to support it through compatible colour, pattern, thickness and maintenance requirements.
The table below provides a general starting point. Performance and maintenance depend on the exact product, finish, fabrication and supplier instructions.
| Combination | Common Design Role | Main Planning Considerations |
|---|---|---|
| Quartz and butcher block | Controlled stone pattern with a warmer wood accent | Moisture exposure, wood movement, heat protection and maintenance differences |
| Granite and wood | Natural mineral variation paired with organic texture | Undertones, finish, sealing recommendations and transition details |
| Marble and quartz | Natural feature surface supported by a more controlled perimeter material | Vein coordination, etching expectations, colour matching and slab layout |
| Two stone materials | Feature island contrasted with quieter perimeter countertops | Pattern intensity, undertones, thickness, edge profiles and seam locations |
| Stone and stainless steel | Residential stone surface with a specialized metal work zone | Different fabricators, joint design, scratches, fingerprints and edge alignment |
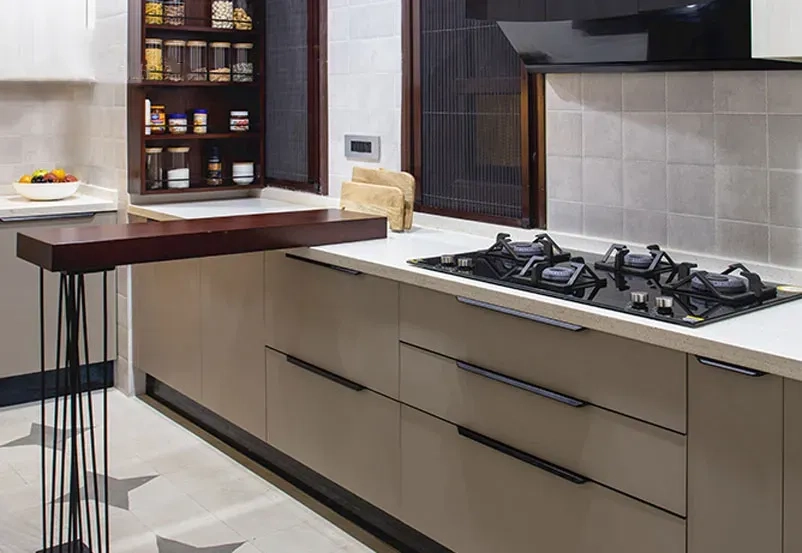
Using more than one countertop material can help organize the kitchen visually and functionally. The combination should solve a design or usage requirement rather than exist only to add variety.
A kitchen island may function as a gathering, serving or visual feature area, while perimeter countertops accommodate the sink, cooktop and routine preparation. Using different materials can make these roles easier to recognize.
For example, a veined natural stone may become the island focal point while a quieter quartz surface connects the perimeter cabinets. Alternatively, a wood island can add warmth beside restrained stone countertops.
Mixed materials allow one area to receive stronger colour, pattern or texture without applying the same visual intensity throughout the kitchen.
A dramatic island surface can remain prominent when the perimeter countertop has:
When both materials have strong veining, colour contrast or texture, they can compete rather than complement each other.
Different surfaces may be selected to balance appearance, maintenance preferences and project budget. A feature material can be limited to the island while another surface is used across longer perimeter runs.
This approach does not automatically reduce cost. Material yield, separate fabrication processes, additional measurements and transition details can offset some savings. The complete project scope should be compared rather than assuming a mixed layout is either cheaper or more expensive.
Before selecting colours, identify how each countertop section will be used. This helps prevent a visually attractive material from being assigned to an area whose maintenance or fabrication requirements do not suit it.
The island is often the most visible surface in an open kitchen. It may therefore support stronger veining, contrasting colour or a warmer accent material.
Island planning should account for:
The material around a sink should be selected with water exposure, joints, sealants and maintenance in mind. A low-absorption surface may simplify routine care, but sink seams and surrounding cabinets still require suitable detailing.
Wood and other moisture-sensitive materials require product-specific finishing and maintenance. Their use beside a sink should not be assumed appropriate without confirming the construction and supplier guidance.
Countertops near cooktops and heat-producing appliances should be protected according to the selected material’s specifications. No mixed-material plan should rely on generalized claims that one surface is completely heat-proof.
Trivets, appliance airflow, cut-out requirements and nearby joints remain relevant for quartz, natural stone, wood and specialty surfaces.
A successful mixed-material kitchen usually has one dominant surface and one supporting surface. The dominant material may contain stronger veining, colour or texture, while the supporting countertop connects it to the cabinets and surrounding finishes.
Materials do not need to match exactly, but their undertones should relate intentionally. Warm wood may pair naturally with cream, beige, gold-veined or selected warm-gray stone. Cooler cabinetry and flooring may coordinate better with crisp white, charcoal or gray-based surfaces.
Samples should be reviewed together with:
Two strongly patterned countertops can make the kitchen feel visually fragmented. When one surface has dramatic movement, choose a quieter second material or use a colour found within the feature slab.
The amount of visible pattern also depends on section size. A bold design may appear balanced across a large island but become disrupted across short perimeter runs with sinks, corners and appliances.
The most successful combinations do more than place two attractive materials in the same room. Each surface should have a defined role, and the relationship between colour, pattern, finish and maintenance should be clear.
Popular combinations include quartz with butcher block, granite with wood, marble with quartz and natural stone with stainless steel. These pairings can work visually, but their practical requirements differ significantly.
Before choosing a combination, compare:
Homeowners should also confirm that qualified suppliers are available for every material in the design. A stone fabricator may not manufacture wood, stainless steel or other specialty surfaces included in a mixed-material kitchen.
Mixing quartz and butcher block is one of the most searched mixed-countertop combinations. Quartz provides controlled colours and relatively straightforward maintenance, while wood introduces visible grain, warmth and tactile contrast.
The combination may use:
Quartz is often assigned to wet or frequently cleaned zones because most quartz countertop products have low absorption and do not require routine sealing. Wood care varies according to species, construction, finish and intended use.
Wood undertones should be compared with the quartz background and veining. Warm woods may coordinate with cream, beige, taupe or warm-veined quartz, while pale or gray-toned woods may work with cooler white and gray surfaces.
When the wood grain is prominent, a quieter quartz pattern can create better balance. A strongly veined quartz paired with highly figured wood may make both surfaces compete for attention.
Butcher block and wood countertops can respond to moisture and environmental conditions differently from quartz. Their fastening and finishing systems should allow for normal material movement and follow the supplier’s instructions.
Important considerations include:
Direct cutting should not be assumed safe for every butcher-block product. The wood construction, adhesive and finish must be appropriate for the intended use.
Browse available quartz countertop options when planning the stone portion of the combination.
Granite and wood combine two naturally varied surfaces. Granite introduces mineral pattern, colour movement and a polished or textured stone finish, while wood contributes grain and warmth.
Granite may be used around sinks, cooking areas and long perimeter runs, while wood creates a contrasting island, breakfast bar or serving section.
This pairing can suit traditional, transitional, rustic and selected contemporary kitchens. The final effect depends more on the chosen slab, wood species, finish and cabinet style than on the material names alone.
Granite and wood can both contain strong visual movement. If the granite has a busy mineral pattern, a more restrained wood grain may help control the design. If the wood is highly figured, a quieter granite may provide better balance.
The materials can be connected through shared undertones:
Granite sealing recommendations depend on the selected slab, absorption and finish. Wood maintenance depends on its product construction and surface treatment.
The household should be prepared to follow two different care systems.


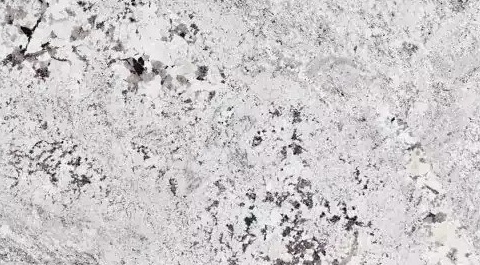
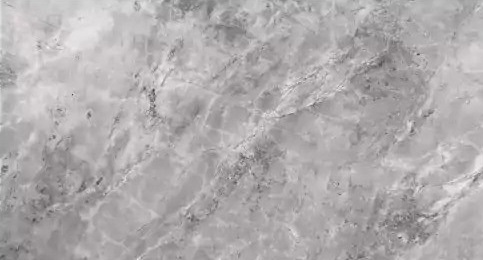
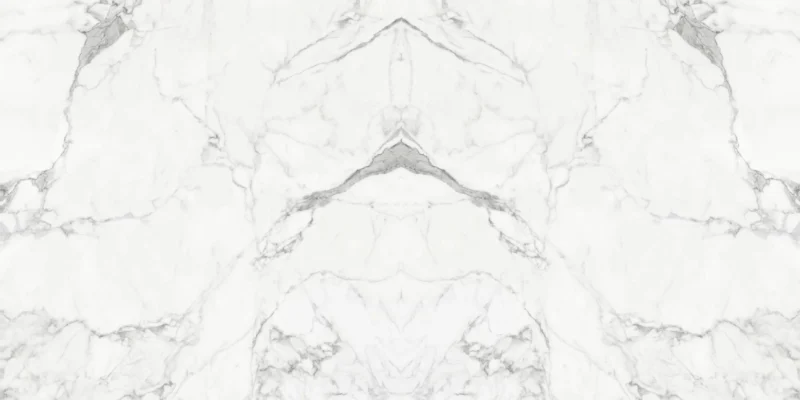



Review available granite countertop materials using full-slab imagery or actual slab selection when possible.
Marble and quartz can create a visually coordinated kitchen while assigning different maintenance expectations to the island and perimeter.
Natural marble may be selected for a feature island because of its individual veining and geological depth. Quartz may be used on the perimeter where a controlled pattern and relatively low absorption are preferred.
Attempting to match marble and marble-look quartz exactly can produce an awkward result because the pattern scale, background colour and vein movement may differ.
A better approach is often to coordinate rather than imitate. The quartz may repeat one background or vein colour from the marble while using a quieter overall design.
Compare:
Marble is sensitive to acidic substances that can alter the finish through etching. Sealing may help reduce absorption but does not prevent etching.
Engineered quartz does not react to acids in the same way, but concentrated heat, abrasive cleaners and inappropriate chemicals can affect the surface. Both materials should be maintained according to their specific care guidance.
This combination is most successful when the homeowner accepts that the marble may develop patina while the quartz retains a more controlled appearance.
Natural stone or quartz may be combined with stainless steel when a kitchen requires a specialized metal work zone beside a residential stone surface.
Possible uses include:
Stainless steel does not provide the same visual or tactile experience as stone. It can show scratches, fingerprints and changes in sheen, which may be accepted as part of its functional character.
Stone and stainless steel are generally fabricated by different specialists. Final dimensions, support, edge treatment and installation sequence must therefore be coordinated before either material is produced.
The transition should address:
Neither contractor should assume that the other material will be adjusted after fabrication. A shared drawing or confirmed measurement plan can reduce alignment problems.
Different countertop materials may be supplied in different standard thicknesses. Wood, quartz, natural stone, porcelain and stainless steel should not be expected to align automatically without planning the substrate and finished height.
A flush transition can create visual continuity, but it requires the cabinet, backing and material thicknesses to be coordinated. A deliberate height change may also work when it serves a specific functional or design purpose.
Unplanned height differences can create:
Mixed materials do not always require identical edge profiles. However, the edges should share a compatible design language.
For example, a quartz perimeter may use a simple eased edge while a wood island uses a softly rounded profile. The shapes differ, but both remain restrained and practical.
Using an ornate stone edge beside a sharply squared metal or wood surface can appear disconnected unless the contrast is intentional and supported by the overall kitchen design.
When two materials meet directly, their movement, support and maintenance requirements should be reviewed. Wood may move differently from stone, while metal and stone may require a controlled joint rather than a rigid connection.
The joint should be located away from vulnerable openings whenever practical and should not depend on one material supporting the unsupported edge of another.
Transition Planning Rule
Confirm the finished height, edge design, support, joint method and installation responsibility for every material before fabrication begins.
A mixed-material kitchen requires more than one cleaning and maintenance routine. The combination should suit the household’s willingness to follow different care instructions across the island, perimeter and specialized work zones.
Before approving the materials, compare:
A quartz perimeter can be paired with marble, wood or another feature material, but the lower-maintenance surface does not simplify care for the entire kitchen. Each material must still be treated according to its own requirements.
Marble may develop etching and patina, wood may require periodic refinishing, and some natural-stone slabs may benefit from sealing. Engineered quartz generally does not require routine sealing, but it still needs protection from concentrated heat and inappropriate chemicals.
Homeowners should avoid using one universal cleaner throughout a mixed-material kitchen unless it is approved for every installed surface.
Materials do not need to age identically, but their expected changes should be understood before installation. A wood or marble feature surface may gradually develop visible character, while quartz or porcelain may retain a more controlled appearance.
This contrast can be attractive when it is intentional. It can become disappointing when one material was selected with the expectation that it would remain visually unchanged.
Mixed countertop materials may involve separate suppliers, fabrication methods and installation schedules. Accurate coordination is essential because one finished surface may not be adjustable after another has been installed.
The project plan should identify who is responsible for:
When different contractors are involved, dimensions should be shared through approved drawings or coordinated site measurements rather than informal assumptions.
Cabinets must be stable, level and ready for the selected countertop systems. Different materials may require different backing, fastening or movement allowances.
A wood section should not be rigidly installed using assumptions intended for stone. Similarly, a stone slab should not depend on an adjacent wood or metal surface for structural support unless the connection has been designed for that purpose.
Actual slab thickness, backing and built-up construction affect the final countertop height. Review the countertop thickness guide before approving transitions between materials.
Edge profiles should also be selected as part of the complete material plan. The countertop edge profiles guide explains how eased, bevelled, rounded and mitred edges affect comfort, appearance and fabrication.
The order of installation can affect joint access, appliance placement and final alignment. Contractors should know which surface is installed first and which dimensions depend on an already completed section.
For an overview of measurement, fabrication, delivery and final placement, review the countertop installation process in Ontario.
Mixing materials can support budget control when a premium surface is limited to a smaller feature area. However, using two countertop systems can also introduce additional fabrication, delivery and coordination expenses.
Project cost may be influenced by:
A mixed-material layout is not automatically less expensive than using one surface throughout the kitchen. Quotes should include the complete scope for every material rather than comparing only unit prices.
A material with a strong pattern or higher project cost may be concentrated on an island where it receives the greatest visual attention. A quieter supporting surface can then be used across longer perimeter runs.
This strategy works best when the smaller feature section can be produced efficiently from the available material. Poor slab yield, complex waterfall panels or difficult vein alignment may reduce the expected savings.
Final Mixed-Material Checklist
Confirm the role, location, undertone, pattern, thickness, edge, maintenance, support and installation responsibility for each countertop material before placing orders.
Yes. Different materials can be used on the island, perimeter or specialized work zones when their colours, heights, maintenance requirements and installation details are coordinated.
Yes. Quartz and butcher block can provide visual contrast and different functional zones. Moisture protection, wood movement, maintenance and finished height should be planned carefully.
No. They may use contrast, but their undertones or secondary colours should relate to the cabinets, flooring, backsplash or one another.
It can be. A different island surface can create a focal point or identify a separate kitchen zone, but using one material throughout is also a valid design choice.
They can, but the result is difficult to balance. In most kitchens, one strongly patterned surface paired with a quieter supporting material creates clearer visual hierarchy.
Not necessarily. Different thicknesses can work when the finished heights, substrates, edges and transition details are deliberately planned.
It may increase coordination and fabrication costs, although limiting a premium material to a feature area can sometimes reduce material expense. The complete project scope determines the final cost.
Different materials may require different specialists. The contractors should coordinate measurements, supports, installation order and direct transitions before fabrication begins.
A mixed-material kitchen should feel intentional rather than divided. The island, perimeter, cabinets, flooring and backsplash should form one coordinated design while each countertop material supports its assigned use.
Share kitchen photographs or drawings, cabinet finishes, approximate dimensions, preferred materials and inspiration images to support an initial stone countertop review.
Plan a Mixed-Material Kitchen
Compare stone materials, colours, patterns and fabrication details for an island, perimeter or feature countertop.






