
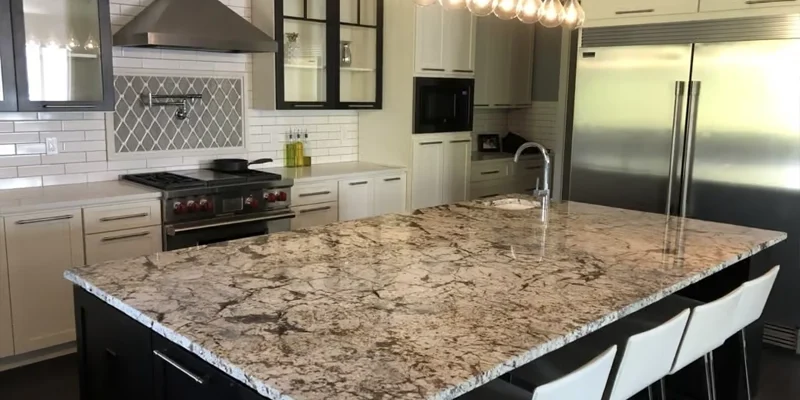
Kitchen countertops in Etobicoke should be planned around more than the cabinet layout and selected stone. The type of property, delivery route, doorway dimensions, stairs, elevators and available installation space can influence how large each countertop piece can be and where seams may be required.
A countertop that fits within the dimensions of a slab may still be too large to move through a condominium corridor, turn on a townhouse staircase or position safely inside a completed kitchen. Reviewing access before fabrication helps prevent last-minute changes, avoidable seams and pieces that cannot be delivered as planned.
TecCorp Stone supports Etobicoke projects through its broader kitchen countertop fabrication and installation service. Homeowners can compare quartz, granite and other stone surfaces while coordinating the final design with the property type, installation route and confirmed cabinet conditions.
This guide explains how to plan countertop dimensions, seams and installation logistics for Etobicoke condominiums, townhouses and detached homes without allowing access limitations to compromise the completed design.
Quick Planning Answer
Review the complete delivery path before approving oversized islands or long one-piece countertop sections. Doorways, elevators, stairs, hallway turns and space inside the kitchen may determine whether a planned seam is required, even when the slab itself is large enough.
Etobicoke countertop projects can involve very different installation conditions. A condominium renovation, multi-level townhouse and detached-home kitchen may use similar materials but require different piece dimensions, seam locations and delivery preparation.
Condominium work may be affected by:
These limitations may affect whether a long peninsula, oversized island or full-height backsplash can be delivered as one piece.
Townhouses may introduce vertical access challenges. Countertop pieces may need to pass through an entrance, turn at a landing and travel up one or more staircases before reaching the kitchen.
Review:
Ground-level access may allow larger pieces, but obstacles can still include:
The property type should guide the installation plan, but the final decision must be based on the actual route rather than a general assumption about the building.
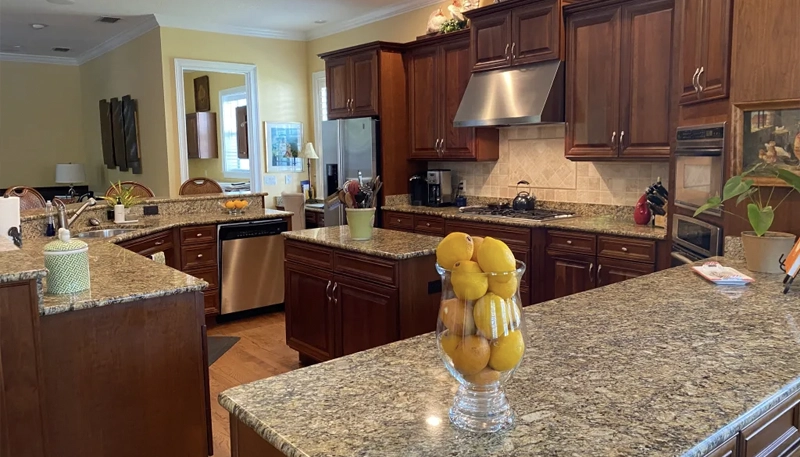
Slab dimensions do not determine the maximum deliverable piece on their own. The fabricated countertop must also be lifted, carried, turned and positioned without placing excessive stress on the stone or surrounding property.
A large island may appear to fit within one slab, but the finished piece may include:
These details affect the weight, rigidity and handling of the piece. A planned seam may provide a safer and more practical installation than attempting to deliver an oversized section.
Access does not automatically make one material better than another, but it can influence fabrication strategy.
The material should be selected with an understanding of how it can be divided, transported and reassembled within the actual project conditions.
The installation route should be reviewed before the slab layout is finalized. A reliable access assessment considers both dimensions and movement.
Measure:
For elevator access, confirm:
A piece may fit inside the elevator but still be impossible to turn through the corridor or unit entrance.
Stair access should account for:
The installation team also needs room to rotate, lower and position the countertop.
Confirm whether:
Access Review Rule
Measure every transition along the route—not only the smallest doorway. The limiting point may be an elevator turn, stair landing or the final movement inside the kitchen.
When access or slab dimensions require more than one piece, seam placement should be planned before fabrication rather than decided during installation.
Review:
The least visible location is not always the strongest or safest seam location.
For directional granite, quartzite or veined quartz, adjacent pieces should be reviewed together. A seam may remain visible, but the pattern can be arranged to reduce abrupt changes.
A professionally fabricated seam can be tight and carefully positioned, but natural colour variation, pattern movement and reflected light may still reveal the joint.
The objective is a structurally supported and visually controlled seam—not an unrealistic promise that the connection will disappear completely.
Condominium countertop projects require coordination between the kitchen design and the building’s delivery procedures. These requirements should be confirmed before fabrication, particularly when the layout includes a long peninsula, large island or full-height slab backsplash.
Depending on the property, building management may require:
These conditions should be documented before the installation date. A countertop should not be fabricated around an assumed delivery route that has not been approved by the building.
Some buildings restrict dust-producing or noisy work inside the unit or common areas. This increases the importance of confirming:
The objective is to complete as much accurate fabrication as possible before the countertop reaches the property.
For projects primarily defined by condominium rules and limited-space planning, review TecCorp Stone’s condominium countertop service.
Townhouse and detached-home renovations often provide more scheduling flexibility than condominium work, but access can still determine piece size and seam strategy.
Where the kitchen is located above the entry level, review the complete stair route before approving long pieces.
A staircase may limit:
Dividing a countertop into planned sections may provide safer handling and better control than attempting to move an oversized piece through a tight landing.
Ground-floor kitchens may allow larger pieces, but the route should still account for finished floors, millwork, narrow entrances and the space required to rotate the stone.
If the renovation includes new cabinets, access should be reviewed both before and after the island or tall cabinetry is installed. A route that was open earlier in the project may become restricted by the final kitchen configuration.
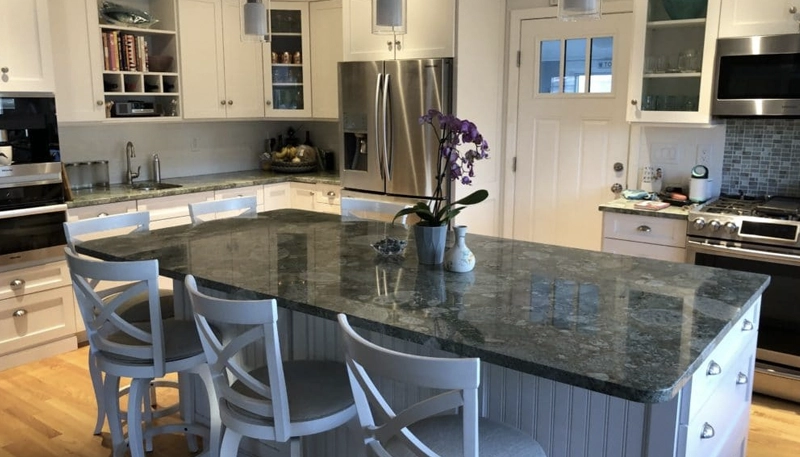
Quartz may suit projects where predictable patterning and practical division into several countertop pieces are important.
Because quartz is manufactured, colour and movement are generally more controlled than in natural stone. This can make seam planning easier across separate perimeter runs, although strongly veined products still require layout review.
Quartz contains resin and should be protected from concentrated heat. Trivets remain appropriate beside ranges, cooktops and countertop appliances.
Browse TecCorp Stone’s quartz countertop collection to compare background tone, pattern scale and suitability for the planned piece layout.
Granite may be selected when homeowners prefer natural mineral variation and a unique full-slab appearance.
Access-related seams require more visual planning with granite because colour and movement may change significantly across the slab.
Before approving the layout, identify:
A seam cannot always reproduce continuous natural movement, but careful slab allocation can prevent unnecessary visual interruption.
Granite is dense and heavy. Large pieces containing openings may be particularly difficult to handle through stairs, narrow corridors or limited turns.
Piece division should account for:
Browse available granite countertop options and review the complete slab before confirming the fabrication layout.
Other materials may suit selected Etobicoke projects, but their fabrication and handling requirements should be reviewed alongside the access plan.
Quartzite may work well for a natural-stone feature island or large visible surface.















Porcelain can support thin profiles, waterfall panels and coordinated vertical surfaces. Large-format pieces require specialized fabrication and handling, particularly where corners, elevators or stair access are restricted.
Marble may be appropriate when natural veining and visible aging are accepted. It is sensitive to acid-related etching and should not be selected solely for appearance without considering the household’s maintenance expectations.
Material Selection Rule
Choose the material after reviewing both the kitchen design and the delivery route. A surface that looks ideal in slab form must still be fabricated into pieces that can be transported and installed safely.
Large islands and architectural stone details require the closest coordination between design and access.
A one-piece island depends on:
Where one-piece delivery is not practical, the seam should be integrated into the slab layout rather than added as an emergency solution.
A waterfall design introduces vertical pieces, mitered or joined corners and pattern relationships between the top and side panels.
Confirm:
A long peninsula can restrict both household circulation and installation access. Review the final projection, seating overhang and surrounding walkways before measurement.
Explore TecCorp Stone’s kitchen island countertop service when the project includes oversized surfaces, seating, waterfall panels or fixture openings.
The exact sink, cooktop and major appliance models should be confirmed before final countertop measurement. Their dimensions affect cut-outs, remaining stone width, cabinet compatibility and the size of each fabricated piece.
Review:
A large sink opening can make a countertop section more difficult to carry through stairs, corridors or elevator turns. The fabrication and delivery plan should account for the reduced stone width around the cut-out.
Built-in cooktops, slide-in ranges and freestanding ranges require different countertop conditions. Manufacturer specifications should be available before production.
Changing the appliance later may affect:
The project should also document:
Late changes to openings may require shop revisions or additional site work that may not be permitted in every condominium or managed building.
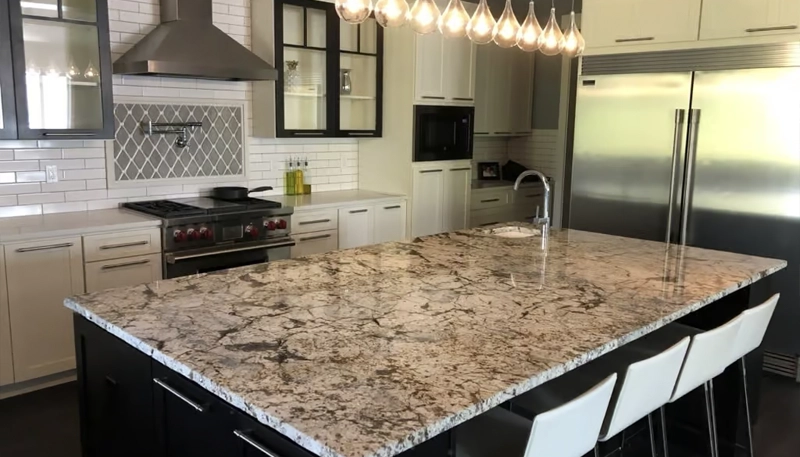
Final measurement should take place only after the cabinet layout reflects the intended finished kitchen.
Before measurement, confirm that:
Stone and engineered surfaces are rigid. They should not be expected to compensate for uneven cabinets, movement or incomplete support.
Cabinet corrections should be completed before measurement and fabrication.
Moving cabinets, changing the sink or increasing an island overhang after final measurement may alter:
Any revision should be reviewed before production continues.
Review TecCorp Stone’s countertop survey and measurement service when the project includes restricted access, large pieces or detailed fixture coordination.
Installation planning should address both the private kitchen and any shared property areas used during delivery.
The project scope should clarify responsibility for:
These services should not be assumed to be included unless they appear in the written quotation or installation scope.
Before installation:
Minor installation adjustments may sometimes be necessary, but the project should not depend on extensive cutting or modification at the property.
Accurate measurement, confirmed fixtures and approved piece sizing reduce the need for disruptive site work.
Installation Coordination Rule
Confirm the building schedule, delivery route and trade responsibilities before the countertop leaves fabrication. Access problems should not be discovered after the pieces arrive.
Countertop cost depends on material, fabrication and installation conditions. Property access may also affect the project when it requires smaller pieces, additional seams, special handling or coordinated building procedures.
Main cost factors include:
Dividing a large countertop may improve access, but additional pieces can require more fabrication, edge preparation, handling and installation coordination.
A lower-priced slab may not produce the lowest installed cost if the layout requires extra material, complex pattern matching or difficult handling.
For broader pricing considerations, review the kitchen countertop cost guide. A final Etobicoke quotation should reflect measured site conditions and the confirmed access plan.
TecCorp Stone supports Etobicoke projects through its broader Ontario kitchen countertop fabrication and installation service. This page does not indicate a physical showroom or office in Etobicoke.
Possibly. Slab dimensions, material strength, fixture openings, elevator or stair access and space inside the kitchen determine whether one-piece installation is practical.
Many managed buildings require a service-elevator or loading-area reservation, but requirements vary. Confirm the procedure with building management before scheduling installation.
Quartz can be divided into planned pieces with controlled patterning, but access does not make it universally easier than other materials. Weight, openings, seam layout and manufacturer slab dimensions still matter.
Granite pieces can be arranged to reduce abrupt changes, but natural pattern and colour variation may prevent perfect continuity.
Access should be reviewed before final slab layout and piece sizing, and confirmed again before installation if the renovation changes the route.
The exact models and specifications should be confirmed before final measurement and fabrication.
The design may require smaller pieces, a revised seam plan or different fabrication details. This should be resolved before production whenever possible.
A successful countertop project connects material selection with the actual building and installation route.
Review property type, access dimensions, piece size, seams, fixtures and cabinet readiness before fabrication. These decisions help preserve the design while reducing avoidable installation changes.
Planning Kitchen Countertops in Etobicoke?
Share your kitchen layout, property type, access conditions, sink and appliance models, and preferred materials to begin reviewing the project.
Discuss Your Etobicoke Project
Explore Kitchen Countertop Services








