

Kitchen countertops in Scarborough should be selected around the way the kitchen is used, the property layout and the practical requirements of fabrication and installation. Quartz, granite and porcelain can all provide durable surfaces, but each material has different characteristics relating to appearance, heat, maintenance, edges and handling.
A compact condominium kitchen near Scarborough Town Centre may require carefully planned countertop sections and building-access coordination. A detached or semi-detached home may allow a larger island, fewer delivery restrictions or more extensive backsplash applications. The best material is therefore not determined by location alone—it depends on the actual kitchen, cooking habits, design priorities and project scope.
TecCorp Stone provides material selection, site measurement, custom fabrication and countertop installation for Scarborough kitchen renovations, replacements and new cabinetry projects.
Quick Answer
Quartz is a practical choice for consistent indoor designs and straightforward routine care. Granite suits homeowners who prefer unique natural-stone variation and strong material heat performance. Porcelain supports slim profiles, large-format designs and strong heat resistance but requires specialist fabrication around edges and cutouts. The right choice depends on the exact product, layout and installation requirements.
Quartz, granite and porcelain can all work successfully in Scarborough kitchens when the material is matched to the project and installed according to its technical requirements. The table below highlights their general differences.
| Comparison Factor | Quartz | Granite | Porcelain |
|---|---|---|---|
| Material type | Engineered mineral surface with resin binders | Natural igneous stone | High-fired ceramic slab |
| Appearance | Consistent colours and controlled patterns | Unique mineral variation in every slab | Controlled large-format and architectural designs |
| Heat consideration | Requires greater protection from direct heat | Strong material heat resistance | Strong material heat resistance |
| Maintenance | Straightforward routine cleaning | Varies by slab absorption and treatment | Very low absorption and straightforward routine care |
| Primary consideration | Direct heat and prolonged appliance heat | Natural fissures, variation and slab-specific absorption | Exposed edges, corners, cutouts and specialist handling |
| Typical design fit | Contemporary, transitional and family kitchens | Natural, traditional and transitional kitchens | Modern, minimalist and large-format applications |
The table presents general material characteristics. The exact collection, slab, thickness, finish, edge design, support and fabrication details should be reviewed before making a final decision.
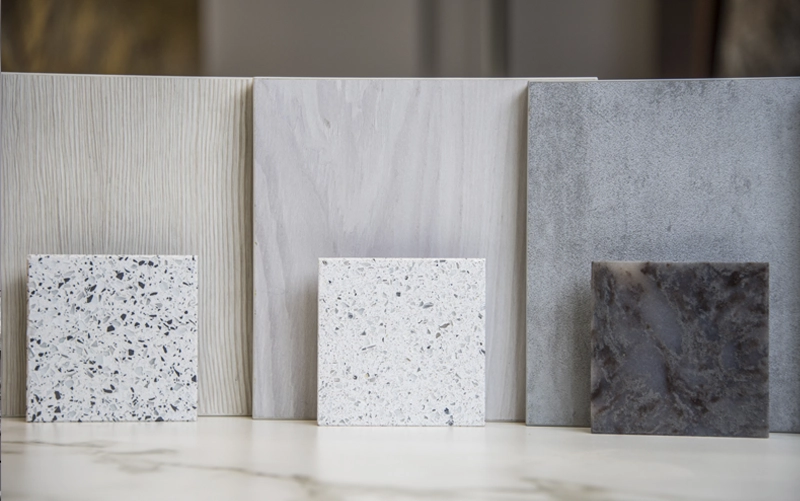
Countertop selection should begin with practical questions: How frequently is the kitchen used? Is natural variation desirable? Will the design include a waterfall island or full-height backsplash? Are hot countertop appliances used regularly? Does the building create delivery restrictions?
The sections below provide a concise overview. More detailed product information is available through each material’s dedicated category page.
Quartz countertops are engineered from mineral components, resin binders and pigments. This manufacturing process allows producers to offer consistent colours, subtle patterns and marble-inspired designs across a broad range of collections.
Quartz may suit homeowners who prioritize:
The main limitation is heat sensitivity. Hot cookware should not be placed directly on quartz, and heated appliances should be used according to their clearance requirements. Trivets and suitable heat pads help protect the resin system, seams and surrounding finishes.
Granite countertops are cut from natural stone slabs. Every slab has its own mineral pattern, colour transitions and geological features, making granite appropriate for homeowners who want a surface that cannot be exactly duplicated.
Granite may suit projects that prioritize:
Absorption and sealing requirements vary according to the granite variety and finish. There is no universal sealing schedule for every slab. The actual material should be inspected before fabrication so that natural fissures, seams and cutouts can be planned appropriately.
Porcelain countertops are manufactured from refined clay-based and mineral materials that are compacted and fired at high temperatures. They offer very low water absorption, strong material heat resistance and a range of controlled architectural designs.
Porcelain may suit kitchens requiring:
Porcelain’s broad surface is hard and wear resistant, but exposed edges, corners and complex cutouts remain vulnerable to concentrated impact. Large or thin-format panels require specialist handling, suitable support and fabricators familiar with the selected product.
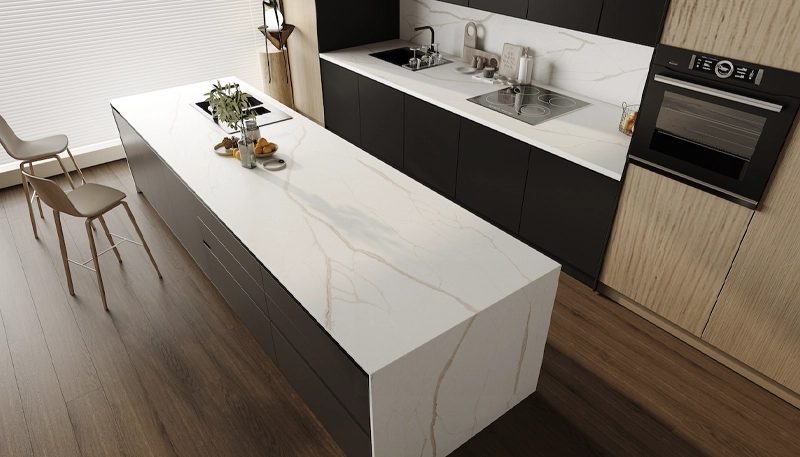
Material Selection Rule
Choose quartz for controlled indoor design and straightforward care, granite for authentic natural variation, and porcelain for strong heat performance and architectural applications. Confirm the exact product, layout and fabrication requirements before ordering material.
Accurate material selection is only the first stage. The next section explains how professional countertop measurement, custom fabrication, appliance cutouts, delivery access and installation are coordinated for Scarborough projects.
A successful countertop project requires more than selecting a colour or slab. Measurements, cabinet conditions, appliance specifications, access restrictions and installation responsibilities must be coordinated before fabrication begins.
For Scarborough projects, TecCorp Stone reviews the complete scope so that the selected material can be fabricated for the actual kitchen rather than adapted from general dimensions.
Material selection should account for cooking habits, visual preferences, edge details and the planned use of the kitchen. The decision may also be influenced by the size of the countertop sections and the route available for delivery.
During selection, homeowners should confirm:
Natural granite should be evaluated using the actual slab whenever variation and seam placement are important. Manufactured quartz and porcelain should also be reviewed at full slab or panel scale because a small sample may not show the complete pattern.
Professional countertop measurement and templating records the final cabinet dimensions, wall conditions, overhangs, appliance openings and planned seam locations.
Before final measurement, cabinets should generally be:
The final sink, cooktop and faucet models should also be available. Approximate appliance dimensions are not a reliable substitute for manufacturer specifications.
In replacement projects, the existing countertop may limit access to some cabinet details until removal. The measurement and removal sequence should therefore be confirmed before fabrication.
After measurement, the countertop layout is planned according to the selected material and available slab dimensions. Fabrication may include straight and shaped cuts, exposed edges, seams, cutouts, mitres and waterfall joints.
Professional custom stone fabrication should account for:
Fabrication decisions should balance appearance, material performance and installation access. Avoiding every seam is not always practical when a section is too large to move safely through the property.
Sink and cooktop openings require accurate specifications because they create narrow areas within the countertop. The fabricator should receive the final fixture templates before cutting begins.
Planning may include:
Large fireclay, cast iron or ceramic sinks may need independent cabinet support rather than relying on the countertop material alone.
Delivery planning is especially important when the project includes large islands, long countertop runs or full-height panels. The carrying route should be reviewed before fabrication is finalized.
Relevant conditions may include:
During installation, fabricated sections are positioned, levelled and joined according to the planned layout.











Countertop replacement may require removal and disposal of the existing surface before the new installation. The written quotation should confirm whether this work is included.
Removal can reveal conditions that were not visible during the initial review, such as:
Cabinet repair, plumbing reconnection, gas work, electrical changes and wall finishing may require separate trades unless specifically included in the project scope.
Project Coordination
Confirm the sink, appliances, cabinets, access route and removal responsibilities before final measurement. Resolving these details early reduces layout revisions and installation delays.
Property type can influence section size, delivery access and the sequence of renovation work. Material recommendations should be based on the actual kitchen rather than assumptions about a neighbourhood or building type.
Detached and semi-detached properties may offer more flexibility for large islands, extended perimeter counters and full-height backsplashes. However, older layouts can include uneven walls, narrow doorways or cabinet sections installed at different times.
Site measurement should identify these conditions before slab layout is approved. Long sections must also be evaluated against the route from the delivery vehicle to the kitchen.
Condominium countertop projects may involve building-management requirements that affect delivery and installation.
These can include:
Large countertop sections should be checked against elevator, corridor and unit-entry dimensions before fabrication. Where access is limited, an additional seam may be safer than producing a section that cannot be delivered without risk.
Townhouses can combine the design opportunities of a full kitchen with the access limitations of multi-level living. Countertop sections may need to move through stairways with limited turning space.
Island dimensions, section weight and seam placement should be reviewed against the complete delivery route rather than only the kitchen opening.
Replacement countertops may sometimes be installed over existing cabinets when those cabinets are stable, level and suitable for the new material. This should be confirmed through site assessment rather than assumed.
For new cabinetry projects, countertop measurement normally follows permanent cabinet installation. Final dimensions should not be taken from design drawings alone because wall conditions and cabinet positioning may differ from the original plan.
Islands and backsplashes can extend the countertop design beyond basic perimeter surfaces, but they also affect material quantity, fabrication and installation planning.
A custom kitchen island countertop may include seating overhangs, sink or cooktop openings, waterfall panels and electrical outlets.
Island planning should confirm:
Quartz, granite and porcelain can all be used for islands, but their slab formats, edge options and handling requirements differ.
A full-height stone backsplash can coordinate with the countertop and reduce the number of separate wall finishes in the kitchen.
Backsplash fabrication may require:
Wall conditions should be assessed before large panels are fabricated. Significant unevenness may require preparation by another trade before installation.
Scarborough Project Planning
The local page is intended to coordinate material selection with the actual Scarborough property, access route and renovation sequence. Detailed material comparisons remain on their dedicated quartz, granite and porcelain pages.
The final section explains what affects countertop cost, how the project moves from consultation to installation and how homeowners can prepare the kitchen for accurate measurement and efficient installation.
The cost of kitchen countertops in Scarborough depends on the complete project scope rather than the material name or countertop area alone. Two kitchens with similar dimensions can produce different quotations when one requires premium slabs, mitred edges, several cutouts, difficult delivery access or removal of an existing surface.
Quartz, granite and porcelain are available across different brands, collections, finishes and slab formats. Premium designs, limited-availability products and slabs requiring specific pattern placement may increase material cost.
Natural granite pricing may also vary according to slab rarity, origin and visual characteristics. Quartz and porcelain pricing depends on the manufacturer, collection, thickness, finish and local availability.
The number of slabs required is determined by more than the measured countertop area. Long sections, large islands, directional patterns, waterfall panels and full-height backsplashes can affect how efficiently pieces fit within the available material.
An additional slab may be necessary when:
A straightforward exposed edge generally requires less fabrication than a mitred build-up, waterfall joint or detailed custom profile.
Sink, cooktop, faucet and accessory openings also add fabrication work. The final fixture models should be confirmed before cutting because revised openings may affect both cost and production planning.
Site access can influence section size, seam placement and installation labour. Condominium elevator bookings, loading restrictions, stairs, narrow entrances and long carrying routes should be reviewed before fabrication.
Creating smaller sections can simplify access but may add seams. Producing a larger uninterrupted section may improve appearance but require additional installers or handling equipment.
The quotation should state whether removal and disposal of the existing countertop are included.
Related work may be charged separately, including:
A complete written scope is more useful than comparing material rates alone.
Quote Comparison Tip
Confirm the exact product, slab quantity, measurement, fabrication, edges, cutouts, delivery, installation, removal and exclusions before comparing countertop quotations.
A clearly defined process helps coordinate the homeowner, cabinet installer, countertop fabricator and other trades.
Installation duration is project-specific. A simple perimeter countertop differs from a project involving several sections, waterfall panels, difficult access or full-height backsplashes.
Before the measurement appointment:
Changes made after final measurement can affect slab layout, cutouts, fabrication cost and installation scheduling.
Provide a clear carrying route from the entrance to the kitchen and remove small items from cabinets and work areas. Building-management requirements, elevator reservations and loading access should be confirmed in advance.
Plumbing, gas and electrical responsibilities should also be coordinated before installation day. Countertop installers may not perform separate licensed-trade work unless it is specifically included in the agreement.
There is no single best material. Quartz suits controlled indoor designs and straightforward routine care. Granite provides natural variation and strong material heat resistance. Porcelain supports very low absorption, strong heat performance and slim architectural applications.
Quartz generally involves fewer sealing decisions. Granite maintenance depends on the specific slab, finish and absorption. Both require routine cleaning, cutting boards and trivets.
Yes. Porcelain can provide strong heat resistance, very low water absorption and large-format design options. Edges, corners, cutouts and handling require specialist fabrication.
Final countertop measurement generally requires cabinets to be permanently installed, secured and level. Project-specific sequencing should be confirmed before the appointment.
Yes, provided elevator dimensions, delivery hours, loading access and building requirements are reviewed before fabrication and installation.
The countertop scope may include the sink cutout and physical mounting, but plumbing connections may be separate. The written quotation should clarify responsibilities.
Existing cabinets may sometimes be retained when they are stable, level and suitable for the selected material. Their condition should be assessed before final measurement.
Cost is influenced by material, slab quantity, layout, edges, cutouts, pattern planning, delivery access, removal and installation requirements.
TecCorp Stone provides measurement and fabrication for perimeter countertops, islands, waterfall panels and coordinated backsplash applications, subject to the selected material and project conditions.
Project availability should be confirmed using the property address and requested service. Access, parking and building requirements are reviewed as part of project planning.
A useful quotation begins with the kitchen layout, approximate dimensions, project address, selected material and details such as sinks, cooktops, islands, waterfalls and backsplashes.
TecCorp Stone provides countertop selection, professional measurement, custom fabrication and installation for residential kitchen projects in Scarborough and across the GTA.







