Welcome to the Tec Corp Stone Inc. Shop! Explore our extensive selection of premium stones, from elegant marble to durable granite. Whether you’re planning a renovation or a new build, find the perfect materials to elevate your space. Shop now for high-quality stones and bring your design dreams to life.
Vanity sinks in Toronto should be selected together with the bathroom countertop, vanity cabinet, faucet and plumbing layout. The sink’s mounting style, dimensions, bowl depth and weight can affect the countertop opening, usable storage and finished vanity height.
TecCorp Stone offers vanity sink options for bathroom renovation and countertop projects across Toronto and the GTA. Available configurations may include undermount, vessel, drop-in and integrated sinks in ceramic, porcelain, stone, solid-surface and composite constructions.
Showing 1–12 of 15 results

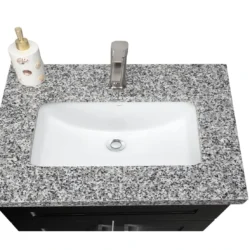
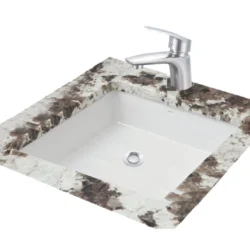





The exact sink model should normally be finalized before the vanity countertop is measured. Two sinks with similar advertised dimensions can require different cutouts, mounting hardware, faucet positions and cabinet clearances.
| Vanity Sink Type | Installation Position | Primary Design Benefit | Main Planning Requirement |
|---|---|---|---|
| Undermount | Below the vanity countertop | Continuous visible countertop surface | Finished cutout, support and cabinet clearance |
| Vessel | Above the countertop | Visible basin shape and decorative impact | Finished height, faucet reach and splash control |
| Drop-in | Inserted through the countertop from above | Visible rim covers the countertop opening | Rim cleaning and complete cutout coverage |
| Integrated | Formed or fabricated with the vanity surface | Coordinated countertop and basin design | Fabrication method, drainage and repair options |
A vanity sink is defined by its relationship with a vanity countertop or cabinet. Wall-mounted and pedestal sinks belong to the broader bathroom-sink category but are not normally considered vanity sinks unless they are incorporated into a vanity assembly.
A vanity sink is a bathroom basin installed on, beneath or within a vanity countertop or cabinet system. Its function depends on the combined layout of the sink, countertop, faucet, storage and plumbing rather than on the bowl alone.
Vanity sinks may be used in powder rooms, family bathrooms, primary ensuites and commercial washrooms. The same mounting type can perform differently depending on bowl dimensions, faucet position and cabinet construction.
Every vanity sink is a bathroom sink, but not every bathroom sink is a vanity sink. The broader bathroom-sink category can also include pedestal, console and wall-mounted fixtures that do not require a conventional vanity countertop.
The Vanity Sinks category should therefore focus on products that interact directly with:
For a wider review of sink styles beyond vanity-mounted installations, explore the complete bathroom sinks collection.
The sink should not be chosen independently from the vanity. Bowl width and depth affect the countertop opening and usable cabinet space, while the mounting style determines which countertop edges remain visible.
The complete system should account for:
Undermount and vessel sinks can sometimes fit the same vanity width, but their faucet layout, finished height and required countertop openings are different.
Vanity Planning Rule
Select the sink, countertop, cabinet and faucet as one system. A basin that fits the cabinet width may still interfere with drawers, plumbing or usable countertop space.
Vanity sink types differ in how they meet the countertop, affect finished height and use cabinet space. The appropriate mounting style depends on the vanity design, countertop material and expected daily use.
An undermount vanity sink is installed beneath the countertop, leaving the finished countertop edge visible around the bowl. This creates a continuous surface that can be wiped toward the basin without crossing a raised rim.
Undermount installation requires:
The sink should not rely solely on adhesive or sealant for structural support. Ceramic, stone and composite basins may require more substantial mounting than lightweight products.
A vessel sink sits above the vanity countertop and leaves most or all of the basin visible. It is commonly selected when the sink shape, material or finish is intended to become part of the bathroom design.
Before selection, calculate:
A vessel sink installed on a conventional vanity can create an excessive finished height. The cabinet, countertop, basin and faucet should therefore be coordinated before fabrication.
A drop-in vanity sink is inserted into the countertop opening from above. Its rim rests on the surface and conceals the cut edge.
This mounting style may suit projects where:
The rim requires routine cleaning because water, soap and cosmetic residue can collect around its perimeter.
An integrated vanity sink is formed or fabricated as part of a coordinated countertop and basin system. Depending on the product, the sink may be moulded from the same manufactured surface or assembled from fabricated sections.
Integrated designs can reduce prominent visual transitions, but they are not automatically one-piece or completely seamless. The system should be reviewed for:
Specialized vanity and basin details may be coordinated through TecCorp Stone’s custom stone services.
Sink Type Rule
Choose the mounting style according to the complete vanity height, countertop, cabinet and faucet configuration. Appearance alone does not confirm that a sink will fit or function correctly.
The next section compares vanity sink materials and explains how each basin type should be coordinated with quartz, granite, marble, quartzite and porcelain vanity countertops.
Vanity sink material affects appearance, weight, cleaning requirements, impact response and compatibility with the countertop and cabinet. Products that look similar may use different body materials, coatings and fabrication systems, so the exact specifications should be reviewed before the countertop opening is finalized.
Ceramic and porcelain vanity sinks are widely available in undermount, vessel and drop-in formats. Their glazed surfaces generally provide a smooth finish that can be cleaned with compatible non-abrasive products.
The terms ceramic and porcelain are sometimes used broadly in product descriptions and do not always indicate identical construction. Porcelain may describe a dense ceramic body or a porcelain-enamel finish applied over another base material.
Before selecting a ceramic or porcelain basin, confirm:
Fired sinks may vary slightly from published dimensions. The fabricator may therefore require the physical basin, an approved template or verified manufacturer specifications before cutting the vanity countertop.
For a detailed comparison of these materials, review the guide to porcelain vs ceramic sinks.
Natural stone sinks may be carved from a solid piece or assembled from fabricated components. They are generally selected when the basin itself is intended to become a visible architectural feature.
Granite, marble, quartzite and other natural stones can differ in:
Marble and other calcium-based stones can etch when exposed to acidic cleaners, cosmetics and personal-care products. Sealing may help reduce absorption in suitable stones but does not prevent chemical etching, scratching or impact damage.
Stone sinks can also be substantially heavier than common ceramic or manufactured basins. The vanity cabinet and support system should be evaluated before installation.
Solid-surface and composite vanity sinks are manufactured from resin-based or mineral-filled materials. Some are supplied as separate basins, while others are formed or fabricated as part of an integrated vanity system.
These products may offer controlled colours, smooth transitions and custom shapes. Performance can vary by manufacturer and product line, including resistance to scratching, staining, heat, chemicals and impact.
Before approval, review:
The term “composite” alone does not describe the complete product. Mineral content, resin system, surface finish and fabrication method can differ considerably between brands.
Glass, metal and other specialty materials are most often used for vessel sinks or decorative powder-room vanities. These basins can provide a distinctive focal point but may show water spots, soap residue and fingerprints more readily than less reflective finishes.
Specialty sinks should be checked for:
A decorative basin should still provide practical hand clearance, splash control and cleaning access for its intended use.
Vanity Sink Material Rule
Compare the exact basin’s construction, weight, finish and care instructions. Similar material names do not guarantee identical performance or installation requirements.
The vanity sink and countertop should be selected as one fabrication system. Mounting style affects the cutout, finished edge, faucet placement and amount of usable countertop surface around the basin.
Quartz vanity countertops may be paired with suitable undermount, vessel and drop-in sinks in indoor bathrooms.
An undermount installation requires an accurately fabricated opening, a selected sink reveal and appropriate support beneath the basin. Vessel sinks require coordinated drain and faucet openings based on the exact bowl dimensions.
Planning should include:
The countertop should not be expected to carry the full weight of a loaded undermount sink through adhesive alone.
Granite and quartzite vanity countertops provide natural slab variation and can be coordinated with undermount, vessel and drop-in sinks.
Before positioning the opening, review:
The exact slab should be evaluated rather than assuming every granite or quartzite has the same structural and maintenance characteristics.
Marble vanity countertops may be used with undermount, vessel and drop-in basins where natural veining and surface character are design priorities.
An undermount sink exposes the marble edge around the bowl to water, soap, cosmetics and routine cleaning. Vein placement, edge finishing and the condition of the stone around the cutout should therefore be reviewed before fabrication.
Marble can etch or develop finish changes when exposed to acidic products. Sealing may help manage absorption but does not make marble resistant to every cosmetic, cleaner or personal-care product.
Porcelain vanity countertops can provide low surface absorption and controlled large-format designs.
Sink compatibility depends on:
Undermount installation may be possible with suitable products and fabrication systems, but it should not be assumed appropriate for every porcelain slab.
Low absorption also does not make the complete vanity assembly waterproof. The sink joint, faucet openings, wall connections and supporting cabinet still require appropriate moisture management.
Countertop Compatibility Rule
Approve the exact sink and countertop together. Cutout shape, exposed edges, support and faucet placement must match both the basin model and the selected vanity material.
A vanity sink must fit more than the visible countertop area. The bowl, flange, mounting hardware, drain and plumbing all occupy space within or above the vanity cabinet.
Sink size should be evaluated using the complete exterior dimensions and usable bowl capacity. A wide or deep basin can reduce countertop space, interfere with drawers or leave narrow material sections around the opening.
Before selection, confirm:
A compact vanity does not automatically require the smallest available bowl. The sink should still provide suitable hand clearance, drainage and splash control.
The faucet should direct water into the functional area of the basin without creating unnecessary splash. Spout height and horizontal reach are particularly important for vessel sinks.
Planning should consider:
A tall faucet is not automatically suitable for every vessel basin. Excessive height or incorrect spout reach can increase splashing and reduce usability.
The basin, drain and plumbing occupy space inside the vanity. Deep sinks and centrally positioned drains can interfere with drawer boxes, shelves, plumbing traps or cabinet braces.
Internal fit should account for:
A sink that fits within the cabinet width may still conflict with internal storage or plumbing.
Double vanities require enough width for two basins, faucets, cabinet sections and useful countertop area between and beside the sinks.
The layout should verify:
Two oversized sinks can reduce practical countertop space and create narrow sections around the cutouts. Basin dimensions should therefore be selected from the complete vanity design rather than chosen independently.
Vanity Fit Rule
Confirm the complete sink, faucet, drain, cabinet and countertop layout before purchase. Nominal basin width alone does not establish compatibility.
The final section explains vanity measurement and installation, finished sink height, replacement limitations, project-specific selection, common planning mistakes and frequently asked questions.
Vanity sink installation should be coordinated with the countertop, cabinet, faucet and plumbing before fabrication begins. The selected mounting style determines the required countertop opening, visible edge treatment, structural support and finished vanity height.
The exact sink model should normally be finalized before the vanity countertop is measured or templated. Similar-looking sinks may have different mounting flanges, bowl dimensions, corner radii and faucet requirements.
Before measurement, confirm:
The fabricator may require the physical sink, an official manufacturer template or verified technical documentation. Changing the basin after measurement can require a revised cutout, faucet layout or countertop fabrication plan.
TecCorp Stone’s countertop survey and measurement service can coordinate finalized sink specifications with the vanity and countertop layout.
Each mounting style requires a different countertop opening. Undermount sinks leave the cut edge visible, drop-in sinks cover the opening with a rim and vessel sinks generally require drain and faucet holes rather than a full bowl cutout.
Support and sealing serve different functions:
Undermount sinks may require clips, rails, brackets or cabinet-supported mounting systems. Heavy ceramic, natural-stone and composite basins may require more substantial support than lighter products.
Sealant should not be treated as the only structural attachment or described as permanently watertight. The joint can be affected by movement, moisture, cleaning products and age and should remain accessible for inspection and maintenance.
Finished vanity height depends on the cabinet, countertop thickness and sink configuration. This is particularly important for vessel sinks because the bowl sits above the countertop.
The complete height calculation should include:
A vessel basin installed on a conventional-height vanity may create an uncomfortable finished height. The cabinet and plumbing rough-in should therefore be coordinated with the selected sink before installation.
Replacing a vanity sink without replacing the countertop may be possible, but the new basin must work with the existing opening, cabinet and plumbing.
Before purchasing a replacement, verify:
A larger opening may sometimes be created after the material and site conditions are reviewed. Reducing an oversized opening is generally more difficult because the missing countertop material cannot simply be restored.
Installation Planning Rule
Finalize the sink, faucet, cabinet and plumbing before countertop fabrication. The opening and support should be based on the exact basin rather than approximate dimensions.
The appropriate vanity sink depends on the size of the room, expected daily use, storage needs and desired visual impact. No single mounting style is automatically best for every bathroom.
Powder rooms are often used for shorter visits and may prioritize visual character over maximum storage or bowl capacity.
Possible directions include:
The sink should still provide suitable hand clearance, drainage and splash control. Decorative appearance should not replace practical faucet and bowl planning.
Compact bathrooms require careful use of vanity width, countertop depth and cabinet storage.
Suitable options may include:
A basin that occupies most of the cabinet can reduce drawer space and leave limited countertop area. The complete vanity layout should be reviewed before selecting the largest sink that physically fits.
Family bathrooms generally benefit from practical bowl dimensions, straightforward routine cleaning and adequate countertop space for frequently used items.
Undermount sinks are commonly considered because the surrounding countertop can be wiped toward the basin. Drop-in sinks may offer simpler replacement, while glazed ceramic and porcelain products are widely available in both formats.
Durability should be evaluated together with drawer clearance, plumbing access and the likelihood of concentrated impact around exposed edges.
Primary bathrooms may include wider countertops, double-sink layouts or custom vessel and integrated designs.
Planning priorities can include:
Two oversized sinks can reduce usable countertop space and create narrow material sections around the cutouts. Basin dimensions should be selected from the complete vanity design.
Custom sink and countertop details can be coordinated through TecCorp Stone’s vanity countertop services and custom stone services.
A vanity sink is a bathroom basin installed on, beneath or within a countertop and cabinet system. It differs from pedestal and wall-mounted sinks that may not use a conventional vanity.
There is no universal best type. Undermount sinks preserve a continuous countertop surface, vessel sinks create a visible design feature, drop-in sinks may simplify replacement and integrated sinks coordinate the basin with the countertop system.
The surrounding countertop is generally easier to wipe because there is no raised rim. The joint beneath the countertop still requires inspection and routine cleaning.
They can be practical when finished height, faucet reach, bowl depth and splash control are coordinated with the complete vanity.
Yes. Suitable undermount, vessel and drop-in sinks can be paired with indoor quartz vanity countertops when cutouts, support and faucet holes are planned correctly.
It may be possible with selected porcelain products and fabrication systems. Slab thickness, inside corners, exposed edges and support should be reviewed before fabrication.
Yes. The exact sink should normally be finalized before measurement so the opening, support, faucet and cabinet clearances can be coordinated.
Sometimes. The replacement must fit the cabinet and work with the existing cutout, faucet holes and plumbing layout.
Yes. The support method should match the sink’s weight, dimensions and construction. Sealant alone should not automatically be treated as structural support.
Not always. Some are moulded as one unit, while others are fabricated using joined sections or transitions. The exact construction should be confirmed.
A single vanity preserves more countertop and storage space. A double vanity may improve simultaneous use when the room, cabinetry and plumbing provide sufficient width.
Vanity sinks should be selected according to countertop material, cabinet dimensions, faucet layout, bowl configuration and daily use. Finalizing the exact basin early helps coordinate measurement, fabrication, support and plumbing.
Browse available vanity sink options and provide the exact product information when planning a new countertop or evaluating an existing sink opening.
Plan Your Vanity Sink and Countertop Together
Confirm the sink dimensions, mounting style, faucet, cabinet clearance and support before countertop measurement and fabrication.

At Tec Corp Stone Inc., we pride ourselves on delivering exceptional craftsmanship and unmatched quality. With years of experience in stone fabrication, our dedicated team ensures every project is executed with precision and care. We offer personalized service, innovative solutions, and a commitment to customer satisfaction. Choose us for your stone needs and experience the Tec Corp Stone Inc. difference.