
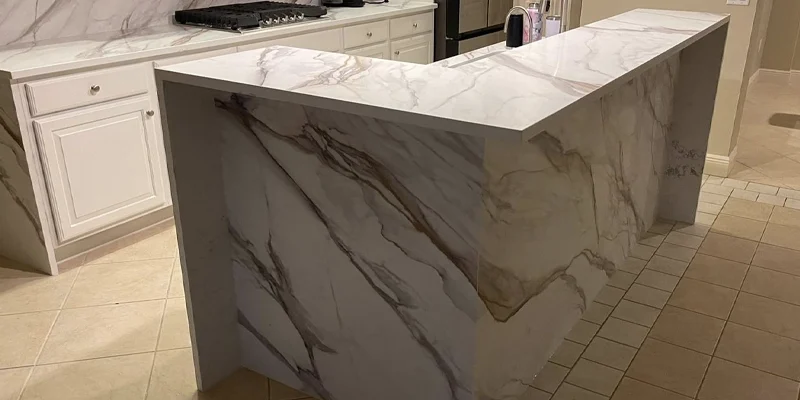
Quartz countertop seams should be planned as part of the measured kitchen layout—not treated as an installation detail that can be decided after fabrication. Slab dimensions, countertop length, islands, corners, cut-outs, delivery access and pattern direction can all influence where separate pieces are required.
TecCorp Stone supports quartz countertop projects across Toronto and the GTA involving compact kitchens, long perimeter runs, oversized islands, waterfall panels and full-height backsplashes. In each project, the objective is to create a practical fabrication layout while keeping the visible transitions between pieces controlled and intentional.
This guide explains why quartz countertops may require seams, which project conditions influence their location and how pattern flow should be reviewed before the slabs are cut.
Before Asking for an Invisible Seam
Confirm where separate pieces are structurally and practically required. A well-planned seam can be controlled, but a fabricated countertop should not be represented as completely seam-free when the layout requires more than one piece.
Quartz is manufactured in large slabs, but kitchen countertops are custom-fabricated pieces produced from those slabs. When the countertop layout exceeds the usable dimensions of the material or cannot be transported safely as one section, two or more pieces may need to be joined during installation.
A seam is not automatically evidence of poor fabrication. It may be required to respond to the slab format, kitchen geometry, openings, structural support or delivery conditions.
The more useful question is not whether every seam can be eliminated. It is whether the proposed seam location supports the appearance, fabrication and safe installation of the complete countertop.
The word “seamless” is sometimes used informally to describe a visually continuous countertop. It should not be interpreted as a guarantee that no joints will be present.
A finished quartz seam may still be visible because:
The objective is generally to produce a controlled joint with suitable alignment and support—not to promise that every connection will disappear under all lighting conditions.
Quartz with a quiet or fine pattern may create a less noticeable transition than material with large directional movement. This does not make one product universally better; it changes the amount of visual planning required.
Detailed selection of quartz colours and pattern categories belongs to the dedicated quartz design guide. This article focuses on how the selected design is divided and connected.
A seam is more than the narrow visible line between two countertop pieces. Its finished appearance depends on several connected decisions:
These details should be treated as one fabrication decision. Choosing a visually discreet location is not enough if the joint lacks suitable support or creates pieces that cannot be delivered safely.
The likely need for seams should be identified after the kitchen layout and available slab format are known.
Preliminary planning may show where a joint is possible, but final decisions should be based on production measurements, actual material dimensions and the delivery route.
A countertop section cannot automatically use the full advertised dimensions of a quartz slab. Fabrication allowances, slab edges, cut-outs and the position of the pattern may reduce the area available for a finished piece.
A seam may be required when:
A jumbo slab may reduce the number of required joints, but it does not guarantee a seam-free countertop. The kitchen geometry and practical piece size still need to be evaluated.
The previous guide on choosing a quartz slab for your kitchen explains how slab format, quantity and availability should be confirmed before detailed layout approval.
A piece that fits within the slab may still be too large or difficult to transport into the kitchen.
The proposed piece size should be checked against:
Large sections containing sink or cooktop openings may also require additional care during handling because the remaining material around the opening is narrower.
A planned seam can allow the project to be divided into pieces that are more practical to fabricate, transport and install.
Openings and changes in direction affect the shape of the fabricated pieces. They may also limit where a joint can be placed safely and how the quartz pattern will move through the layout.
Before proposing seam locations, confirm:
A seam should not be located only according to what appears least visible in a drawing. The surrounding cut-outs, support and installation sequence must also be considered.
Seam locations should be developed from the measured countertop layout rather than an early cabinet plan alone.
By the time production measurements are completed, the relevant cabinets, finished panels, fillers and island components should be installed in their confirmed positions. The sink, cooktop and other fixtures affecting the countertop should also be identified.
A professional countertop survey and measurement provides the information needed to divide the project into practical fabricated pieces.
The cabinets beneath a seam should be stable, level and capable of supporting the adjoining countertop sections.
Cabinet movement or uneven support can affect how two fabricated pieces meet. These conditions should be corrected before installation rather than concealed within the joint.
The measurement review should identify:
TecCorp Stone can coordinate countertop requirements with the homeowner, designer, cabinet installer or renovation contractor. This coordination does not mean that TecCorp supplies or repairs the cabinets.
Seams should not be planned one countertop run at a time. The fabricator should review the island, perimeter counters, corners, waterfall panels and backsplashes as one connected composition.
This makes it possible to balance:
The next stage is to compare the possible joint locations and determine which option creates the most practical relationship between structural support, installation access and visual continuity.
A practical seam location should balance appearance, support, material use and installation access. The least visible point on a drawing is not always the best place to divide the countertop.
The fabricator should evaluate several possible layouts before the slabs are cut. Each option may change the size of the fabricated pieces, the amount of material required and the way the quartz pattern moves through the kitchen.
A proposed seam should be reviewed in relation to:
The objective is to avoid solving one issue while creating another. A seam that appears discreet may be unsuitable if it lacks support or produces a countertop section that cannot be handled safely.
Sink and cooktop openings remove material from the countertop and create narrower sections around the cut-out. These conditions can affect both handling and the possible location of a joint.
A seam may sometimes be positioned near an opening because the visual line is partly interrupted by the fixture. However, the location should not be selected for appearance alone.
The fabricator should confirm:
The exact sink or cooktop model should be available before the layout is approved. Small differences in opening dimensions or mounting requirements may change the practical seam options.
L-shaped and U-shaped kitchens often require the countertop pattern to change direction. Corners may therefore become logical points for dividing fabricated sections, but not every corner creates the same visual or structural conditions.
A corner seam should be considered together with:
For quartz with strong directional movement, turning the pattern through a corner may create a visible change. The homeowner should review whether the two sections are intended to continue visually or meet as separate directional surfaces.
A controlled change in direction may be more realistic than attempting to create a continuation that the slab pattern cannot support.
An island is often the most visible countertop surface in the room. A seam placed across an open island may therefore attract more attention than a joint positioned within a perimeter run.
Before accepting an island seam, review:
A jumbo slab may allow some islands to be fabricated as one piece, but this should not be assumed before the measured dimensions and access route are checked.
For larger islands, the practical piece size may be limited by transportation or handling even when the material itself is large enough.
Review the kitchen island countertop service when the project includes an oversized surface, seating overhangs, waterfall panels or integrated fixtures.
A joint may become more noticeable when it crosses an uninterrupted surface or appears in an area viewed from several directions.
Higher-visibility locations may include:
Visibility does not automatically make a seam unacceptable.











The Best Seam Location Is Project-Specific
A joint should not be positioned according to one universal rule. Cabinet support, slab dimensions, cut-outs, access and pattern direction must be reviewed together.
Quartz designs vary from fine, evenly distributed patterns to broad movement that resembles veined natural stone. The more directional the surface appears, the more important it becomes to review how each fabricated piece is oriented.
Pattern direction should be considered before the final cutting layout is approved—not after the pieces have already been produced.
Some quartz products have a relatively even appearance without one dominant direction. Others contain movement that clearly travels along the length or width of the slab.
During the full-slab review, identify:
A product with a non-directional or fine pattern may provide more flexibility when pieces must be rotated. Strongly directional quartz may require greater material allocation because the pieces cannot always be turned simply to improve slab yield.
This article does not compare individual quartz pattern styles or recommend one visual category over another. Those decisions belong to the separate quartz colours-and-patterns guide.
Not every quartz surface in the kitchen requires the same level of pattern continuity.
The most important areas may include:
Other sections may be separated by appliances, cabinetry or changes in direction and may not need to appear as one uninterrupted visual sequence.
The homeowner and fabricator should identify the visual priorities before allocating the slabs. Attempting to maximize continuity across every surface may increase material requirements without creating a meaningful improvement in the completed kitchen.
Vein matching should be understood as a planned visual relationship between fabricated pieces—not a guarantee that every line will connect without interruption.
Perfect continuation may be limited by:
Some quartz designs contain broad movement rather than one continuous vein. In these cases, matching the general direction and visual balance may be more realistic than attempting to connect one exact line.
The proposed relationship should be reviewed through marked slab images, shop drawings or another layout reference before cutting begins.
Pattern planning becomes more complex when the quartz moves from one plane or direction to another.
Corners, vertical island panels and slab backsplashes should be included in the same layout review as the horizontal countertops. Treating them as separate later additions can reduce the available matching options.
At an L-shaped corner, the quartz pattern may:
No single approach is correct for every design.
Changing direction may make the pattern follow the cabinet layout, while maintaining one orientation may create greater visual consistency across the room. The result depends on the slab design and the dimensions of the required pieces.
The corner should be reviewed before fabrication so that the change appears intentional rather than accidental.
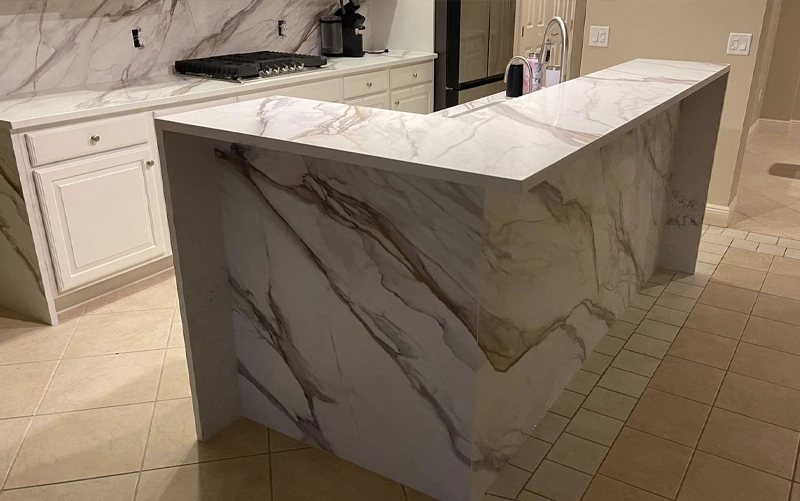
A waterfall countertop carries the quartz from the horizontal island surface down the side panel. This creates a highly visible transition where the relationship between the two pieces should be planned.
The review should confirm:
A waterfall panel does not automatically create a perfect bookmatched continuation. The proposed visual relationship should be evaluated using the actual slab layout.
Strong pattern movement may require additional slab area to create a controlled transition.
A full-height quartz backsplash should be planned with the countertop rather than selected from the remaining material after fabrication.
The backsplash layout may be affected by:
The countertop and backsplash do not always need to create a continuous vein. In some kitchens, maintaining a related direction and pattern scale may provide a more practical and balanced result.
Review the kitchen stone backsplash service when coordinating horizontal countertops with full-height quartz wall sections.
The appearance of a finished quartz seam depends on more than its location. Material pattern, background colour, joint preparation, support and installation conditions all influence how noticeable the connection may be.
A seam should be assessed as part of the complete countertop rather than judged only by the width of the visible line.
Quartz with a fine, evenly distributed pattern may create a quieter transition between pieces. Large directional movement can make the relationship between adjoining sections more visible.
The background colour also affects how the joint appears. A seam material that blends well with one quartz design may create greater contrast against another.
This does not mean that heavily patterned quartz should be avoided. It means that the proposed piece allocation and pattern direction require closer review before fabrication.
The material used to complete the joint should be selected to relate to the background and overall appearance of the quartz.
The joint colour may be influenced by:
A suitable colour can reduce contrast, but it cannot make every seam invisible. The joint may still be visible from certain angles or under direct lighting.
The fabricated pieces must meet over a stable and properly supported base.
Uneven or moving cabinets can affect the alignment of the adjoining sections. Problems beneath the countertop should therefore be corrected before installation rather than concealed within the joint.
The support review should confirm:
The seam location should work with the cabinet layout instead of being positioned only according to appearance.
Larger countertop pieces may reduce the number of seams, but they can also increase transportation and handling difficulty.
Each fabricated section must be moved through the property and positioned without placing unnecessary stress around openings, narrow sections or corners.
For this reason, the most visually desirable layout may not always be the safest or most practical installation plan. These constraints should be discussed before the slab is cut.
Quartz seam and pattern decisions should be reviewed while the layout can still be changed. Once cutting begins, significant revisions may require additional material.
The homeowner or authorized project representative should understand how the reserved slabs will be divided into the required countertop pieces.
The layout should identify:
The review should focus on the overall kitchen composition, not only one seam at a time.
Each seam should be shown in relation to the cabinet layout, openings and surrounding surfaces.
The approval should confirm:
This creates realistic expectations before irreversible production begins.
Marked slab photographs, digital layouts or shop drawings can help explain how the pieces will be produced.
The reference does not need to reproduce every fabrication tolerance. It should be clear enough for the homeowner and fabricator to agree on the main seam and pattern decisions.
For strongly directional quartz, the layout reference should show the general orientation of each major piece.
The approved record should identify the material, reserved slabs, main piece allocation, seam locations and pattern direction.
Any agreed limitations should also be documented. For example, the approval may note that a specific corner will change direction or that an exact vein cannot continue between two pieces.
Written approval provides one shared reference and reduces misunderstandings after fabrication.
Approve the Layout, Not Only the Quartz Name
A product selection does not confirm where seams will appear or how the pattern will move through the kitchen. Those decisions require a separate layout approval.
Several avoidable problems begin when seam planning is delayed until after the material has been ordered or cut.
Common mistakes include:
A controlled result depends on early coordination between the measured kitchen, available slabs and practical installation conditions.
Final Measurements
The countertop layout is based on installed cabinets and confirmed fixtures.
Slab Review
The available slabs and general pattern direction have been reviewed.
Seam Locations
Each proposed joint has been considered for support, access and visibility.
Pattern Priorities
The island, corners, waterfalls and backsplash sections have defined visual priorities.
Delivery Access
The approved piece sizes can be transported and positioned safely.
Written Approval
The layout and any pattern limitations have been documented before cutting.
Yes. Seams may be required when the countertop exceeds the usable slab dimensions or cannot be fabricated and delivered safely as one piece.
A well-planned seam can be controlled and relatively discreet, but it may remain visible under certain lighting or viewing angles.
Not always. Kitchen geometry, cut-outs, transportation limits, support and installation access may still require separate pieces.
The location depends on cabinet support, slab dimensions, sink and cooktop openings, kitchen geometry, delivery access and pattern direction.
Sometimes a strong visual relationship can be created, but exact continuation is not always possible because cutting removes material and pieces may come from different slab sections.
Yes. The proposed seam locations and general pattern direction should be reviewed before the slabs are cut.
Yes, when the island dimensions, slab format or access conditions require more than one piece. Because islands are highly visible, the location should be reviewed carefully.
Yes. Stable, level and adequately supported cabinets help the adjoining countertop pieces align properly.
A successful quartz layout balances visual continuity with slab dimensions, cabinet support, cut-outs, safe handling and installation access.
Before fabrication begins, confirm the proposed piece allocation, seam locations, pattern direction and any limitations affecting corners, waterfalls or backsplash sections.
Planning Quartz Countertop Seams?
Share your measured kitchen layout, island dimensions and shortlisted quartz design to review the fabrication and seam-planning requirements.








