
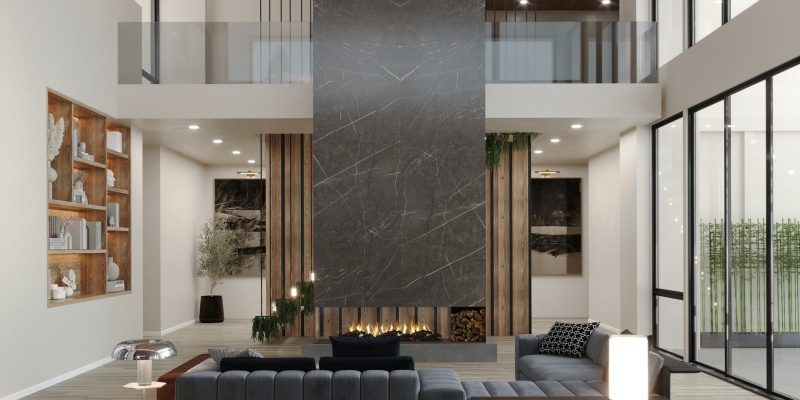
Stone fireplace surround installation begins well before the slabs arrive on site. The fireplace model, supporting wall, clearances, hearth configuration, panel dimensions and surrounding millwork must be coordinated before final measurement and fabrication.
A stone surround may appear to be a decorative wall finish, but the installation often includes large cutouts, narrow sections around the fireplace opening, heavy vertical panels and transitions between materials that respond differently to heat and building movement. These conditions make early planning essential for both the appearance and long-term stability of the finished wall.
This guide explains how natural stone and porcelain fireplace surrounds are planned, measured, fabricated and installed. It focuses on the visible stone components and their supporting surfaces. Fireplace appliances, gas or electrical connections, venting, chimneys and commissioning remain separate scopes handled by the appropriate qualified trades.
Installation Overview
The fireplace unit and approved wall assembly should be finalized before stone measurement. Clearances, ventilation, panel joints and substrate requirements depend on the exact appliance, surface material and wall configuration. Stone is the visible finish and does not replace required non-combustible construction or appliance-specific safety provisions.

Fireplace surround installation refers to the measurement, fabrication, fitting and installation of the visible stone or porcelain components around a fireplace. The exact scope varies according to the design and may involve a compact framed surround or a complete floor-to-ceiling feature wall.
The fireplace appliance and stone finish are separate parts of the project. Stone work can only be measured and fabricated correctly after the appliance dimensions, framing conditions and required clearances are known.
The stone scope may include:
The stone installer does not automatically assume responsibility for the fireplace appliance, fuel connection, electrical work, venting or internal fire-rated construction. These responsibilities should be defined before work begins so that each trade completes its scope in the correct sequence.
The immediate surround, hearth and upper wall should be treated as separate design and installation zones.
The surround contains the fireplace opening and often includes the most technically sensitive slab cutouts. Narrow stone sections above or beside the opening require careful fabrication, handling and support.
The hearth is a horizontal component that may be flush with the floor, raised or designed to appear floating. It can require concealed support, durable exposed edges and accurate coordination with the flooring.
A full-height fireplace wall can contain several large panels, seams, television openings and transitions to the ceiling. Its installation depends on wall flatness, panel access, layout planning and the support system specified for the selected material.
The exact fireplace model determines the finished opening, frame position, ventilation layout and permitted arrangement of surrounding materials. Using only a generic rough opening can create conflicts once the final appliance arrives.
Before stone measurement, confirm:
Changing the fireplace model after slab fabrication can alter the opening dimensions and invalidate the original panel layout.
Planning Principle: Do not release fireplace slabs for fabrication from preliminary appliance dimensions. Final measurements should reflect the installed fireplace frame, completed wall assembly and confirmed finish transitions.
Clearances cannot be determined from the appearance or fuel category of a fireplace alone. Electric, gas and wood-burning models can each have different requirements for materials above, beside and in front of the unit.
The appliance installation manual should be reviewed before the wall elevation and stone layout are approved. It may specify:
No general clearance number should be copied from another fireplace project. Requirements can differ between models from the same manufacturer.
A stone surface may be appropriate near a fireplace while a television, shelf or wood mantel requires greater separation. The wall should therefore be divided into functional zones rather than treated as one uniform finish area.
Television placement must consider both viewing comfort and temperature limitations. Recessing a television into a slab wall can also affect ventilation, wiring access and the depth of the surrounding stone returns.
Mantels and floating shelves create projections above or beside the fireplace. Their material, depth and position should be reviewed against the appliance requirements before the stone components are measured.
Electric fireplaces may allow relatively flexible decorative layouts, but warm-air outlets and service access must remain open. Gas fireplaces require coordination with the installed frame, ventilation and qualified fireplace trade. Wood-burning fireplaces can introduce more demanding hearth, firebox and chimney conditions.
Stone suitability does not remove the need to comply with the complete approved fireplace assembly. The visible surface, backing, framing and appliance must work together.
The quality of the supporting wall directly affects panel alignment, adhesive coverage and long-term stability. Large slabs cannot reliably compensate for bowed framing, loose surfaces or abrupt changes in plane.
The substrate should be structurally stable, dimensionally consistent and sufficiently flat for the selected panel system. High areas can prevent proper panel bedding, while deep low areas can result in inadequate or uneven support.
Wall corrections should be completed before final measurement whenever they affect the finished plane. Attempting to correct substantial irregularities with additional adhesive during panel installation can compromise alignment and coverage.
The receiving surface should be clean and free from dust, oil, loose paint, sealers or other contaminants that may interfere with adhesion. Existing surfaces must be evaluated before they are covered.
Moisture conditions, curing time and compatibility between the substrate, bonding material and slab should be confirmed using the technical requirements of the selected installation system.
The stone or porcelain finish is not a structural or fire-rated wall by itself. Where the fireplace system requires non-combustible backing or another approved wall assembly, that construction must be completed before the decorative panels are installed.
Backing selection should also account for panel weight, fastening, movement and the installation method required by the slab or adhesive manufacturer.
Final measurement should take place only after the fireplace unit, supporting wall, hearth base and adjacent millwork have reached confirmed installation conditions. Preliminary drawings are useful for planning, but slab fabrication should rely on verified site dimensions.
Before the site survey, confirm that:
Measurement taken too early can become inaccurate if the fireplace frame, wall depth or flooring later changes. Teccorp’s survey and measurement service can support final site verification once the installation conditions are ready.
The fireplace frame must be checked in its finished position. Some models overlap the surface finish, while others require the stone to terminate at a precise edge. This affects both the opening dimensions and visible tolerances.
Hearth bases should be level, stable and sized for the final stone thickness. Millwork beside or above the fireplace must also account for stone build-up, side returns and required separation from the appliance.
Panel size is limited not only by the slab dimensions but also by the route into the room. Doorways, staircases, elevators, corners and finished flooring should be reviewed before the final panel divisions are approved.
A wall may appear capable of using one large panel, but a controlled seam can be necessary when the completed piece cannot be transported or rotated safely into position.
Slab layout connects the design elevation with the practical requirements of fabrication and installation.











The available slab size determines how much of the wall can be covered by each panel. The layout should account for trimming, edge fabrication, defects, natural fissures and the space required between adjacent cuts.
Using the fewest possible panels is not always the best strategy. A slightly more divided layout may reduce waste, simplify handling and avoid placing several openings within one vulnerable piece.
Seams should align with the architecture of the fireplace wall whenever possible. Suitable locations may include:
A seam placed through a prominent vein or directly above a vulnerable cutout may appear distracting or increase fabrication risk.
Natural stone should be reviewed as a complete wall composition. Vertical movement can emphasize height, while horizontal veining may visually widen the feature wall.
Bookmatching creates a mirrored pattern, but it requires suitable consecutive slabs and accurate alignment. Sequential layouts may create a quieter result and often work better on asymmetrical walls.
Fireplace and television openings create internal corners that can concentrate stress during fabrication, transport and installation. Narrow stone sections between multiple openings should be reviewed carefully.
Where one panel would contain several complex cutouts, dividing the wall at a planned seam may provide a more reliable installation than forcing the entire layout into one oversized piece.
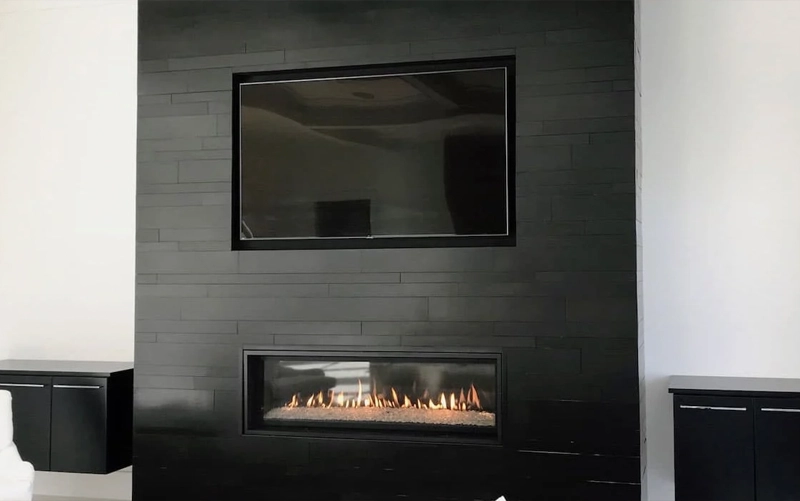
An overlay frame covers part of the finished stone edge and may provide limited visual tolerance around the opening. A flush or nearly flush transition exposes the relationship between the appliance and stone more directly and generally requires greater measurement precision.
The selected detail should be confirmed before fabrication because it affects the opening dimensions and edge finish.
The opening must allow the fireplace frame to fit and function without creating unnecessary gaps. Tolerances should follow the appliance requirements and the approved stone detail rather than an assumed standard dimension.
Stone should not obstruct removable trims, ventilation zones or service components.
Heat outlets and ventilation openings must remain clear after the stone is installed. Access panels or removable fireplace components should also remain serviceable without requiring damage to the finished wall.
A flush hearth requires precise coordination with the finished floor. Raised and floating hearths introduce visible edges, projecting corners and support requirements that should be detailed before measurement.
Floating hearths may require concealed structural support. The stone should not be expected to span or carry loads without an approved supporting assembly.
Stone mantels can be fabricated as narrow shelves, thicker mitred elements or integrated horizontal bands. Their location and projection must remain compatible with the fireplace manufacturer’s requirements.
The mantel dimensions should also relate to the fireplace width and overall wall proportions rather than being selected independently.
Mitred returns can create the appearance of thicker stone around hearths, mantels and projecting walls. Successful mitres require accurate cutting, consistent alignment and careful pattern continuation across the corner.
Edge details should be confirmed before slab allocation because returns increase the amount of material required and affect panel dimensions.
The bonding or support method must be compatible with the exact stone or porcelain product, substrate, panel dimensions and wall height. One adhesive or installation method should not be assumed suitable for every fireplace wall.
Large vertical panels require consistent support across the back of the surface. Voids, uneven bedding or abrupt substrate changes can contribute to stress and poor alignment.
The installation system should follow the technical requirements of the panel and bonding-material manufacturers.
Mechanical support may be required depending on panel weight, wall height, substrate, project specifications or local engineering requirements. Large panels should not rely on an improvised attachment method.
Where anchoring, clips or supporting rails are specified, their locations must be coordinated with the slab layout and fireplace wall construction before installation begins.
Large slabs can reduce the number of visible joints, but a fireplace wall should not automatically be designed as one uninterrupted surface. Slab dimensions, openings, handling limits and movement between materials may require controlled seams.
A deliberately placed joint is generally preferable to an oversized panel containing several vulnerable cutouts or narrow stone sections.
Panel joints should be aligned with the fireplace opening, wall returns, mantel, hearth or adjacent millwork where possible. Transitions between stone, porcelain, wood, metal and painted surfaces should also account for differences in thickness and movement.
Joint colour and width should complement the surface without creating an unrealistic expectation of a completely invisible connection.
Inside corners, floor transitions, ceiling connections and changes in substrate may require flexible movement accommodation. Rigidly filling every transition can transfer building movement into the panels or adjacent finishes.
The location and treatment of movement joints should follow the selected installation system and project specifications.
A recessed television introduces additional slab returns, electrical openings and service requirements. Its position must also comply with the temperature and clearance limitations of both the fireplace and television manufacturers.
The stone layout should not prevent removal of the television, mounting bracket or concealed wiring.
Cabinetry, shelves and soundbars should be finalized before slab fabrication. Each opening affects panel strength, seam placement and visual alignment.
Where possible, multiple service components should be grouped within planned millwork zones rather than creating several unrelated openings through the main stone field.
Outlets, conduits, controls and appliance-access panels should remain reachable after installation. A finished slab wall should not require destructive removal for routine fireplace or electronics servicing.
The fireplace appliance, supporting wall, required backing, hearth base and adjacent framing should be installed or confirmed before final stone measurement. Wall flatness and access conditions should also be reviewed at this stage.
Final measurements are used to prepare the panel layout, seams, cutouts, edge details and slab allocation. The design should be approved before fabrication begins, including pattern direction and visible transitions.
Where practical, panels should be reviewed in sequence before installation. Installation then proceeds according to the specified bonding, anchoring and support system, with continuous checks for alignment and joint consistency.
After the panels are secured, visible joints, flexible transitions and edge details are completed. The final inspection should confirm that:
The substrate must be stable, sufficiently flat and compatible with the selected installation system. Where the fireplace requires non-combustible construction, that approved wall assembly must be completed before the stone finish is installed.
Only when the drywall assembly, fireplace requirements, panel system and installation specifications permit it. Standard drywall should not be assumed suitable for every heat-adjacent or large-panel application.
Clearances are determined by the installation manual for the exact fireplace model and by the requirements of adjacent materials and components. Generic measurements should not be copied from another project.
Often, yes. Seam requirements depend on slab size, wall height, openings, access and fabrication risk. Properly positioned seams can improve both appearance and installation reliability.
It may be possible after the existing surface is assessed for stability, flatness, contamination and material build-up. Some projects require removal and substrate reconstruction before new panels are installed.
The appliance, fuel connections, electrical work, venting and commissioning are separate from stone measurement, fabrication and installation. These scopes should be coordinated between the appropriate qualified trades.
Successful stone fireplace installation depends on coordinating the appliance, substrate, clearances, slab layout and surrounding finishes before fabrication begins. Verified site conditions and deliberate panel planning reduce installation risk and help produce a cleaner final result.








