

Vanity countertops in Newmarket can be custom fabricated around the actual dimensions, sink configuration and design requirements of a bathroom rather than relying on a standard prefabricated top. For homeowners updating a powder room, family bathroom or primary ensuite, this allows the countertop to work more precisely with the cabinetry, fixtures and surrounding finishes.
Teccorp Stone provides custom bathroom vanity countertops for Newmarket projects using materials such as quartz, granite, marble and porcelain. Depending on the project, fabrication can include custom dimensions, sink and faucet openings, finished edges, backsplashes and other stone details required for the approved vanity layout.
For an overview of Teccorp’s broader bathroom countertop services, homeowners can also explore the main Vanity Countertops service for Toronto and the GTA.
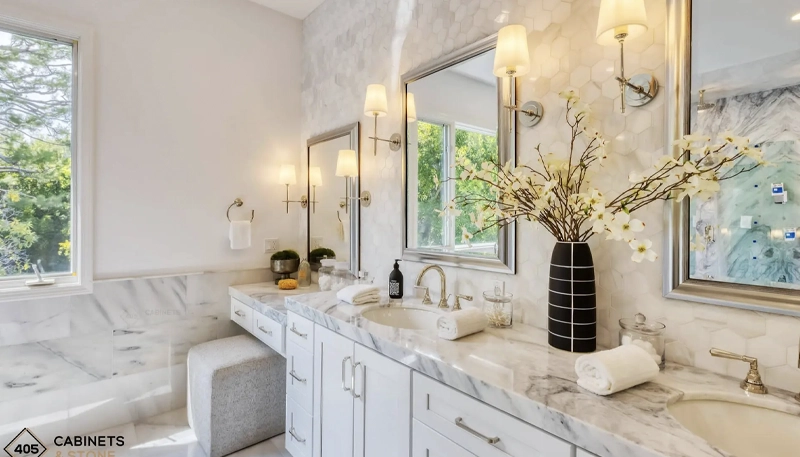
Bathroom vanity requirements can vary significantly between projects. A small powder-room vanity may need a compact countertop with a single sink, while a larger primary bathroom may require a longer surface with two sink openings, additional wall fitting and backsplash pieces.
Custom fabrication is useful for projects involving:
The countertop should be planned around verified site conditions and approved fixture information. This is particularly important where walls are not perfectly square, cabinetry is custom sized or the sink and faucet arrangement requires precise openings.
Bathroom countertops typically occupy a smaller area than kitchen counters, but the available clearances can be tighter. Sink position, wall conditions, cabinet depth and backsplash details can therefore have a significant effect on the finished result.
Custom fabrication allows the countertop geometry to reflect the actual vanity rather than forcing the cabinet or bathroom layout to accommodate a pre-sized surface.
Where detailed site dimensions are required, Teccorp also provides a dedicated countertop survey and measurement service.
The appropriate vanity material depends on the exact product, bathroom usage, desired appearance and maintenance expectations. No single material is automatically the best choice for every Newmarket bathroom.
Common options include quartz, granite, marble and porcelain.
Quartz is frequently considered for bathroom vanities because many engineered quartz products provide a non-porous surface and do not require routine sealing. Quartz is also available in a wide range of controlled colours and patterns, including designs inspired by natural stone.
It can suit family bathrooms, primary ensuites and other spaces where homeowners prefer relatively straightforward routine care. The selected manufacturer’s guidance should still be followed for cleaning, chemical exposure and direct heat.
Granite provides natural variation in colour, mineral structure and pattern. It may be appropriate where the design calls for an individually patterned natural surface rather than the more controlled appearance of an engineered material.
Maintenance and sealing requirements vary between granite products and finishes. They should therefore be assessed for the actual stone instead of relying on a fixed resealing interval for every granite vanity.
Marble is often selected for bathrooms where natural veining and visual character are important to the overall design. It can work particularly well in primary ensuites, powder rooms and other design-focused spaces.
Because marble is calcium-based, it can react with acidic substances. Cleaning products, cosmetics and the homeowner’s maintenance expectations should therefore be considered before selecting a specific marble.
Porcelain slabs provide another option for modern bathroom vanity projects. Depending on the manufacturer and product, they may be available in thin profiles and a variety of stone-inspired or more uniform patterns.
The exact porcelain product and fabrication details should be reviewed for the intended vanity configuration, particularly where exposed edges, sink openings or specialized profiles are involved.
Choose the exact product, not only the material name. Quartz, granite, marble and porcelain each represent broad categories. The selected slab or product, finish, fabrication details and care requirements ultimately determine whether it suits a specific bathroom project.
Bathroom vanity layouts in Newmarket can range from compact powder-room installations to wider primary-bathroom countertops with two sinks. Because cabinetry dimensions, wall conditions and fixture locations vary between projects, custom sizing helps the countertop fit the actual space rather than a nominal vanity size.
Custom vanity countertops can be planned for:
Final fabrication dimensions should be taken after the vanity cabinet and other relevant site conditions are sufficiently complete for reliable measurement.
Single-sink configurations are common in powder rooms, guest bathrooms and smaller family bathrooms. Even in a compact layout, the sink opening, faucet position, countertop depth, wall clearances and visible edges should be coordinated before fabrication.
Where an existing vanity cabinet is being retained, the new countertop should be measured around the actual cabinet and surrounding walls rather than assuming that the original top represents the correct final dimensions.
Double vanities require additional layout planning because the two sink openings, faucet arrangements and available countertop space must work together within the overall cabinet width.
Planning considerations can include:
For directional or strongly veined materials, the visual layout may also influence how the countertop is positioned within the selected slab before cutting.
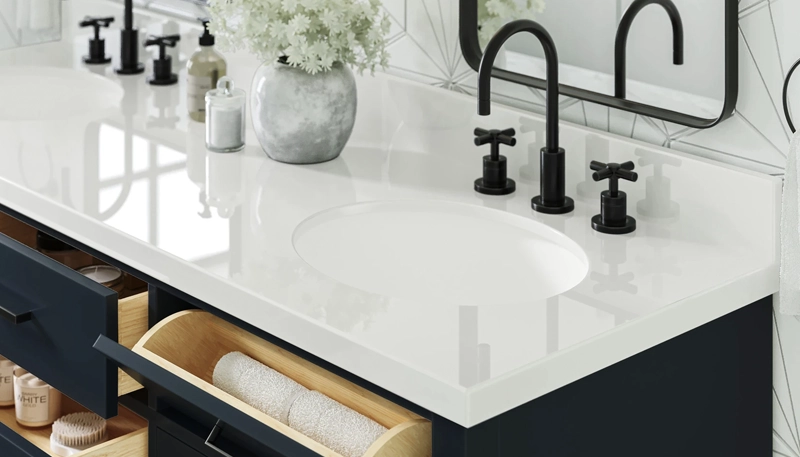
The selected sink and faucet configuration affects the countertop cutouts and should be confirmed before final fabrication whenever those fixtures interact directly with the stone or manufactured surface.
Undermount sinks are installed below the countertop, leaving the fabricated sink opening visible. The cutout therefore becomes part of the finished countertop detail and should correspond to the approved sink specification.
Vessel sinks sit above the countertop and generally require a drain opening together with the appropriate faucet arrangement. Their height and position should be considered with the cabinet and mirror layout so the finished vanity remains practical to use.
Some vanity designs use more specialized or integrated sink solutions. Their availability depends on the selected material, product system and fabrication scope, so these configurations should be reviewed before the project reaches final measurement.
Single-hole, widespread and other faucet systems require different drilling layouts. Additional countertop-mounted accessories may require their own openings.
Final hole locations should be based on the approved fixture specifications rather than approximate measurements.
Stone or porcelain backsplash pieces can be incorporated into a vanity project where wall protection or visual continuity is desired.
Common options include:
Backsplash height and thickness should be considered alongside mirrors, faucets, outlets and other wall-mounted elements before fabrication. A full-height slab installation in particular may require more coordination than a short vanity splash.
Custom fabrication works best when the relevant site conditions and fixture information are established before production begins. Although project requirements vary, the process generally follows several coordinated stages.










The vanity cabinet, selected material, sink type, faucet arrangement, backsplash requirements and relevant site conditions are reviewed to define the countertop scope.
Where required, the vanity area is measured once the cabinetry and surrounding conditions are ready for reliable dimensions. Wall angles, cabinet width and depth, sink locations and exposed edges may all affect the final shape.
Teccorp’s countertop survey and measurement service provides more information about the measurement stage.
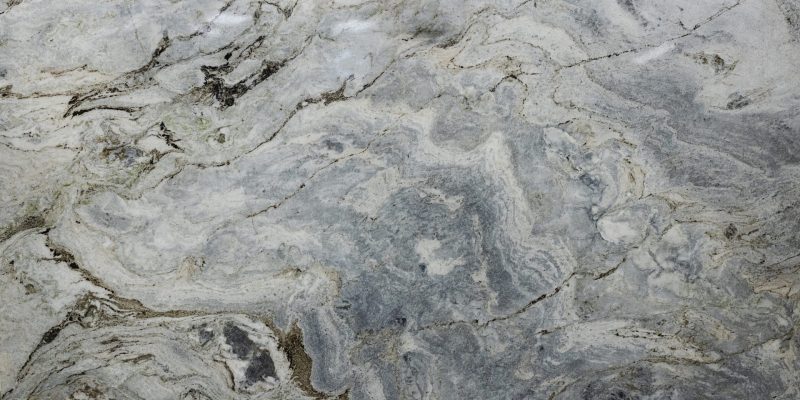
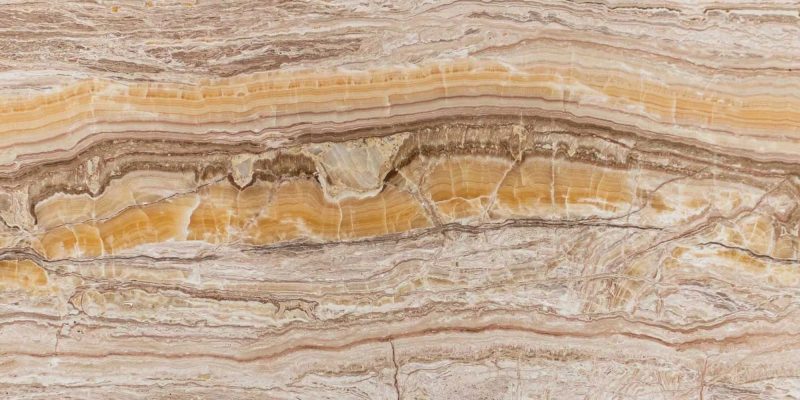
For materials with noticeable pattern or veining, visible areas of the slab can be considered before fabrication. The objective is to coordinate the countertop geometry with the available material rather than treating pattern placement as an afterthought.
Once the approved dimensions and material layout are confirmed, the countertop can be fabricated with the required sink opening, faucet holes, finished edges and backsplash pieces.
The vanity cabinet and installation area should be prepared to receive the finished countertop. Plumbing connections, electrical work, mirrors and other trades may need separate coordination depending on the bathroom project.
Installation involves positioning the fabricated countertop on the prepared vanity cabinet or approved support and completing the stone-related installation details included in the documented project scope.
Conditions that may affect installation include:
Plumbing reconnection, electrical work, cabinet alteration or structural correction should not be assumed to be included in countertop installation unless those services are specifically documented in the project scope.
Confirm fixtures before fabrication. Sink models, faucet layouts and backsplash details can directly affect the countertop openings and dimensions. Late fixture changes may require redesign or refabrication.
The cost of a custom vanity countertop depends on the complete project scope. Material alone does not determine the final price, and generic cost-per-square-foot figures can be misleading when fabrication and installation requirements differ.
Common cost factors include:
A compact vanity with one sink and limited fabrication should not be compared directly with a longer double vanity that includes multiple cutouts, additional backsplash material and more complex installation conditions.
For this reason, the most useful quotation is based on the actual vanity dimensions, selected material and clearly defined project scope rather than an unqualified average price.
Bathroom vanity countertops are exposed to water, soap residue, cosmetics, skincare products and regular cleaning. Routine care should therefore be based on the exact countertop material rather than using the same maintenance method for every surface.
Useful general practices include:
Care requirements should ideally be reviewed when the vanity material is selected so the homeowner understands the expected maintenance before fabrication begins.
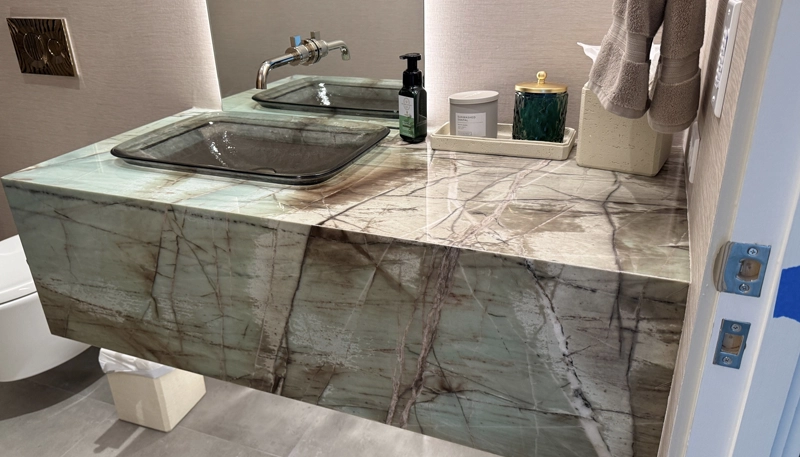
The right vanity countertop depends on how the bathroom is used, how much maintenance the homeowner is comfortable with and how the surface needs to work with the surrounding cabinetry and fixtures.
Powder rooms generally have smaller countertop areas and lighter daily use, which can allow more flexibility for expressive patterns, natural stone or distinctive design details.
Shared bathrooms usually benefit from practical sink layouts, straightforward cleaning and surfaces selected with frequent use in mind. Counter space around the sink and compatibility with everyday bathroom products can be more important than decorative complexity.
Primary bathrooms may include wider countertops, double sinks, larger backsplashes or more visually prominent stone selections. The vanity should be coordinated with cabinetry, mirrors, lighting, flooring and other surrounding finishes so the room feels intentional rather than assembled from unrelated elements.
Replacing only the countertop may be possible where the existing vanity cabinet remains suitable for the new surface. Cabinet condition, dimensions, sink configuration, wall conditions and removal of the existing top should be reviewed before final measurement.
A custom vanity project depends on accurate coordination between the selected material, verified dimensions, sink requirements and fabrication details.
For bathroom vanity projects, Teccorp Stone can support stone-related stages such as:
Homeowners can browse available materials through the Teccorp Stone Shop and review the main Vanity Countertops service for broader service information across Toronto and the GTA.
Newmarket bathrooms can range from compact powder rooms to larger primary ensuites and family bathrooms. The appropriate vanity solution depends on the actual cabinet configuration, sink layout, material choice and surrounding finishes rather than a standard city-specific specification.
Before requesting fabrication, useful project information can include:
Photos, drawings or fixture information can also help define the project before final measurement.
Common options include quartz, granite, marble and porcelain, along with selected specialty materials. The best choice depends on the exact product, bathroom usage, maintenance expectations and design goals.
Often this may be possible if the existing cabinet is suitable for the new countertop and remains in appropriate condition. Dimensions, support, sink layout and removal conditions should be reviewed before fabrication.
Yes. Double-sink countertops can be fabricated where the cabinet dimensions, sink specifications and available spacing support the required layout.
Yes. Both configurations are common, but they require different countertop openings and faucet arrangements. Final fixture specifications should be confirmed before production.
No. Sealing requirements vary by stone, finish, previous treatment and actual absorption characteristics. A universal annual schedule should not be assumed.
Final fabrication dimensions should reflect sufficiently complete cabinetry and verified site conditions. Teccorp’s countertop survey and measurement service provides additional information about this stage.
A successful vanity countertop should fit the cabinetry, accommodate the approved sink and faucet configuration, work with surrounding walls and backsplashes, and use a material appropriate for the way the bathroom will be used.
For custom vanity countertop projects in Newmarket, Teccorp Stone can review material options, dimensions and fabrication requirements around the documented project conditions.








