
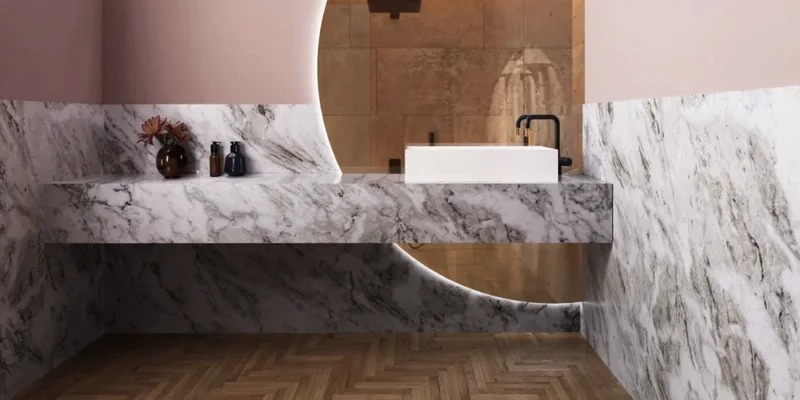
Vanity countertops in North York can be custom fabricated to fit the actual dimensions, sink configuration and surrounding conditions of a bathroom rather than relying on a standard prefabricated top. This can be particularly useful in an area with a wide range of housing types, from compact condominium bathrooms to larger family homes and primary ensuites.
Teccorp Stone provides custom bathroom vanity countertops for North York projects using materials such as quartz, granite, marble and porcelain. Depending on the approved project requirements, fabrication can include custom sizing, sink and faucet openings, finished edges, backsplashes and other stone components needed for the vanity layout.
Homeowners planning projects elsewhere in Toronto and the GTA can also review Teccorp’s main Vanity Countertops service for a broader overview of custom bathroom countertop fabrication and installation.
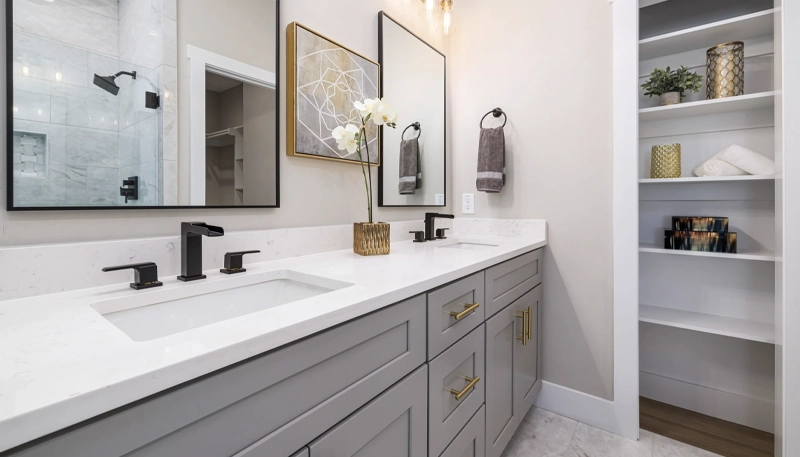
Bathroom layouts in North York can differ considerably between properties. A condo vanity may need to make efficient use of a narrow wall or compact cabinet, while a larger residential bathroom may include a wider countertop, two sinks or additional backsplash pieces.
Custom fabrication can accommodate projects involving:
The final countertop should respond to the actual cabinet, approved fixtures and surrounding walls rather than being designed around assumed standard dimensions.
Precise fitting can be especially important in bathrooms with limited clearances. Small differences in wall angle, cabinet depth or sink position can become noticeable once the countertop is installed.
Custom fabrication allows these conditions to be documented before the material is cut. The countertop can then be produced around the required width and depth, sink opening, faucet positions, exposed edges and backsplash configuration.
For projects requiring verified site dimensions, Teccorp also provides a dedicated countertop survey and measurement service.
The best material for a vanity depends on the exact product, bathroom usage, desired appearance and maintenance expectations. Material selection should therefore be based on the individual project rather than assuming that one surface is automatically appropriate for every bathroom.
Common options for custom vanity countertops include quartz, granite, marble and porcelain.
Quartz is frequently considered for bathroom vanities because many engineered quartz products provide a non-porous surface and do not require routine sealing. It is also available in a broad range of controlled colours and patterns.
This can make quartz suitable for North York condo bathrooms, family bathrooms and primary ensuites where consistent appearance and relatively straightforward routine care are priorities.
The selected manufacturer’s guidance should still be followed for cleaning, chemicals and direct heat exposure because specifications can differ between products.
Granite offers natural variation in colour, mineral structure and pattern. It can work well in bathrooms where homeowners prefer the individuality of natural stone rather than the more controlled appearance of an engineered surface.
Absorption and maintenance characteristics vary between granite products and finishes. Sealing requirements should therefore be determined from the actual stone rather than applying the same maintenance schedule to every granite vanity.
Marble can provide distinctive natural veining and is often considered where the vanity is intended to play a stronger visual role in the bathroom.
Because marble is calcium-based and can react with acidic substances, the homeowner’s cleaning habits and maintenance expectations should be considered before the material is selected.
Porcelain slabs can support contemporary bathroom designs and, depending on the product, may be available in thinner profiles and a range of stone-inspired patterns.
The exact slab and fabrication details should be reviewed for the intended vanity design, particularly where exposed edges, sink openings or more specialized countertop profiles are involved.
Material category alone is not enough. The exact quartz product, natural-stone slab or porcelain surface, together with its finish and fabrication requirements, should be evaluated for the specific bathroom project.
Vanity countertop requirements can differ significantly between compact condo bathrooms and larger residential bathrooms in North York. The available wall width, cabinet depth, sink configuration and surrounding fixtures all influence how the countertop should be measured and fabricated.
In smaller bathrooms, efficient use of the available countertop area is often more important than adding decorative complexity. Custom fabrication can help accommodate narrow cabinets, tighter wall clearances and sink positions that may not match standard prefabricated vanity dimensions.
Planning considerations may include:
A carefully sized countertop can help the vanity fit the available footprint without creating unnecessary gaps or oversized overhangs.
Larger bathrooms may allow for wider vanities, double-sink configurations, extended countertop areas and more substantial backsplash treatments. These layouts provide greater flexibility but also require more coordination between the cabinet, sinks, faucets and surrounding finishes.
For longer countertops, slab dimensions and visible pattern direction may also affect the fabrication plan, particularly when the selected material has pronounced veining.
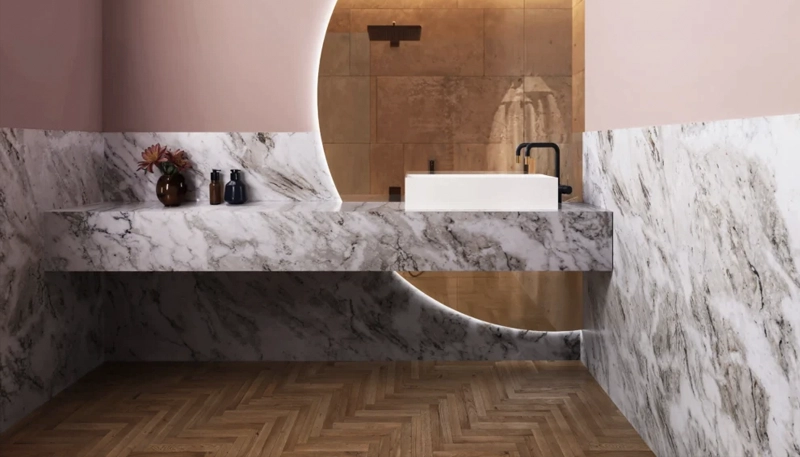
Custom fabrication allows a vanity countertop to be produced around the actual cabinet dimensions rather than relying on standard widths or depths.
Depending on the project, the countertop may need to accommodate:
Final fabrication dimensions should reflect sufficiently complete cabinetry and verified site conditions.
Single-sink countertops can be used in powder rooms, condo bathrooms, guest bathrooms and secondary family bathrooms. The sink opening, faucet position and remaining usable countertop area should be planned together.
Where the new surface is replacing an existing vanity top, the actual cabinet and wall conditions should be measured rather than relying solely on the dimensions of the removed countertop.
Double-sink configurations require more detailed planning because two sink openings and faucet arrangements must fit comfortably within the available cabinet width.
Important considerations can include:
The best layout depends on the actual cabinet and selected fixtures rather than a fixed spacing rule that applies to every bathroom.
The sink and faucet specifications directly affect countertop fabrication. Final fixture information should therefore be confirmed before production whenever it determines cutout dimensions or drilling locations.
Undermount sinks sit below the countertop, leaving the fabricated opening visible. The cutout must correspond to the approved sink specification and becomes part of the finished countertop detail.
Vessel sinks sit above the countertop and may require a drain opening together with separate faucet drilling. Their height and position should also be considered in relation to the mirror, backsplash and overall vanity proportions.
Some projects use more specialized sink configurations or integrated basin systems. Their suitability depends on the selected material, fabrication method and project scope and should be confirmed before the vanity is finalized.
Single-hole, widespread and other faucet systems require different drilling arrangements. Deck-mounted accessories can also require additional openings.
Hole positions should be based on the final fixture specifications rather than estimated locations.
Matching or coordinated backsplash pieces can be added where wall protection or visual continuity is desired.
Common vanity configurations include:
Backsplash dimensions should be coordinated with mirrors, outlets, lighting and faucet locations before fabrication, especially where a taller slab treatment is planned.
Accurate fabrication starts with reliable project information. Although the exact process varies by project, custom vanity countertops generally move through several coordinated stages.
The selected material, cabinet dimensions, sink type, faucet layout, backsplash requirements and relevant site conditions are reviewed to define the countertop scope.
Where required, the vanity area is measured after the cabinetry and surrounding conditions are ready for dependable dimensions. Wall angles, cabinet width and depth, exposed edges and fixture locations may all affect the final countertop geometry.
Teccorp’s countertop survey and measurement service provides additional information about this stage.

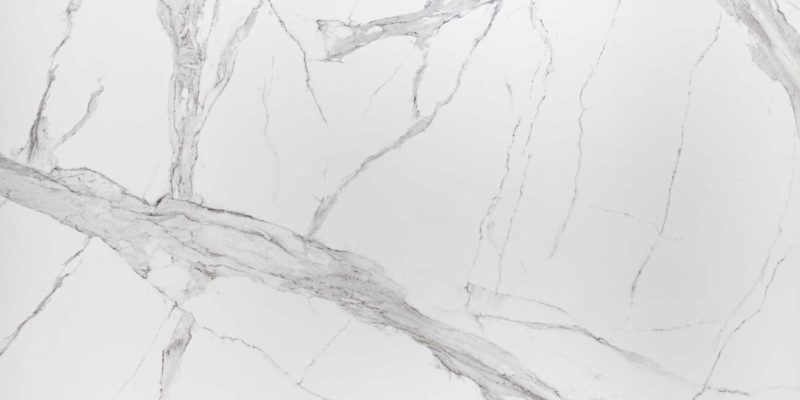

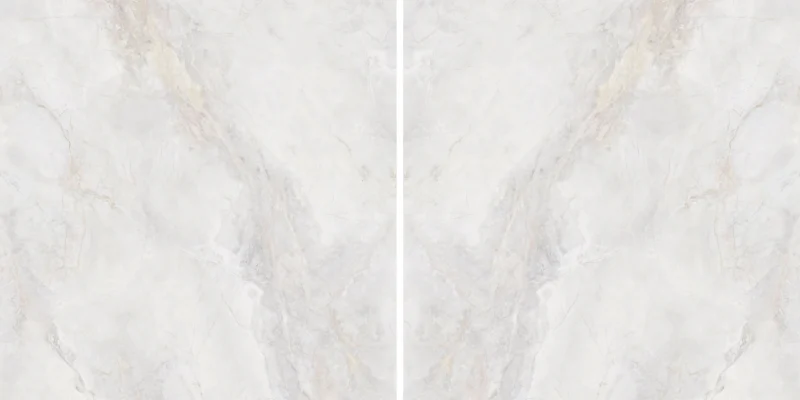


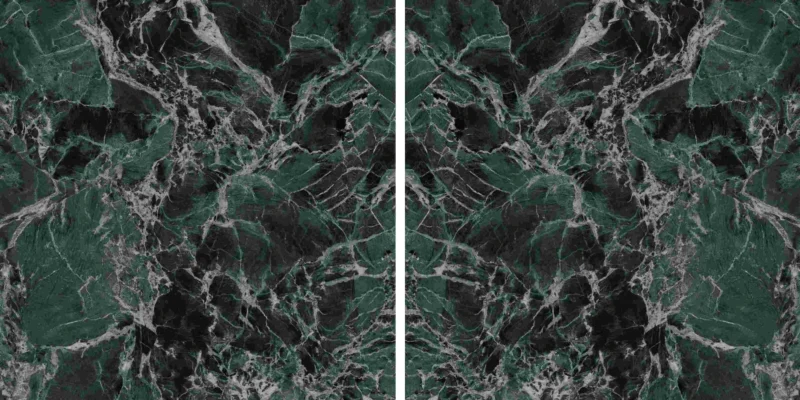



For stones or manufactured surfaces with visible movement, the countertop position within the slab can be considered before fabrication. This is particularly relevant for longer vanities or surfaces where the countertop remains highly visible.
After the dimensions and material requirements are confirmed, the countertop can be fabricated with the approved sink openings, faucet holes, finished edges and backsplash components.
The vanity cabinet and installation area should be ready to receive the fabricated countertop. Plumbing reconnection, electrical work, mirror installation and other trades may require separate coordination depending on the project.
Installation involves placing the fabricated countertop on the prepared vanity cabinet or approved support and completing the stone-related installation details included in the documented project scope.
Factors that can affect installation include:
Plumbing reconnection, electrical work, cabinet modification and structural correction should not be assumed to be part of the countertop installation unless specifically included in the agreed scope.
Fixture changes can affect fabrication. Confirming the sink, faucet and backsplash configuration before the countertop is cut helps reduce avoidable changes later in the project.
The final cost of a custom vanity countertop depends on the complete project requirements rather than material name alone. Generic price-per-square-foot figures can be misleading when two projects involve different cutouts, backsplash pieces, edge details or installation conditions.
Cost factors can include:
A compact single-sink vanity with limited fabrication requirements is not directly comparable with a longer double vanity that includes multiple cutouts, additional slab pieces and more complex site conditions.
For this reason, a useful quotation should be based on the actual vanity dimensions, selected material and clearly documented project scope rather than an unqualified average price.
Bathroom vanity countertops are regularly exposed to water, soap residue, cosmetics, skincare products and cleaning products. The appropriate care routine should therefore be based on the exact countertop material rather than applying the same maintenance method to every surface.
General care practices can include:
Understanding these requirements before material selection helps ensure that the chosen vanity surface matches the homeowner’s realistic maintenance expectations.
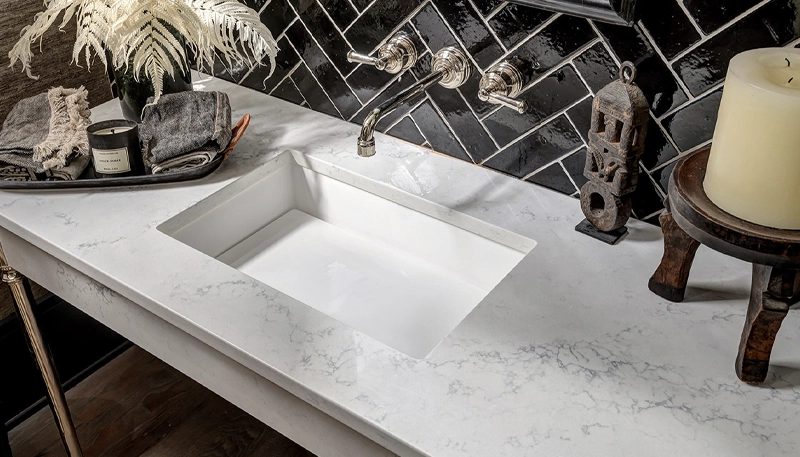
The most suitable vanity countertop depends on the bathroom type, available space, sink configuration, surrounding finishes and expected level of daily use. Material appearance is important, but it should be considered alongside practical requirements.
Compact condo bathrooms often benefit from efficient countertop dimensions, simple sink layouts and controlled visual detailing. The goal is usually to make full use of the available vanity area without introducing unnecessary bulk.
Custom fabrication can be particularly useful where cabinet depth, wall width or fixture placement differs from standard vanity dimensions.
Shared bathrooms generally require practical countertop space around sinks and materials selected with frequent cleaning and everyday products in mind. In these spaces, straightforward maintenance may be more important than highly elaborate edge or backsplash details.
Larger primary bathrooms can provide more flexibility for double sinks, extended countertops, larger backsplash treatments and more expressive material selections.
The vanity should still be coordinated with cabinetry, mirrors, lighting, flooring and surrounding wall finishes so that the countertop supports the overall bathroom rather than competing with it.
Smaller powder rooms often provide an opportunity to use a more visually distinctive countertop because the surface area is limited and daily use may be lighter than in a main family bathroom.
In some North York bathroom projects, the existing cabinet can remain while only the countertop is replaced. Whether this approach is appropriate depends on the condition, dimensions and configuration of the existing vanity.
Before fabricating a replacement top, the project should consider:
The new countertop should be measured around the retained cabinet and current site conditions rather than simply copying the dimensions of the old surface.
A custom vanity countertop requires coordination between the selected surface, verified dimensions, sink specifications and fabrication details. Keeping these elements aligned helps reduce avoidable fit and layout problems later in the project.
For bathroom vanity projects, Teccorp Stone can support stone-related stages including:
Homeowners can review available materials through the Teccorp Stone Shop or explore the broader Vanity Countertops service for information about custom bathroom countertop projects across Toronto and the GTA.
North York includes a wide range of bathroom layouts, from compact condo vanities to larger residential ensuites. Because of this variation, the useful starting point is not a standard city-specific countertop specification but the actual project conditions.
Before requesting a custom vanity quotation, it can be helpful to have:
Photos, drawings and fixture specifications can also help define the project before final site measurement.
Common options include quartz, granite, marble and porcelain, together with selected specialty materials. The most appropriate surface depends on the exact product, bathroom usage, desired appearance and maintenance expectations.
Often this may be possible where the cabinet remains suitable for the new countertop. Its condition, dimensions, support, sink configuration and surrounding wall conditions should be reviewed before fabrication.
Yes. Double-sink vanity tops can be fabricated where the cabinet dimensions, sink specifications and available spacing support the required layout.
Yes. Both are common configurations, but they require different cutouts and faucet arrangements. Final fixture specifications should be available before the countertop is fabricated.
Not necessarily. Sealing requirements vary according to the actual stone, finish, previous treatment and absorption characteristics. A fixed annual schedule should not be assumed for every natural-stone vanity.
Final fabrication dimensions should reflect sufficiently complete cabinetry and verified site conditions. Teccorp’s countertop survey and measurement service provides additional information about this stage.
Yes. Custom fabrication can be useful in compact bathrooms where cabinet dimensions, wall clearances or sink placement do not align with standard prefabricated vanity tops.
A successful vanity countertop should fit the actual cabinetry, accommodate the approved sink and faucet configuration, work with surrounding walls and backsplashes, and use a surface appropriate for the way the bathroom will be used.
For custom vanity countertop projects in North York, Teccorp Stone can review the selected material, dimensions and stone-fabrication requirements around the documented project conditions.







