

A stone feature wall turns one architectural surface into a deliberate focal point using natural stone, porcelain, engineered surfaces or other slab-based materials. Unlike a standard painted accent wall, the visual effect comes from the material itself: veining, mineral movement, colour variation, panel scale, surface finish and the way individual pieces are arranged across the elevation.
Stone feature walls can be used in living rooms, fireplace areas, dining spaces, entryways, bedrooms, commercial lobbies and other interiors where the wall is intended to contribute to the architecture rather than remain a neutral background. The most successful designs are not simply the ones with the most dramatic slab. They consider the wall dimensions, viewing distance, surrounding materials, lighting, openings and pattern layout before fabrication begins.
For projects requiring purpose-made wall panels or other architectural stone components, Teccorp Stone’s custom stone services provide a relevant starting point for project-specific fabrication and stone-related installation requirements.
Custom Stone Features | Natural & Manufactured Surfaces | Residential & Commercial Applications | Toronto & GTA Service
A stone feature wall is a wall or defined wall section intentionally finished with stone or a slab-based surface to create visual emphasis within a room. It can cover an entire elevation, frame an architectural element or occupy a controlled portion of a larger wall.
The defining characteristic is not simply the use of stone. The wall is treated as a composed architectural feature in which material selection, scale, pattern and surrounding elements are planned together.
Custom indoor stone features can take many forms, including:
The terms can overlap, but they describe slightly different design intentions.
Stone wall cladding generally refers to covering a wall surface with stone or a stone-look material. Its purpose may be decorative, protective, architectural or a combination of these.
A stone feature wall is specifically intended to become a focal element within the space. Its position, pattern, scale and visual relationship with the room are therefore more important to the design decision.
A complete lobby, corridor or exterior elevation may use stone cladding without being considered a feature wall. Conversely, a single carefully positioned slab behind a fireplace or dining table can function as a strong feature even when it occupies only part of the wall.
Large slabs and panels create a different visual effect from stacked stone, small tiles or modular cladding. Larger pieces can preserve more of the original movement of a natural slab and reduce the number of interruptions across the wall.
This does not automatically make a large-format installation better. Smaller modules may be more appropriate for textured, rustic or highly articulated designs. The material format should support the architectural concept.
With large-format work, details such as vein direction, panel boundaries, corners and openings become especially important because there are fewer elements competing with the primary pattern.
Design Principle: The strongest stone feature wall is not necessarily the one with the boldest material. Proportion, pattern placement, lighting and the relationship with surrounding surfaces determine whether the wall feels integrated or visually disconnected.
The right location for a feature wall is usually a surface that already has visual importance in the room. Instead of choosing an arbitrary wall and adding a dramatic material, it is more effective to identify where attention naturally falls when people enter, sit or move through the space.
Living rooms provide several opportunities for custom stone features because they often contain long sightlines and large uninterrupted wall areas. A stone wall can define the main seating area, create a backdrop for a fireplace or establish an architectural anchor within an open-concept interior.
Where the wall contains strong natural veining, surrounding furniture and finishes may benefit from a more restrained palette so that multiple patterns do not compete for attention.
A fireplace already creates a natural focal point, making the surrounding elevation a logical location for stone. Full-height slabs can emphasize vertical scale, while a framed stone composition can create a more contained architectural feature.
Material selection around a fireplace should account for the specific fireplace system, clearances and technical requirements rather than assuming that every stone or manufactured surface is appropriate for every installation.
Projects focused specifically on stone components around a fireplace can also review Teccorp Stone’s fireplace stone work service for application-specific planning.
Stone can create a clean architectural backdrop behind a television, particularly when the design coordinates the screen, cabinetry, shelves or fireplace as one elevation.
The wall should be planned before fabrication because TVs and media installations can introduce:
These elements can interrupt a slab pattern or influence panel dimensions, so their positions should be coordinated before stone pieces are produced.
An entry feature wall can establish material character immediately without requiring stone across the entire room. Depending on the layout, it may frame artwork, a console, a staircase or simply function as an architectural surface visible from the entrance.
Because foyers are often viewed from several directions, the treatment of corners and adjacent walls can be as important as the front elevation.
A stone wall behind a dining area can provide definition in an open-plan interior without adding another physical partition. The same principle can be used in bedrooms, corridors or transition spaces where a focal material helps establish hierarchy.
The deciding factor should be architectural relevance rather than the assumption that every room needs an accent wall.
Material selection affects far more than colour. Pattern scale, slab dimensions, finish, natural variation, panel weight, fabrication requirements and compatibility with the intended application can all influence the final design.
Homeowners and designers who are still comparing material families can begin with Teccorp Stone’s broader stone surfaces collection before narrowing the selection to a specific slab or product.
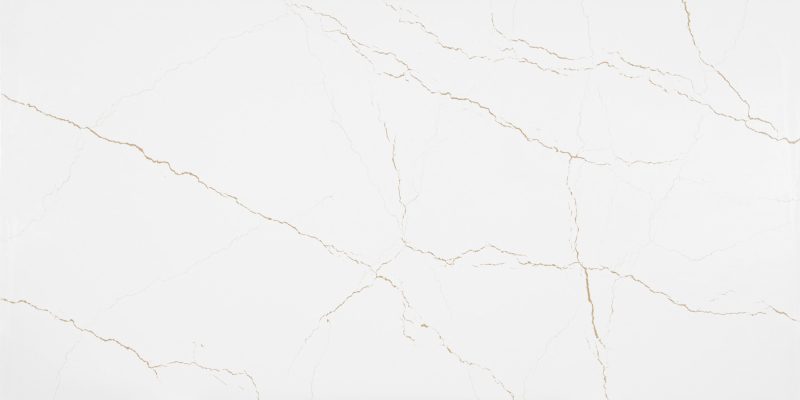
Marble is frequently selected for feature walls because its veining can create a strong composition across large surfaces. Depending on the slab, the visual movement may be subtle and linear or highly expressive.
For walls where pattern is the main design feature, the actual slab should be reviewed rather than relying only on a small sample. Slab-to-slab variation can affect both the appearance and the feasibility of planned pattern relationships.
Available materials can be explored through Teccorp Stone’s marble slab collection, with final suitability determined according to the project and selected stone.
Granite can provide anything from relatively uniform mineral patterns to strong movement and dramatic contrast. Its visual character is different from marble, making it useful when the design calls for a natural stone surface without relying on traditional marble-style veining.
The Query data already associated with this page includes interest in granite feature walls, so granite deserves its own clear material section rather than being mentioned only in a generic list.
Designers and homeowners can review Teccorp Stone’s current granite stone selection when considering colour, movement and slab character for a wall application.
Quartzite can offer pronounced natural movement that works especially well when the wall is intended to showcase the stone itself. As with marble and granite, the appearance can vary substantially from slab to slab.
For a large feature wall, the important question is not whether quartzite is universally “better” than another stone. It is whether the particular slab provides the pattern, dimensions and visual character required for the elevation.
Teccorp Stone’s quartzite slab collection provides material options that can be evaluated for project-specific applications.
Large-format porcelain can support a different design strategy. Manufactured patterns can provide greater visual predictability, and available products range from restrained finishes to surfaces inspired by marble, concrete and other materials.
Porcelain should still be evaluated as its own product category. Panel dimensions, thickness, fabrication, edges and installation requirements can differ from natural stone and may also vary between manufacturers.
Current options can be reviewed in Teccorp Stone’s porcelain slab collection before confirming whether a particular product is appropriate for the intended feature-wall system.
Engineered quartz can offer controlled colours and patterns, but suitability for vertical architectural applications should be confirmed for the specific product. A surface being appropriate for a countertop does not automatically establish that it is suitable for every wall assembly or installation condition.
Where a compatible product is being considered, Teccorp Stone’s quartz collection can help compare available designs while manufacturer guidance and project requirements determine final application suitability.
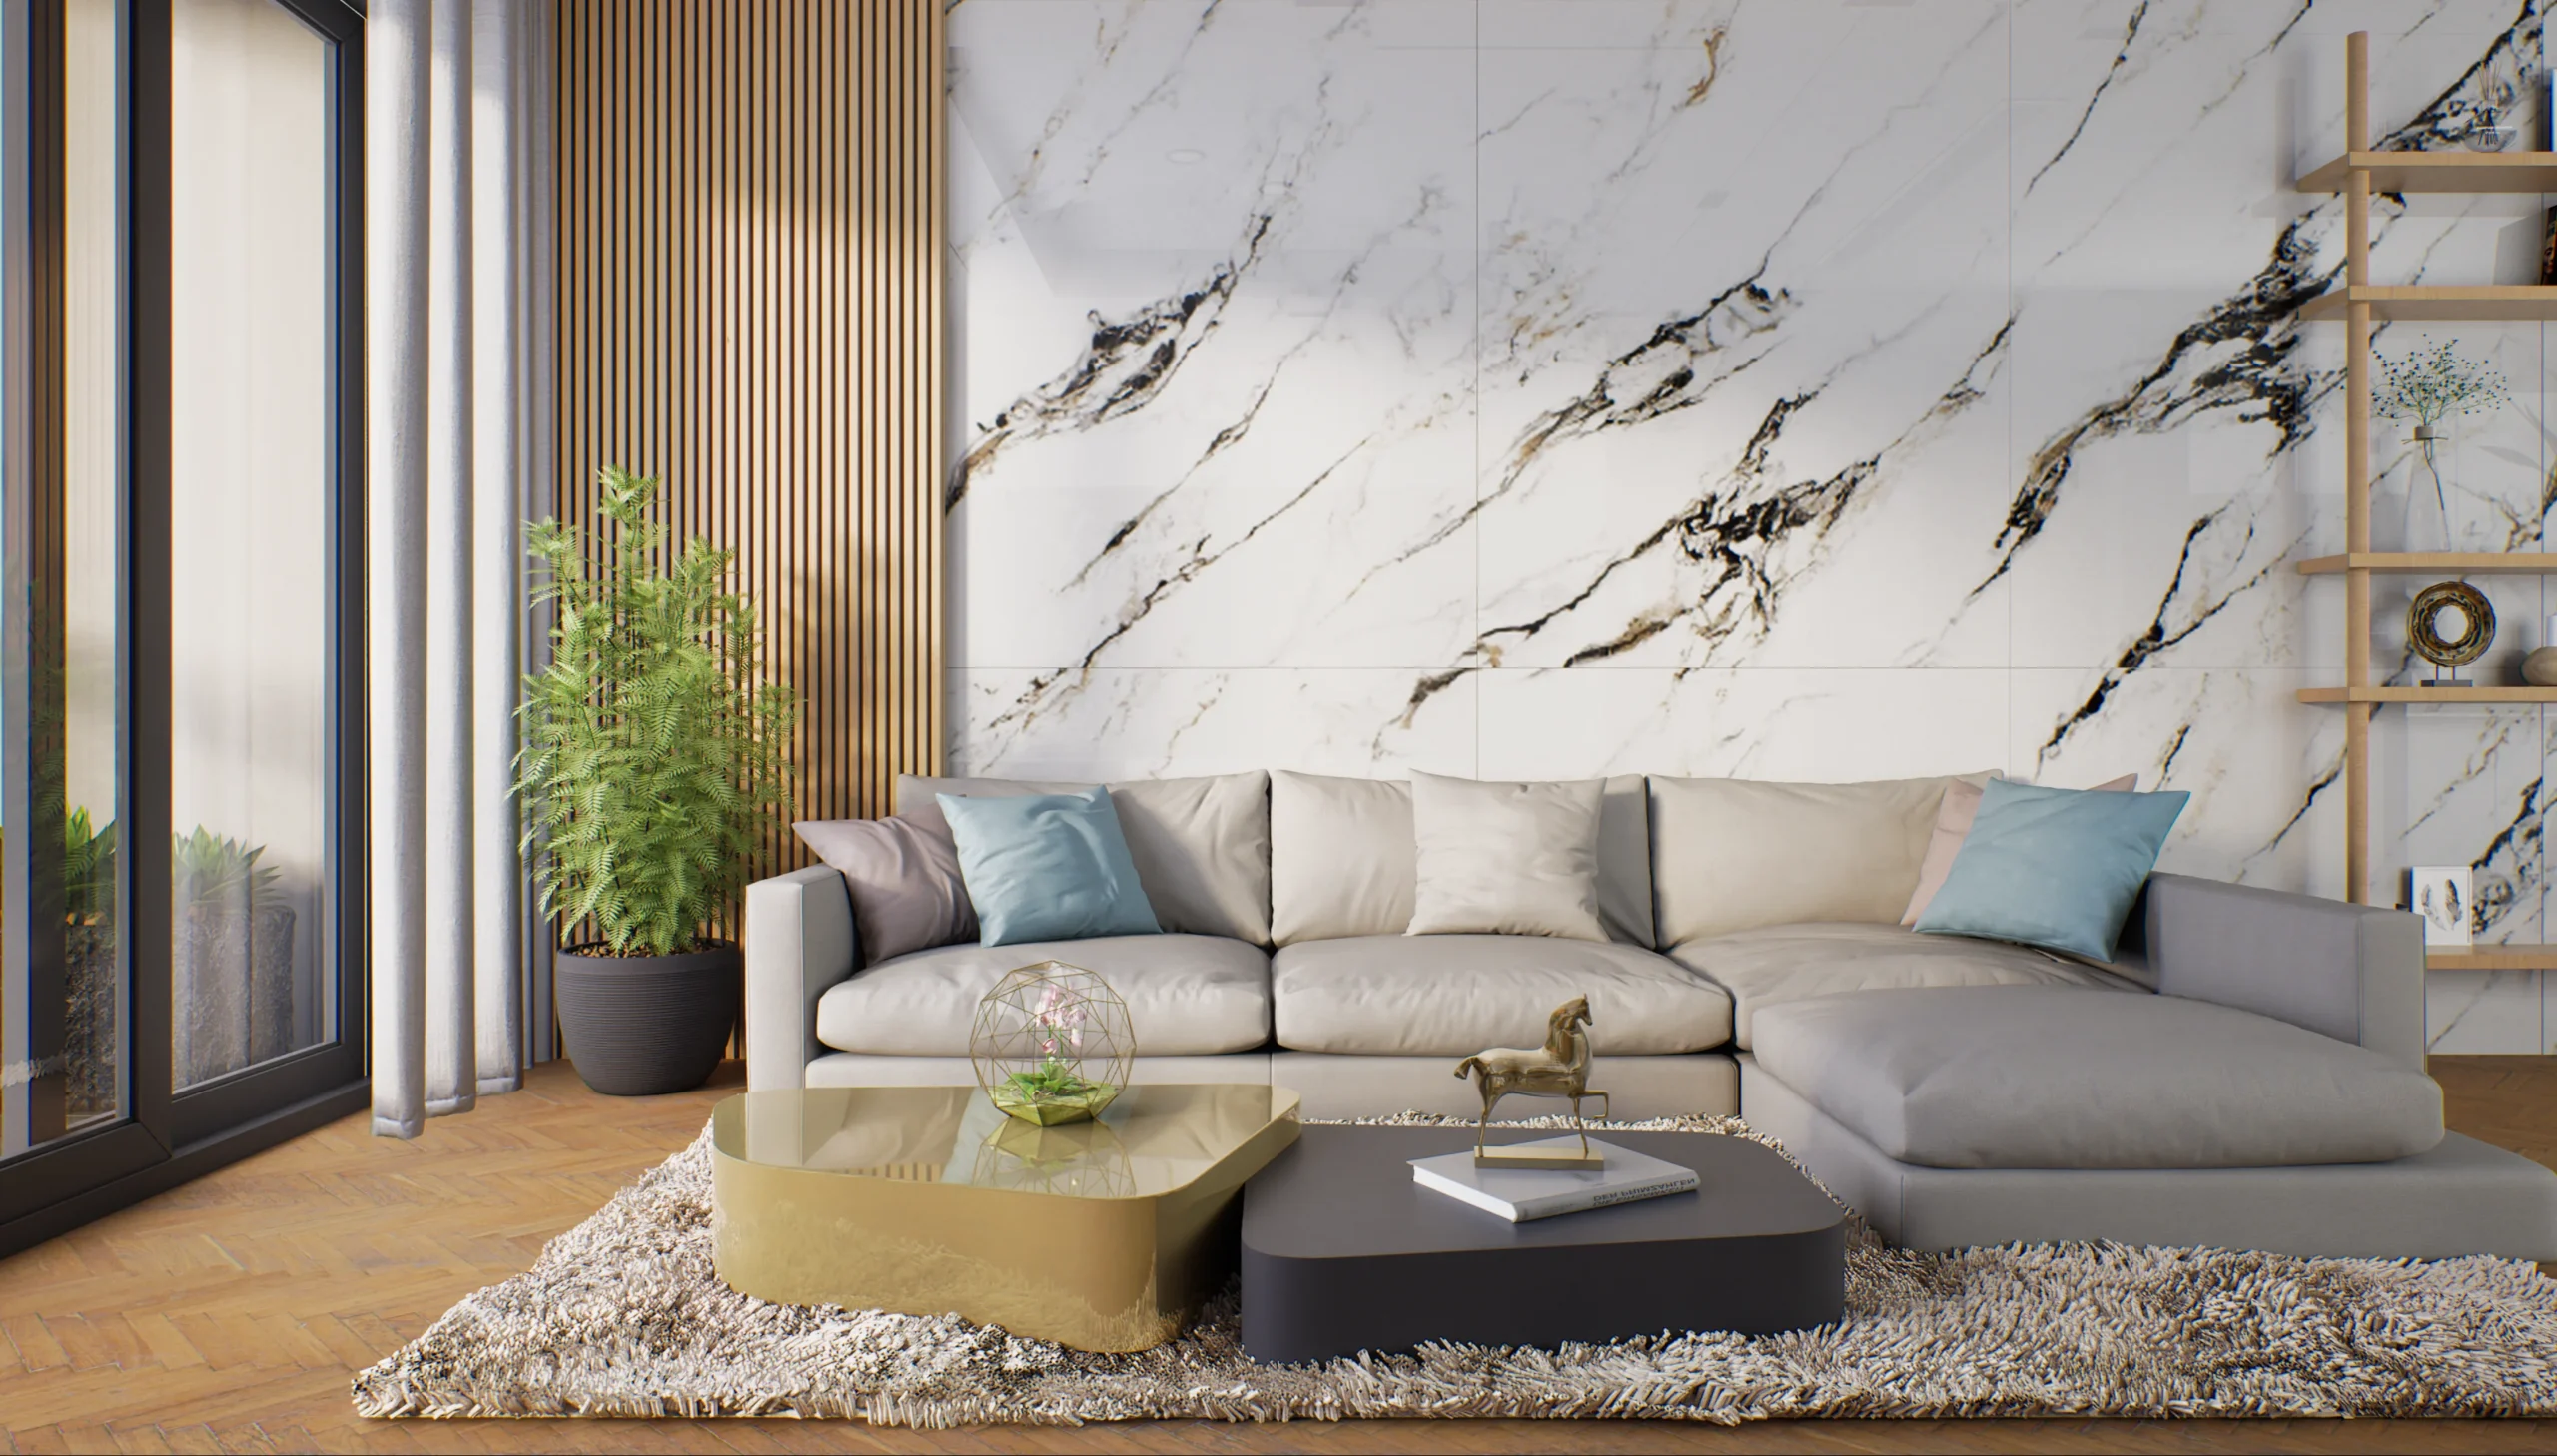
A successful stone feature wall design starts with the role the wall is meant to play in the room. Some projects use stone as the dominant visual element, while others use it to frame a fireplace, television, reception desk or architectural opening. The material, panel layout and surrounding finishes should respond to that purpose.
Rather than selecting a dramatic slab first and deciding where to place it later, it is usually more effective to begin with the complete elevation and identify how the stone should interact with the room.
A full-height wall can emphasize ceiling height and allow a slab pattern to read at a larger architectural scale. This approach works particularly well where the wall has relatively few interruptions and can be viewed from enough distance to appreciate the full composition.
Planning becomes more important when the wall includes several pieces. Panel widths, vein direction, joints and corners should be considered together so the finished surface reads as one intentional elevation rather than a collection of unrelated slabs.
Bookmatching uses adjoining slabs or slab sections arranged to create a mirrored visual relationship. When the selected material has strong directional movement, this can produce a highly symmetrical focal point.
However, bookmatching is a design option rather than a universal quality standard. It depends on slab availability, the natural characteristics of the material, wall dimensions and the desired aesthetic.
In some interiors, sequential or directional slab placement can feel more natural than a mirrored pattern. The layout should follow the actual stone and the architecture rather than forcing every feature wall into the same composition.
A fireplace can be integrated into the feature wall rather than treated as a separate object placed in front of it. Stone may continue vertically above the fireplace, extend across the full elevation or be combined with surrounding cabinetry and other finishes.
The stone design should coordinate with the requirements of the specific fireplace system, including openings, clearances and adjacent materials. Decorative decisions should not override product-specific technical requirements.
Where the project centres on custom fabricated stone around the fireplace itself, Teccorp Stone’s fireplace stone work services provide a more application-specific path.
A TV wall can combine stone with cabinetry, shelves or a fireplace to create a single organized elevation. The visual simplicity of the finished wall depends heavily on planning the technical interruptions before fabrication.
Important items can include:
When these elements are coordinated early, stone panels can be planned around them instead of relying on unnecessary site modifications after fabrication.
A feature wall does not need to be entirely stone. Combining stone with wood, metal or quieter architectural panels can reduce visual weight and create clearer hierarchy.
For example, a strongly veined stone panel can become the centre of the composition while wood-look panels or cabinetry frame the surrounding area. Metal trims can introduce thinner visual lines and help define transitions between materials.
The important design issue is not the number of materials but how their proportions, colours and joints relate to one another.
Design Check: Before approving a feature wall, review the complete elevation—not only the slab. Screens, fireplaces, cabinetry, outlets, lighting, adjacent finishes and panel joints can all change how the stone is perceived.
Both natural stone and manufactured slab surfaces can create effective indoor stone features, but they provide different types of visual control and require different planning considerations.
The decision should be based on the exact material, design objective and project conditions rather than a broad assumption that one category is always superior.
| Factor | Natural Stone | Manufactured Surfaces |
|---|---|---|
| Pattern | Individual slab variation, natural veining and mineral movement. | More controlled or repeatable patterns depending on the product. |
| Material Selection | Reviewing the actual slab can be important where visual movement is central to the design. | Samples and manufacturer imagery may provide greater predictability, although product variation can still occur. |
| Layout Planning | Often influenced strongly by vein direction, slab dimensions and individual characteristics. | Influenced by pattern direction, panel dimensions and product-system requirements. |
| Application Requirements | Depend on the selected stone, finish, dimensions and wall conditions. | Should follow the requirements of the specific manufactured product and intended application. |
| Design Character | Typically emphasizes natural variation and one-of-a-kind slab character. | Can support more controlled, repetitive or highly consistent visual schemes. |
Natural stone can be particularly effective when the material itself is intended to become the visual focus of the wall. Marble, granite and quartzite can provide patterns that change across the slab and create an elevation that cannot be reproduced exactly in another project.
This individuality is valuable when the design benefits from natural variation, but it also means slab selection and layout deserve more attention.
Manufactured surfaces may be useful when the project requires greater visual consistency or a particular pattern that is easier to repeat across several panels. Large-format porcelain, for example, can provide controlled designs across a broad range of architectural styles.
Final suitability still depends on the specific product. Manufacturer guidance, panel dimensions, edge conditions and the proposed installation should all be considered before the material is specified.
Feature-wall planning should begin before the material is cut.
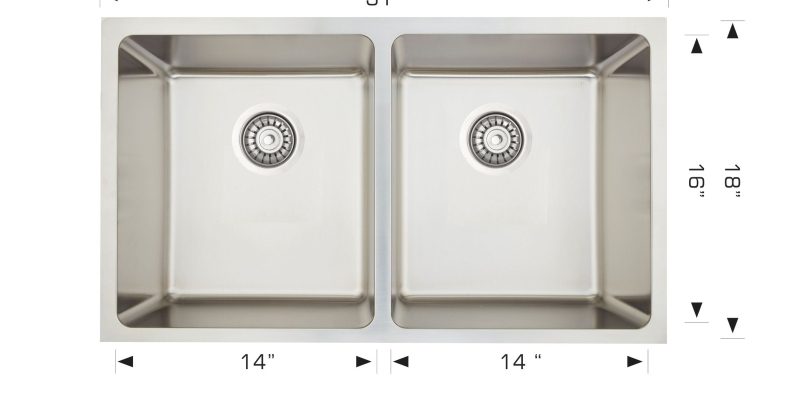
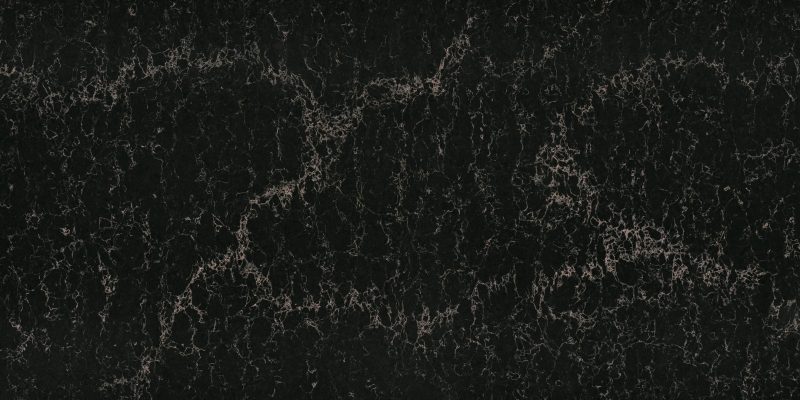

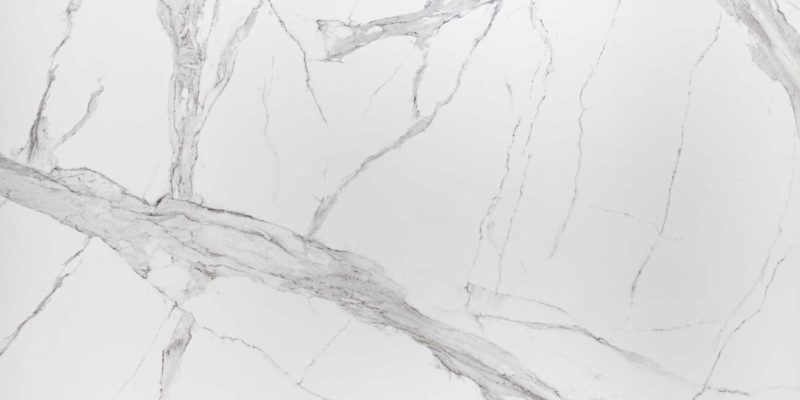




The first question should be what the entire finished wall needs to contain. Depending on the project, the elevation may include:
Planning these elements together helps determine which areas of the stone will remain visually dominant and where unavoidable interruptions should occur.
A feature wall can look very different from three metres away than it does from a close-up slab photograph. Large veining and bold pattern movement are often appreciated differently when viewed across an open room, while smaller details may become more noticeable in compact spaces.
Primary sightlines can help determine:
Any opening that passes through the stone should be defined as accurately as practical before fabrication. This is particularly relevant for fireplaces, electrical components, niches and media-wall features.
The objective is to avoid using the installation stage as the default point for resolving dimensions that could have been coordinated earlier.
Most feature walls eventually meet another surface. This may be painted drywall, millwork, metal trim, flooring, a ceiling detail or another stone element.
Those transition points should be part of the design because they determine where the feature begins and ends visually. A strong central slab composition can still appear unresolved if the outer edges and adjoining materials are treated as afterthoughts.
For natural stone feature walls, slab layout can have as much influence on the final appearance as the choice of stone itself. Once a slab is divided into wall panels, the position and orientation of each piece determine how the natural movement is perceived across the elevation.
Small samples are useful for understanding general colour and finish, but they may not represent the movement of an entire natural slab. Where veining or pattern is central to the design, reviewing the actual slab—or clear full-slab documentation—provides better information for layout decisions.
Some designs call for strong visual continuity between panels, while others intentionally allow the natural pattern to change across the wall. Slab dimensions, available material, openings and wall geometry can all influence what is practical.
The goal is not to promise an uninterrupted or “perfect” pattern. It is to plan the most important relationships before irreversible cutting begins.
Different slabs can support different layout strategies. A highly symmetrical stone may suit bookmatching, while another may look better when panels are arranged sequentially so the movement progresses naturally across the elevation.
Directional materials should also be considered in relation to room proportions. Vertical movement may emphasize height, while broader horizontal movement can reinforce the width of a long wall.
These choices are part of fabrication planning. Teccorp Stone’s guide to high-quality stone fabrication explains how measurement accuracy, slab planning, cutouts, edges and quality control influence the execution of custom stone work without turning this feature-wall guide into a fabrication tutorial.

Lighting can change how colour, veining, texture and surface finish are perceived. A feature wall selected under showroom lighting may look noticeably different once installed in a room with daylight, recessed fixtures or directional illumination.
Light directed across a surface can make texture, mineral variation and panel joints more noticeable. This can be desirable when the material has dimensional character, but it can also highlight surface irregularities or installation details that are less visible under diffuse lighting.
Highly polished surfaces can reflect windows, fixtures and surrounding light sources, while honed or matte finishes generally create a softer visual response. Textured finishes may produce stronger shadow variation depending on the direction of the light.
These differences are design considerations rather than universal advantages. The appropriate finish depends on the selected material, the room and the intended visual effect.
Feature walls positioned near large windows may experience substantial changes in appearance as daylight moves through the space. Veining that appears subtle in indirect light can become more pronounced when illuminated directly, while reflective surfaces may respond strongly to bright windows opposite the wall.
When the feature wall is a major element in the interior, reviewing representative material under lighting conditions similar to the finished room can support a more informed selection.
Lighting Note: Treat lighting and stone selection as related design decisions. Veining, finish, reflection and texture can all appear different once the wall is viewed under the actual lighting environment.
Stone feature walls can work in both residential and commercial interiors, but the design priorities are not always the same. Residential projects often focus more heavily on how the wall relates to furniture, fireplaces, media elements and the overall atmosphere of the room. Commercial applications may place greater emphasis on scale, repeated viewing, circulation and coordination with surrounding architectural finishes.
In homes, custom stone features are commonly used in living rooms, dining areas, entryways, bedrooms and fireplace or media walls. The most effective locations are usually those where the architecture already creates a natural focal point.
The design should still remain proportional to the room. A highly active slab across a compact interior may require quieter flooring, furniture and adjacent finishes, while a large open space may support stronger pattern movement or a larger multi-panel composition.
Reception areas, hotel interiors, condominium common spaces and office environments can also use stone walls to establish a recognizable focal surface. In these settings, the wall may need to coordinate with larger circulation routes, signage, lighting and repeated architectural elements.
Elevator areas are a good example of a related but more specialized application. Projects focused on that environment can refer to Teccorp Stone’s elevator lobby wall design guide, where panel proportions, elevator-door alignment and commercial lobby planning are addressed in greater detail.
Many feature-wall problems begin before fabrication. They result from choosing a surface in isolation without considering how it will function as part of the complete elevation.
A visually impressive slab does not automatically produce a successful feature wall. Wall dimensions, openings, viewing direction and surrounding materials should influence whether that particular slab is appropriate and how it should be positioned.
Strong stone movement combined with patterned flooring, busy cabinetry and several contrasting finishes can weaken the focal hierarchy of a room. A feature wall generally works better when the surrounding design allows the chosen material enough visual space.
Electrical outlets, television mounts, fireplaces, niches and other interruptions can significantly affect panel layout. Their locations should be considered before fabrication rather than treated as minor details after the stone has been cut.
Bookmatching and continuous veining can be effective design tools, but they are not mandatory signs of quality. Natural slab characteristics and project geometry should determine whether a mirrored, sequential or more independent layout is appropriate.
Lighting can change the apparent colour, texture and reflectivity of the wall. Selecting a finish without considering the intended lighting environment can produce a result that looks different from the original material presentation.
Planning Check: Review the full wall elevation, actual material, lighting, openings and surrounding finishes before approving fabrication. A feature wall should be evaluated as an architectural composition, not as a slab in isolation.
Once the design and material are established, fabrication translates the elevation into physical panels and components. Accuracy becomes particularly important where several pieces must coordinate around corners, openings or adjoining architectural features.
Depending on the project, fabrication planning can include:
The objective is not to remove every visible joint or natural variation. It is to ensure that the fabricated pieces correspond to the approved wall design and selected material as closely as practical.
For broader architectural applications beyond feature walls, Teccorp Stone’s custom stone services cover project-specific stone fabrication and related installation requirements.
A stone feature wall is a wall or defined wall section intentionally finished with stone or another slab-based material to create a focal architectural element within the room.
There is no single best material. Marble, granite and quartzite provide different natural patterns, while porcelain and other manufactured surfaces offer different levels of visual consistency. The best choice depends on the wall dimensions, design direction and project requirements.
Yes. Granite can be used for interior feature walls, particularly where its colour, mineral pattern and slab dimensions support the intended design.
Yes, provided the elevation is planned around the television mounting system, electrical and data requirements, cable access and any other integrated components before fabrication.
Stone may be suitable for many fireplace applications, but material selection and wall detailing should follow the requirements and clearances of the specific fireplace system.
No. Bookmatching is one possible design strategy. Sequential, directional or independent slab layouts may be more appropriate depending on the stone and architecture.
Neither is universally better. Natural stone offers individual slab variation, while porcelain can provide more controlled patterns and different product-specific characteristics. The choice should reflect the intended design and application.
A successful stone feature wall depends on more than choosing an attractive surface. The material needs to work with the dimensions of the wall, the architecture of the room, lighting, openings, adjoining finishes and the way people will actually experience the space.
Natural stone can provide unique movement and slab character, while manufactured surfaces can support more controlled visual schemes. In either case, planning the complete elevation before fabrication helps turn the selected material into an intentional architectural feature rather than an isolated decorative surface.
Plan Your Custom Stone Feature Wall
Share your wall dimensions, photographs, material preferences and project location with Teccorp Stone to discuss slab selection, fabrication requirements and custom stone components for your feature-wall project.






