
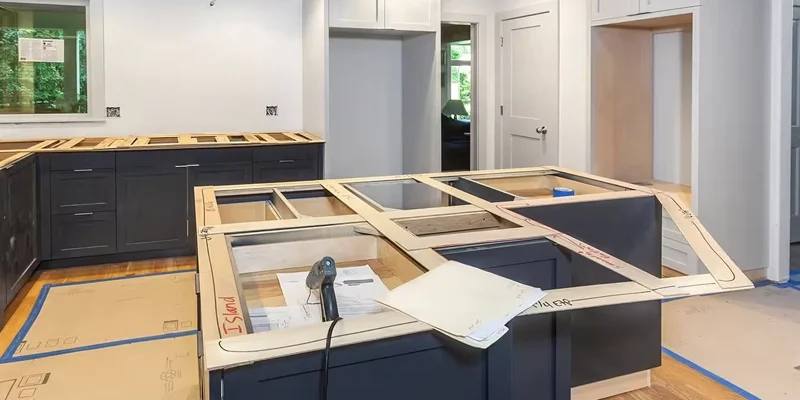
Countertop installation day is the point when the work completed during measurement, fabrication and project planning finally moves into the kitchen. Fabricated countertop sections are delivered to the property, brought into the installation area, checked against the site conditions and positioned before the final on-site installation work is completed.
For homeowners, understanding what happens during countertop installation can make the day much easier to follow. The installation crew may need to evaluate access, dry-fit individual pieces, check alignment, join seams and confirm openings or surrounding conditions before the countertop is finally secured.
This guide focuses specifically on what to expect during countertop installation day. Preparation before the crew arrives belongs in the separate installation checklist, while measurement, fabrication and the broader project schedule are covered elsewhere in the countertop workflow.
Important: Installation day is the final on-site stage of a process that has already included project planning, final measurement and fabrication. Major changes to cabinets, fixtures or countertop geometry should not be introduced when the fabricated pieces arrive.
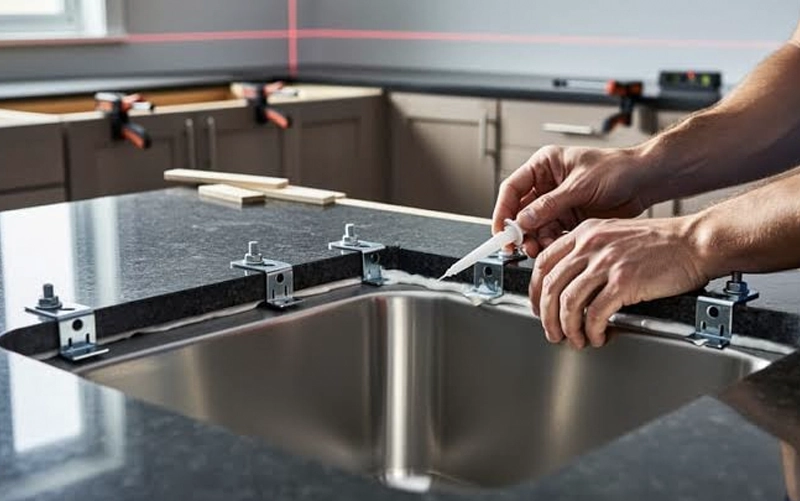
The exact sequence varies by project, but a professional countertop installation commonly moves through several on-site stages.
| Stage | What Usually Happens | Why It Matters |
|---|---|---|
| 1. Site Review | The crew confirms access and reviews the installation area. | Conditions should match the project information used for fabrication. |
| 2. Delivery | Fabricated sections are carefully moved into the property. | Large or irregular pieces require controlled handling and sufficient access. |
| 3. Dry Fit | Pieces are positioned and checked before final setting. | Allows installers to review fit, alignment and adjoining sections. |
| 4. Final Installation | Sections are positioned, joined and secured as required. | This establishes the final countertop position and relationships between pieces. |
| 5. Handoff | The completed countertop is reviewed and next-step instructions are clarified. | Plumbing, appliances or other finishing work may still follow. |
Before the fabricated pieces are moved into place, the installation team may review the route into the property and confirm that the countertop area is accessible.
The crew also needs to verify that the installation conditions have not materially changed since final measurement. Cabinets, islands, appliance openings and other relevant elements should still correspond with the approved project configuration.
If an unexpected condition is identified, the installer may need to assess whether installation can proceed as planned or whether the issue needs to be resolved first.
Fabricated stone sections can be large, heavy and rigid. They must be transported from the delivery vehicle through the available access route and into the kitchen without placing unnecessary stress on the finished pieces.
This is why doorways, stairs, elevators, narrow corridors and turning space should already have been considered during project planning. Large islands and long countertop runs can require particularly careful handling.
At this stage, homeowners should allow the installation crew to control the movement of the fabricated pieces rather than trying to reposition or assist with the stone independently.
Before final setting, fabricated countertop sections may be placed in position so the installers can review how they relate to the cabinets, walls, adjoining pieces and planned openings.
This dry-fit stage can help confirm alignment, piece relationships and practical fit before the countertop is permanently secured.
Where several sections meet, installers can also review how the planned seam locations come together on site. Seam planning begins earlier during fabrication, but final installation determines how those prepared sections are aligned and joined in the actual kitchen.
For a broader view of the stages that happen before installation day, see Teccorp Stone’s Kitchen Countertop Installation Process guide.
What to Expect: Seeing the countertop temporarily positioned or adjusted during dry fitting does not necessarily indicate a problem. Final alignment and joining are part of the installation process before the completed surface is handed over.
After the fabricated pieces have been delivered and dry fitted, the installation team can move into the final positioning stage. This is where the countertop is checked against the actual cabinet and site conditions before sections are joined and secured as required.
The installers review how each fabricated piece sits on the cabinets or supporting structure and how adjoining sections relate to one another.
They may check:
Existing walls are not always perfectly straight, so small variations between a countertop edge and surrounding construction do not automatically indicate a fabrication problem. The installation team evaluates the actual conditions and determines how the fabricated pieces should be positioned within the approved project layout.
When a countertop requires multiple sections, the prepared pieces are brought together at the planned seam locations. Installers align the adjoining surfaces and complete the joint using methods appropriate to the countertop material and fabrication details.
The objective is a stable, properly aligned joint—not a promise that every seam will be completely invisible. Natural pattern, colour variation, edge geometry and lighting can all influence how noticeable a finished seam appears.
Seam location itself should already have been considered before installation.











Sink and cooktop openings are generally fabricated according to the approved project information before the countertop reaches the property. On installation day, the crew checks how those openings relate to the actual cabinetry, fixtures and surrounding countertop sections.
Depending on the project, additional on-site finishing or minor adjustments may be required, but major changes to sink or appliance models should not be introduced at this stage.
Plumbing, electrical and gas connections should also be treated separately from stone installation unless they are explicitly included in the agreed scope.
Once fit and alignment have been confirmed, countertop sections are secured according to the material, cabinet conditions and installation system being used.
The exact method can vary by project. The important point for the homeowner is that final positioning should happen only after the crew has checked how the fabricated pieces sit, meet and relate to the supporting structure.
Installation-Day Expectation: Final installation is not simply a matter of placing the stone on the cabinets. Fit, support, alignment, seams and surrounding site conditions are reviewed before the completed countertop is handed over.
Projects involving full-height backsplashes, waterfall panels or other custom stone components may require additional positioning and alignment beyond a standard horizontal countertop installation.
When the project includes stone backsplash pieces, installers need to coordinate their relationship with the countertop, walls, outlets and adjoining panels.
Full-height applications can be particularly sensitive to wall conditions and pattern direction. If the countertop and backsplash were planned from the same slab or visual layout, piece orientation should already have been considered during fabrication.
Projects using this type of application can also be coordinated through Teccorp Stone’s Kitchen Stone Backsplash service.
Waterfall designs extend the countertop material vertically down the side of an island or cabinet run. During installation, the horizontal and vertical pieces need to be positioned so their fabricated edges and intended pattern relationship come together correctly.
This can make installation more involved than a simple countertop section because several surfaces must relate to one another in the finished assembly.
Large islands, multi-piece countertops and projects with several coordinated stone elements can require more handling, alignment and seam work than smaller installations.
The installation crew may therefore work through the project in a planned sequence rather than setting every piece at once.

There is no single installation-day duration that applies to every countertop project. A straightforward layout with a small number of pieces can require much less on-site work than a large island, multiple countertop runs, waterfalls, backsplashes or restricted-access installation.
Factors that can affect the amount of time required on site include:
| Installation Factor | How It Can Affect the Day |
|---|---|
| Number of countertop pieces | More sections can require additional positioning, alignment and seam work. |
| Large or oversized components | Handling and positioning may require additional coordination. |
| Waterfalls or stone backsplashes | Additional vertical components need to be aligned with the countertop. |
| Number and complexity of seams | Each planned joint requires on-site alignment and finishing. |
| Property access | Stairs, elevators, long delivery routes and restricted access can affect handling time. |
| Unexpected site conditions | Conditions that differ from the approved project setup may need to be reviewed before work continues. |
For that reason, homeowners should treat any estimated installation duration as project-specific rather than expecting every countertop to be completed within the same number of hours.
The separate Countertop Installation Timeline guide should cover the broader question of how long the complete process takes from measurement through fabrication and installation. This section is intentionally limited to factors affecting the actual installation day.
Once installation begins, the homeowner’s main role is to remain available for project-specific questions while allowing the crew enough space to handle and position the fabricated pieces safely.
You may be asked to confirm a project detail, review an unexpected site condition or clarify access to another area of the property. Avoid moving countertop pieces or attempting adjustments while the installation team is working.
If other contractors are involved in the renovation, make sure responsibility for plumbing, appliances, electrical work and finishing trades has already been established. Those activities should not interfere with the countertop crew unless they are part of the agreed installation scope.
Most countertop installation planning happens before the crew arrives, but unexpected site conditions can still affect the work.
Potential issues include:
When an unexpected condition could affect fit, support or installation quality, the appropriate response may be to review the issue before continuing rather than forcing the countertop into conditions for which it was not fabricated.
Important: Installation-day adjustments can address some site conditions, but they should not be expected to compensate for major changes to cabinets, fixtures or project geometry made after final measurement.
Before the crew leaves, the completed countertop should be reviewed as part of the project handoff.
This review may include:
A countertop seam should be evaluated as a finished joint, not against an expectation that every seam must completely disappear. Material pattern, colour, lighting and the relationship between adjoining pieces can all influence how visible a seam appears.
If something appears inconsistent with the approved project, discuss it with the installer or project contact during the handoff rather than attempting to modify the countertop yourself.
Countertop installation does not always mean that the entire kitchen renovation is complete. Other trades may still need access to the finished surface and surrounding areas.
Sinks, faucets, dishwashers, cooktops and other services may need to be connected or reconnected after the countertop is installed. Who performs this work depends on the project scope and the applicable trade requirements.
Do not assume that countertop installers automatically perform plumbing, electrical or gas connections unless those services are specifically included.
Ask whether any installation materials, joints or components require a waiting period before particular areas are used. Follow the project-specific instructions provided by the installer rather than relying on a universal waiting time.
If tile backsplash, wall finishing, painting or other renovation work follows the countertop installation, coordinate those activities after the countertop handoff and according to the project sequence established with the relevant contractors.
| Misunderstanding | More Accurate Expectation |
|---|---|
| “The countertop arrives as one piece.” | Many projects require multiple fabricated sections based on slab size, layout and access. |
| “Every seam should be invisible.” | Seams are finished joints; visibility can vary with material, pattern and lighting. |
| “Installers can fix any cabinet problem on site.” | Major cabinet or support issues may need to be resolved before installation can proceed. |
| “Plumbing and appliance connections are always included.” | Trade work depends on the written installation scope and may be handled separately. |
| “Installation day completes the entire renovation.” | Plumbing, appliances, backsplash or finishing work may still follow. |
It is useful for the homeowner, contractor or another authorized project contact to be available in case the installation team needs clarification or an unexpected site condition requires a decision.
The crew typically reviews site access and the installation area before bringing in and positioning the fabricated countertop sections.
Yes. Where multiple fabricated pieces meet, prepared seam areas are aligned and joined on site as part of the installation process.
Minor project-specific finishing or adjustments may sometimes be possible, but major changes should not be expected after fabrication. Significant differences between the approved project and site conditions may require further review.
That depends on whether plumbing has been connected and whether the installation team has provided any project-specific waiting instructions. Confirm both before using the sink.
Review the overall piece layout, edges, seams, openings, overhangs and any custom stone components included in the agreed project scope.
Understanding what to expect during countertop installation day makes it easier to follow the transition from fabricated stone pieces to the completed countertop. Delivery, dry fitting, alignment, seams, final placement and project handoff are all part of the on-site process.
The most important preparation should already have happened before this stage. Installation day should focus on fitting and completing the countertop—not redesigning cabinets, changing fixtures or resolving unfinished renovation work.
For the broader process from measurement through fabrication and installation, review Teccorp Stone’s Kitchen Countertop Installation Process guide or explore our Custom Stone Fabrication Services.
Planning a Countertop Project?
Coordinate measurement, fabrication and professional installation around the actual requirements of your project.








