

Elevator lobby wall design has a major influence on how people experience the transition between a building’s circulation areas and its interior spaces. Because elevator lobbies are viewed repeatedly by residents, employees, visitors and guests, the walls surrounding the elevator bank often become one of the most visible architectural surfaces in the building.
An effective design involves more than selecting an attractive wall material. Proportion, panel size, elevator-door alignment, lighting, flooring, circulation and the relationship between adjoining finishes all affect the finished result. Natural stone, engineered surfaces, porcelain and other architectural panels can each work well when they are selected and detailed for the specific space.
For projects that incorporate custom stone components, Teccorp Stone’s custom stone services can support project-specific fabrication and stone-related installation requirements across Toronto and the GTA.
Custom Stone Fabrication | Architectural Wall Applications | Toronto & GTA Service | Project-Specific Planning
A successful elevator lobby should feel intentional without interfering with circulation or competing visually with every surrounding surface. The walls, elevator doors, floor, ceiling, lighting and wayfinding elements should work together as one architectural composition.
In many buildings, the elevator bank naturally becomes the visual centre of the lobby. This makes the surrounding wall an effective location for a feature material, but the material itself is only one part of the design. Scale, alignment and repetition are equally important.
Elevator lobbies often contain several elements that compete for attention: elevator doors, call buttons, signage, lighting, floor patterns, wall finishes and sometimes artwork or decorative features. An effective design establishes which of these elements should dominate visually.
For example, a strongly patterned stone wall may work best when adjacent materials remain comparatively restrained. If the floor already has pronounced movement or multiple colours, a quieter wall treatment may create better balance.
The objective is not simply to use an expensive or dramatic material. It is to create a hierarchy in which the elevator wall supports the overall architectural concept.
Material scale should relate to the dimensions of the lobby. Large-format slabs or panels can create a more continuous appearance and reduce visual interruption, but panel proportions still need to relate logically to elevator doors, wall dimensions and surrounding architectural lines.
Useful considerations include:
A panel layout that looks balanced on a drawing may appear different when viewed at full scale, so proportion should be evaluated in relation to the actual space.
Elevator doors create strong vertical and horizontal reference lines. Panel joints, stone veins, decorative bands and other wall details should be considered in relation to those lines rather than positioned independently.
Unplanned intersections can make a wall appear fragmented even when high-quality materials are used. A more coordinated layout may align panel divisions with door edges, maintain consistent relationships across multiple elevators or deliberately create a contrasting composition where the design calls for it.
Alignment does not require every joint to follow the elevator geometry exactly. The important point is that major visual relationships are intentional rather than accidental.
Design Principle: A high-impact elevator wall does not depend on using the most visually complex material. Strong results often come from controlling proportion, alignment, panel layout and the relationship between the feature wall and the rest of the lobby.
Elevator lobby walls can be finished with a wide range of materials, and the appropriate choice depends on the design concept, building type, maintenance expectations, wall dimensions and project-specific technical requirements.
Common material categories include natural stone, engineered surfaces, porcelain slabs, metal panels, wood or wood-look systems, glass and other architectural wall panels. In many projects, two or more materials are combined rather than using a single finish throughout the lobby.
| Material | Design Character | Planning Considerations |
|---|---|---|
| Natural Stone | Individual veining, colour variation and natural movement. | Slab selection, pattern placement, panel dimensions and material-specific fabrication. |
| Engineered Surfaces | More controlled colours and manufactured patterns. | Product suitability, panel dimensions and manufacturer requirements. |
| Porcelain Slabs | Contemporary large-format appearance with a broad range of visual styles. | Product thickness, handling, edge treatment and installation system. |
| Metal Panels | Architectural, industrial or highly contemporary. | Finish coordination, panel joints and integration with surrounding materials. |
| Wood or Wood-Look Panels | Warmer visual character and textural contrast. | Product suitability, detailing and coordination with higher-contact areas. |
No single wall material is appropriate for every elevator lobby. A condominium, office tower, hotel or mixed-use building may have different design goals, circulation patterns and maintenance requirements.
Instead of starting with the question “Which material is best?”, it is more useful to consider:
Stone does not need to cover every wall surface to have a strong architectural presence. Natural stone or porcelain can be combined with metal, wood-look panels, painted surfaces or other architectural finishes to create contrast and define specific zones.
For example, stone may be used around the elevator bank while adjacent corridor walls use a quieter finish. In another project, a central stone feature panel may be framed by metal or wood elements.
Mixed-material designs work best when the transitions between finishes are planned as carefully as the materials themselves. Unresolved joints or competing patterns can weaken an otherwise strong concept.
Stone surfaces are often considered for elevator lobby walls because they can provide large-scale pattern, visual depth and a strong architectural focal point. However, different stone categories create different visual effects and require different fabrication decisions.
Marble is frequently associated with formal and highly designed interior spaces because of its distinctive veining and broad range of colours. In an elevator lobby, the visual movement of the slab can become part of the wall composition, particularly when large panels are used.
Projects using marble should consider the actual slab rather than relying only on a small sample. Veining can vary considerably across a slab, and panel placement can influence how the finished wall reads from a distance.
Granite provides a different visual character, ranging from relatively uniform patterns to highly expressive natural movement. Depending on the selected stone, it can suit both restrained commercial interiors and more decorative lobby designs.
Because granite is a natural material, colour and mineral variation should be evaluated as part of slab selection and layout planning.
Quartzite can provide pronounced natural movement and distinctive slab patterns. Some varieties are selected primarily for their visual impact, making them suitable for feature walls where the stone itself is intended to become a major design element.
As with other natural stones, the specific slab should be assessed individually rather than assuming that all quartzite materials share identical characteristics.
Engineered surfaces can provide more predictable colour and pattern than many natural slabs. This may be useful when the design requires consistency across several elevator floors or repeated architectural elements.
The suitability of a manufactured surface for a particular wall application should be evaluated according to the selected product, panel dimensions and manufacturer guidance.
Large-format porcelain can create a contemporary panelled appearance and is available in finishes that range from restrained solid colours to patterns inspired by natural stone.
Porcelain should be treated as its own material category rather than assumed to behave like natural stone or engineered quartz. Thickness, handling, edge treatment and installation requirements can vary between systems.

Choosing marble, granite or quartzite is only the beginning of a stone wall design. Once the material is selected, the position of each fabricated panel can significantly influence the finished appearance.
Important layout considerations can include:
Where dramatic natural patterns are used, the elevator lobby wall can function similarly to a large architectural feature wall. Related design principles are discussed further in Teccorp Stone’s guide to stone decorative feature walls.
Panel-based wall systems can help create a more controlled and architectural elevator lobby design, particularly where large wall surfaces surround multiple elevator doors. Instead of treating the wall as a collection of separate decorative finishes, the design can be organized around panel dimensions, joints, vertical lines and the proportions of the elevator bank.
Stone slabs, porcelain panels and other architectural surfaces can all be used in panelized wall compositions. The appropriate system depends on the selected material, wall conditions, panel dimensions, installation requirements and the visual effect the project is intended to achieve.
Panel dimensions affect both the appearance of the finished wall and the way the material can be fabricated and installed. Larger panels can reduce the number of visible joints and create a more continuous surface, but they also introduce practical considerations related to material size, access, handling and project geometry.
Smaller panels may create additional joints, but those joints can become part of an intentional architectural grid when they are coordinated with elevator doors and surrounding features.
Important considerations include:
Visible joints can influence the appearance of an elevator lobby as much as the material itself. If panel divisions are determined only by material yield without considering the architecture, the completed wall may appear fragmented.
A stronger design treats joint placement as part of the elevation. Panel lines can align with door frames, continue architectural datums or establish a deliberate rhythm across a long elevator wall.
There is no universal joint pattern that works for every lobby. The appropriate layout depends on the wall proportions, material, number of elevators and desired visual character.
Planning Note: Large-format panels do not automatically create a better lobby. Panel scale, joint placement and alignment with the elevator architecture should be evaluated together before fabrication begins.
Large-format surfaces are often used when the design calls for fewer visual interruptions and a more continuous architectural finish. Natural stone can emphasize the movement of an individual slab, while porcelain can provide controlled patterns and large surface areas with different product-specific thicknesses and finishes.
The two materials should not be treated as interchangeable. Natural stone requires consideration of slab variation and material-specific fabrication, while porcelain systems have their own requirements for cutting, handling, edges and installation.
Strong elevator lobby design ideas begin with the architecture of the space rather than with decoration alone. The elevator bank already creates a natural focal area, so the wall treatment can reinforce that focal point or intentionally integrate it into a quieter overall composition.
One approach is to treat the complete elevator elevation as a feature wall. Large-format stone or porcelain can frame the elevator doors and visually connect multiple openings into one composition.
This approach can be effective where the wall has enough scale to support a strong material without overwhelming the rest of the lobby.
For highly patterned stone, slab layout becomes especially important because the wall is viewed as a large continuous surface rather than as a collection of small individual pieces.
Some natural stones contain pronounced veining that can be arranged to create mirrored or directional compositions. Bookmatching can produce a dramatic effect, but it should be used where the slab characteristics and wall dimensions support the intended pattern.
Not every stone needs to be bookmatched, and not every elevator lobby benefits from a highly symmetrical design. In many spaces, a simpler sequential layout can create a more appropriate visual rhythm.
Instead of covering the complete wall with one surface, a contrasting material can be used immediately around the elevator openings while surrounding walls remain quieter.
Possible combinations can include:
The success of a mixed-material design depends on how the transitions are detailed. Material combinations should feel deliberate rather than assembled from unrelated finishes.
In taller elevator foyers, vertically proportioned wall panels can reinforce the height of the space. Vein direction, panel joints and lighting can all contribute to this effect.
Horizontal layouts may work better in long, lower spaces where the design goal is to emphasize width. The panel orientation should follow the architecture rather than a fixed rule.
Lighting can significantly change how stone, porcelain and other wall materials are perceived. Directional lighting may emphasize texture and natural variation, while more diffuse illumination can produce a quieter and more uniform appearance.
Highly reflective surfaces can also interact differently with elevator lighting than honed, matte or textured finishes. Material samples should therefore be reviewed under lighting conditions that reasonably represent the finished space whenever practical.

Searches for an elevator lobby floor plan often reflect a broader design question: how should the elevator area relate to circulation, walls and surrounding spaces?




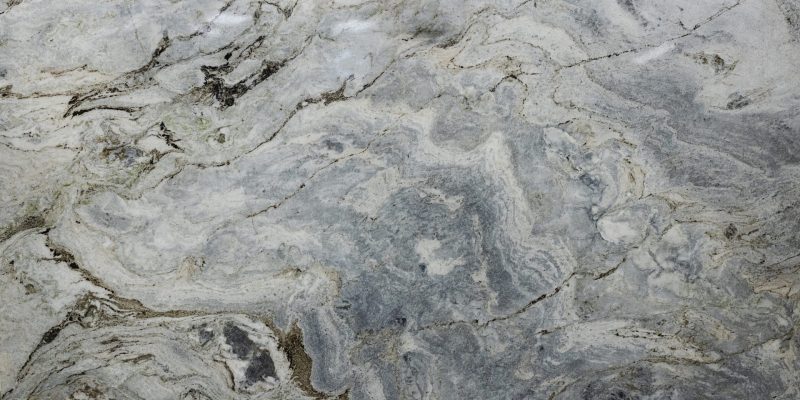


The most visible elevator wall may be viewed from several directions, including the main corridor, reception area or entrance to the lobby. Understanding those sightlines helps determine where the strongest material or pattern should be positioned.
A feature wall that looks balanced directly in front of the elevators may read differently when approached from an adjacent corridor. Designers can consider:
These relationships are especially important when a highly directional natural stone is used because the most visually expressive portion of a slab may need to be positioned where it has the greatest architectural impact.
Flooring and elevator walls do not need to match, but they should relate intentionally. If both surfaces use highly active patterns, the result can become visually competitive. A strongly veined wall may benefit from a quieter floor, while a highly patterned floor may work better with a more restrained wall treatment.
Where floor joints or tile lines are visually dominant, their relationship to elevator doors and wall-panel joints may also influence the overall composition.
Elevator lobby walls often include corners, recessed doors, side returns or transitions into corridors. These areas should be considered during material and panel planning rather than treated as secondary details after the main elevation has been designed.
For natural stone, corner conditions may affect slab allocation and pattern continuity. For porcelain and other panel materials, edge treatment and transition details may depend on the specific product system.
The terms elevator lobby, elevator foyer and lift lobby are often used for closely related circulation spaces, although terminology varies between buildings and regions. From a wall-design perspective, the same core principles generally apply: the space should support circulation, make the elevator bank easy to identify and coordinate functional elements with the interior architecture.
A lift lobby may be relatively compact, particularly on upper floors of residential or commercial buildings. In smaller spaces, overly complex wall patterns can make the area feel visually crowded.
A focused material palette can help maintain clarity while still creating architectural interest around the elevator doors.
Stone or other premium wall finishes do not necessarily need to cover every surface. Concentrating the feature material around the elevator bank can establish a focal area while allowing adjacent walls to use simpler finishes.
This can also make transitions into corridors or residential floors easier to resolve because the primary architectural treatment has a clear beginning and end.
Elevator controls, indicators, signage, access panels and other building components are part of the wall elevation. Their locations should be considered during panel planning so they do not create awkward intersections with major joints, veins or decorative features.
The objective is not to conceal every functional element. It is to integrate necessary components into the wall composition as cleanly as the project conditions allow.
Design Check: Before finalizing an elevator lobby wall elevation, review the wall together with the elevator doors, controls, lighting, floor pattern, ceiling lines and adjoining corridors. A material that works well in isolation can still feel unresolved if these relationships are ignored.
Commercial elevator lobbies often need to balance architectural impact with practical circulation and long-term use. Offices, hotels, condominiums, mixed-use buildings and other multi-storey properties may all use stone or large-format surfaces to define the elevator bank and create a clear transition between common areas and adjoining spaces.
The design approach should reflect the building rather than assume that every commercial lobby requires the same material or level of visual intensity.
In office environments, elevator lobby walls often form part of a broader interior identity. Materials may be coordinated with reception areas, corridors, tenant floors and shared amenity spaces to create visual consistency throughout the building.
Stone can be used as a focal material around the elevator bank, while quieter finishes on adjacent walls help maintain a professional and controlled composition.
Hotel elevator foyers can act as transition points between public areas and guest floors. The wall treatment may therefore need to relate to several interior environments rather than function as an isolated design feature.
Natural stone, porcelain and mixed-material wall systems can be used to create different design directions, from highly expressive feature walls to more restrained panel compositions.
In multi-residential buildings, elevator lobbies are repeated spaces that may appear on many floors. Consistency can become particularly important when the design is intended to maintain a recognizable visual language throughout the property.
Where natural stone is used, variation between slabs should be anticipated as part of the material. Where a more uniform appearance is preferred across repeated locations, engineered or manufactured surfaces may provide a different design approach depending on the selected product.
Mixed-use buildings can combine residential, office, retail or hospitality functions within the same property. Elevator areas serving different zones may require separate material strategies while still maintaining a coherent architectural identity.
Material selection should consider not only appearance but also the specific location, wall geometry, cleaning requirements and interaction with surrounding architectural elements.
A luxury elevator lobby does not depend on using the largest number of premium finishes. In many successful interiors, the sense of quality comes from restraint, proportion, material coordination and carefully resolved detailing.
Stone can contribute to a refined lobby because natural variation, large-scale pattern and precisely fabricated components can create strong visual depth. However, the material should support the architecture rather than compete with every other element in the space.
Combining too many visually dominant surfaces can make even expensive finishes feel uncoordinated. A more controlled palette may pair one expressive stone with quieter flooring, metal details and restrained lighting.
This allows the primary material to become a focal point without overwhelming the elevator doors or circulation area.
Elevator lobbies are experienced at close range while people wait for elevators. This makes details such as panel joints, corners, edge transitions, controls and surface alignment particularly noticeable.
Refined design therefore depends not only on the overall wall composition but also on how individual components meet.
Lighting should reveal the selected surface without creating unnecessary glare or uneven emphasis. Natural stone with pronounced movement may benefit from lighting that allows the pattern to remain visible, while highly reflective finishes may require a different lighting approach.
Material samples and lighting decisions are most useful when considered together rather than after the wall design has already been finalized.
Design Principle: Luxury is better expressed through controlled material selection, accurate alignment and well-resolved details than through the number of decorative finishes used in the lobby.
Once the elevator lobby design and material strategy are established, fabrication must translate the architectural concept into components that correspond to the actual wall conditions.
For stone and other slab-based surfaces, this may involve coordination between field measurements, panel dimensions, slab layout, openings, edge conditions and installation access.
Wall dimensions should reflect actual project conditions before fabrication begins. Elevator surrounds can include recessed openings, uneven existing walls, controls, access panels, corners and transitions that affect fabricated components.
Depending on the project, measurement may need to account for:
For natural stone in particular, panel dimensions and slab layout should be considered together. A visually important vein or pattern may cross several fabricated pieces, so the relationship between those pieces needs to be planned before the slab is cut.
Large-format manufactured surfaces also require layout planning, although their visual and technical characteristics differ from natural stone.
Large wall panels may need to travel through entrances, corridors, elevators or other constrained areas before reaching the installation location. Practical access conditions can therefore influence panel dimensions and installation planning.
This does not mean that large-format design should be avoided. It means panel size should be coordinated with both the architectural concept and the realities of moving and positioning the material safely within the building.
The finished wall system interacts with substrates, elevator components, electrical elements, lighting and other building systems. The exact responsibilities of each trade should be established for the project rather than assumed.
Stone fabrication and installation should therefore be coordinated with surrounding construction without implying that the stone contractor automatically performs unrelated electrical, elevator, structural or general-contracting work.
For projects requiring custom architectural stone components, Teccorp Stone’s custom stone fabrication services provide a relevant starting point for discussing project-specific requirements.
Even a visually impressive material can produce an unresolved result if the wall composition and surrounding architecture are not considered together. Several recurring design issues are worth identifying before fabrication begins.
Selecting a slab or panel based only on a showroom sample can lead to problems when the scale of the actual lobby is considered. Wall dimensions, elevator spacing and sightlines should help determine whether the selected material is appropriate.
Doors, frames and controls create strong architectural reference points. Panel joints or pronounced stone veins that intersect these elements without intention can make the finished elevation appear fragmented.
Stone, metal, wood, patterned flooring and decorative lighting can all work well individually. When every surface competes for attention, however, the overall lobby may lose visual hierarchy.
Side walls, returns and corridor transitions should be resolved during the design stage. These areas often determine how the main elevator wall begins and ends visually.
Large panels can create a clean appearance, but minimizing joints should not override practical fabrication, access and layout considerations. A carefully organized panel grid can be more successful than oversized pieces that do not relate well to the architecture.
Small samples may communicate colour and finish, but they cannot always show the full movement of a natural slab. Where pattern is important, reviewing the actual slab or a representative full-slab image can provide better design information.
Common options include natural stone, engineered surfaces, porcelain slabs, metal panels, wood or wood-look architectural panels, glass and combinations of several finishes. The appropriate choice depends on the design, building conditions and product requirements.
Yes, natural stone can be used for elevator lobby walls when the selected material, panel design, fabrication and installation approach are appropriate for the project. Marble, granite and quartzite can each create different visual effects.
Elevator lobby wall panels are individual sections of material organized to form the finished wall elevation. They may be fabricated from stone, porcelain or other architectural materials. Panel dimensions and joint locations influence both the appearance and practical execution of the wall.
A refined lobby usually depends on coordinated materials, balanced proportions, intentional lighting and carefully detailed transitions rather than simply adding more decorative surfaces. Large-format stone or other feature materials can be effective when they support the overall architectural concept.
Porcelain slabs can be suitable for many wall applications, but the exact product, thickness, fabrication requirements and installation system should be reviewed for the specific project.
Not necessarily in every design, but the relationship should be intentional. Door frames, panel joints and other strong architectural lines should be considered together so that the finished elevation appears coordinated.
The terms are often used for similar circulation spaces around elevators, with terminology varying by region and building type. From a wall-design perspective, the same principles of proportion, material coordination, circulation and integration with elevator components generally apply.
The selected slabs should be reviewed together with the wall elevation before cutting. Panel widths, vein direction, door locations and other interruptions can then be considered as part of the overall composition rather than independently.
An effective elevator lobby brings together architecture, material selection and detailed planning. The wall surrounding the elevator bank should respond to door geometry, circulation, lighting, flooring and adjoining finishes rather than function as an isolated decorative surface.
Natural stone, engineered surfaces and porcelain can all play a role depending on the design objectives and project requirements. The quality of the finished result depends not only on which material is selected but also on how panel dimensions, patterns, joints, corners and transitions are resolved before fabrication.
For commercial and residential projects, the strongest approach is to evaluate the complete lobby elevation early and coordinate the chosen materials with the practical requirements of fabrication and installation.
Plan Your Elevator Lobby Stone Project
Share your wall dimensions, drawings, project photographs, material preferences and location with Teccorp Stone to discuss custom stone components for your elevator lobby design.








