
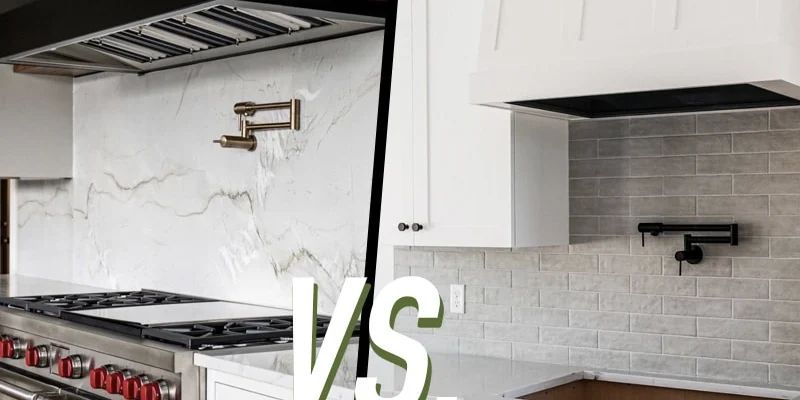
Comparing a stone backsplash vs tile involves more than deciding which surface looks more luxurious. Stone slabs and tile create different visual rhythms, require different installation methods and offer different advantages for cleaning, repairs, pattern flexibility and future kitchen changes.
A stone slab backsplash usually consists of one or more large fabricated panels made from natural stone, quartz or large-format porcelain. A tile backsplash is assembled from smaller ceramic, porcelain, glass or natural-stone pieces with visible joints and, in most installations, grout.
Neither option is automatically better for every kitchen. A slab backsplash may suit a full-height feature wall or a countertop-and-backsplash design that prioritizes material continuity. Tile may be more practical where the wall contains multiple corners, smaller sections or a decorative layout that depends on colour, shape and texture.
This guide compares both approaches without assigning one universal winner. The right choice depends on the kitchen layout, selected materials, budget, cleaning expectations, wall conditions and the role the backsplash will play in the complete design.
Comparison Overview
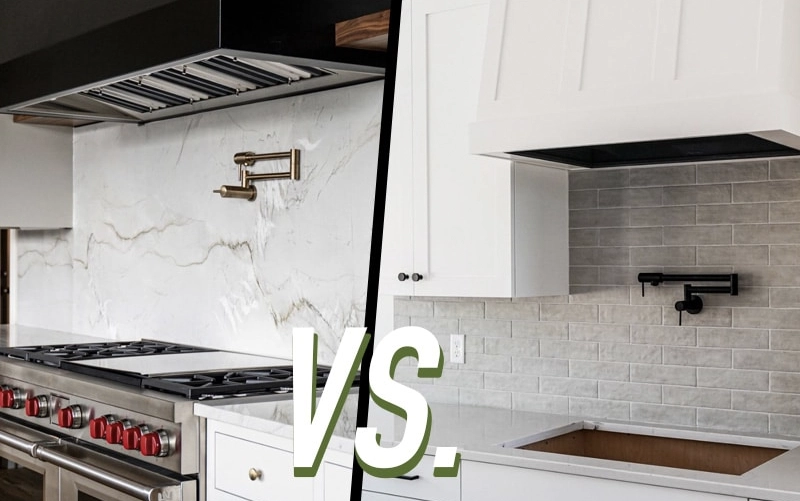
Stone slabs generally provide broader uninterrupted surfaces and fewer visible joints. Tile offers greater flexibility in colour, shape, pattern and localized replacement. The better choice depends on whether the project prioritizes continuous slab movement, decorative detail, installation adaptability, repairability or budget control.
| Comparison Factor | Stone Slab Backsplash | Tile Backsplash |
|---|---|---|
| Visual character | Broad continuous surfaces and large-scale slab movement | Segmented layouts with flexible shapes, colours and patterns |
| Joints | Usually fewer, depending on panel size and wall layout | More frequent joints and typically visible grout lines |
| Design variety | Natural or printed slab patterns, bookmatching and full-height panels | Broad range of sizes, textures, colours and installation patterns |
| Cleaning | Fewer joints, with care requirements determined by the selected surface | Tile surface plus grout-joint cleaning and maintenance |
| Repairability | Localized panel repair or replacement may be difficult | Individual tiles may sometimes be replaced separately |
| Installation flexibility | Requires precise measurement, panel fabrication and suitable access | Adapts more easily to small sections and irregular wall layouts |
| Cost structure | Material, slab yield, fabrication, cutouts and panel installation | Tile material, layout complexity, setting, grouting and finishing labour |
| Full-height application | Well suited to continuous feature-wall designs | Possible with a more visibly segmented pattern |
The table provides a general comparison rather than a fixed ranking. A premium tile with a complex installation can cost more than a restrained slab application, while an intricate slab wall with several openings can require substantially more planning than a simple tile field.
A stone slab backsplash uses one or more relatively large fabricated panels instead of many small individual pieces. The term commonly includes natural stone slabs, engineered surfaces and large-format porcelain panels, although their composition and technical requirements differ.
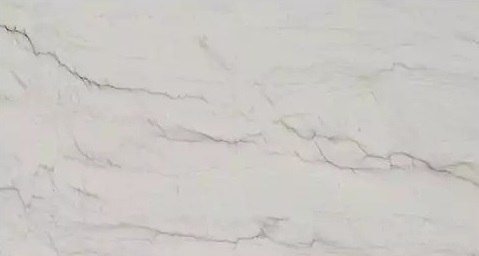
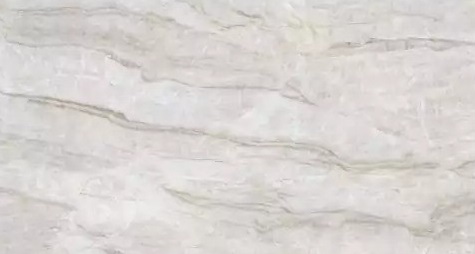
Marble, granite, quartzite and soapstone may be fabricated into backsplash panels. Each natural slab has individual colour movement, mineral variation and usable dimensions.
Natural stone can create a distinctive feature wall, but the selected stone should be evaluated for:
The name of the stone alone does not determine its appearance or maintenance profile. The actual slab and finish should be reviewed before fabrication.
Quartz and other engineered surfaces can provide consistent colour and controlled printed movement. They are often selected when the backsplash is intended to match an engineered countertop from the same collection.
Product limitations vary by manufacturer. Suitability near cooking appliances should be confirmed using the exact surface and appliance documentation rather than assuming every engineered surface performs identically.
Large-format porcelain panels can create stone-look, concrete-look or restrained solid-colour walls with relatively thin profiles. They may be used for counter-to-cabinet panels, range-wall features or broader full-height applications.
Porcelain panels still require precise measurement, cutout planning, edge decisions and a suitable installation system. Their large format does not make wall preparation or handling unnecessary.
A tile backsplash is assembled from multiple smaller pieces installed across the wall. Tile can be manufactured from ceramic, porcelain or glass, or cut from natural stone.
Ceramic and porcelain tiles are available in a wide range of colours, sizes, finishes and shapes. Their modular format allows them to adapt to narrow wall sections, corners, windows and other interruptions.
Installation appearance depends on:
Glass and mosaic tiles can introduce colour, reflectivity and smaller-scale detail. Their numerous joints become an important part of the visual composition and cleaning routine.
Small-format mosaics can adapt to curved or highly divided areas, but the completed surface has a different visual rhythm from a broad uninterrupted slab.
Natural stone tile is still tile, even though the individual pieces are made from marble, travertine or another natural material. This distinction matters because a natural-stone tile backsplash and a natural-stone slab backsplash have different joint patterns, fabrication requirements and repair options.
A slab backsplash can display broad veins or printed movement across a large section of the wall. When coordinated with the countertop, it may create a direct material connection between horizontal and vertical surfaces.
The result is not automatically seamless. Large walls may still require multiple panels, and outlets, windows, range hoods or shelving can interrupt the pattern.
Tile offers design variation through shape and installation pattern as well as colour. Subway, square, rectangular, hexagonal and mosaic formats can be installed in stacked, offset, herringbone or other layouts.
Grout colour can either soften the pattern or emphasize each tile. Matching grout creates a more unified field, while contrasting grout makes the layout more graphic.
Slab backsplashes are often associated with contemporary interiors, but they can also work in transitional or traditional kitchens when the material and edge details suit the cabinetry.
Tile is equally flexible. A restrained stacked tile can support a minimalist kitchen, while handmade or patterned tile can contribute texture to traditional and eclectic interiors.
The choice should therefore be based on the desired visual character rather than assigning one material exclusively to a particular kitchen style.
Maintenance depends on the selected material, finish, joint system and cooking habits. A slab backsplash generally has fewer joints, while a tile backsplash combines the care requirements of the tile surface with those of the grout.
Large panels can simplify routine wiping because grease and food residue have fewer joints in which to collect. However, the slab material still determines the appropriate cleaning method.
A slab backsplash should not be described as maintenance-free. Fewer joints can reduce one aspect of cleaning, but surface-specific care remains necessary.
Tile backsplashes contain more joints, so grout colour, width and product type influence both appearance and maintenance. Light grout can show cooking residue more readily, while darker or closely matched grout may reduce visible contrast.
Grout does not automatically fail, stain or develop mould. Its performance depends on installation, ventilation, cleaning, exposure and the selected grout system. High-performance grout products may have different care requirements from traditional cement-based grout.
Natural stone may be used in either slab or tile form. Sealing requirements depend on the specific stone, finish and exposure rather than whether the material is installed as one large panel or many smaller pieces.
Homeowners should confirm the recommended care procedure for the selected product instead of applying one universal cleaning routine to every natural-stone backsplash.
Tile often provides a lower entry price, while slab backsplashes typically involve higher material, fabrication and handling costs. However, neither system can be compared accurately using material price alone.
The installed cost of a slab backsplash may be affected by:
A small visible wall may still require a large portion of a slab when specific panel dimensions or patterns are needed.
Tile pricing may depend on:
A basic tile field may be economical, but handmade tile, mosaics, specialty patterns or detailed layouts can substantially increase labour and material costs.
Quotes should identify whether demolition, wall repair, electrical adjustments, material supply, fabrication, installation and finishing are included. A slab quotation and a tile quotation may appear different simply because they cover different portions of the project.
Cost should therefore be evaluated alongside design value, repairability, maintenance expectations and the intended lifespan of the kitchen.
Stone slabs and tile respond differently to wall conditions. Tile consists of smaller pieces that can adapt more readily to segmented walls, while large panels require more precise measurement, fabrication and handling.
Large-format panels require a suitable, stable and sufficiently flat wall. Irregularities that may be less visible behind small tile can create gaps, alignment problems or stress when a large fabricated panel is installed.
Wall assessment should occur before final measurement.










Tile can adapt more easily to short sections, inside corners, windows and walls containing several interruptions. Smaller pieces allow adjustments to be distributed across the layout.
This flexibility does not eliminate the need for proper wall preparation. Poor substrate conditions can affect both tile and slab installations.
Slab backsplashes require precise fabricated openings for outlets, switches, pot fillers and other fixtures. The number and location of these cutouts can affect panel strength, seam placement and cost.
Tile installers can often form openings from several individual pieces, which may offer more adjustment during installation. The finished quality still depends on accurate alignment and clean edge detailing.
A slab backsplash usually has fewer joints, but larger walls may still require panel seams. Their location should be coordinated with cabinets, range hoods, windows and the slab pattern.
Tile creates a repeated joint system across the wall. Joint width and grout colour become visible design decisions rather than details that should be left until installation day.
Large panels must pass through doors, corridors, elevators and kitchen openings before they can be positioned on the wall. Condo rules, elevator dimensions and restricted work areas may influence panel size or installation sequencing.
Tile is transported in smaller units and generally presents fewer access limitations, making it practical for kitchens where a single large panel cannot be delivered safely.
Backsplash areas behind cooking appliances and sinks receive more heat, grease, steam and frequent cleaning than other kitchen walls. The selected surface must be evaluated for the exact location and appliance conditions.
Material suitability should be confirmed using the installation requirements for the exact range or cooktop and the instructions for the selected backsplash product.
Gas, electric and induction appliances do not create identical conditions. Distance from burners, ventilation, rear controls and appliance configuration can all affect the backsplash area.
Natural stone, quartz, porcelain and other engineered surfaces have different compositions and product limitations. A recommendation for one material should not be generalized to every slab backsplash.
Quartz, in particular, should not be described as universally heat-proof or suitable directly behind every range. Manufacturer guidance and the appliance layout should govern the application.
Ceramic and porcelain tile are commonly used behind cooking appliances, but suitability still depends on the tile, setting materials, grout and installation conditions. Decorative glass, natural-stone tile and specialty finishes may have different limitations or cleaning requirements.
Behind sinks, both slab and tile can protect the wall when properly installed and finished. Slab offers fewer joints, while tile may provide easier localized replacement if a section becomes damaged.
For either system, joints where the backsplash meets the countertop, cabinets or fixtures should be detailed to accommodate the project conditions and reduce opportunities for moisture to enter behind the finish.
Detailed wall preparation, measurement, cutout planning and installation sequencing should be addressed in a dedicated stone slab backsplash installation guide rather than expanded further within this comparison.
Repairability is an important difference between slab and tile backsplashes, particularly in kitchens where appliances, cabinetry or electrical layouts may change in the future.
Individual tiles can sometimes be removed and replaced without rebuilding the complete backsplash. This can be useful when a small section is chipped, drilled incorrectly or affected by a future fixture change.
Localized repair is not always invisible. Replacement tiles may differ because of:
Keeping a small quantity of unused tile after installation can improve the likelihood of a closer future match.
Localized slab repair can be more difficult because one panel may contain a large uninterrupted pattern and several fabricated openings. Damage near an outlet, internal corner or appliance cutout may affect more than a small isolated area.
Depending on the material and damage, the available options may include:
Matching a replacement natural-stone panel can be challenging because the original slab pattern is unique. Engineered or porcelain collections may also change or become unavailable over time.
Adding outlets, relocating switches or changing a range hood can be easier in a segmented tile field because adjustments may be distributed across smaller pieces. Slab modifications require careful cutting and may not be practical after installation.
Projects expected to change frequently should consider future access and modification needs before selecting a large uninterrupted panel.
A stone slab backsplash may be the stronger option when the project prioritizes broad material continuity and custom fabrication.
It is especially suitable when:
A slab is not automatically the better choice simply because it appears more continuous. The wall layout, openings and material yield should support the design.
Tile may provide a more practical or expressive solution when flexibility matters more than uninterrupted slab movement.
Tile is often suitable when:
Tile should not be treated as a lower-quality substitute for slab. A well-designed and properly installed tile backsplash can provide a more appropriate visual and practical result for many kitchens.
Slab and tile can be combined when each material has a clear role. This approach can control cost, reduce visual weight and emphasize a specific kitchen zone.
A slab panel can create a focused feature behind the range, while tile covers smaller surrounding walls. The materials should share undertones or another visual connection so the range wall does not appear unrelated.
A short upstand made from the countertop material can protect the wall joint and create continuity, while tile adds texture or colour above it.
The combined height and joint details should be planned together so the transition does not look like an afterthought.
A strongly veined slab may be limited to one focal section and supported by a restrained tile elsewhere. This allows the stone to remain visually dominant without covering every wall.
The backsplash does not need to repeat the countertop material. A contrasting tile can provide colour, scale or texture when the relationship with the countertop, cabinetry and flooring remains intentional.
For guidance on colour, undertones and pattern relationships, review how to match countertops and backsplashes.
Decision Principle: Choose slab when broad material continuity and large-scale pattern are central to the design. Choose tile when layout flexibility, decorative variety or localized replacement is more important.
Not in every kitchen. Slab is often stronger for full-height continuity and fewer joints, while tile offers greater pattern flexibility, easier adaptation to irregular walls and potentially simpler localized replacement.
Slab backsplashes generally involve higher material and fabrication costs, but premium tile and complex layouts can also be expensive. Complete installed scope should be compared rather than material price alone.
Individual tile replacement may be possible, but matching the original tile and grout can be difficult. Slab repairs may require professional surface work or replacement of a larger panel.
A slab backsplash usually has fewer joints and does not use the repeated grout pattern associated with tile. Larger walls may still require panel seams and perimeter joints.
Suitability depends on the exact quartz product, appliance type, clearances and manufacturer instructions. Quartz should not be assumed to be suitable behind every range or cooktop without product-specific confirmation.
Yes. Common combinations include a slab range feature with tile on surrounding walls, a stone upstand below tile or a matching slab accent paired with a restrained field tile.
Stone slab and tile backsplashes solve different design and installation problems. Slab supports large-scale continuity, fewer visual joints and coordinated countertop applications. Tile provides broader pattern choice, adaptability and more options for smaller or highly divided walls.
The best choice is the one that fits the complete kitchen rather than the option that appears superior in isolation. Wall conditions, appliance requirements, physical access, maintenance expectations and future changes should be reviewed alongside colour and material selection.










