
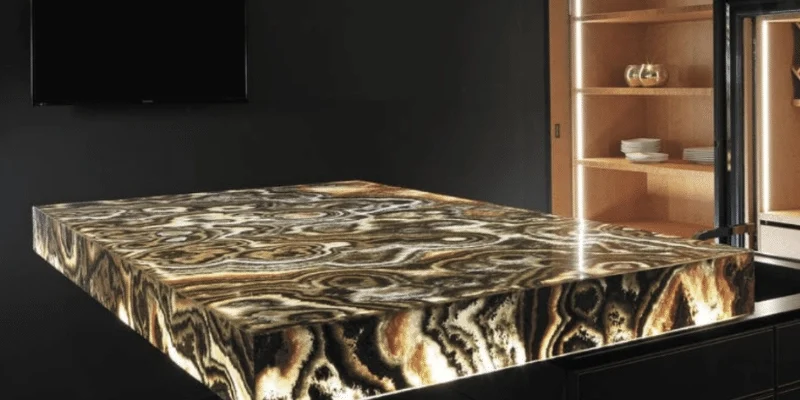
Onyx countertop cost cannot be estimated accurately from surface area alone. The final price of an onyx project depends on the selected slab, usable material yield, fabrication details, reinforcement, site access, installation requirements and whether the design includes backlighting, bookmatching or custom vertical panels.
Onyx is usually specified as a feature material rather than a standard high-use worktop. A compact vanity, an illuminated bar front and a large waterfall island may use similar stone, but they involve very different levels of planning, labour and supporting work. For this reason, reliable pricing should be based on the complete project scope rather than a generic square-foot figure.
This guide explains what affects onyx countertop cost in Toronto and Ontario, how quotations are structured and which design decisions can increase or reduce project complexity.
Quick Answer
The cost of an onyx countertop or feature is determined by more than the visible size. Slab availability, colour, translucency, usable yield, seams, cutouts, edges, reinforcement, backlighting, electrical coordination, transportation and installation conditions all affect the quotation. The most useful estimate is prepared after the application, dimensions and selected slab are reviewed together.
Onyx pricing is project-specific because the stone is highly variable and is often used in custom applications. The visible area is only one part of the calculation. A quotation may also need to account for material waste, fragile sections, layout approvals, reinforced cutouts, lighting systems and specialized handling.
A square-foot rate may be useful for an early comparison, but it cannot describe the complete cost of many onyx installations. Two projects with the same surface area can require different numbers of slabs, different seam layouts and very different fabrication methods.
For example, a rectangular vanity with one basin is not equivalent to a backlit bar with a waterfall end, mitred edges, a sink, electrical access and vein continuity across several pieces. The second project requires more design coordination and may use a larger portion of the slab to preserve the intended pattern.
Onyx should therefore be priced as a combination of material, fabrication, installation and any supporting lighting or construction work.
A complete quotation may separate or combine the following components:
Not every supplier includes the same items in the same price. A quotation should make clear which work is included and which parts remain the responsibility of the contractor, electrician, cabinetmaker or homeowner.
An early estimate becomes more useful when the project information is specific. Helpful details include:
A final quote normally requires confirmation of the selected slab, accurate measurements and the approved fabrication layout.
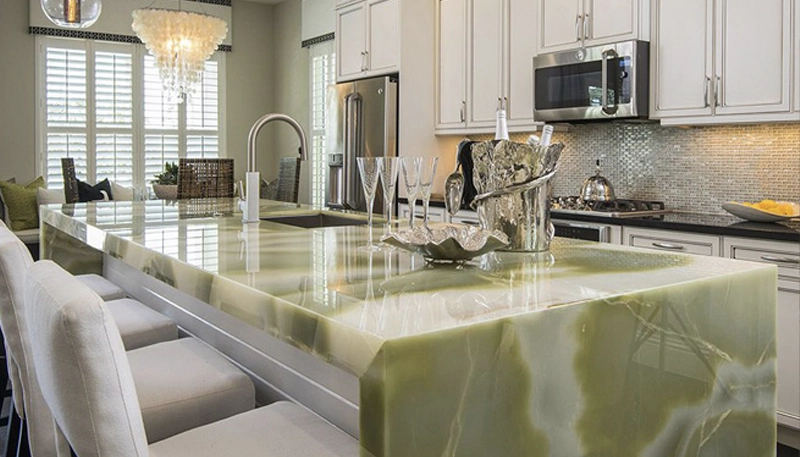
The material portion of an onyx project is influenced by the availability and characteristics of the actual slab. Onyx is not a uniform manufactured product, so colour names and general categories do not guarantee identical appearance, dimensions or usable yield.
Some colours and movement patterns are more readily available than others. A project that requires a specific tone, unusually strong translucency or matching slabs may involve a narrower selection of material.
Availability can also affect whether the design can be completed from one slab or requires several coordinated slabs. Projects should not assume that additional matching material will remain available later.
The amount of stone purchased is not always equal to the visible finished area. Layout must account for slab dimensions, vein direction, natural fissures, reinforced sections, trimming, cutouts and the space needed between finished pieces.
A design with several small components may use material efficiently, while a long uninterrupted bar, a full-height wall or a waterfall island may require larger clear sections and more selective cutting.
Onyx slabs may contain mesh backing, resin-filled areas or reinforcement intended to support the material during handling and fabrication. These features are not automatically defects, but they can affect edge details, polishing, adhesive selection and backlighting.
The fabricator should determine which sections are appropriate for exposed edges, cutouts and illuminated areas before the layout is finalized.
Using one slab does not always mean the project is simple. The layout may still need to preserve a prominent vein, place translucent areas strategically and keep reinforced sections away from exposed details.
Multi-slab projects introduce additional considerations. Consecutive slabs, vein matching or bookmatching may improve visual continuity, but they can require more material selection, photography, layout work and fabrication precision.
Material Cost Principle
The most economical slab is not always the slab with the lowest purchase price. A material with suitable dimensions, usable yield and the right translucent areas may reduce seams, waste and fabrication complications across the complete project.
Once the slab is selected, fabrication decisions become the next major part of the budget. Edges, cutouts, reinforcement and illuminated details can change the amount of labour and coordination required.
Fabrication is one of the main reasons two onyx projects with similar dimensions can receive different quotations. Onyx is softer and more variable than many standard countertop materials, so cutting decisions must account for natural fissures, reinforced areas, vein direction, translucency and the stone remaining around openings.
Sink, faucet and cooktop cutouts remove material from the slab and can leave narrow sections that require additional support. Each opening should be reviewed against the actual vein structure and any visible reinforcement before fabrication.
Cost may increase when a design includes:
A simpler layout can reduce risk and fabrication time. Moving a fixture slightly may preserve a stronger section or improve the placement of a prominent vein.
A basic finished edge generally requires less work than a mitred build-up, wrapped return or waterfall assembly. Mitred edges must be cut and joined accurately so the finished thickness appears consistent and the pattern continues naturally.
Waterfall panels add vertical material, additional mitres, handling requirements and site coordination. They may also reduce slab yield because adjoining pieces must come from compatible areas.
Some onyx slabs contain mesh backing, resin-filled fissures or reinforced sections. Additional reinforcement may also be required around cutouts, long spans, narrow pieces or mitred assemblies.
The quotation may reflect:
Reinforcement supports fabrication and installation, but it does not make every layout suitable. The fabricator may recommend changing dimensions, seam positions or cutouts when the proposed design creates excessive stress.
Design-led onyx fabrication may require specific vein placement, mirrored panels, aligned waterfall returns or bookmatched wall sections.
These layouts can require slab photography, digital arrangement, client approval and more selective cutting. They can also reduce material yield because pieces are positioned for appearance rather than maximum efficiency.
Backlighting adds a second system behind the stone. The final result depends on the selected slab, lighting layout, diffusion, support, electrical work and future service access. These components should be planned before cutting.
Translucency varies across onyx. Dense bands, darker minerals, resin, mesh and repaired areas may appear different when illuminated. Testing helps determine which sections are appropriate for the visible field, seams, edges and cutouts.
It can also reveal whether the chosen lighting temperature changes the apparent colour of the stone.
The lighting system must distribute light without obvious bright points, dark bands or equipment shadows. It may include LED panels or modules, diffusion, drivers, controls and a suitable cavity behind the stone.
Cost depends on the illuminated area, system type, brightness and shape. A flat rectangular panel is generally simpler than a bar with corners, returns, openings and several lighting zones.
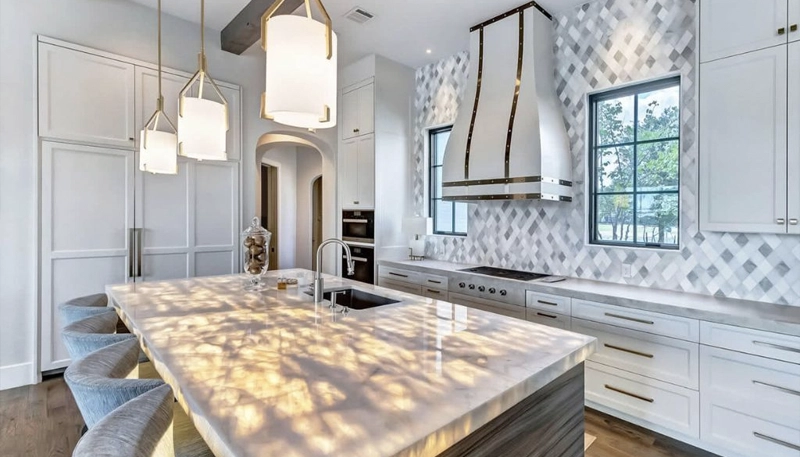
The stone needs stable support, but framing and substrates should not block light unnecessarily. The design may require translucent support panels, concealed framing or custom structural details.
Lighting components also need heat management and ventilation according to their specifications.









Drivers, dimmers, wiring and controls must remain accessible. A design that permanently seals electrical components behind the stone can make future repairs disruptive.
Installation cost reflects how the finished pieces must be transported, moved, supported, joined and completed at the site. Large or delicate components may require more handling than a standard countertop.
Final measurements should be taken after cabinets, framing and relevant substrates are complete. Fixtures, sinks, appliances and lighting requirements should also be confirmed before fabrication.
If the site changes after templating, pieces may require modification or replacement. Accurate preparation reduces delays and protects the approved layout.
Panel dimensions must suit the delivery route. Stairs, elevators, doorways, narrow corridors and turning space can determine whether a piece can arrive intact or must be divided by another seam.
High-rise and restricted commercial sites may also require delivery scheduling, elevator booking, loading coordination and additional labour.
Cabinets, walls and frames must be level, stable and suitable for the planned load. Long spans, raised bars, wall panels and overhangs may require support beyond the stone installation itself.
Seams are influenced by slab size, access, support, vein direction and finished dimensions. Backlighting can make seams and adhesive colour more visible, so their location should be reviewed during layout planning.
Final installation may include setting pieces, joining seams, completing compatible sealant joints and coordinating lighting tests. The quotation should state whether electrical, cabinetry or finishing work is included.
Installation Cost Principle
Proper access planning, structural preparation and coordinated lighting can prevent remakes, added seams and disruptive changes after fabrication.
The same onyx slab can lead to very different project costs depending on how it is used. A compact vanity, a backlit bar and a full-height reception wall each require different quantities of material, fabrication steps, support systems and installation planning.
Vanities are often smaller than kitchen countertops, but size alone does not determine cost. Sink cutouts, faucet holes, backsplashes, wall conditions and edge details can affect fabrication. Backlighting adds another layer of coordination because the basin, plumbing and support system may interrupt light transmission.
A simple powder-room vanity with one basin and a standard edge is usually less complex than a floating, illuminated vanity with mitred returns or integrated wall panels.
Bars can include horizontal counters, illuminated fronts, waterfall ends, sinks, beverage equipment and several lighting zones. Acidic drinks and standing moisture also influence material selection and detailing, even though care requirements are not direct pricing items.
Cost commonly increases when the design requires:
Kitchen islands may require larger clear areas of stone, long seams, seating overhangs, sinks or cooktops. Waterfall panels add material and fabrication, while bookmatching or vein continuity can reduce slab yield.
For busy kitchens, onyx is often used selectively alongside more durable kitchen countertops in Toronto. An illuminated island front, raised bar or decorative waterfall section can create a focal point while quartz, granite, porcelain or quartzite handles primary preparation areas.
Large wall panels and reception features may use fewer cutouts than countertops, but they can require multiple slabs, digital layout planning, concealed framing, lifting equipment and careful alignment across seams.
Commercial sites may also involve restricted delivery hours, elevator bookings, protection of finished spaces and coordination with other trades. These factors should be identified before the fabrication layout is approved.
Onyx quotations are easier to compare when the scope is clearly itemized. A lower total may exclude work that appears elsewhere as a separate electrical, cabinetry or installation expense.
Ask whether the quotation includes:
The quotation should also identify assumptions. Approximate dimensions, unfinished cabinetry or an unselected slab can change the final price after measurement and material approval.
Quote Comparison Tip
Compare scope, material, layout, fabrication, lighting and installation—not only the final total. Two quotes may appear similar while assigning important work to different trades.
Cost control does not require choosing the least expensive slab or removing every custom detail. The most effective approach is to reduce avoidable complexity while protecting the visual elements that make onyx worth using.
Designing around an imaginary slab can lead to inefficient cuts, extra seams or the need to purchase more material. Final dimensions and feature placement should respond to the size, vein direction and usable areas of the selected slab.
Onyx often has greater impact when concentrated in one focal area. A backlit bar front, island panel or reception feature may deliver the intended result with less material and lower exposure than covering every horizontal surface.
Reducing unnecessary openings, mitres and narrow stone sections can improve fabrication efficiency and lower risk. Standard edge details may also be more practical than complicated build-ups that require extensive matching and assembly.
Late lighting changes can affect panel dimensions, support, seams and electrical access. Confirm the lighting system, cavity depth, diffusion and service strategy before the stone is cut.
Level cabinets, completed framing, confirmed electrical rough-ins and clear delivery access help prevent return visits, site modifications and avoidable handling. The fabricator should receive accurate information about elevators, stairs and restricted access early in the process.
A single square-foot figure can be misleading because onyx projects vary by slab, usable yield, cutouts, edges, reinforcement, backlighting and installation. A project-specific quotation is more reliable than a generic rate.
It usually involves additional components and coordination, including translucency testing, lighting, diffusion, framing, electrical work and service access. The increase depends on the size and complexity of the illuminated feature.
It can. Bookmatching may require compatible slabs, more selective cutting, digital layout work and careful seam alignment. It may also reduce material yield.
No. A small vanity or bar can still include complex cutouts, mitred edges, backlighting or difficult site access. Complexity can matter as much as surface area.
A remnant may suit a small vanity, shelf or panel when its dimensions, condition, colour and translucency match the design. Availability is project-specific, and the remaining piece must still allow safe fabrication.
Not always. Some quotations cover material only, while others include templating, fabrication, delivery and installation. Lighting, electrical work, framing and cabinetry modifications may also be quoted separately.
Provide the project location, application, approximate dimensions, drawings or photographs, cutouts, preferred edge, finish and whether backlighting is planned. A final quotation normally follows slab selection and accurate measurement.
An accurate onyx quote begins with the complete design rather than surface area alone. The selected slab, layout, fabrication details, lighting, support and installation conditions should be reviewed together before the final scope is confirmed.
Share your drawings, dimensions and project goals with TecCorp Stone to discuss material options and the practical requirements of an onyx vanity, bar, island, wall or commercial feature.







