
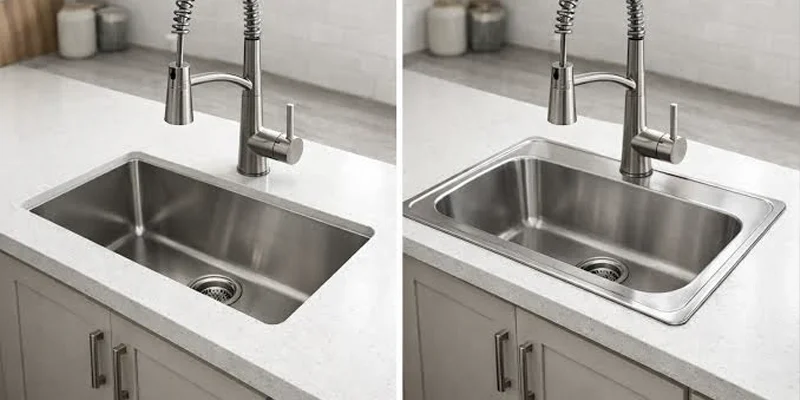
Undermount vs drop-in kitchen sink is primarily a comparison between two installation methods—not two sink materials. Stainless steel, granite composite and selected ceramic or enamelled sinks may be available in either format, depending on the product design and manufacturer specifications.
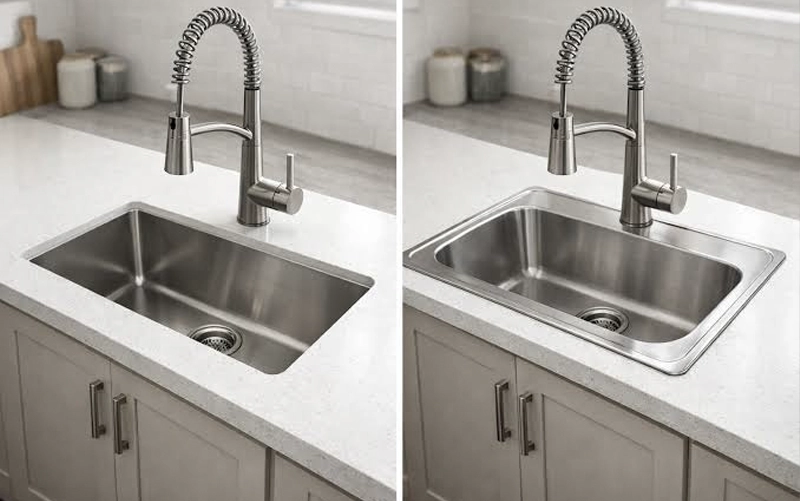
An undermount sink is secured beneath the countertop, leaving the finished edge of the countertop visible around the bowl. A drop-in sink is inserted from above, with a visible rim resting on the countertop surface.
The better option depends on the countertop material, cabinet dimensions, sink weight, cleaning preferences, future replacement plans and the amount of fabrication required. The installation style should be finalized before countertop measurement because each method requires a different cutout, edge treatment and support plan.
Quick Answer
Choose an undermount sink when a continuous countertop appearance and easier surface cleanup are priorities, and the countertop can receive a finished cutout edge. Choose a drop-in sink when broader countertop compatibility, simpler replacement and a less complex cutout are more important. Neither installation method is automatically better for every kitchen.
The main difference is the position of the sink rim. An undermount rim sits below the countertop, while a drop-in rim remains visible on top of it. This difference affects appearance, cleaning, fabrication, support and replacement.
| Comparison Factor | Undermount Sink | Drop-In Sink |
|---|---|---|
| Rim position | Below the countertop | Above the countertop |
| Finished appearance | Continuous and visually integrated | Visible sink rim around the opening |
| Countertop cutout | Requires an accurate, finished visible edge | Cut edge is covered by the sink rim |
| Surface cleaning | Crumbs and water can be wiped directly into the bowl | The visible rim requires separate cleaning |
| Structural support | Requires clips, rails, brackets or cabinet-based support | The rim carries part of the load, but support may still be required |
| Replacement | More dependent on the existing cutout and reveal | Often more flexible if the new rim covers the existing opening |
| Typical compatibility | Common with stone and other solid countertop materials | Compatible with a broader range of countertop systems |
For a broader comparison of sink materials, sizes and bowl configurations, review the complete kitchen sink buying guide.
An undermount sink is attached beneath the countertop. Because the countertop remains visible around the opening, the cutout edge becomes part of the finished design.
The sink is positioned below the countertop and secured using a support system appropriate for its material, dimensions and weight. Adhesive and sealant help connect the sink and manage moisture, but they should not automatically be treated as the only structural support.
The relationship between the countertop and sink rim is commonly described as the reveal:
The reveal should be approved before fabrication because it changes the cutout dimensions and the finished appearance.
A drop-in sink—also called a top-mount sink—is lowered into the countertop opening from above. Its rim rests on the countertop and covers the perimeter of the cutout.
The sink rim transfers part of the installed load to the countertop surface. Clips, fasteners and sealant may also be used according to the product instructions.
Because the rim covers the cutout, the opening does not normally require the same exposed edge finishing as an undermount installation. Accurate dimensions are still essential so the rim fully covers the opening and the bowl fits inside the cabinet.
Sink compatibility depends on the countertop construction, cutout design, edge requirements and support system. Product and manufacturer guidance should take priority over general assumptions.
Quartz, granite and quartzite are commonly used with both undermount and drop-in sinks.
An undermount installation requires a finished cutout edge and coordinated support. Natural fissures, seams, faucet openings and the amount of material remaining around the sink should be reviewed before fabrication.
A heavy sink should not rely solely on the countertop edge or adhesive, regardless of whether the countertop is natural or engineered stone.
Selected porcelain countertop products may support undermount installation, but cutout geometry, internal corners, support and fabrication methods must follow the selected product specifications.
A drop-in sink covers the visible cutout edge, but it does not remove the need for accurate fabrication, cabinet clearance and sink support.
Undermount and drop-in sinks can both be used with suitable marble slabs. An undermount sink leaves the marble edge visible, so the cutout finish, veining, fissures and areas of natural variation should be assessed before cutting.
Drop-in sinks are commonly used with laminate and layered countertop systems because the rim covers and helps protect the cut edge.
Undermount installation may be possible only with a compatible system designed for that purpose. Moisture protection around the opening and all exposed layers is especially important.
Compatibility Rule
Do not select a mounting style from appearance alone. Confirm that the countertop can receive the required cutout, edge finish, support and moisture-protection details before the sink is ordered.
The next section compares cleaning, sink support, sealant, cabinet clearances, countertop measurement and the practical challenges of replacing an existing undermount or drop-in sink.
The visible difference between undermount and drop-in sinks affects how water, crumbs, soap residue and food particles move across the countertop during everyday use. The sink material and bowl design still matter, but the mounting style determines where joints, rims and exposed edges must be cleaned.
An undermount sink allows water and countertop debris to be wiped directly into the bowl without crossing a raised rim. This can make routine cleaning around the sink more convenient, particularly on continuous stone or engineered surfaces.
The connection beneath the countertop edge still requires attention. Depending on the selected reveal, residue may collect where the sink rim meets the underside of the countertop.
Cleaning tools should not damage the sealant or scratch the finished countertop edge. If the joint separates, becomes discoloured or traps persistent residue, it should be inspected rather than covered with additional cleaner or sealant without proper preparation.
A drop-in sink has a visible rim resting on the countertop. Water, grease, crumbs and soap film can collect along the rim, particularly around the back edge and faucet area.
Routine care should include:
A well-installed drop-in sink should sit evenly on the countertop. An irregular gap or lifted rim can retain residue and may indicate that the sink, fasteners or sealant require adjustment.
An undermount installation generally makes the horizontal countertop surface easier to wipe because there is no raised rim. A drop-in sink usually requires more detailed cleaning around its perimeter.
However, the total maintenance effort also depends on:
An undermount sink with a poorly maintained joint may not be easier to care for than a properly fitted drop-in sink.
Sink support and moisture control are separate requirements. Structural support carries the sink and its contents, while sealant helps limit water movement between the sink and countertop.
An undermount sink should not automatically rely on adhesive alone. The support system must account for the empty sink, water, dishes, cookware and any attached waste-disposal equipment.
Depending on the sink and cabinet, support may include:
A lightweight stainless steel sink may require a different support arrangement from a heavy granite composite, fireclay or porcelain-enamelled cast iron sink. The selected system should follow the sink, countertop and hardware specifications.
Heavy sinks should transfer their installed load safely to the cabinet structure rather than depending only on the countertop opening.
The rim of a drop-in sink transfers part of the load to the countertop, but the rim does not eliminate every support requirement.
Clips or fasteners may hold the sink securely against the surface, while large, deep or heavy models may require additional cabinet support. Workstation sinks and double-bowl sinks should be assessed using their actual weight and dimensions rather than the general assumption that all top-mount sinks are lightweight.
The countertop around the opening must also remain adequately supported. A rim cannot correct an oversized, damaged or unstable cutout.
Sealant helps reduce water penetration at the sink-to-countertop joint. In an undermount installation, the sealed connection is located beneath the countertop. In a drop-in installation, it is positioned beneath the visible rim.
Successful sealing depends on:
No sink joint should be described as permanently leak-proof. Sealant can age, separate or become damaged through movement, cleaning or repeated moisture exposure.
Support and Sealing Rule
Use structural support to carry the sink and sealant to manage moisture. Adhesive or silicone should not be expected to replace the support required for a heavy undermount or drop-in sink.
The sink, cabinet and countertop must be planned as one system.










Manufacturers commonly specify a minimum cabinet width, but the actual usable interior can be smaller than the cabinet’s nominal size.
Available space may be reduced by:
Before purchase, verify the complete sink dimensions, bowl depth, flange position and support requirements inside the finished cabinet.
The space behind and beside the sink must accommodate the faucet and any countertop-mounted accessories.
Planning should include:
A drop-in sink with a wide deck may include factory-prepared faucet holes, while many undermount sinks require the faucet holes to be cut through the countertop. The final locations should be approved before fabrication.
The exact sink model should be finalized before countertop measurement and fabrication. Two sinks with similar advertised dimensions may have different flange shapes, corner radii and mounting requirements.
For an undermount sink, confirm:
For a drop-in sink, confirm:
Changing the sink model after templating can require a revised cutout or a different fabrication plan. Professional countertop survey and measurement should be based on the finalized sink specifications.
Existing countertops create additional constraints because the new sink must work with an opening that has already been fabricated. Replacement flexibility differs between undermount and drop-in installations.
A drop-in sink can often be replaced without changing the entire countertop if the new model fits the cabinet and its rim fully covers the existing cutout.
Before replacement, confirm:
Enlarging an opening may be possible in some countertop materials, but reducing an oversized opening is usually more difficult. On-site cutting can also affect dust control, edge quality and nearby cabinets.
Undermount replacement is more dependent on the shape and finish of the existing cutout. The new sink must coordinate with the visible countertop edge, reveal and support system.
Potential challenges include:
A new sink with the same nominal width may still be incompatible with the existing opening.
Sometimes, but it should not be treated as a simple mounting change.
The existing opening may not have the dimensions, edge finish or structural condition required for an undermount installation. The countertop fabricator must assess:
In some renovations, modifying or replacing the countertop may be more practical than converting the existing opening.
Complex sink changes can be coordinated through TecCorp Stone’s custom countertop fabrication services before the existing sink is removed.
Renovation Takeaway
Drop-in replacement is often more flexible when the new rim covers the existing opening. Undermount replacement requires closer coordination with the finished cutout, reveal and support system.
The final section compares project cost factors, identifies the better mounting style for different kitchens, lists common selection mistakes and provides a practical decision checklist and FAQ.
The completed cost of a sink installation depends on more than the retail price of the sink. Countertop fabrication, edge finishing, support, cabinet preparation, plumbing access and the condition of an existing countertop can all affect the project scope.
An undermount installation may require more detailed countertop fabrication because the cutout edge remains visible and becomes part of the finished surface.
Cost factors may include:
Replacing an existing undermount sink can increase labour when the new model does not match the current cutout, flange or support system.
A drop-in installation may involve a less complex visible cutout, but it is not automatically inexpensive.
Additional work may be required for:
A drop-in sink often has a simpler fabrication scope because its rim covers the countertop cutout. This can make it practical for some renovations and replacement projects.
However, the final cost depends on the exact sink, countertop material, cabinet, existing opening and installation conditions. An oversized drop-in sink requiring cabinet modification may cost more to complete than a straightforward undermount installation planned during a new countertop project.
Cost Comparison Rule
Compare the complete sink, countertop cutout, edge finishing, support, cabinet work and plumbing scope. The sink price alone does not show which installation method will cost less.
The better mounting style depends on whether the project prioritizes appearance, cleaning, countertop compatibility, replacement flexibility or a simplified renovation.
An undermount sink is often selected with a new quartz, granite, quartzite or marble countertop because the cutout, reveal and support can be planned before fabrication.
It can provide a continuous countertop appearance and convenient surface cleaning. The selected sink must still be compatible with the countertop, cabinet and support system.
A drop-in sink may be more practical when the existing countertop remains in place and the new sink rim can cover the current opening.
The existing cutout, cabinet and faucet locations must be measured before purchase. A new sink should not be ordered simply because its advertised width appears similar to the old model.
A drop-in sink may offer easier future replacement and broad product availability. These characteristics can be useful where straightforward maintenance and replacement are priorities.
An undermount sink may still suit a higher-specification rental when the countertop and support are designed for it and the joint remains accessible for inspection.
An undermount sink can make it easier to wipe water and crumbs from the countertop into the bowl. A drop-in sink may provide simpler replacement if the sink is damaged or heavily used.
The household should also compare bowl size, sink material and expected wear. Homeowners still selecting a material can review the detailed granite composite vs stainless steel sink comparison.
A drop-in sink is generally the more common choice because its rim covers and helps protect the cut edge. Undermount installation should be considered only when the countertop system is specifically designed and approved for it.
Both mounting styles may be possible. Undermount sinks provide a more integrated appearance, while drop-in sinks cover the cutout edge and may offer greater replacement flexibility.
Porcelain countertop installations require product-specific review of cutouts, internal corners, support and fabrication methods. The selected countertop and sink should be approved as one installation system.
Before finalizing the sink and countertop opening, confirm:
Final Decision Rule
Choose undermount for a continuous countertop appearance and convenient surface cleanup when the countertop and support system are suitable. Choose drop-in for broader compatibility and potentially easier replacement. Final approval should be based on the exact sink, countertop, cabinet and renovation conditions.
Not universally. Undermount sinks provide a more continuous countertop surface, while drop-in sinks generally offer broader compatibility and easier replacement.
They usually require a more precise cutout, a finished visible countertop edge and a coordinated support system. Complexity depends on the sink, countertop and cabinet.
Yes, an appropriate support method should be used for the sink’s installed weight. Adhesive or sealant should not automatically be treated as the only structural support.
Yes. Drop-in sinks can be installed with suitable quartz, granite and other solid countertop materials when the opening, rim and cabinet clearances are correct.
It may be possible with selected countertop-grade porcelain products. Product specifications, cutout geometry, edge details and support requirements must be reviewed before fabrication.
A drop-in sink is often easier to replace because its rim can cover the existing opening. The replacement model must still fit the cabinet and fully cover the cutout.
Neither mounting style is automatically more likely to leak. Water protection depends on correct alignment, compatible sealant, installation quality and maintenance of the sink-to-countertop joint.
An undermount sink generally makes the surrounding countertop easier to wipe. A drop-in sink requires additional cleaning around the visible rim.
Often, provided the new sink fits the cabinet and its rim completely covers the existing opening. The cutout and product dimensions should be measured before purchase.
The exact sink model should be finalized before measurement and fabrication. The fabricator may require the sink, official template or manufacturer specifications.
An undermount sink can create a continuous countertop appearance and simplify surface cleanup. A drop-in sink can provide broader countertop compatibility and greater replacement flexibility.
The final choice should be coordinated with the countertop material, sink weight, cabinet dimensions, faucet layout, support requirements and future renovation plans.
For professional planning, provide the exact sink model before the countertop is measured and fabricated.
Plan the Sink and Countertop Together
Share the sink model, cabinet dimensions and countertop material so the cutout, support and faucet requirements can be reviewed before fabrication.
Browse Kitchen Sinks
Explore Measurement Services
Discuss Your Kitchen Project







