
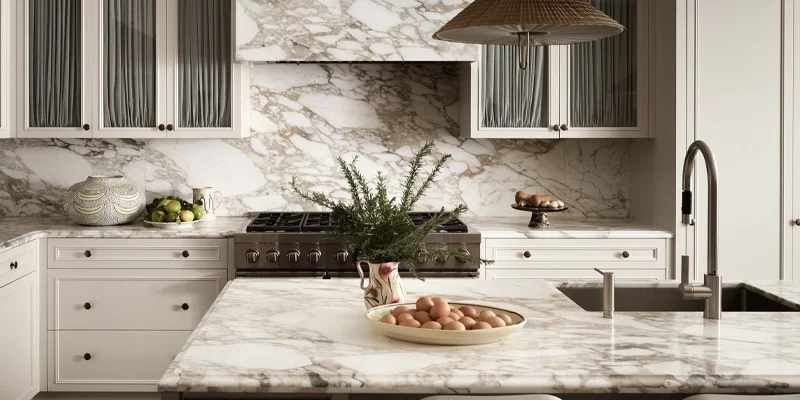
Waterfall kitchen island countertops extend the selected surface vertically down one or both ends of the island cabinetry. The result can create a defined architectural form, but the design involves more than attaching a stone panel to the side of a standard countertop. Slab dimensions, mitered joints, pattern direction, cabinet panels, seating and finished-floor conditions must all be considered before fabrication.
A waterfall end can be fabricated from quartz, granite, porcelain, marble, quartzite or another suitable slab material. The right construction depends on the product, island dimensions and intended visual result. Some designs prioritise close pattern alignment, while others use a quieter surface where the joint and directional movement are less prominent.
This guide explains how single and double waterfall islands differ, how mitered edges are constructed, what true bookmatching means and which details should be approved before the slab is cut.
Quick planning answer: Choose between a standard end, single waterfall or double waterfall only after confirming which sides will remain visible, where seating and outlets will be located, how the cabinets meet the finished floor and whether the selected slab provides enough usable material for the complete layout.
In This Guide
A standard island countertop stops at its horizontal edge, leaving the cabinetry or a finished end panel visible beneath it. A waterfall design continues the countertop material vertically toward the floor, covering part or all of the island end.
The vertical piece is usually fabricated separately from the horizontal top. The two components commonly meet through a mitered joint, although the exact construction can vary according to the material, thickness and approved design. Because the joint remains visible at a prominent corner, accurate measurement and controlled fabrication are especially important.
An eased, bevelled or bullnose edge changes the shape of the exposed countertop perimeter. A waterfall is a larger assembly involving a horizontal top and a vertical panel. It affects slab yield, cabinet detailing, installation sequence and the way the selected pattern is presented.
Adding a waterfall end may also affect:
No. Stone, engineered quartz and porcelain slabs do not bend around a standard island corner. The continuous appearance is created by joining separately fabricated pieces. Careful cutting and layout can produce a coordinated transition, but the completed corner remains a fabricated joint and should not be described as a single bent or entirely seamless piece.
A waterfall design may cover one island end or both. Neither approach is automatically better. The correct choice depends on visibility, seating, cabinetry, slab availability and the role the island plays within the room.
| Island End | Possible Advantages | Points to Confirm |
|---|---|---|
| Standard finished end | Uses less slab material and can preserve cabinet access or seating flexibility | Cabinet panel finish, exposed countertop edge and design relationship with the room |
| Single waterfall | Defines the most visible end while leaving the opposite side available for seating or storage | Main viewing direction, pattern transition, outlet position and opposite-end treatment |
| Double waterfall | Creates a more enclosed and symmetrical architectural form | Additional slab material, two mitered joints, seating restrictions and cabinet access |
A single waterfall often works well when one end faces the main living or dining area and the other supports seating. It can concentrate the visual impact where it will be noticed most while reducing material and fabrication requirements.
It may also be the better choice when the selected slab contains one suitable area for a vertical panel but cannot provide two coordinated waterfall pieces without compromising the island top.
A double waterfall can suit an island that is visible from both ends and does not require side cabinetry or extended seating in those locations. It creates a strong, self-contained form, particularly when the island stands between the kitchen and an adjacent living area.
The design should be evaluated against the complete room rather than selected simply because two waterfall ends appear more luxurious. If one end is hidden beside a wall or circulation path, the additional panel may offer limited visual benefit.
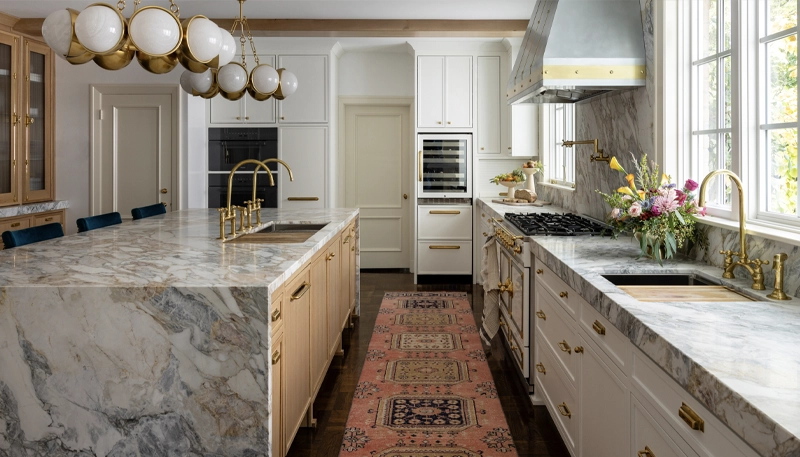
No. A waterfall detail should support the island’s proportions, material and intended use. A standard finished cabinet end may be more appropriate when seating, storage access, budget or a traditional cabinet style is the priority.
Before choosing a waterfall, consider:
For projects where the design and technical conditions are suitable, a carefully planned waterfall can make the island read as a deliberate architectural element. When those conditions are not present, a well-finished standard end can produce a cleaner and more practical result.
Most stone waterfall islands are assembled from at least two separately fabricated components: the horizontal countertop and the vertical end panel. Their meeting edges are commonly cut at complementary angles so they form a finished outside corner when joined. This is generally referred to as a mitered waterfall edge.
The miter can create the visual impression that the surface continues from the island top down to the floor. It can also conceal the original slab thickness and produce a heavier architectural profile without using a solid block of material.
A typical assembly may include:
The exact construction varies by material and fabricator. Porcelain, engineered quartz and different natural stones do not all behave identically during cutting, handling or edge assembly. Fabrication details should follow the requirements of the selected product rather than a single generic method.
A mitered edge joins angled pieces to create a finished corner or thicker-looking profile. A laminated edge normally builds thickness by bonding an additional strip beneath the countertop edge. Both can change the visual weight of an island, but they involve different pattern, joint and fabrication considerations.
For a waterfall end, the mitered method is commonly chosen because it allows the horizontal surface to meet a full vertical panel. For a thick front edge without a vertical waterfall, a laminated or mitered drop edge may be used depending on the material and desired appearance.
Accurate cutting alone cannot compensate for an island cabinet that is out of level or a floor that changes height across the waterfall location. The top and vertical panel must meet while also fitting the installed cabinetry and finished floor.
Before measurement:
Realistic joint expectation: A carefully fabricated miter can create a clean, controlled corner, but it remains a joined assembly. Adhesive colour, surface pattern, material thickness and lighting can all influence how noticeable the completed joint appears.
The homeowner, designer or contractor should understand the approved waterfall configuration before fabrication begins. Important decisions include:
Changing these details after fabrication begins may require new pieces or a different slab layout.
Pattern layout determines which part of a slab appears on the horizontal island top and which portions become vertical waterfall panels. This step matters most with surfaces that contain strong linear movement, broad veins or large repeated graphics.
The layout should be planned using the actual island dimensions and required cutouts. Selecting the most attractive part of a slab for the centre of the island without accounting for the waterfall pieces may leave insufficient material for a coordinated vertical transition.
Before positioning the pattern, identify where the island will usually be viewed from. The living room, dining area, kitchen entrance and main circulation path may each reveal a different part of the surface.
The layout can then prioritise:
A coordinated waterfall layout may use adjacent parts of the same slab so the colour and movement relate across the mitered joint. However, material removed by cutting, polishing and forming the edge can interrupt the visual transition.

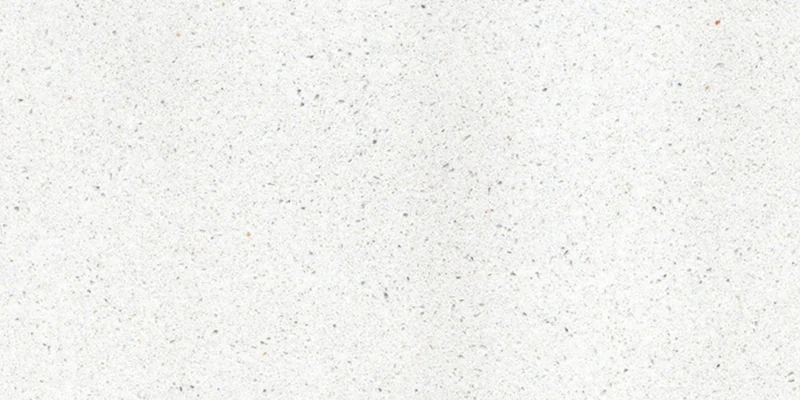

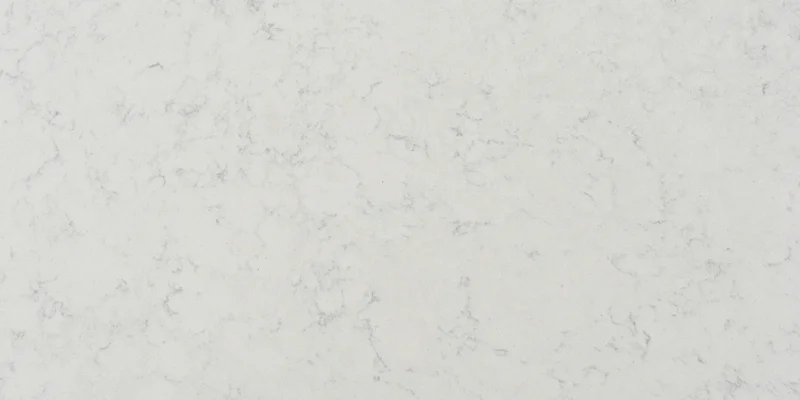
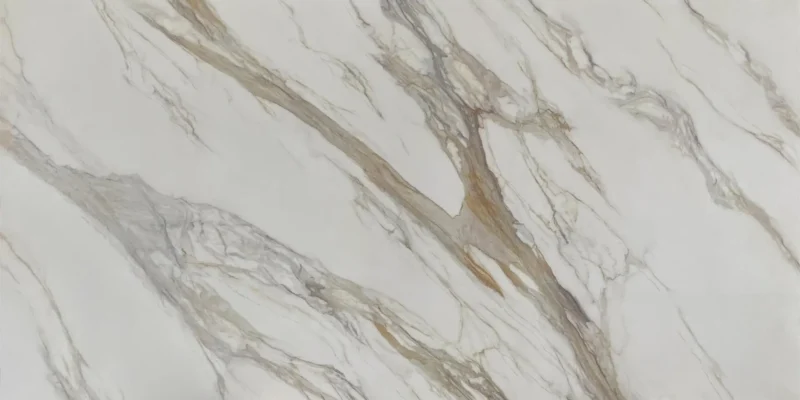
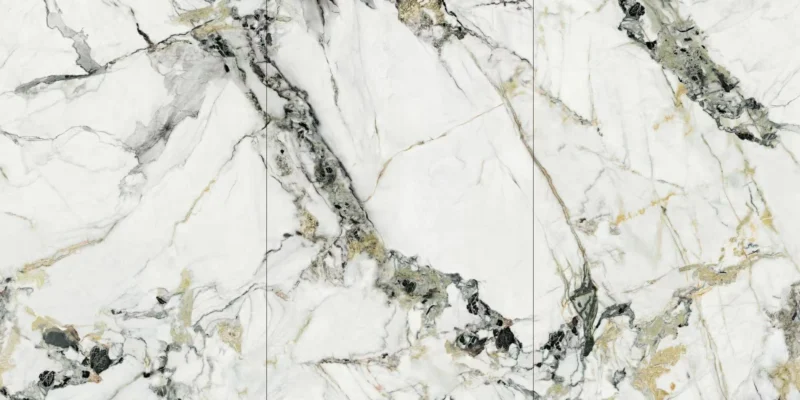

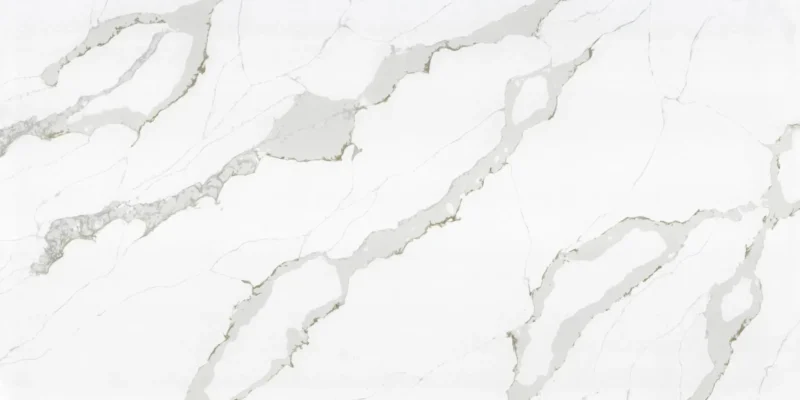
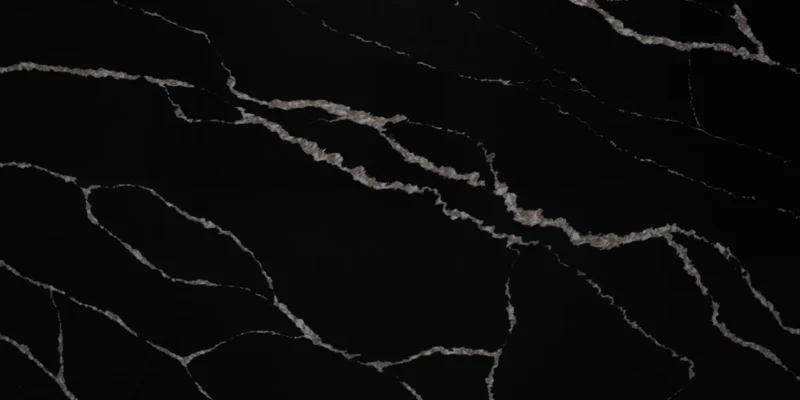


The goal should be an intentional composition based on the approved slab—not an unsupported promise that every vein will connect perfectly.
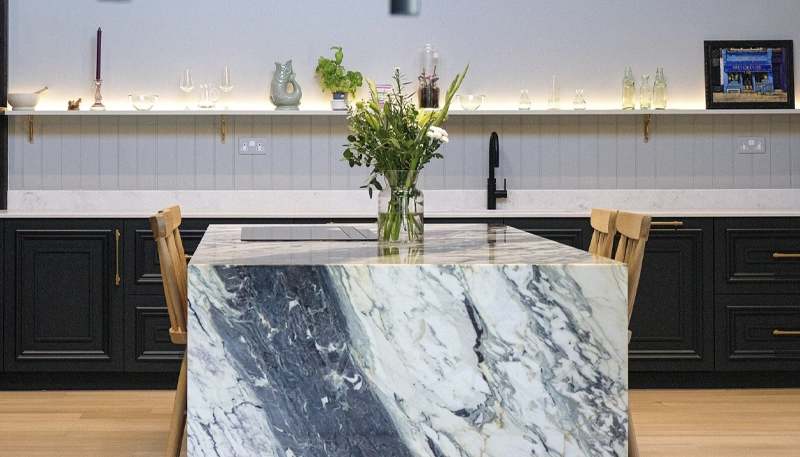
Pattern alignment arranges separate pieces so their colours, veins or printed movement work together. It is commonly considered where an island top meets a waterfall panel.
True bookmatching creates a mirrored composition using paired slabs or surfaces produced for that purpose. When the paired faces are placed beside one another, the pattern opens like a book.
A waterfall panel cut beside the island top is not automatically bookmatched. It may be sequentially cut, vein-aligned or pattern-coordinated without producing a mirrored image. These terms should be used accurately when approving the design.
Sinks and cooktops can remove visually important parts of a slab. They may also limit how far the island top can be shifted within the slab to improve the waterfall transition. Before approving a layout, the fabricator must account for:
A slab-layout image or physical review can help establish expectations before cutting, especially for natural stone and large directional patterns.
Waterfall ends can be produced from several countertop materials, but each has different visual and fabrication characteristics. The decision should consider pattern, edge appearance, maintenance, slab dimensions and the fabricator’s experience with the selected product.
| Material | Waterfall Design Characteristics | Points to Confirm |
|---|---|---|
| Quartz | Consistent colour options and patterns ranging from quiet to strongly directional | Slab size, printed pattern direction, heat precautions and manufacturer fabrication rules |
| Porcelain | Thin profiles and large-format patterns suited to contemporary applications | Edge construction, printed-face treatment, impact-sensitive corners and specialised fabrication |
| Granite | Natural mineral variation that can create a distinctive island | Slab fissures, colour movement, sealing needs and how granular patterns meet at the joint |
| Marble | Natural veining with strong potential for statement installations | Etching, staining, edge vulnerability and acceptance of natural patina |
| Quartzite | Distinct natural movement that can be showcased across large visible surfaces | Correct stone identification, slab condition, sealing and project-specific fabrication |
A quiet or granular surface may make small changes in pattern direction less noticeable. It can be a practical choice when the island dimensions, cutouts or slab yield restrict continuous vein placement.
A dramatic pattern gives the waterfall greater visual impact but makes layout decisions and joints more visible. The homeowner should review where major veins will appear on both the top and vertical panels before fabrication.
Natural stone varies from slab to slab, and manufactured products may differ by batch or pattern series. Final approval should therefore be based on the material that will actually be fabricated whenever possible.
Homeowners still comparing options can review the complete kitchen island countertop material guide or browse available stone surfaces before confirming the project material.
A waterfall countertop is fabricated to fit the installed island—not the approximate cabinet dimensions shown on an early design plan. Before final measurement, the cabinetry, finished panels, floor condition and required structural supports should all be confirmed.
The island cabinets should be:
A waterfall panel should not be used to conceal unstable, unfinished or incorrectly positioned cabinets. Cabinet corrections should be completed before final measurement.
Because a full-height waterfall panel normally approaches or meets the floor, changes in floor level can affect its bottom termination and top miter alignment. The measurement process should record the actual condition at each waterfall location.
If flooring will be installed or replaced after measurement, its finished thickness and relationship with the waterfall must be resolved in advance. Trapping flooring beneath a vertical stone panel or leaving an unintended gap can complicate future repairs and replacement.
A waterfall design does not guarantee a seam-free island. A seam may still be required when:
Seam placement should be planned before fabrication and supported appropriately by the cabinetry beneath it. The goal is a controlled, durable joint positioned with regard to the pattern and main viewing angles—not an unsupported promise that the seam will be invisible.
Waterfall ends can affect how seating is arranged. A vertical stone panel at each end may restrict side seating or change available knee space. Support for the seating overhang must also work with the waterfall construction, cabinet drawers and stool positions.
Unsupported-span allowances vary by material, thickness, cabinet structure and manufacturer guidance. Required brackets, steel supports, corbels or legs should be approved and installed at the appropriate stage of cabinet preparation.
For additional planning guidance, review the complete kitchen island design and layout guide.
A waterfall island generally requires more material and fabrication than a standard horizontal countertop. Final pricing depends on the project rather than a universal percentage or square-foot rate.
The main cost factors include:
A double-waterfall island does not simply add the cost of a second vertical panel. It may require an additional slab, a different layout and more installation coordination. Conversely, a single waterfall on the most visible end may deliver the intended design while using less material.
For detailed pricing considerations, review the kitchen island countertop cost guide.
Use this checklist before approving final measurement and slab cutting:
Final approval principle: The slab layout, waterfall configuration, joint expectations and major cutouts should be approved together. Treating each decision separately can create conflicts after fabrication has begun.
Usually not. The horizontal top and vertical panel are normally separate fabricated pieces joined at the corner. Their coordinated appearance comes from slab layout, mitering and installation.
No. A waterfall corner is a fabricated joint. Careful workmanship can create a clean transition, but lighting, adhesive colour, pattern and material characteristics can still make the joint visible.
Yes. Quartz is frequently used for waterfall islands, but slab dimensions, pattern direction, heat limitations and manufacturer fabrication requirements must be considered.
Porcelain can create a thin, contemporary appearance and is available in large-format patterns. Its edges require suitable fabrication and handling because exposed corners can be vulnerable to impact.
A vertical panel can cover the cabinet end and reduce direct contact with that surface. However, the stone edge and corner remain exposed to impact and should not be considered damage-proof.
Possibly. The existing cabinetry, floor condition, countertop dimensions, seating and access must first be evaluated. Cabinet modification may be required to accommodate the vertical panels and mitered top.
Vein or pattern matching arranges adjacent pieces to create a coordinated transition. True bookmatching uses paired surfaces to create a mirrored pattern similar to an open book.
It may. The answer depends on the island dimensions, slab size, cutouts, pattern orientation and usable material. Slab requirements should be determined through an actual layout rather than an assumed quantity.
A successful waterfall island begins with realistic planning: a suitable slab, prepared cabinetry, an approved pattern layout and a delivery route that accommodates the fabricated pieces. Teccorp Stone’s kitchen island service explains how custom stone surfaces are coordinated from measurement through fabrication and installation across Toronto and the GTA.
Continue Planning Your Kitchen Island
Review the main service process or compare available countertop materials and patterns.








