
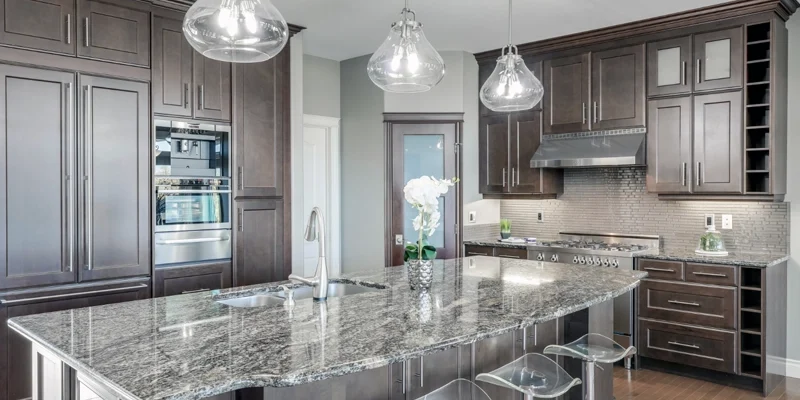
Kitchen island countertop overhangs create the knee space that allows an island to function as a breakfast bar, casual dining area or gathering place. However, the depth that feels comfortable for seating is not automatically the same as the depth that a quartz, granite, porcelain or natural-stone slab can safely extend without additional support.
A successful island must solve both questions separately: How much space do seated users need? And what support does the selected countertop require? The answer depends on the seating height, slab material and thickness, cabinet construction, cutouts, seams, overhang direction and the countertop manufacturer’s current fabrication requirements.
Quick Answer
There is no single unsupported-overhang limit that applies to every kitchen island. Seating comfort may call for approximately 12, 15 or 18 inches of knee space depending on counter height, but the countertop may require concealed steel supports, brackets, corbels, legs or a structural frame. Final support must be approved for the exact material, thickness, cabinet layout and cutout configuration before fabrication.
In This Guide
A countertop overhang is the portion of the surface that extends beyond the cabinet, panel, wall or other structure directly beneath it. A small overhang may protect cabinet fronts and provide a finished appearance. A deeper overhang creates room for stools and allows people to sit closer to the island without pressing their knees against the cabinetry.
On an island with seating, the overhang often runs along one long side. It may also wrap around one end to create corner seating or extend beyond the cabinet base to form a table-like section. Each configuration distributes weight differently and may require a different support strategy.
These terms are sometimes used as though they mean the same thing, but the distinction is important:
A 15-inch seating overhang does not necessarily mean the slab must cantilever 15 inches without support. Properly positioned steel plates, concealed brackets, corbels or legs can preserve the required knee space while reducing the unsupported section of the countertop.
Two islands can have the same dimensions and still require different support systems. One may use a thicker quartz slab over a continuous cabinet run, while the other may use thin porcelain, contain a sink cutout or include an open seating corner. The visible dimensions may look similar, but the way stress moves through each surface is different.
This is why countertop overhang support should be resolved during cabinet and countertop planning—not after the slab has already been fabricated.

Seating comfort begins with the height of the finished countertop. As the seating surface becomes lower, users generally require greater knee depth. The stool or chair height, seat depth and physical needs of the household should also be considered before the island dimensions are finalized.
The following dimensions are useful ergonomic planning points. They describe clear knee space for seating and should not be interpreted as automatic approval for an unsupported stone overhang.
| Seating Surface | Typical Finished Height | Recommended Clear Knee Depth | Planning Considerations |
|---|---|---|---|
| Table-height extension | Approximately 30 in. | Approximately 18 in. | Offers a familiar dining posture but normally requires a separate structural solution or supporting legs. |
| Counter-height seating | Approximately 36 in. | Approximately 15 in. | Common for single-level islands; verify stool height, bracket locations and aisle clearance. |
| Bar-height seating | Approximately 42 in. | Approximately 12 in. | Uses taller stools and can separate the seating area visually from the main work surface. |
For each seated diner, allow approximately 24 inches of usable width as an initial planning guideline. Wider stools, armrests, end panels and decorative legs can reduce the usable seating width, so the final number of seats should be based on the actual open area—not simply the total length of the slab.
Selecting stools after the countertop is installed can reveal problems that were not visible on the plan. A deep seat, angled legs or a thick upholstered back may prevent a stool from tucking beneath the overhang. Swivel stools also require enough separation from adjacent supports and finished panels.
Before templating, confirm:
The countertop overhang is only one part of seating comfort. The room must also provide enough clearance behind the stools for a person to sit, stand and move away from the island.
As a planning reference, approximately 32 inches may be appropriate where no one needs to pass behind a seated diner. More space is required where the seating side is also an active walkway. Appliance doors, patio access, pantry traffic and the route between the kitchen and living area can all increase the required clearance.
Measurements should be taken from the finished countertop edge—not only from the cabinet box—because the overhang determines where the seated person and stool will actually be positioned.
Important Distinction
Knee-space recommendations address human comfort. Manufacturer and fabricator requirements address slab performance. A comfortable 15-inch seating depth may still need structural support, and support should never be removed simply because it interferes with the intended stool positions.
The required support cannot be selected from overhang depth alone. The complete countertop and island assembly must be evaluated before fabrication.
Quartz, granite, quartzite, marble and porcelain do not share one universal cantilever rule. Even products within the same material category may have different fabrication instructions. Manufacturer documentation, slab condition and fabricator approval therefore take priority over generic online recommendations.
A thicker-looking edge does not always mean the entire countertop is structurally thicker. A mitred or laminated edge can create the appearance of a substantial slab while the main horizontal surface remains thinner. The actual structural thickness—not the visible edge height—must be used when evaluating support.
A continuous, properly anchored cabinet base provides different support from an island with open ends, decorative panels or gaps between cabinet boxes. Thin surfaces may also require a continuous substrate or engineered frame. Cabinets must be level, securely connected and capable of transferring the countertop load to the floor.
Sink and cooktop cutouts remove material from the slab and can change how stress travels through the countertop. Seams, inside corners, natural fissures and strongly directional veining may also affect support planning. These conditions become especially important when they are close to the seating overhang or an unsupported corner.
A kitchen island is exposed to more than the static weight of dishes. People may lean on the edge, children may pull against it and heavy countertop appliances may be placed near the overhang. Supports should be designed for realistic household use, while users should still avoid sitting, standing or climbing on a stone countertop.
The next sections compare visible and concealed support systems, explain how requirements change by countertop material and show how brackets should be coordinated with cabinets, drawers, sinks and appliance openings.
The best support system is the one that carries the required load without interfering with seating, storage, appliances or the intended appearance of the island. Some supports can be almost completely concealed, while others become a visible part of the design.
The support type should be selected before countertop templating. Waiting until installation day can lead to exposed hardware, poorly positioned brackets, reduced knee space or modifications to finished cabinets.
Hidden steel supports are frequently used when homeowners want a clean, floating appearance beneath a seating overhang. Depending on the island construction, these supports may take the form of flat steel plates, concealed cantilever brackets or steel bars integrated into the cabinet or structural wall below the countertop.
A properly planned hidden system can preserve legroom while limiting the unsupported portion of the slab. However, the steel must transfer its load into structural cabinet components or framing. Attaching a bracket only to a thin decorative panel, filler or cabinet skin does not create reliable support.
Hidden supports should be coordinated with:
Some concealed supports require channels to be routed into the top of the cabinet or substrate so the countertop can sit flat. These modifications should be completed accurately before final measurement and must not weaken critical cabinet components.
Heavy-duty L-brackets provide a straightforward way to support an overhang. One leg attaches to the island structure while the horizontal section extends beneath the countertop. They can be effective where complete concealment is unnecessary or where the cabinet configuration makes recessed supports impractical.
The main drawback is potential interference with knees and stools. Bracket depth, thickness and placement should be tested against the seating plan. A bracket positioned directly in the centre of a seat can make an otherwise generous overhang uncomfortable.
When visible brackets are used, their finish can be coordinated with cabinet hardware, plumbing fixtures or lighting. Black, stainless-steel or custom-painted brackets can look intentional when their spacing is balanced across the island.
Corbels combine structural support with a traditional or furniture-inspired appearance.











Corbels need sufficient depth and must be anchored into structural material. Small decorative blocks attached only to a finished panel should not be assumed to support a stone countertop. Their size and spacing must be approved as part of the complete overhang design.
Because corbels project into the seating area, each one should be positioned between stools rather than directly behind a seated user. The available seating width should be calculated after the corbels are placed.
Legs provide a direct load path from the countertop to the floor and can support deeper table-style extensions. They may be constructed from wood or metal and can be designed to match the island cabinetry.
A structural end panel can perform a similar function at the end of a seating area. Unlike a decorative applied panel, it must be designed and installed to carry load. Legs and panels reduce the need for a long cantilever but may limit where stools can be placed.
A deeper or more open seating extension may require an independent steel frame instead of individual brackets. This approach is useful when the countertop extends significantly beyond the cabinets, forms a table-height section or has minimal cabinetry below it.
The frame can sometimes be recessed beneath the slab or incorporated into a built-up edge. Its dimensions should be determined from the actual countertop material, span, slab thickness and support points—not only from the visible island dimensions.
| Support Option | Best Suited To | Main Advantage | What Must Be Checked |
|---|---|---|---|
| Concealed steel supports | Modern islands with open knee space | Minimal visual interruption | Cabinet anchoring, routing, drawers and utilities |
| L-brackets | Straightforward seating overhangs | Accessible and easy to inspect | Knee clearance, fastener location and bracket depth |
| Corbels | Traditional or furniture-style islands | Decorative and structural potential | Actual load capacity and stool spacing |
| Legs or structural panels | Deep extensions and island ends | Direct load transfer to the floor | Foot room, stool placement and floor anchoring |
| Fabricated steel frame | Large, thin or table-style surfaces | Continuous engineered support | Frame depth, edge detail and cabinet integration |

Support Should Be Designed Before Templating
Brackets, steel plates, frames and structural panels can affect the final countertop dimensions. Confirming them before digital measurement helps prevent field modifications and allows the fabricator to evaluate the actual supported area.
The appearance of a material does not reveal how far it can safely cantilever. Support decisions must follow the current technical requirements for the specific brand, product, thickness and installation configuration.
Homeowners still comparing surface options can review the best countertop materials for kitchen islands before finalizing the overhang design.
Quartz provides consistent colour and pattern options, but it should not be treated as structurally identical across every manufacturer or collection. Slab thickness, total countertop depth, support direction and cutouts can change the approved configuration.
A long seating run may require front-to-back supports at specified intervals, even when the visible overhang seems moderate. Seams should also receive adequate support. A mitred edge can make quartz appear thicker, but the underlying slab thickness remains the relevant structural measurement.
Granite is dense and durable, but it is a natural material with mineral variation, veins and occasional fissures. The location and direction of these features can influence fabrication and support decisions.
A slab should be inspected before cutting, particularly when the island has a long cantilever, corner seating or a cutout near the overhang. Mesh backing or reinforcement used during fabrication should not be interpreted as permission to eliminate required structural support.
Quartzite and marble can create dramatic island surfaces, but each slab must be evaluated individually. Strong veining may be a central design feature while also affecting where seams, narrow sections and supports should be placed.
Deeper seating areas, irregular island shapes and overhangs running across prominent veins require careful slab-layout planning. When support is needed, concealing it should remain secondary to protecting the material.
Porcelain slabs are comparatively thin and behave differently from traditional thick stone. Their light visual profile does not mean that support can be ignored. Depending on the product and island configuration, porcelain may require continuous support, a suitable substrate or an engineered frame.
Edge protection is also important because impact is more likely to occur around stools and high-traffic seating areas. Cutouts, corners and joints must follow the porcelain manufacturer’s fabrication instructions, and support should be planned before the edge profile is finalized.
Statements such as “quartz can overhang a certain distance” or “granite never needs brackets below a particular depth” omit critical information. A safe evaluation also considers:
Final approval should come from the countertop fabricator after the cabinet drawings, slab selection and proposed support system have been reviewed together.
Do Not Use the Visible Edge as a Thickness Reference
A built-up, laminated or mitred edge may make a countertop look substantially thicker than the horizontal slab. Support requirements must be based on the actual structural assembly beneath the surface.
The next step is confirming that the cabinets, panels and support locations are ready before measurement. This becomes especially important when an island contains sinks, cooktops, seams, waterfall ends, electrical outlets or appliances close to the seating overhang.
Even a correctly selected bracket can fail to perform as intended when the island cabinets are not level, securely connected or designed to receive the support. Countertop support therefore begins with the cabinet structure rather than the slab alone.
Before countertop templating, the island cabinets should be permanently installed, level and secured to one another and to the floor where required. Finished panels, fillers, appliance panels and structural end supports that affect the countertop dimensions should also be in place.
If concealed steel supports require routed channels, blocking or reinforced cabinet rails, that work should be coordinated before measurement. The top of every support must finish level with the intended countertop support plane so the slab does not rock or carry weight on isolated high points.
Brackets should transfer load into cabinet framing, structural panels, blocking or a properly constructed pony wall. Thin decorative skins and applied finished panels may conceal hardware, but they should not automatically be treated as structural attachment points.
The cabinet designer and countertop fabricator should review support locations together when an island contains drawers, pull-outs, plumbing or electrical components. A bracket that appears correctly positioned from above may interfere with a drawer box or appliance opening below.
Sink and cooktop cutouts remove material from the countertop and create narrower sections around the opening. Locating a large cutout close to a seating overhang may change the required support, seam location or island depth.
The planning team should verify:
Support bars should not obstruct sink mounting hardware, cooktop ventilation or access needed for future servicing.
Seams should not be left floating within an unsupported seating area. Their position must be coordinated with cabinets, brackets or framing capable of supporting the joint.
When a seam is unavoidable on a large island, slab pattern, vein direction, support placement and installation access should be reviewed together. Moving a seam for visual reasons may create a weaker structural arrangement if adequate support cannot be installed beneath it.
A waterfall panel can provide a finished vertical edge and may contribute to the overall island assembly, but it should not automatically be assumed to support every seating configuration. Its structural role depends on material, joint construction, substrate and installation method.
Corner seating also requires special attention because the unsupported distance measured diagonally may be greater than the overhang measured straight out from either cabinet face. A corner that appears acceptable in plan view may therefore need an additional support, leg or adjusted shape.
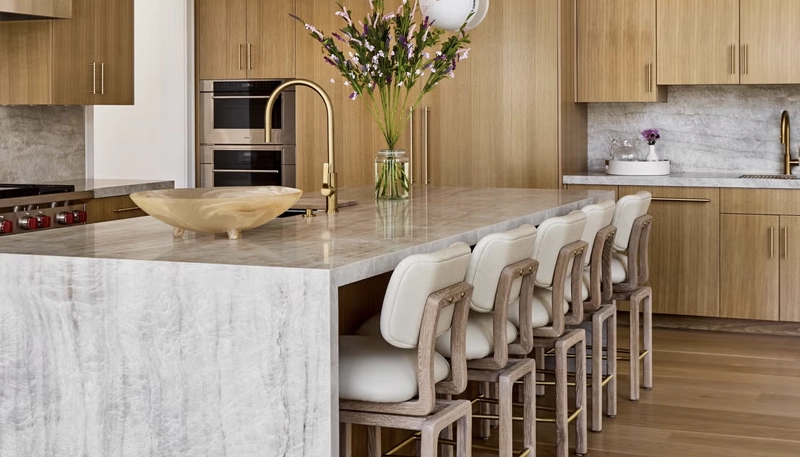
Use this checklist before countertop measurement and fabrication:
Best Time to Resolve the Overhang
Finalize seating depth and structural support while the cabinets are being designed. This leaves enough time to integrate hidden steel, adjust cabinet rails and coordinate cutouts without modifying finished cabinetry at installation.
As ergonomic planning guidelines, table-height seating commonly uses approximately 18 inches of clear knee depth, counter-height seating approximately 15 inches and bar-height seating approximately 12 inches. These dimensions address comfort and do not determine how far the countertop can extend without support.
It may. The answer depends on the countertop product, thickness, total supported depth, cabinet construction, cutouts, seams and manufacturer requirements. The depth alone is not enough to approve an unsupported installation.
There is no universal limit for every quartz product. Follow the current fabrication guide for the selected manufacturer and have the complete island configuration reviewed by the fabricator.
Yes. Steel plates and concealed cantilever supports can often be integrated into the cabinet or substrate. They must be installed into structural components and coordinated with drawers, plumbing, wiring and appliances.
Any support that affects countertop height, dimensions or cabinet preparation should be resolved before final measurement. This allows the fabricator to measure the actual supported assembly and identify potential conflicts.
No countertop should be treated as seating or a step. Brackets are intended to support the specified countertop assembly and normal use—not a person sitting, standing or climbing on the slab.
A comfortable kitchen island overhang requires more than selecting a preferred depth. Seating height, stool dimensions, walkway clearance, slab material, cabinet structure, cutouts and support hardware must work together.
When these decisions are made before templating, hidden supports can be positioned more effectively, seating remains usable and the fabricator can produce a countertop that matches the approved island structure.
Planning a Custom Kitchen Island Countertop?
Explore material, fabrication and installation options for kitchen islands across Toronto and the GTA, including seating overhangs, waterfall ends and custom slab layouts.







