
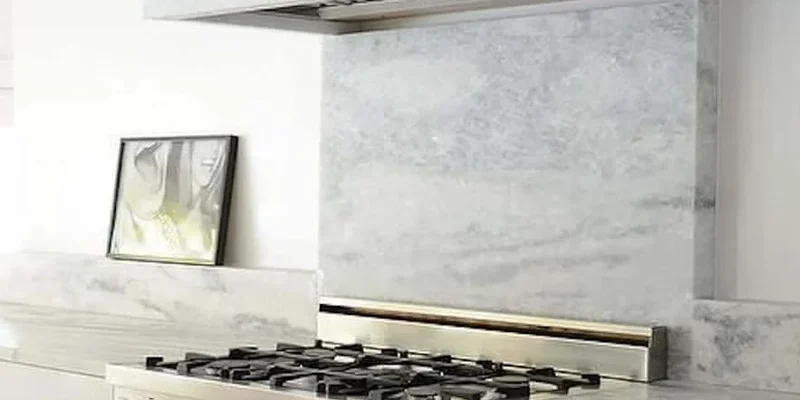
A stone backsplash behind a range or cooktop can create a coordinated, large-format kitchen wall, but the application should not be approved from the material name alone. The exact appliance model, required clearances, ventilation, wall construction and surface-product instructions must be reviewed before the backsplash is measured or fabricated.
Gas, electric and induction appliances do not create identical conditions. Freestanding ranges, slide-in ranges, drop-in cooktops and professional rangetops may also have different rear profiles, backguards, burner positions and installation requirements.
This guide explains how to plan a slab backsplash around cooking appliances without applying one clearance, one wall assembly or one material recommendation to every kitchen. It focuses on project coordination rather than gas, electrical or building-code installation instructions.
Range-Wall Planning Principle
Do not approve a slab backsplash behind a range or cooktop based only on a generic label such as quartz, porcelain or natural stone. Confirm the exact appliance, surface product, clearances, ventilation and wall-assembly requirements before fabrication.
| Appliance Type | Main Planning Concern | Confirm Before Fabrication |
|---|---|---|
| Freestanding range | Rear profile, integrated backguard and wall relationship | Model installation instructions and final appliance position |
| Slide-in range | Rear wall exposure and transition with the countertop | Appliance dimensions, trim and backguard requirements |
| Gas cooktop | Burner position, open flame and adjoining wall surfaces | Appliance clearances and surface-product guidance |
| Electric cooktop | Heat exposure, cookware position and wall-cladding requirements | Exact model instructions and approved wall assembly |
| Induction cooktop | Rear clearance, ventilation and retained heat from cookware | Appliance manual and ventilation configuration |
| Professional range or rangetop | High-output burners, backguard and hood coordination | Manufacturer requirements for the complete appliance system |
The table identifies planning topics, not universal technical requirements. Final dimensions and clearances must come from the documentation for the exact appliance and selected wall product.
The appliance should be selected before the final range-wall elevation and slab layout are approved. Preliminary appliance widths alone do not provide enough information for backsplash fabrication.
A freestanding range may include a raised rear control panel or backguard that conceals part of the wall. A slide-in or front-control range can expose more of the backsplash and create a different transition at the rear countertop edge.
Planning should confirm:
Changing between freestanding and slide-in configurations after backsplash measurement can alter both the visible wall and the lower panel detail.
A separate cooktop creates a different relationship between the countertop and backsplash because the appliance is installed within the work surface rather than occupying the complete cabinet opening.
The backsplash plan should account for the cooktop’s rear position, ventilation system, burner or heating-zone layout and the amount of countertop between the appliance and wall.
Professional-style appliances may have higher-output cooking systems, optional backguards or model-specific wall requirements. Their backsplash should not be planned from the dimensions of a standard residential range.
The range, backguard, hood and wall surface should be reviewed as one coordinated system before the slab is fabricated.
Gas appliances involve open flame and burner-specific wall relationships. Electric and induction systems remove the open flame but can still expose the backsplash to hot cookware, steam, grease and retained heat.
Appliance category alone is not enough to determine clearance. The exact model and installation instructions remain the controlling references.
There is no single backsplash clearance that applies to every range, cooktop, slab material and wall assembly. Published requirements can vary according to the appliance model, installation configuration and classification of adjoining materials.
Burner position, rear controls, appliance depth, backguards and ventilation components influence how heat and cooking residue reach the wall. Two appliances with the same nominal width may therefore require different planning.
Appliance instructions may distinguish between combustible construction and an approved non-combustible wall condition. A decorative surface should not be assumed to satisfy a technical wall requirement solely because it contains stone or mineral content.
The complete assembly—including the visible panel, substrate, setting system and adjoining construction—may need review by the relevant project professionals.
Quartz, porcelain, granite, quartzite, marble and soapstone should not be treated as interchangeable. Product thickness, composition, installation method and manufacturer guidance can affect suitability near a cooking appliance.
Some ranges use a backguard, island trim or another manufacturer-approved accessory that changes the relationship between the appliance and wall. The selected accessory should be confirmed before the final backsplash height and lower edge are measured.
A range hood can manage airborne grease, steam and cooking vapour, but it does not override the appliance or surface requirements. Hood width, mounting height and projection should be reviewed separately.
Appliance manuals may refer installers to applicable local requirements or the authority having jurisdiction. This guide does not establish a building-code clearance or substitute for project-specific review.
Clearance Rule: Use the installation instructions for the exact appliance model together with the selected surface-product guidance and approved wall assembly. Do not transfer a dimension from another range, cooktop or material system.
Material selection should consider both the visible design and the exact cooking-appliance conditions. A product marketed for wall or backsplash use is not automatically approved for every range-wall configuration.
Quartz can provide coordinated countertop and backsplash designs, and some manufacturers offer thinner products for vertical applications. However, quartz contains binders and should not be described as universally heat-proof.
Before using quartz behind a range or cooktop, confirm:
Approval for a conventional wall application should not be interpreted as approval for unrestricted exposure behind every cooking appliance.
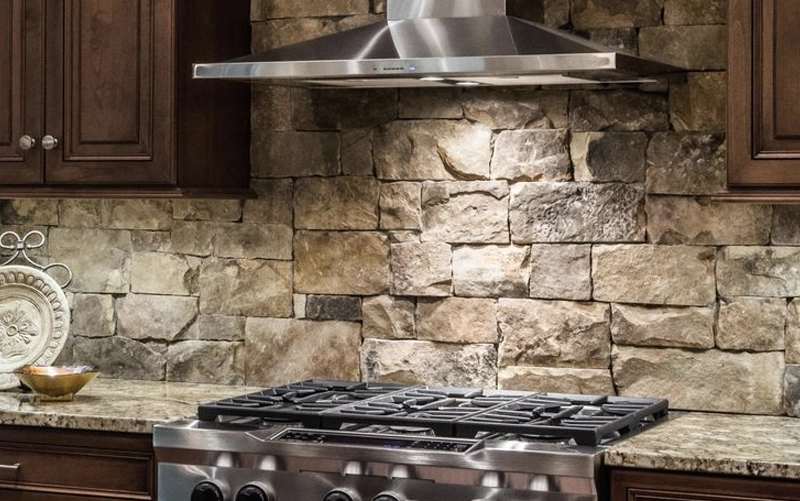
Large-format porcelain and sintered products may be available for broad vertical applications, including full-height range walls. Their exact specifications, panel dimensions, edge details and installation systems vary.
These products should not be described as automatically safe behind every range. Appliance requirements, product documentation, cutouts, panel thickness and the complete wall assembly still need to be confirmed.
Granite and quartzite can provide natural slab movement and broad wall coverage, but suitability should be assessed from the actual stone rather than the material name alone.
Planning should consider:
Natural mineral content does not make every granite or quartzite slab universally suitable for unrestricted heat exposure. Appliance requirements and the approved wall system remain controlling.
Marble can create a strong range-wall feature through broad veining, bookmatching and full-height panels. Its visual appeal should be considered alongside acid sensitivity, etching and exposure to grease or coloured cooking residue.
Heat suitability and care suitability are separate questions. A marble panel may satisfy the project’s wall application while still requiring greater caution with acidic foods and cleaning products.
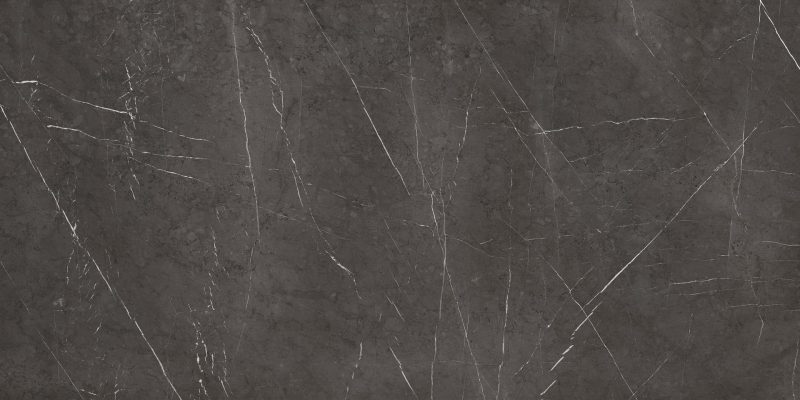
Soapstone may provide a quieter, darker and more matte range-wall surface. Its appearance can change as the material develops a patina or receives material-specific care.
Soapstone should not be presented as the automatic best choice behind high-output burners. The exact slab, appliance, clearances and installation assembly still require review.
For a broader comparison of quartz, porcelain and natural-stone options, see the guide to slab backsplash materials.
Gas appliances require particular attention because open flames, burner output, cookware position and backguard configuration influence the wall area behind the cooking surface.
The distance between the rear burners and backsplash can vary by appliance design. A range with a raised backguard creates a different wall condition from a low-profile cooktop installed close to an open wall.
The slab should not be approved until the appliance documentation identifies the required relationship with the rear wall and adjoining surfaces.
Professional and front-control ranges may offer several rear accessory configurations. A tall backguard, low backguard or island trim can change both the visible backsplash area and the required wall planning.
The selected accessory should be confirmed before measurement because changing it later may affect panel height, lower-edge details and the location of focal veining.
High-output burners may create more demanding conditions near the rear wall, particularly when large cookware extends beyond the burner footprint. Burner rating alone does not determine backsplash suitability, but it should be considered with the appliance instructions and surface guidance.
Ranges positioned near side walls or tall cabinets may have additional clearance requirements. The backsplash material should not be used to bypass requirements that apply to surrounding combustible construction.
Pot fillers, valves and electrical devices near a gas range should be finalized before fabrication. Their positions can affect slab cutouts, pattern placement and service access.
Gas, plumbing and electrical work remain separate from stone fabrication and should be completed by the appropriate trades.
Electric and induction appliances eliminate open flame, but they do not eliminate heat, steam, grease or wall-clearance considerations.
Cookware can radiate or transfer heat toward the rear wall, especially when large pans extend beyond the cooking zone. The absence of flame should not be interpreted as unrestricted suitability for every backsplash product.
Some electric and induction appliances require ventilation around or behind the unit. A thick backsplash, added wall panel or altered countertop relationship may interfere with the intended airflow or final appliance fit.
Cooktops with downdraft ventilation require coordination among the appliance, countertop cutout, backsplash thickness and rear-wall position. The backsplash should not be measured independently from the complete downdraft assembly.
Induction heats cookware differently from gas or conventional electric systems, but the wall can still receive steam, grease and heat from cookware. Exact appliance instructions remain necessary.
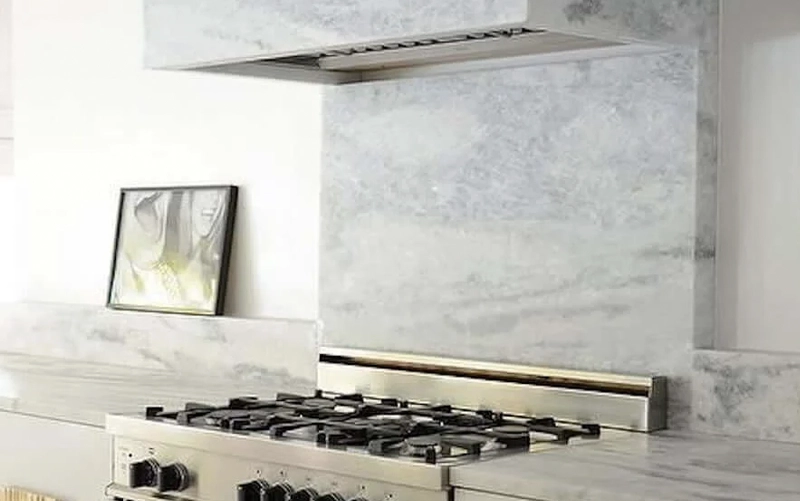
A full-height slab can extend from the countertop to the range hood, upper cabinets or ceiling.










A slab may terminate beneath the hood or continue behind its lower section depending on the appliance and hood design. The stopping point should align with a clear architectural boundary.
Open walls without upper cabinets can support a counter-to-ceiling panel, but the increased height may require several panels or more detailed access planning.
Material dimensions should be verified before promising a single-piece installation.
Dominant movement should be positioned with the range, hood and visible wall area in mind. A major vein may lose its effect when hidden behind the appliance, divided by the hood or interrupted by several cutouts.
A full-height wall may require seams because of slab dimensions, handling limits, access or pattern layout. Seams can often align with:
The objective is not to eliminate every seam, but to integrate necessary panel divisions into the wall composition.
For detailed visual planning, review the full-height range-wall backsplash guide.
The range hood should be selected and positioned before the backsplash layout is finalized. Hood dimensions influence the slab’s focal area, stopping points and visible panel divisions.
The hood centreline should align with the appliance and approved wall elevation. A backsplash pattern centred on preliminary dimensions may appear unbalanced if the final hood position changes.
Wall-mounted hoods may require brackets, duct openings, electrical connections and chimney sections through or in front of the backsplash. These elements should be included in the panel drawings.
An under-cabinet hood creates a contained upper boundary. The backsplash may terminate beneath the hood and cabinets, but their final underside levels should be confirmed before measurement.
A properly selected hood can help manage grease, steam and cooking vapour, but it does not make an unsuitable wall surface acceptable or remove appliance-clearance requirements.
The project should establish whether the hood, mounting hardware and duct components are installed before or after the backsplash panels. Required penetrations and concealed supports should be planned before fabrication.
Every wall-mounted device creates an interruption in the slab and may affect panel strength, pattern placement and future service access. Final fixture positions should be confirmed before measurement and fabrication.
Electrical boxes near the range should be reviewed against the appliance instructions and approved kitchen layout. The stone fabricator creates openings for confirmed devices but does not determine whether the electrical location complies with appliance or electrical requirements.
Closely spaced openings or cutouts near a panel edge may leave narrow material sections. Their feasibility depends on the exact surface, panel size and fabrication method.
A pot filler introduces plumbing connections and service access within the range-wall composition. The valve position, mounting detail and finished opening should be coordinated before the slab is cut.
Future maintenance should remain possible without unnecessary damage to the surrounding panel. Plumbing installation and connection remain separate from stone fabrication.
Wall-mounted hoods may require brackets, anchors, electrical connections and duct penetrations. These components should be included in the approved elevation so important slab movement is not interrupted unexpectedly.
Outlets and fixtures should be shown during slab-layout approval. Where the broader project permits, major veins or bookmatch centre lines can be positioned away from clusters of openings.
Electrical and plumbing devices should not be relocated solely for appearance without review by the appropriate project trades.
The visible slab is only one component of the range-wall assembly. The substrate, setting system, panel dimensions and adjoining construction must be suitable for the selected surface and appliance conditions.
The wall should be stable and sufficiently flat for the proposed panel system. Significant bows, loose finishes or damaged backing can affect panel contact, seams and transitions with the countertop or hood.
No single wall tolerance or preparation method should be applied to every material. Requirements depend on the selected product and installation system.
Where an existing backsplash will be removed, the underlying wall should normally be assessed before final slab measurement. Demolition may reveal adhesive residue, damaged wallboard or unsuitable backing.
Installing over an existing finish should not be assumed acceptable without project-specific assessment.
Where appliance documentation requires a particular wall condition, the complete assembly should be reviewed. A mineral-based decorative panel does not automatically establish that the substrate, setting materials and surrounding construction satisfy the stated requirement.
Before measurement, confirm:
Detailed site readiness, measurement, cutout and panel-installation planning are covered in the stone slab backsplash installation guide.
The area behind a range often requires more frequent cleaning than other backsplash sections. Grease, steam and food residue should be addressed using products approved for the exact surface and finish.
Natural stone, quartz, porcelain and sintered surfaces may have different chemical and care limitations. Oven cleaner, strong degreaser, bleach, vinegar or abrasive products should not be treated as universal backsplash cleaners.
A properly maintained hood can reduce airborne grease reaching the wall. Filters and surrounding hood components should be cleaned according to the appliance instructions.
Grease may collect where the backsplash meets the countertop, beside the appliance and around outlets or fixtures. These areas should be cleaned without damaging perimeter joints or saturating electrical openings.
A dull mark, discolouration or finish change near the appliance may not be ordinary residue. Stop repeated cleaning when the condition appears related to heat, chemical exposure, etching or physical damage.
Material-specific care is covered in the guide explaining how to clean and maintain a stone slab backsplash.
Before Fabrication: Confirm the exact appliance, backguard, hood, wall construction, surface product, fixtures and panel layout. Any later change may affect clearances, openings or fabricated dimensions.
Potentially, yes. Suitability depends on the exact stone or surface product, appliance model, required clearances, wall assembly and installation method.
It should not be approved from the word “quartz” alone. Confirm the exact product, gas-appliance instructions, backguard, clearances and manufacturer guidance before fabrication.
Some porcelain products are intended for vertical kitchen applications, but the exact panel, appliance, wall assembly and installation system must still be reviewed. Porcelain should not be described as universally suitable behind every cooktop.
There is no universal distance. Use the installation instructions for the exact range or cooktop together with the selected surface-product and wall-assembly requirements.
That depends on the appliance instructions, proposed configuration and applicable project requirements. Where a non-combustible condition is required, the complete wall assembly should be assessed rather than only the visible slab.
The exact appliance and its final position should be confirmed before measurement. The physical installation sequence depends on access, appliance type, countertop conditions and project coordination. The range may need to remain movable until the backsplash and required wall details are completed.
A successful stone backsplash behind a range begins with the appliance rather than the slab. The model instructions, backguard, ventilation, surface product, wall construction and required openings should be resolved before measurement and fabrication.
Stone, quartz and porcelain panels can create effective range-wall applications, but no material name establishes universal heat performance or clearance. Product-specific documentation and project conditions should control the final decision.








