
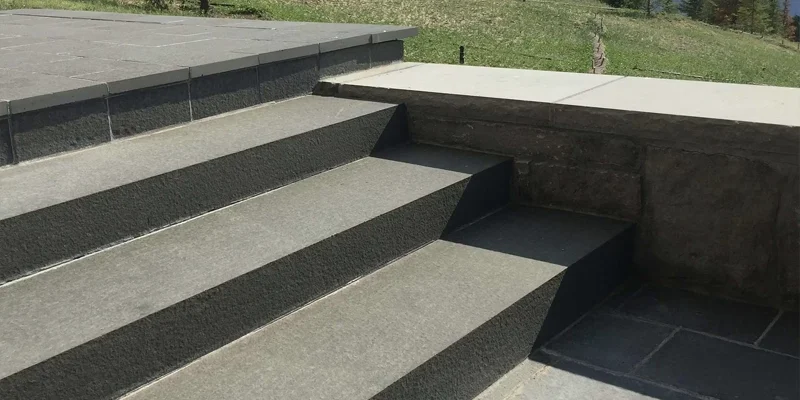
Stone stair installation begins long before the fabricated treads and risers arrive on site. The supporting staircase, finished elevations, landings, adjacent flooring and railing conditions must be sufficiently established before final measurements are taken and stone components are fabricated.
Stone treads, risers and landings are finish components within a larger stair system. They should not be expected to correct structural movement, significant settlement, unstable framing or other unresolved conditions in the supporting staircase. Structural stair design and engineering remain separate from stone measurement, fabrication and installation unless specifically included in the project scope.
This guide explains how a professional stone stair project moves from site review and measurement through layout, fabrication and installation. It applies to interior and exterior stair projects, including new construction, existing concrete stairs and selected renovation or recapping applications.
Installation Planning Principle
Stone treads, risers and landings should be fabricated only after the supporting stair geometry, finished elevations, relevant landings and conditions affecting the stone dimensions are sufficiently established.

| Stage | Main Task | Confirm Before Moving Forward |
|---|---|---|
| Site review | Assess the supporting staircase and surrounding conditions | Geometry, stability and renovation scope |
| Material selection | Choose the exact stone or approved surface | Application, finish, dimensions and fabrication requirements |
| Measurement | Record treads, risers, landings and exposed conditions | Finalized stair and adjacent elevations |
| Layout | Plan components, edges and pattern direction | Approved fabrication details |
| Fabrication | Produce stone components from verified dimensions | Material and layout approval |
| Installation | Install fabricated treads, risers and landings | Prepared support, access and trade coordination |
Stone components should be planned around an approved and sufficiently stable supporting staircase. The stone finish should not be treated as a substitute for structural repair.
Concrete stairs can provide a base for fabricated stone components when their condition and geometry are suitable for the proposed system. Significant cracking, movement, deterioration or irregularity should be assessed before final stone measurements are taken.
Adding stone also changes the finished tread, riser and landing elevations, so the complete stair geometry should be reviewed rather than evaluating one step in isolation.
Stone may also be coordinated with steel, framed or other engineered stair systems. In these projects, the structural support and attachment strategy should be established independently from the stone fabrication.
The fabricator needs reliable finished dimensions and approved support conditions, but should not be assumed to be designing the load-bearing staircase unless that work is specifically included.
New projects allow the structural staircase, flooring, landings, stone thickness and railing system to be coordinated before fabrication. Early coordination is particularly useful where the stairs connect several finished floor levels or include exposed sides.
Renovation projects may involve removing tile, previous stone or another surface before new treads and risers are measured. Demolition can reveal changes in the supporting stair that were not visible during the initial review.
Where the existing finish will be removed, final stone measurements should normally reflect the exposed and corrected conditions rather than dimensions taken over material that will no longer remain.
Stone stair components are fabricated to specific dimensions. Conditions that affect those dimensions should therefore be finalized before the measurement used for fabrication.
Depending on the project, this may include:
Measurements taken before demolition, structural correction or finished-floor decisions may no longer match the final staircase. Even a small change at one landing can affect how several treads and risers relate to the completed elevations.
Preliminary measurements are useful for estimating and design development, but fabrication dimensions should come from sufficiently established site conditions.
Existing staircases should not be assumed to repeat one identical dimension from bottom to top. Individual measurements help identify variations before the stone is cut.
Tread width, depth, side conditions and exposed edges may vary across the staircase. This is especially common in renovations or stairs meeting irregular walls.
Risers should be reviewed with the proposed tread thickness and edge detail so the finished sequence remains coordinated. Stone thickness should not be added without considering its effect on the completed stair geometry.
Top landings, intermediate landings and connections to flooring require their own dimensions. Door thresholds, wall corners and adjacent finishes can affect the stone layout at these locations.
Open stair sides and visible landing edges may require additional fabrication or finished returns. These conditions should be identified during measurement rather than discovered after cutting.
The exact stone or surface should be selected for the actual stair application. Interior and exterior stairs can have different requirements for finish, moisture exposure, traction, wear and maintenance.
Material selection should consider:
The installation guide should not be used to declare one stone universally best. Material comparison belongs in Teccorp’s dedicated stone stair material guide, while exterior exposure and winter conditions are covered in the outdoor stone stair planning guide.
The visual and dimensional relationship between treads and risers should be resolved before fabrication. Stone components need to work with the approved stair geometry rather than forcing a decorative profile onto an unsuitable structure.
A full stone tread can create a clean, monolithic appearance when the support and edge conditions are appropriate. The visible front edge, exposed side conditions and relationship with the riser should be included in the fabrication layout.
Using the same material on both treads and risers can create a continuous stone composition. Pattern direction and slab allocation become more important when the material has strong veining or noticeable variation.
Some projects use a different material or finish on the riser to reduce visual weight or coordinate with surrounding flooring. The transition should remain intentional and should not create awkward thickness or alignment changes.
Directional granite, marble, quartzite and printed porcelain should be reviewed across the entire stair sequence. The goal is to create a coherent visual rhythm rather than treating each tread as an isolated piece.
The front edge of each tread affects both the appearance and the fabrication scope. The profile should be selected with the exact stone thickness, support condition, exposed sides and intended use in mind.
Simple eased or refined square-edge profiles can suit modern staircases, while built-up or mitred appearances may be considered where the material and fabrication method support them.
The profile should not be selected solely for visual thickness. Exterior exposure, impact risk, maintenance and the actual product can influence which detail is appropriate.
Where the staircase is visible from the side, the exposed end of the tread may require a finished edge, return or coordinated side detail. These conditions should be identified before fabrication.
Nosing design should be coordinated with the complete stair geometry and applicable project requirements. This guide does not provide one universal projection or dimensional rule because stair requirements vary by project and governing conditions.
Landings are part of the stair system and should be planned together with the tread and riser sequence. Their dimensions, finish and edge conditions affect how the staircase connects with adjacent floors and doors.
The final tread and top landing must work with the finished floor elevation. Changes to flooring thickness after stone measurement can affect the visual and dimensional relationship at the top of the stair.
Intermediate landings may require larger stone sections, several panels or dedicated pattern planning. Their geometry should be measured separately rather than inferred from the stair width alone.
Adjacent flooring materials may have different thicknesses and movement characteristics. The transition detail should be established before the landing stone is fabricated.
Pattern planning is especially important when the staircase uses a natural stone with directional veining or a printed surface with strong movement.











Marble, quartzite and granite can vary significantly across a slab. Treads, risers and landings should be allocated from the actual material with visible colour and vein relationships in mind.
Where the design benefits from continuity, consecutive treads may be planned from related slab areas. This can create a more intentional flow through the staircase without requiring exact vein continuation on every step.
Large landings often display more of the slab pattern than individual treads. Prominent veining may therefore be reserved for the landing or another highly visible area when the material allows.
Pattern direction, exposed edges and required component sizes can affect how efficiently a slab is used. Material allocation should balance visual goals with practical fabrication.
Fabrication begins from verified site measurements and an approved component layout. The objective is to produce treads, risers and landings that correspond to the actual staircase and documented edge conditions.
Drawings or component schedules should identify dimensions, exposed edges, returns, pattern direction and special details before the stone is cut.
Each component should be produced from the approved measurements rather than assuming one repeated size throughout the staircase. Existing renovations can contain small but meaningful variations between steps.
Visible front edges, exposed sides and landing terminations should receive the specified fabrication detail. The selected profile should be appropriate for the material and application.
On projects with many individually measured pieces, treads and risers should remain organized according to their intended stair positions. This reduces the risk of installing a similar-looking component in the wrong location.
Before fabricated stone arrives, the site should be ready for the planned installation sequence. Unresolved changes to the staircase, flooring or railings can make approved components incompatible with the final conditions.
The supporting stair should match the conditions used for measurement. New damage, movement or incomplete repair work should be addressed before installation proceeds.
Stone stair components can be heavy and difficult to manoeuvre through narrow corridors, doors or finished interiors. Delivery and installation access should be reviewed during planning rather than on installation day.
Walls, flooring, cabinetry, railings and nearby completed surfaces may require protection during stone handling and installation.
The project team should establish when stone work occurs relative to flooring, painting, railing installation and other trades. Late changes at the staircase can affect both the stone and adjacent finishes.
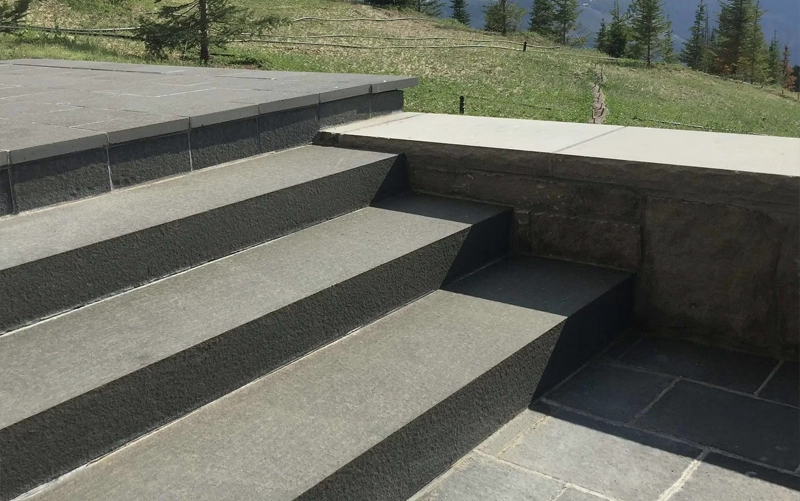
Railings and guards can affect stone fabrication when posts, brackets or attachment points interact with treads and landings. Their locations should be coordinated before openings or edge details are finalized.
Posts located through or on top of stone require early coordination with the structural stair and railing system. The required attachment should not be assumed to rely on the decorative stone component alone.
Side-mounted railings may reduce penetrations through tread surfaces but can still affect exposed edges, fascia conditions and landing details.
Glass and metal systems often depend on precise alignment between posts, channels and finished stair surfaces. These dimensions should be resolved with the railing provider before stone fabrication where they interact directly.
Structural Coordination: Stone treads and landings should not automatically be treated as the structural anchorage for guards or handrails. Attachment design belongs to the approved stair and railing system.
The overall measurement and fabrication workflow may be similar, but interior and exterior stairs have different exposure and performance conditions.
Interior projects often place greater emphasis on visual alignment, adjacent flooring, wall finishes, railing integration and controlled surface appearance.
Exterior projects also require consideration of moisture, drainage, freeze-thaw exposure, traction and the suitability of the exact material and finish for outdoor use.
For detailed exterior planning, review Teccorp’s outdoor stone steps and stairs guide.
Existing concrete stairs can sometimes support new stone treads, risers and landings, but the concrete condition should be reviewed before final stone measurements are taken. The new finish should not be used to conceal unresolved movement, deterioration or significant dimensional problems.
Adding stone changes the finished tread, riser and landing surfaces. The complete stair sequence should therefore be evaluated rather than checking only whether individual pieces can physically fit over the concrete.
Visible cracking, deterioration, settlement or loose sections may require assessment or repair outside the stone scope before fabrication proceeds.
The proposed stone and installation system can affect transitions at:
These relationships should be resolved before fabrication dimensions are approved.
Some stair renovations retain the existing supporting staircase while replacing tile, previous stone or another finish with new fabricated components. This can be described as resurfacing or recapping, depending on the project scope.
Loose tile, deteriorated stone or another finish scheduled for removal should not be used as the basis for final fabrication measurements.
Demolition can reveal adhesive buildup, surface damage, irregular geometry or other conditions that were not visible during the initial review. Required corrections should be completed before final measurement where they affect the stone dimensions.
Replacement material may differ in thickness from the original finish. The completed tread, riser and landing relationships should therefore be checked as a complete sequence.
The written scope should establish who is responsible for demolition, disposal, supporting repairs, railing adjustments and stone fabrication or installation. These services should not be assumed to be included automatically.
After installation, the stone work should be reviewed against the approved project layout and surrounding finished conditions.
Typical quality checks can include:
These checks relate to the fabricated stone scope. Structural stair approval, guard compliance and other regulated building-system responsibilities remain separate where applicable.
Stone stair projects can be delayed when the conditions used for fabrication are not ready or continue to change.
Common causes include:
Confirming these items before measurement reduces the risk of fabrication revisions or installation conflicts.
The cost of stone stair installation depends on the complete project rather than the number of steps alone.
Important factors can include:
Structural repairs, demolition, railing work and other trade services may affect the total project budget when they are required but fall outside the stone fabrication and installation scope.
A dedicated cost guide should provide detailed pricing only when verified project and material data are available.
Before Fabrication: Confirm the supporting stair, demolition and repair scope, finished elevations, railing conditions, selected material, exposed edges and access before approving final stone dimensions.
A professional stone stair project generally begins with review of the supporting staircase, followed by material selection, final measurement, component layout, fabrication and installation. The exact installation system depends on the selected stone, support and project conditions.
Potentially, yes. The concrete should first be reviewed for condition, geometry and suitability for the proposed finish. Significant deterioration or movement should be addressed before stone fabrication.
Individual measurement is often important, particularly in renovations, because existing stairs may contain small dimensional differences that are not obvious from one sample step.
Existing tile should not automatically be treated as an acceptable supporting surface. Its condition, adhesion, added thickness and the underlying stair should be assessed before deciding whether removal is required.
Railing and guard locations should be established before stone fabrication when posts, brackets or openings interact with treads, landings or exposed edges.
The schedule depends on project size, material availability, site readiness, fabrication complexity, demolition or repair requirements, access and installation conditions. A project-specific schedule should be established after the final scope is confirmed.
A successful stone stair installation depends on accurate site conditions more than on the stone alone. Supporting stairs, landings, flooring, railings, component dimensions and material details should be resolved before fabrication begins.
For projects in Toronto and the GTA, Teccorp Stone can coordinate stone measurement, fabrication and installation planning around the verified staircase and selected material. Structural stair construction, engineering, railing design and other trade responsibilities should be confirmed separately as part of the project scope.







