
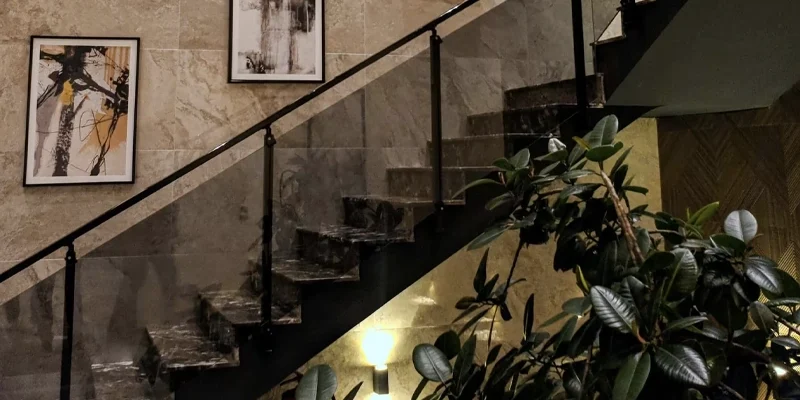
Stone stair design ideas work best when the staircase is treated as one architectural composition rather than a collection of separate treads, risers, railings and finishes. The stone should relate to the shape of the staircase, surrounding flooring, natural light, railing system and the overall character of the space.
Modern stone stairs can range from quiet monochrome designs to highly expressive marble or quartzite feature staircases. The strongest designs are not necessarily the most elaborate. Simple edges, restrained material combinations and carefully planned landings can often create a more cohesive result than using several competing finishes.
This guide explores practical design directions for interior and exterior stone stairs, including tread and riser combinations, railings, landings, veining, lighting and connections with surrounding materials.
Design Principle
Start with the architecture, then select the stone. A dramatic slab cannot compensate for an awkward stair proportion, disconnected railing, poorly resolved landing or too many competing materials.
| Design Direction | Often Suited To | Key Design Element |
|---|---|---|
| Minimal monochrome | Modern interiors | Simple edges and controlled colour |
| Vein-led statement | Foyers and feature staircases | Slab and pattern layout |
| Stone + wood | Warm contemporary interiors | Material contrast |
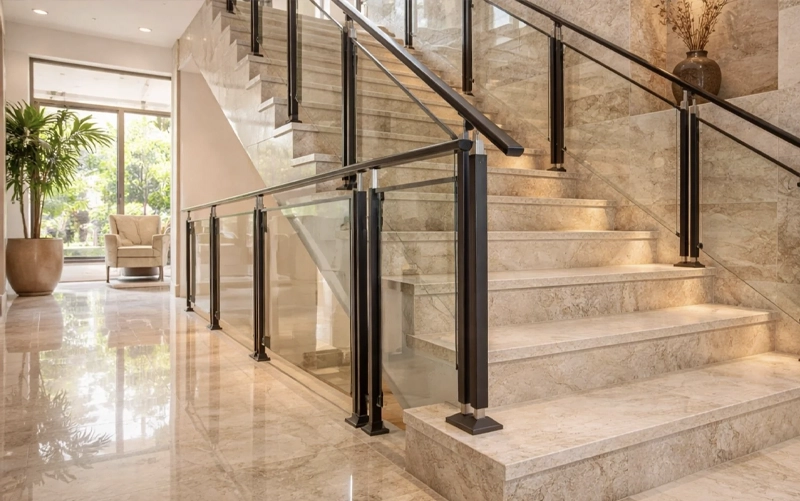
| Stone + glass | Open-concept spaces | Visual lightness |
| Stone + dark metal | Modern and transitional homes | Strong line contrast |
| Exterior entry | Front entrances and porches | Relationship with façade and hardscape |
The staircase shape and surrounding architecture should establish the design direction before a slab or colour is selected. The same marble or granite can produce very different results in an open foyer, enclosed hallway or exterior entrance.
Open-sided stairs expose more of the tread edges, side profile and railing system. This often makes edge treatment and material thickness more visually important.
Enclosed stairs place greater emphasis on the relationship between the treads, risers, walls and lighting because fewer side details remain visible.
A straight staircase can create a strong repeated visual rhythm, while turning stairs introduce landings or directional changes that can become design features of their own.
Where risers are fully visible, they contribute significantly to the colour and visual mass of the staircase. Matching them to the tread creates continuity, while contrasting risers can make each step more distinct.
Natural light can emphasize veining, surface reflection and colour differences between materials. A polished or expressive stone may appear much more dominant beside a large window than in a softly lit enclosed stairwell.
Modern stone stair design usually relies on controlled materials and clear geometry rather than decorative complexity. The objective is often to make the stone feel integrated with the architecture rather than applied as an additional layer.
Using the same or closely related material on treads and risers creates a continuous visual surface. Light limestone-look porcelain, restrained granite, marble or quartzite can all create this effect depending on the project requirements.
The design becomes especially effective when edge profiles and landings remain simple.
Clean front edges can reinforce a contemporary aesthetic by reducing visual interruption across the staircase. The selected appearance should still be compatible with the actual material and fabrication requirements.
A landing can act as more than a transition between flights. Using a larger uninterrupted stone field can create a visual pause and highlight the material before the stair changes direction.
Combining similar tones across stairs, walls and flooring can create a quieter architectural effect. The staircase remains visible through texture and geometry rather than strong colour contrast.
Treads and risers do not need to match. A controlled contrast can make the staircase lighter, warmer or more graphic depending on the surrounding interior.
Dark risers beneath lighter stone treads can emphasize the horizontal rhythm of each step. This approach works best when the dark tone also appears elsewhere in the room, such as railings, doors or metal finishes.
Painted risers can reduce the amount of stone used visually and allow the staircase to relate more closely to surrounding walls or trim.
A second stone or wood tone can create contrast without making the stair feel fragmented. The key is limiting the palette rather than introducing several competing materials.
Stone and wood can create a useful balance between visual weight and warmth. The combination is particularly effective in contemporary homes where an all-stone staircase might otherwise feel too cool or formal.
Wood can appear in risers, flooring, handrails, wall details or adjacent millwork while the tread remains stone. Repeating the same wood tone elsewhere in the space helps the combination feel intentional.
Where stone stairs meet hardwood flooring, the transition should be considered early in the design. Matching the undertones can create continuity even when the materials themselves are different.
Cool grey or white stone can be softened with warm oak or walnut tones, while warmer beige stone can coordinate with lighter natural woods. The objective is not exact colour matching but a balanced relationship between surfaces.
Glass railings can visually reduce the separation between the staircase and the surrounding space, allowing the stone treads, risers and landings to remain more visible.
In open foyers and contemporary interiors, glass can preserve sightlines and reduce the apparent mass of a stone staircase.
A transparent railing can work particularly well with expressive marble, quartzite or other patterned surfaces because fewer competing vertical elements interrupt the view of the material.
Hardware, posts and channels should be selected as part of the overall design rather than added after the stone concept is finalized. Their visual weight can significantly change how minimal the completed staircase appears.
Railing attachment points and any penetrations that affect the stone should also be coordinated before fabrication. For the technical planning process, see Teccorp’s stone stair installation guide.
Black metal railings can create a stronger visual outline than glass while still working well with modern and transitional stone staircases. The contrast is especially effective when the stone palette is light, neutral or softly patterned.
Light stone paired with slim dark metal can make the stair geometry more visible without introducing another dominant material. Repeating the same dark finish in doors, lighting or hardware can help the railing feel integrated with the surrounding interior.
Stone and black metal can also work in spaces that combine traditional proportions with cleaner contemporary detailing. In these projects, restrained baluster or handrail profiles usually allow the stone to remain the primary surface.
Highly patterned stone combined with an elaborate railing can make the staircase visually busy. When the slab already has strong movement, a simpler railing design often creates better balance.
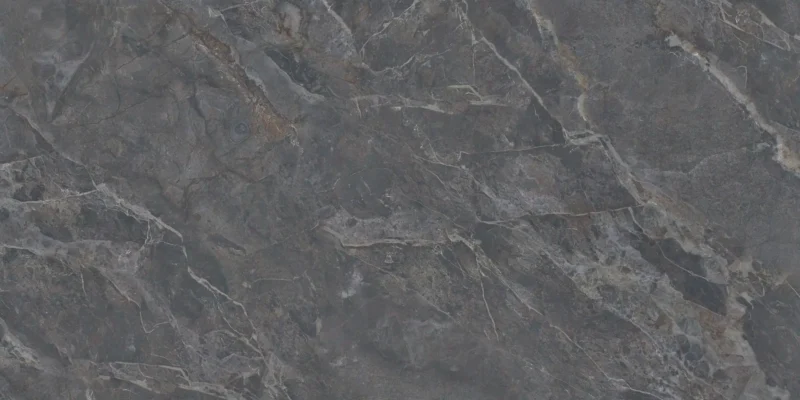
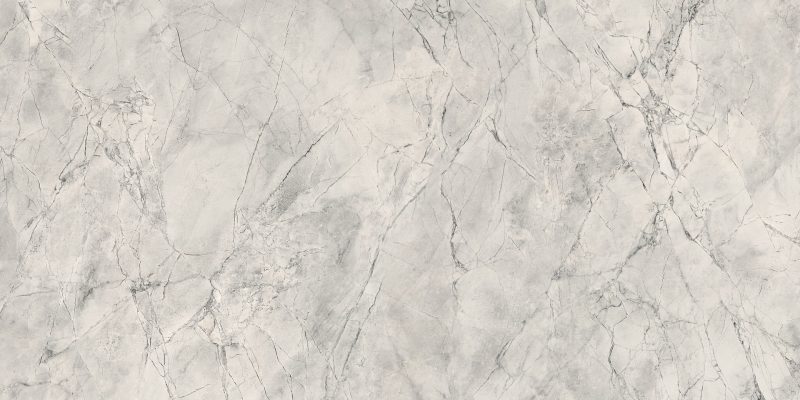
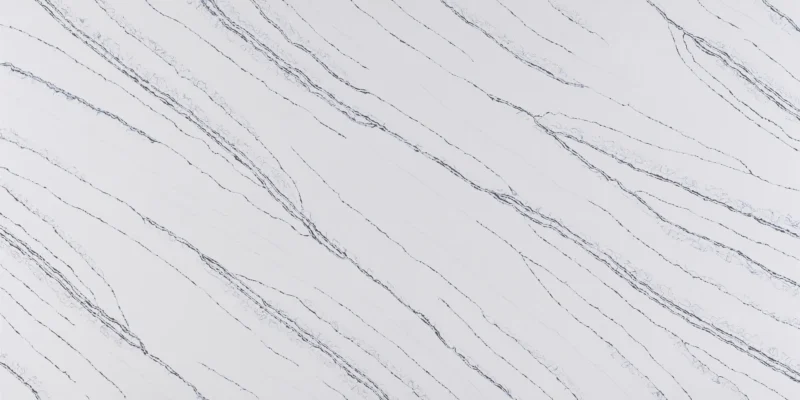
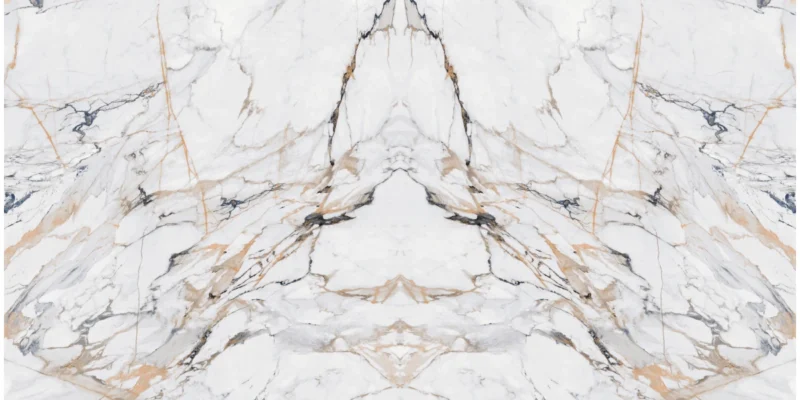
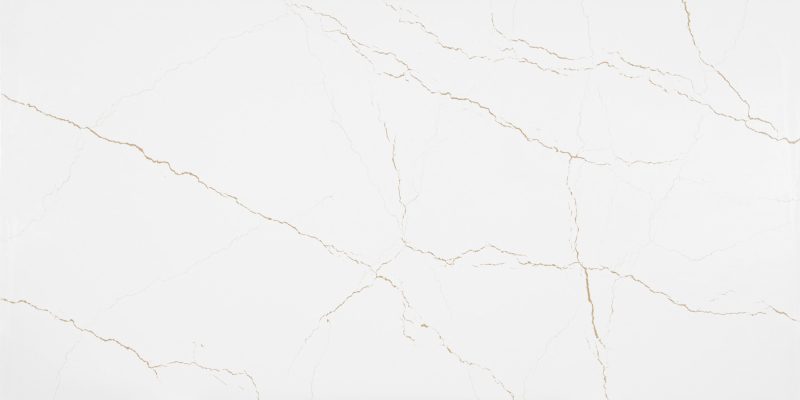
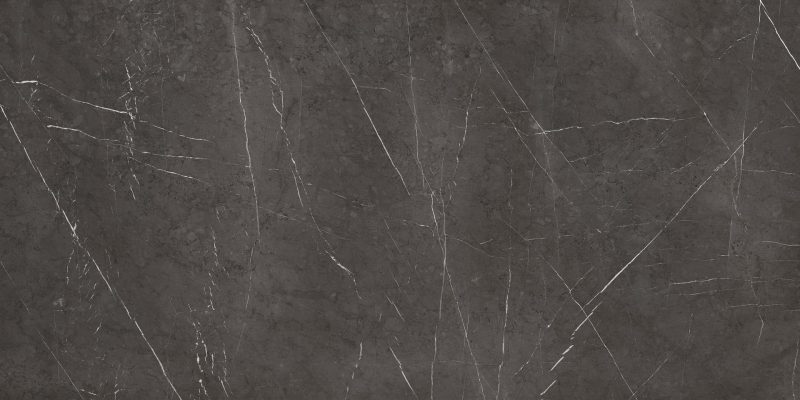
Veining can become one of the strongest design elements in a stone staircase, particularly with marble, quartzite and selected porcelain surfaces. The effect depends on how the pattern is distributed across treads, risers and landings.
Veins running consistently across the staircase can reinforce movement in the direction of travel. The orientation should be planned before fabrication rather than decided independently for each component.
Related areas of the same slab can be used across consecutive treads to create visual continuity without requiring exact vein matching on every step.
Where both treads and risers use expressive stone, the risers can be included in the slab layout so the overall staircase reads as one composition rather than a collection of unrelated pieces.
A landing provides more uninterrupted surface area than a typical tread.




Material suitability and performance should be evaluated separately from appearance. For that comparison, see Teccorp’s guide to the best materials for stone stairs.
Colour relationships can make a staircase feel quiet and continuous or more graphic and architectural. The most successful combinations usually limit the palette to a small number of coordinated tones.
Light treads with matching or closely related risers create a calm, continuous staircase. This approach works particularly well in minimal interiors where walls and floors also use soft neutral colours.
Dark risers can visually separate each tread and create a stronger horizontal rhythm. The contrast works best when the darker tone is repeated elsewhere in the room.
Dark granite, quartzite or porcelain can create a strong architectural presence, especially in spaces with generous natural light. In smaller or darker interiors, the same approach can feel visually heavier, so surrounding materials and lighting become more important.
Beige, cream and warmer grey stone can coordinate easily with wood flooring, natural fabrics and warmer metal finishes. These palettes can reduce the formal feeling sometimes associated with large stone surfaces.
The landing should be designed as part of the staircase rather than treated as leftover floor space between flights.
Using the same stone across the landing creates continuity and can make the staircase feel larger and more unified.
A landing can also introduce a complementary stone, wood or adjacent flooring material where the transition is intentional and visually balanced.
Large landings can display a dramatic slab section, bookmatched visual effect or more expressive pattern while the individual treads remain relatively simple.
On L-shaped or U-shaped stairs, the landing is where the staircase changes orientation. Pattern direction and surrounding sightlines should therefore be reviewed from more than one viewing angle.
Open and enclosed stairs can use the same stone but create very different visual results because different parts of the stair remain visible.
Open-sided stairs expose tread ends, side profiles, railings and sometimes riser edges. These visible conditions make edge treatment and material continuity more important to the overall design.
Glass or slender metal railings can reduce visual weight, while darker or more substantial railings can create a stronger frame around the staircase.
Stairs positioned between walls place more emphasis on tread and riser colour, lighting and the relationship with wall finishes. Because fewer side edges are visible, the design can often remain simpler.
An expressive slab may work well in an open foyer where the staircase is a feature. In a narrow enclosed stairwell, a quieter pattern can sometimes create a more balanced result.
Stone front steps should relate visually to the complete entrance, including the façade, front door, porch, walkway and surrounding hardscape.
Brick, stucco, architectural panels and exterior stone can each influence the stair palette. The steps do not need to match the façade exactly, but their undertones and visual weight should feel connected.
Repeating a related colour or texture between the walkway and stairs can create a more deliberate arrival sequence.
The landing can visually connect the steps with the front door and porch rather than appearing as a separate stone platform.
Material suitability, drainage, freeze-thaw exposure and exterior performance are covered in Teccorp’s outdoor stone steps and stairs guide.
Stone steps can also connect changes in grade within gardens, patios and other landscaped areas. In these applications, the design often works best when the stairs feel integrated with the surrounding hardscape rather than treated as an isolated architectural feature.
Using related colours or materials can help stairs and retaining walls read as one landscape composition.
Landscape stairs can act as transitions between patios, walkways and different garden levels. Repeating a related paving tone can create continuity across these spaces.
More expressive stone can work in landscape settings, but too many competing textures between stairs, walls and paving can make the design feel fragmented.
Whether the landscape is minimal, formal or naturalistic, stair proportions, stone colour and surrounding hardscape should support the same overall design direction.
Lighting can change how stone colour, texture and veining are perceived. It should therefore be considered alongside the stair material and railing rather than added only after the design is complete.
General lighting can soften a visually heavy stone staircase or emphasize reflective surfaces. Highly polished materials may respond differently to direct light than honed or textured finishes.
Wall-mounted or integrated lighting can highlight the rhythm of the staircase and improve visibility around treads and landings. Fixture locations that interact with stone components should be coordinated before fabrication.
Directional lighting can make strong marble or quartzite veining more prominent. In a highly patterned staircase, restrained lighting may create a more balanced result than multiple competing visual effects.
Electrical design and installation should remain coordinated with the appropriate trade.
The staircase does not need to use the same material as the surrounding floor, but the transition should appear intentional.
Wood can soften the visual weight of stone and create a warmer transition at the top or bottom of the staircase. Coordinating undertones is usually more important than trying to match colours exactly.
Using related stone on the stairs and adjacent floor can create continuity, while a controlled contrast can define the staircase as a separate architectural element.
Manufactured flooring can work well with natural stone stairs when colour, pattern scale and finish are coordinated. Avoid combining several highly active patterns in the same visual field.
Wall colour, cabinetry, fireplaces, metal finishes and natural light all influence how a stone staircase reads within the room.
A practical approach is to decide whether the staircase should:
Once that role is clear, stone pattern, railing colour and surrounding finishes can be selected more consistently.
| Space | Design Direction | Main Focus |
|---|---|---|
| Modern open foyer | Stone + glass + simple edges | Visual lightness |
| Warm contemporary home | Stone + wood | Material balance |
| Formal entrance | Vein-led marble or quartzite | Pattern composition |
| Minimal interior | Monochrome stone | Geometry and restraint |
| Transitional home | Stone + dark metal | Controlled contrast |
| Exterior front entry | Stone coordinated with façade and hardscape | Entrance composition |
Some visual choices directly affect how the stone needs to be measured and fabricated. These decisions should be resolved before final production.
For technical measurement and fabrication planning, review Teccorp’s stone stair installation guide.
Design Rule: Limit the number of dominant ideas. A staircase with strong stone veining, dramatic railings, multiple contrasting materials and decorative lighting can quickly become visually fragmented.
There is no single best-looking stone. Marble and quartzite can create expressive pattern-led staircases, while granite, porcelain and other surfaces can provide quieter or more controlled designs. Material suitability should be considered separately from appearance.
For performance and application comparison, see Teccorp’s best materials for stone stairs guide.
Not necessarily. Matching treads and risers create continuity, while contrasting risers can emphasize each step or connect the staircase with another material in the interior.
Glass can create a lighter appearance, dark metal can provide strong contrast and wood can introduce warmth. The best choice depends on the architecture and overall material palette.
Yes. Simple edges, controlled pattern, restrained colour and coordinated glass, metal or wood details can produce a clean contemporary staircase.
Exterior steps should visually relate to the façade, entrance, walkway and surrounding hardscape. Material suitability, drainage, surface finish and winter exposure require separate technical planning.
For those considerations, review Teccorp’s outdoor stone steps and stairs guide.
A successful stone staircase connects architecture, material, treads, risers, landings, railings and surrounding finishes into one composition. The strongest design is not necessarily the most elaborate; clear priorities and controlled material choices usually create a more coherent result.
For custom stone stair projects in Toronto and the GTA, Teccorp Stone can coordinate stone selection and fabricated stair components around the approved project design and site conditions.








