
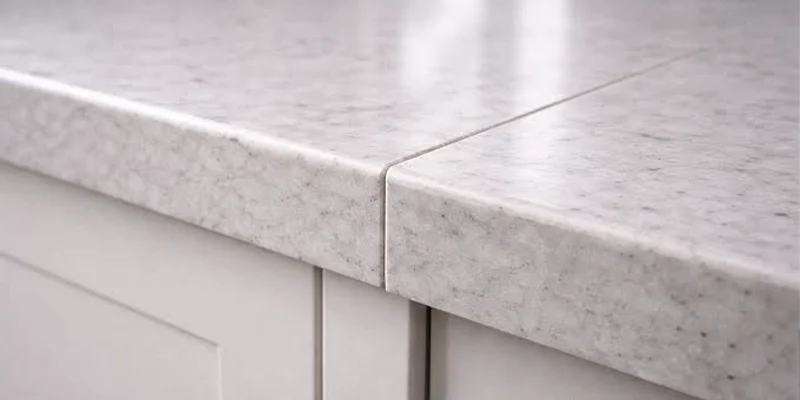
Countertop seam placement determines where two separate fabricated countertop pieces meet within the finished kitchen or other stone installation. A seam may appear simple once the countertop is installed, but deciding where it belongs requires several parts of the project to be considered together: slab dimensions, countertop geometry, cutouts, cabinet support, pattern direction, component size, delivery access and installation conditions.
The best seam location is therefore not based on one universal rule. A location that works well for a straight granite countertop may not suit a strongly veined quartzite island, an L-shaped kitchen, a countertop containing a large sink opening or a project where oversized pieces cannot be moved through the available access route.
Seams also need to be considered during slab layout rather than added as an afterthought. Dividing a countertop into separate pieces changes how the material is allocated, where natural veins or manufactured patterns meet and how each component will be transported and supported.
This guide explains the factors that influence seam placement, the locations commonly considered in different countertop layouts and the questions homeowners should review before approving a piece and seam strategy.
Piece Planning | Seam Support | Pattern Coordination | Access & Installation
A countertop seam is the joint where two separately fabricated countertop components meet. Seam placement is the planning decision that determines where that joint will occur within the complete countertop layout.
The decision normally happens before fabrication because the seam defines the boundaries of individual pieces. Once those boundaries are established, they can affect slab layout, cutting, transportation and installation.
Many countertop designs cannot or should not be fabricated as one continuous piece. The countertop may therefore be divided into two or more components that are brought to the site and joined during installation.
A seam remains part of the finished surface. Appropriate fabrication and installation can make the joint visually controlled, but homeowners should not be promised that every seam will become completely invisible.
Seam placement affects more than appearance. It establishes where one fabricated component ends and another begins.
That decision can influence:
This is why a homeowner’s visual preference should be considered together with fabrication and installation requirements rather than independently from them.

A seam may be required for several different reasons. In many projects, more than one factor contributes to the final piece strategy.
The dimensions of the required countertop may exceed the usable area available within a slab. This can occur on long perimeter runs, oversized islands or projects that require several related components from the same material.
The usable area is also affected by how the slab needs to be oriented. A strongly directional pattern may limit which parts of the material can be used for a specific component without disrupting the intended visual movement.
Seam planning is therefore closely connected to stone slab layout planning. The fabricator needs to determine not only whether the pieces fit within the material, but how their boundaries relate to the visible pattern and the rest of the project.
L-shaped and U-shaped countertops, long wall runs, peninsulas and other non-linear layouts can create pieces that are technically possible to fabricate but difficult to handle as one component.
Dividing the countertop at a controlled location can create pieces that are more practical to produce, transport and position while still preserving the intended appearance.
Slab size alone does not determine whether a countertop can remain in one piece. The fabricated component also needs to travel from the fabrication facility to its final position.
The access review may include:
A very large one-piece countertop may fit within the slab dimensions while remaining impractical to move through the property. In that situation, a planned seam may form part of a more workable piece strategy.
Large sink or cooktop openings remove material from the countertop component and can also influence how the piece is handled. Seam decisions should therefore consider the complete fabricated geometry rather than only the outside dimensions.
Support beneath the proposed joint also matters. The seam location should be reviewed in relation to cabinetry and other supporting conditions rather than placed as an arbitrary line on the countertop plan.
Planning Principle: The fewest possible seams are not automatically the best solution. Piece dimensions, support, access, openings and slab pattern should be evaluated together before the seam strategy is approved.
Seam placement should be based on the final project information available before fabrication. Choosing a location too early can create conflicts once actual measurements, fixtures or slab patterns are known.
The fabricator first needs reliable geometry showing the countertop perimeter, corners, islands and other components. Digital templating or another appropriate measurement method can provide the production information used to define those pieces.
For more detail on this stage, see Teccorp Stone’s Digital Countertop Templating guide and Countertop Survey & Measurement service.
The proposed seam should be evaluated against the structure beneath the countertop. Cabinet boundaries, supports, openings and overhangs can all affect whether a particular joint location is appropriate.
A visually convenient seam should not be approved without confirming how the adjoining countertop pieces will be supported at that location.
Major openings change both the geometry and the available material within a countertop section. The exact sink and cooktop information should therefore be available when the seam strategy is reviewed.
Appliance locations also matter because they can change the supporting conditions beneath the surface. A seam should not be positioned solely because it appears less visible on the drawing without considering what exists below it.
For marble, granite, quartzite and strongly patterned manufactured surfaces, the proposed seam should be reviewed on the slab layout whenever possible.
This helps determine whether the joint interrupts a major vein, creates an abrupt pattern change or divides two pieces that could be oriented more effectively.
Finally, each piece created by the seam strategy must be practical to transport and position. The approved countertop layout should therefore describe pieces that work not only on the drawing and slab, but also within the actual building.
These factors need to be resolved together before fabrication begins because seam placement eventually becomes part of the physical piece layout used during the countertop fabrication process.
There is no single seam location that works for every countertop. The appropriate position depends on the shape of the kitchen, the dimensions of the available slab, the location of cutouts, support below the countertop, pattern direction and how individual pieces will be transported and installed.
Several locations are commonly considered during planning, but each should be evaluated against the actual project rather than treated as a universal rule.
On a long straight countertop, a seam may be required when the required component exceeds the usable slab dimensions or when one large piece would be difficult to transport or install.
Possible seam locations should be reviewed in relation to:
The visual centre of a long countertop is not automatically the best seam location. In some projects, moving the joint toward a less visually dominant area may create a better result, provided the support and fabrication conditions remain appropriate.
Changes in direction can create natural points where a countertop may need to be divided into separate pieces. However, a corner should not automatically be assumed to be the preferred seam location.
The fabricator should consider how the individual components can be produced and installed, whether the proposed joint has appropriate support, and how the pattern will transition between the adjoining surfaces.
Strongly veined stone can make these decisions especially visible because rotating one section of an L-shaped countertop can also change the direction of the material pattern.
Sink areas are sometimes considered during seam planning because the opening already interrupts the countertop surface. But the presence of a sink does not automatically make every location beside or through that area appropriate for a joint.
The sink configuration, cabinet below, material remaining around the opening, piece dimensions and installation strategy should all be considered before approving the seam location.
Cooktop openings can also divide a countertop visually, but they introduce their own geometry and support conditions. The proposed seam should be evaluated in relation to the opening rather than placed there simply because the surface is already interrupted.
The actual appliance specifications should be confirmed before the countertop pieces and seam strategy are finalized.
Large islands are often among the most visible countertop surfaces in a kitchen, so seams can have a greater visual impact there than on smaller perimeter sections.
Whether an island requires a seam can depend on:
When possible, seam planning should be coordinated with the slab layout so that a highly visible joint does not unnecessarily interrupt the strongest area of the material.
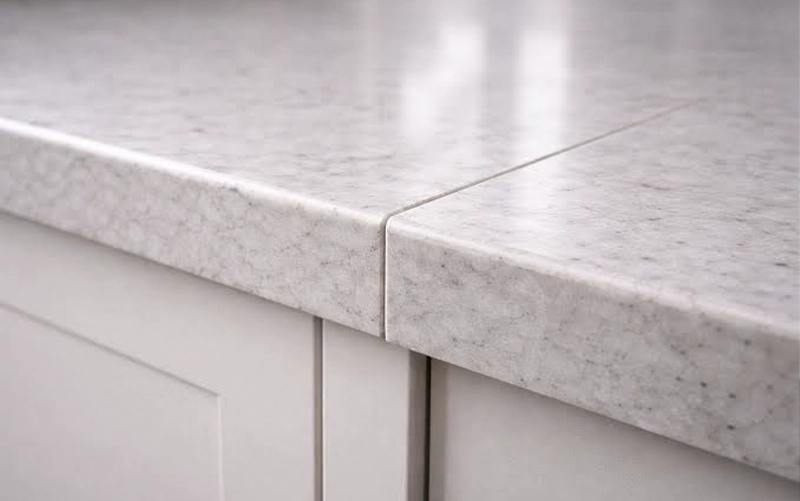
Openings are among the most important factors in seam planning because they change the geometry of the fabricated component. A large opening removes material from the countertop and can influence how the surrounding section is produced, handled and supported.
A countertop piece containing a large sink or cooktop opening is not equivalent to a solid rectangular section of the same outside dimensions. The opening changes the remaining material and therefore needs to be considered when individual pieces are defined.
Seam placement around an opening may be influenced by:
The supporting conditions around a sink or appliance opening should be reviewed before a nearby seam is approved. The countertop pieces need a suitable installation condition at the joint rather than relying only on the visual convenience of the location.
This is particularly important where cabinet openings, appliance spaces or other interruptions reduce the continuous support below the countertop.
An appliance opening is not simply an empty space in the layout. Cooktops, ranges and other integrated equipment can introduce dimensional requirements, clearances and supporting conditions that affect adjacent countertop components.
For that reason, seam placement should be reviewed only after the relevant appliance information is available.
Opening Check: Do not choose a seam location around a sink or cooktop only because the opening may make the joint less noticeable. Piece geometry, support and fabrication requirements still need to be evaluated.
For highly patterned materials, seam placement becomes part of the visual composition of the countertop.











Marble, quartzite and some granite slabs can contain strong movement that makes seam relationships highly visible.
During planning, the fabricator may consider:
The goal is not always perfect vein continuation. Natural stone variation can make exact matching impossible or undesirable. The objective is a deliberate relationship rather than an accidental one.
Manufactured materials can also have large-scale directional patterns. Some quartz and porcelain products contain movement that should be reviewed across adjoining pieces.
Greater manufacturing consistency does not eliminate the need for layout planning. Rotating one component can still change the visual direction of the pattern at the seam.
When a project requires more than one natural stone slab, differences between slabs can influence which components should meet at a seam.
Planning may include:
This is why seam planning should happen together with the broader stone slab layout rather than after individual pieces have already been assigned.

A seam may look acceptable on a slab layout while still creating practical problems if support and installation access have not been considered. These constraints can sometimes determine the piece strategy more strongly than appearance alone.
The joint between separate countertop components should be reviewed in relation to the supporting structure below. Cabinet positions, appliance openings, framing and other conditions can affect whether the proposed seam location provides an appropriate installation condition.
Support requirements can also vary by material, component geometry and fabrication system, so one rule should not be applied to every countertop.
Larger pieces can reduce the number of seams, but they also become more difficult to handle. A component still needs to be moved safely from production through the building and into its final position.
A piece strategy may therefore balance:
Projects with elevators, narrow corridors, stairs or restricted entrances can create tighter limits on fabricated piece size. A countertop that could theoretically be cut from one slab may still need to be divided if the finished component cannot reach the installation area safely.
This practical constraint should be identified before fabrication so that the seam can be integrated into the slab and pattern plan rather than introduced as an emergency site adjustment.
For the broader production sequence, see Teccorp Stone’s Countertop Fabrication Process guide.
A seam does not need to disappear completely to be successful. The goal is to integrate the joint into the countertop layout so that it does not become unnecessarily dominant within the finished surface.
Visual impact depends on more than the joint itself. Pattern direction, surrounding features, lighting, material colour and the relationship between adjoining pieces can all affect how noticeable a seam appears.
When adjoining pieces come from strongly patterned material, the relationship between the patterns often matters more than simply placing the seam in a less visible part of the kitchen.
A well-planned seam may:
This does not mean natural veining must match perfectly across every joint. Natural stone is inherently variable, and forcing an artificial match can sometimes create other layout compromises.
The visual importance of a seam also depends on where it falls within the room.
A seam across a large uninterrupted island can attract more attention than one located within a visually busier perimeter area. However, visibility should never be considered independently from support, piece geometry and installation requirements.
The preferred location is therefore a balance between design and practicality rather than simply the place where the seam is hardest to see.
Even a carefully selected seam location still depends on fabrication and installation quality. Piece alignment, edge preparation, joint consistency and finishing can all influence the final appearance.
These workmanship factors are broader than seam location itself. For a deeper look at fabrication evaluation, see Teccorp Stone’s High-Quality Stone Fabrication guide.
Visual Principle: A seam is usually most successful when the joint location, material pattern and surrounding countertop layout have been planned together before fabrication.
Preliminary drawings can help with planning, but the final piece strategy should reflect approved project geometry. Cabinet dimensions, wall conditions and openings may change what is practical once accurate measurements are available.
Reducing unnecessary joints can be desirable, but oversized pieces can introduce handling, access and installation challenges. A deliberate seam may be a better solution than forcing an impractical one-piece component.
A seam should not be selected only from the top-view drawing. Cabinet and support conditions beneath the proposed joint need to be considered as part of the decision.
Openings may influence the piece strategy, but neither a sink nor a cooktop automatically creates the best location for a seam. The remaining material, support, fixture geometry and handling conditions still matter.
Strong marble, quartzite, granite or directional manufactured patterns should be considered before the final seam strategy is locked. Otherwise, two technically compatible pieces may create an unnecessarily abrupt visual transition.
A large piece that looks ideal on the slab may be unsuitable if it cannot pass through a stairwell, elevator, hallway or doorway on the way to the installation area.
A countertop seam is a physical joint between separate components. Skilled planning and execution can control its appearance, but promising a completely invisible seam is unrealistic.
Homeowners do not need to determine the technical seam solution themselves, but they should understand the major factors behind the proposed layout before fabrication begins.
Useful questions include:
The goal of this review is not to eliminate every seam. It is to make sure the seam is intentional and supported by the actual geometry, material and installation conditions of the project.
For custom projects that extend beyond standard countertop configurations, Teccorp Stone’s Stone Fabricator Toronto guide explains the broader planning and fabrication context.
There is no universal location. Seam placement depends on slab dimensions, countertop geometry, openings, support, material pattern, access and installation requirements.
Not automatically. A sink opening may influence the piece strategy, but support, remaining material, fixture geometry and installation conditions should still be evaluated.
It can in some layouts, but a corner is not automatically the best location. Pattern direction, support, piece dimensions and installation strategy should also be considered.
Yes. Large islands may require a seam because of slab dimensions, openings, access or handling conditions. The location should be coordinated with the island’s pattern and overall layout.
Yes. A seam is a physical joint between separate pieces, although careful placement, fabrication and finishing can reduce how visually dominant it appears.
Vein direction can influence seam placement, and adjoining pieces can sometimes be planned to create a more coherent pattern relationship. Exact continuity is not always possible with natural stone.
Quartz countertops can require seams for the same broad reasons as other slab surfaces, including product dimensions, project geometry, component size and installation access.
Granite projects may require seams when countertop dimensions, slab size, layout or access make multiple components necessary. The natural pattern should also be considered when determining where pieces meet.
The two decisions should generally be coordinated. Seam locations define individual pieces, while slab layout determines how those pieces are positioned within the selected material.
Changes become more difficult once the material has been cut because seam placement affects piece dimensions and slab allocation. Important seam decisions should therefore be reviewed before cutting begins.
Countertop seam placement is not simply a cosmetic decision made at the end of fabrication. It determines how the countertop is divided into physical components and therefore affects slab layout, material pattern, support, transportation and installation.
The strongest seam strategy starts with accurate project geometry, confirmed fixtures and a clear understanding of the selected material. From there, piece dimensions, visual relationships and site constraints can be evaluated together.
For custom stone countertops, seams should be treated as an intentional part of the fabrication plan rather than an unexpected interruption in the finished surface.
Teccorp Stone’s Custom Stone Services cover the broader path from project planning and material selection through fabrication and installation coordination.
Review Your Countertop Layout Before Fabrication
Share your countertop dimensions, selected material, fixtures and project layout with Teccorp Stone to discuss fabrication and seam-planning requirements.








