
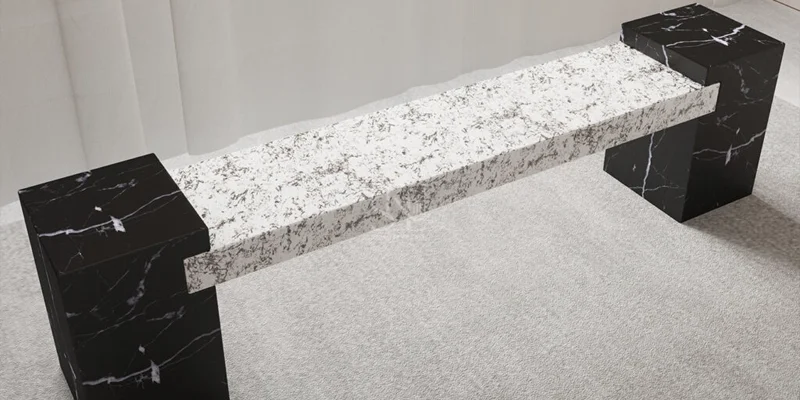
Stone benches in Toronto need to be planned around more than material and appearance. Patios, rooftops, balconies and condominium projects can introduce weather exposure, drainage requirements, structural limits, controlled building access and delivery constraints that may affect the bench before fabrication begins.
A bench installed in a sheltered interior has very different project conditions from one exposed to Toronto rain, snow, direct sunlight and seasonal temperature changes. Rooftop and condominium projects can add another layer of planning because the stone, support system and installation crew may need to move through elevators, corridors, loading areas or other restricted access routes.
This guide focuses specifically on those Toronto project conditions. For broader guidance on materials, structural bench design, wet areas, finishes and indoor-versus-outdoor applications, see the complete Custom Stone Benches for Indoor & Outdoor Spaces guide.
Toronto Planning Principle: Approve the bench only after the material, weather exposure, structural support and complete installation route have been reviewed together. A design that works at ground level may require a different solution on a rooftop, balcony or condominium project.
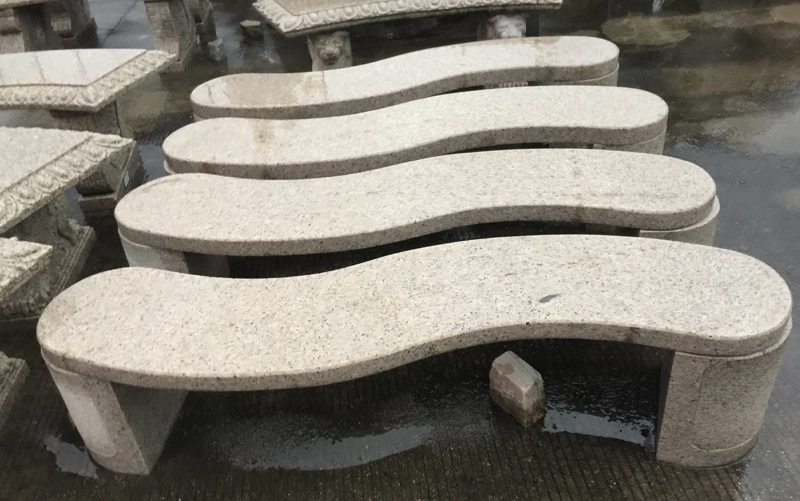
Toronto projects can combine dense urban access, condominium construction and significant seasonal weather variation. These conditions do not automatically make a stone bench complicated, but they should be understood before material, piece size and installation details are finalized.
Exterior benches may be exposed to rain, melting snow, direct sunlight and repeated temperature changes throughout the year. The stone or porcelain product must therefore be evaluated for the intended exterior application rather than selected on appearance alone.
Material suitability is only one part of the project. Outdoor planning also needs to consider:
A low-absorption surface does not make the complete bench assembly waterproof or immune to exterior conditions. Supports, joints and surrounding construction remain part of the design.
Rooftop and balcony benches introduce structural and logistical considerations that may not apply to ground-level installations. The weight of the stone, supporting structure and intended users must be considered within the capacity and construction of the elevated space.
The project may also need to account for roof membranes, balcony drainage, approved support locations and restrictions on penetrations or anchoring.
Fabricated piece size matters as well. A long stone bench cannot be approved only from its final dimensions if the component must travel through a building, elevator and rooftop access route before reaching its installation location.
Condominium projects can involve delivery requirements beyond the stone installation itself. Property-management rules may affect loading access, elevator reservations, working hours and protection of common areas.
Before final fabrication, confirm conditions such as:
A component that fits through the smallest doorway may still be too long to turn through a corridor or position inside the final space. The complete route should therefore be considered when piece dimensions and seam locations are planned.
Stone benches can be integrated into different Toronto property types, but the local planning issues vary according to where the bench is installed.
Built-in stone seating can be used along garden walls, planters, courtyards and outdoor entertainment areas. These projects should coordinate bench drainage with surrounding paving and landscaping so water is not trapped beneath the stone or against adjoining construction.
Where irrigation, soil or planting areas are nearby, the bench and its supports should be positioned so the completed installation remains accessible for inspection and maintenance.
Permanent seating can help organize rooftop or terrace spaces without relying entirely on movable furniture. The project should first establish that the proposed location, supporting system and access route are suitable for the intended stone components.
Large rooftop benches may be divided into several fabricated sections where elevator or corridor access makes a single-piece design impractical. Planned seams can be incorporated into the design rather than discovered after fabrication.
Stone seating may also be used in condominium interiors, amenity spaces, terraces or shared residential environments. These installations can require additional coordination around access, expected use, maintenance and the supporting building structure.
The design should remain serviceable after installation and should not block drains, service panels or other building components that may require future access.
Local Project Rule: Toronto location alone does not determine the correct bench design. A backyard, rooftop and condominium project can each require a different combination of material, structural support, drainage and installation planning.
Outdoor stone benches in Toronto should be planned for repeated exposure to moisture, snow, sunlight and seasonal temperature changes. Choosing a suitable material is important, but exterior performance also depends on drainage, support, joints and the surrounding construction.
A durable slab cannot compensate for a bench base that remains wet, an unsupported projection or joints that repeatedly trap water. Exterior planning should therefore consider the complete bench assembly rather than the stone surface alone.
Freeze-thaw conditions become relevant when moisture enters an absorbent material, natural fissure, joint or supporting assembly and subsequently freezes. The level of risk depends on the exact stone or manufactured product, its condition, the exposure level and how effectively water is managed around the installation.
Before approving an exterior bench, review:
Suitable granite may be considered for exterior applications, but individual slabs can differ in absorption, fissures and finish. Porcelain should likewise be selected from products approved for the intended exterior installation rather than assuming every porcelain slab has the same application limits.
Engineered quartz should not be treated as a default outdoor material. Exterior use should follow the documentation of the exact manufacturer and product.
Water management should extend beyond the visible seat surface. Rain and melting snow can reach joints, walls, support frames, planters and the area beneath the bench.
Depending on the design, planning may need to address:
The bench should not create a pocket that traps water against another building component. This is especially important where seating is integrated with retaining walls, planters or exterior cooking areas.
Outdoor seating installed alongside preparation surfaces can also be coordinated with materials discussed in Teccorp Stone’s guide to outdoor countertops in Ontario.
Direct sunlight can affect both comfort and material selection. Dark surfaces may become noticeably warmer in exposed locations, while manufactured resins, pigments, coatings and sealants can have product-specific limitations under prolonged sunlight.
Seasonal temperature changes can also create movement between the bench and adjoining materials such as metal supports, masonry, walls or paving.





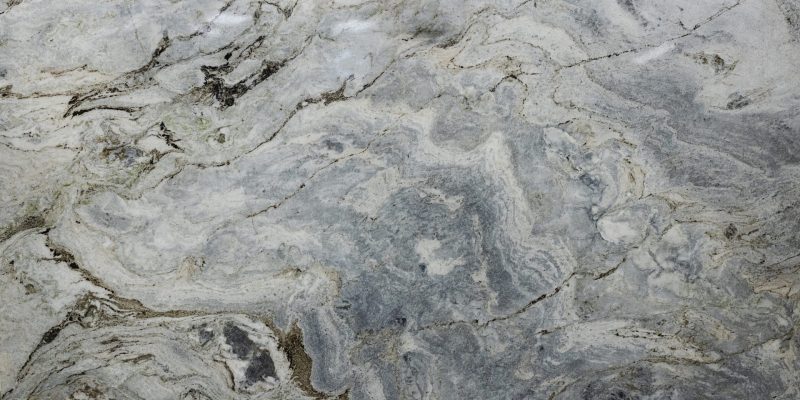




Exterior Performance Rule: Outdoor durability depends on more than the slab. Material suitability, drainage, support, joints and surrounding construction should all be reviewed for the actual exposure.
Stone benches installed on rooftops, terraces and balconies require additional planning because the stone and its support system become part of an elevated building assembly.
The project team should confirm that the proposed bench location and supporting construction are appropriate before fabrication dimensions are finalized. The relevant load is not limited to the stone itself; the complete assembly can also include supporting masonry or framing and the people using the bench.
Planning considerations may include:
Where the structural capacity of the supporting building assembly is uncertain, it should be reviewed by the appropriate construction or structural professional rather than inferred from the slab thickness.
A rooftop bench should also be coordinated with waterproofing, drainage and other building systems beneath it. Stone fabrication should not introduce penetrations through a roof membrane or other protected assembly without an approved construction detail.
The completed bench should avoid blocking roof drains or creating areas where water and debris cannot be accessed for maintenance.
For rooftop and balcony projects, useful information to confirm before fabrication can include:
Rooftop Planning Rule: Fabricate the bench only after the approved support locations, building conditions and installation method are understood. Stone thickness alone does not establish structural capacity.
Toronto installation conditions can affect the size and number of stone pieces before fabrication begins. Condominiums may have controlled deliveries and elevators, while detached and semi-detached homes can have narrow side entrances, gates, stairs or limited backyard access.
For condominium and multi-residential properties, building requirements should be confirmed before the installation date and preferably before final piece sizes are approved.
Relevant conditions can include:
Property-management requirements vary by building, so they should be confirmed for the individual project rather than assumed from another Toronto condominium.
Ground-level residential projects can create different access constraints. Toronto homes may have narrow side passages, steps, gates, decks or landscaping between the unloading area and the final bench location.
The delivery route should account for:
Access should be checked from the perspective of the actual fabricated component, not only a person walking through the route.
One-piece fabrication is not always the most practical solution. A long stone section may fit through every individual doorway but still be impossible to rotate through a hallway, stair landing or elevator exit.
Where access limits piece dimensions, planned seams can divide the bench into manageable components while allowing support, pattern direction and finished appearance to be coordinated before cutting.
Seam planning should consider:

Installation Access Rule: Review the entire route from unloading point to final bench position before approving piece sizes. A planned multi-piece layout is preferable to fabricating a component that cannot be safely transported or positioned.
Material selection for a Toronto stone bench should follow the installation environment rather than a general ranking of which surface is best. An interior condominium bench, covered terrace seat and fully exposed garden bench can require different material decisions even when their dimensions are similar.
Common material directions include:
The detailed material comparison belongs in the Custom Stone Benches for Indoor & Outdoor Spaces guide. For Toronto projects, the key question is whether the selected slab or product fits the actual exposure, support and installation conditions.
A permanent stone bench rarely exists in isolation. Toronto projects may connect the seating to landscaping, walls, cabinetry, rooftop systems or other architectural stone components. These adjoining elements should be sufficiently defined before final measurement.
Patio and garden benches may connect with planters, retaining walls, paving, outdoor kitchens or other landscape construction. The relationship between these elements can affect drainage, finished height, support and maintenance access.
Before fabrication, review:
Where seating is part of a larger exterior stone installation, fabrication can also be coordinated through Teccorp Stone’s Custom Stone Fabrication service.
Interior and condominium benches may terminate against walls, cabinetry, panels or storage components. These conditions should be stable enough to provide reliable finished dimensions before the stone is fabricated.
The design should also preserve the function of the surrounding space. Doors and drawers need clearance, removable panels should remain serviceable, and the finished bench should not block building components that may require future access.
Coordination Rule: Final bench measurement should reflect the surrounding construction that determines its position, elevation, support and clearances. Avoid fabricating from temporary or unfinished conditions when later work can change the fit.
Stone bench pricing in Toronto depends on the complete fabrication and installation scope rather than the visible seat area alone.
Relevant factors can include:
A short ground-level bench on a completed support can have a very different project scope from a rooftop installation requiring controlled building access and several fabricated sections. A project-specific quotation is therefore more useful than assigning one standard price to every Toronto stone bench.
Suitable granite and exterior-rated porcelain products are commonly considered, but final approval should be based on the exact slab or product, exposure, drainage, support and installation system.
Potentially. The supporting building assembly, load conditions, drainage, membrane protection, access and any building requirements should be reviewed before fabrication.
Yes, where the project conditions permit. Elevator dimensions, loading access, corridors, building rules and the final installation route should be confirmed before approving fabricated piece sizes.
Where the capacity or support arrangement is uncertain, the appropriate construction or structural professional should review the supporting assembly. Stone thickness alone should not be used to approve load capacity.
Sometimes. Slab dimensions, support, pattern, weight and the complete delivery route determine whether a single piece is practical. Restricted Toronto access may make a planned multi-piece layout more appropriate.
There is no universal rate. Material, dimensions, fabrication details, support, number of pieces, access and installation conditions all influence the project scope and quotation.
See the Custom Stone Benches for Indoor & Outdoor Spaces guide for broader material, wet-area, structural, comfort and maintenance planning.
Successful stone bench planning in Toronto starts with the conditions that cannot be solved by material selection alone. Weather exposure, drainage, rooftop or balcony construction, condominium access and the delivery route can all affect the finished design before the slab is cut.
For custom measurement, fabrication and installation in Toronto and the GTA, explore Teccorp Stone’s Custom Stone Bench Services.
Planning a Toronto Stone Bench Project?
Share the project location, photographs, approximate dimensions, intended use and access conditions for a project-specific review.









