

Custom stone benches can provide permanent seating in entryways, bathrooms, kitchens, patios, gardens and commercial spaces. Unlike movable furniture, a fabricated stone bench becomes part of the surrounding architecture and must be planned around the supporting structure, intended use, installation environment and selected material.
Indoor and outdoor benches have different performance requirements. An interior feature may prioritize pattern, finish and coordination with nearby countertops or wall panels. An exterior bench must also account for moisture, drainage, sunlight, seasonal temperature changes and the condition of its supporting base.
Material selection should therefore follow the location and construction plan. Suitable granite and exterior-rated porcelain are commonly evaluated for outdoor applications, while marble, quartzite and engineered quartz may provide additional options for controlled indoor spaces.
| Application | Primary Exposure | Possible Material Direction | Main Planning Priority |
|---|---|---|---|
| Entryway or mudroom | Indoor wear and occasional moisture | Quartz, granite, marble, quartzite or porcelain | Comfort, cabinetry and circulation clearance |
| Shower or spa area | Frequent water and cleaning products | Project-specific stone or porcelain | Waterproofing, drainage, slope and support |
| Kitchen or dining area | Indoor use, food and repeated contact | Quartz, granite, quartzite or porcelain | Seat dimensions, edge comfort and integration |
| Patio or garden | Rain, snow, sunlight and temperature change | Suitable granite or exterior-rated porcelain | Exterior suitability, drainage and base construction |
| Commercial or shared space | Frequent use and maintenance activity | Selected for the specific environment | Load, accessibility, edge safety and serviceability |
No material or bench profile is automatically suitable for every location. Span, support, exposure, edge construction, surface finish and installation access must be reviewed together.
Custom fabrication allows a bench to follow the dimensions and design language of the surrounding space. The bench may function as seating, a visual feature or part of a larger architectural stone installation.
Stone benches can provide permanent seating for putting on shoes, placing bags or organizing transitional spaces. They may be installed above drawers, between cabinets or along a feature wall.
Planning should account for seat height, projection into the walkway, door movement, edge comfort and the support available from walls or cabinetry. Where storage is positioned beneath the bench, drawers and doors must remain accessible after the stone is installed.
Bathroom benches may be positioned inside walk-in showers, beside tubs or along vanity walls. In wet areas, the stone should be treated as a finish within a complete waterproofing and drainage system—not as the waterproofing layer itself.
Important considerations include:
Projects involving slab shower details may also coordinate the bench with custom stone shower jambs and surrounding wall components.
Indoor stone benches may be incorporated into breakfast areas, dining zones, window seats or kitchen islands. They can extend the countertop material into the seating area or introduce a contrasting architectural surface.
The design must still remain comfortable for regular use. A stone surface is harder and cooler than upholstered seating, so cushions, back support, edge shape and intended seating duration should be considered.
Built-in kitchen benches should also preserve suitable circulation and avoid interfering with cabinet doors, appliance access or dining-table clearances.
Outdoor benches may be integrated with retaining walls, planters, patios, fire features or cooking areas. Permanent seating can help define activity zones without requiring seasonal furniture storage.
Exterior projects require confirmation of:
Outdoor benches installed beside preparation counters or cooking areas can be coordinated with suitable outdoor countertop materials.
Stone benches may be used in lobbies, condominium common areas, retail environments, hospitality spaces and public-facing interiors. These applications can involve more frequent use and higher maintenance demands than a private residential installation.
The design should account for expected loads, accessible circulation, edge safety, cleaning procedures and the ability to repair or replace adjoining components. Large benches may also require multiple fabricated sections because of slab dimensions and installation access.
The best material for a custom stone bench depends on where the bench will be installed and how it will be used. Quartz can suit many controlled indoor applications, granite may be considered for both interior and selected exterior projects, marble and quartzite offer natural slab character for feature seating, and suitable porcelain products can support contemporary indoor or exterior designs. No material should be selected by category alone: the exact slab or product, support, finish, exposure and maintenance requirements should be reviewed together.
Material selection should reflect the installation environment rather than appearance alone. A product that performs well indoors should not automatically be specified for an exposed patio or garden.
Suitable granite may be considered for indoor and outdoor benches. It provides natural slab variation and can be fabricated into straight, curved or coordinated architectural components.
Outdoor approval should consider the exact slab’s absorption, natural fissures, finish, edge exposure, support and drainage. Granite may require material-specific sealing, but sealing does not make the complete bench assembly waterproof.
Porcelain slabs may suit interior and exterior benches when the exact product is approved for the intended application.
Low absorption can be useful outdoors and in wet areas, but fabrication requires careful planning around exposed edges, inside corners, long spans, support and transportation. Product documentation should confirm exterior use rather than relying on the porcelain category alone.
Marble and quartzite may be selected for interior feature benches where natural pattern and visual coordination are priorities.
Marble can show etching, scratching and finish changes from acids and personal-care products. Quartzite characteristics vary between slabs, including absorption, fissures and surface behaviour. Both materials require review of the actual slab and installation environment.
Engineered quartz may suit indoor benches in kitchens, entryways and bathrooms where consistent patterning and coordination with countertops are desired.
Engineered quartz should not be assumed suitable for outdoor benches. Exterior use requires explicit manufacturer approval for the exact product and proposed sunlight, weather and temperature exposure.
Material Selection Rule
Choose the material after confirming whether the bench is indoors, in a wet area or exposed outdoors. Then review the exact slab or product, support, finish, span and maintenance requirements.
The next section explains structural support, floating bench design, shower waterproofing, exterior weather exposure and the dimensions that affect seating comfort and accessibility.
A custom stone bench must support its own weight as well as the people, objects and accessories placed on it. Structural planning should begin before the slab is cut because the required support affects the bench dimensions, piece layout, edge construction and installation method.
Stone should not be treated as a self-supporting beam simply because it is dense or visually thick. Performance depends on the exact material, slab condition, span, projection, support spacing, anchoring and expected use.
The distance between support points is one of the most important design factors. A long bench supported only at its ends behaves differently from a bench resting continuously on cabinetry, masonry or a framed base.
Structural planning should consider:
A built-up or mitred edge can create the appearance of a thicker bench, but it does not automatically provide the structural behaviour of a solid slab with the same visible thickness. The internal construction and support arrangement still need to be evaluated.
Where the bench includes multiple pieces, each section should have suitable support. Seams should not be positioned over an unsupported area or in a location where movement can place unnecessary stress on the joint.
Floating and cantilevered benches create a clean appearance by reducing visible bases or legs. They also require more detailed structural coordination because part or all of the seat projects away from its support.
A concealed system may use:
The concealed support must connect to a suitable structural element rather than only to drywall, decorative cladding, tile or another finish layer.
Important factors include the bench projection, distance between anchor points, wall construction, stone thickness, expected load and access for fastening. The support should also allow the stone to be installed without creating concentrated pressure near edges, corners or cutouts.
Where the capacity of the wall or supporting assembly is uncertain, the design should be reviewed by the appropriate construction or engineering professional before fabrication.
Stone benches may rest on masonry walls, framed bases, cabinetry, metal structures or stone supports. The base should be level, stable and complete enough for accurate measurement before fabrication begins.
The supporting construction should not:
Anchors and supports used outdoors or in wet areas should be suitable for their environment. Metal components, adhesives and sealants should be selected according to the expected moisture and temperature exposure.
Structural Design Rule
Bench span, material, thickness, support spacing and anchoring must be reviewed as one system. Visual thickness alone should not be used to approve structural capacity.
Stone benches can be incorporated into walk-in showers, steam rooms, spa areas and bathrooms, but the stone is only the visible finish. Waterproofing, drainage and structural support must be provided by the complete construction system beneath and around it.
A shower bench should be integrated with the same waterproofing strategy used for the shower floor and walls. Water should not be allowed to collect behind the stone, inside the bench structure or at wall connections.
The construction plan should address:
A dense or low-absorption surface does not make the underlying assembly waterproof. Water may still enter through joints, failed sealant or adjoining construction.
The top of a shower bench should not hold standing water. The required slope should be coordinated with the complete shower design and confirmed before fabrication.
Joint locations should be planned so they can be sealed, inspected and maintained. Connections between the bench, wall panels and surrounding stone should account for movement between materials rather than relying only on rigid filler.
Sealant helps manage water at joints, but it should not replace the waterproofing layer or structural support. The joint should be applied to clean, dry and compatible surfaces and allowed to cure according to the product requirements.
Projects using slab walls or related shower components may coordinate the bench with custom stone shower jambs, thresholds and wall panels.
The selected finish should balance appearance, cleanability, comfort and slip considerations. Highly textured surfaces may provide additional grip but can also retain more soap residue or mineral buildup.
Seat edges should be comfortable during use. Slightly eased or rounded profiles may be preferable to sharp square corners, particularly in family bathrooms or accessibility-focused spaces.
Routine care should follow the exact material:
Wet-Area Rule
Treat the stone bench as a finish within a waterproofed and drained assembly.

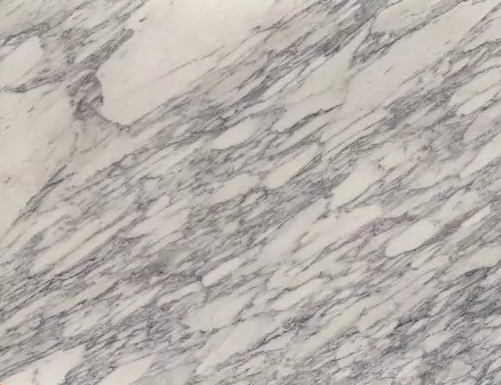




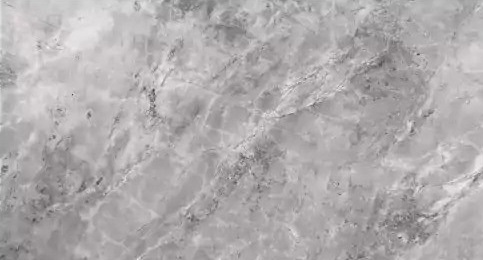
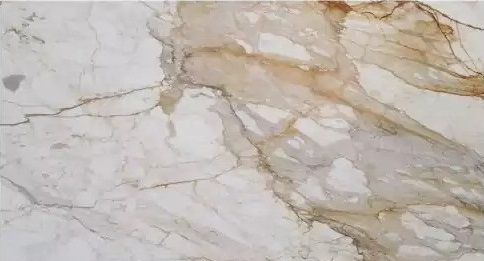
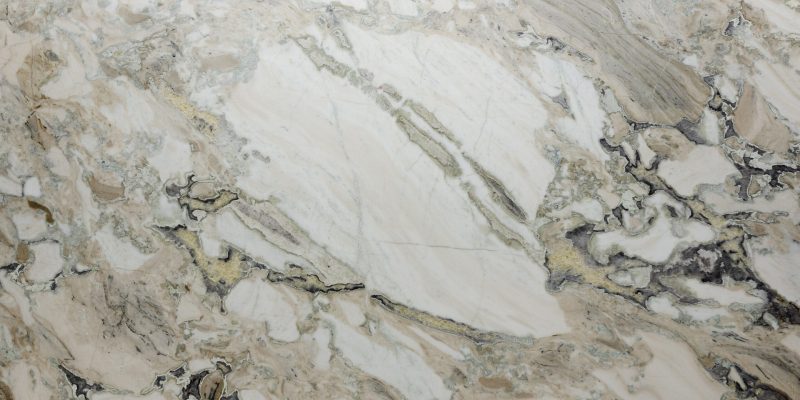




Outdoor stone benches must be designed for the actual level of exposure. A covered porch, open garden and rooftop terrace may have different requirements even when the same general material is being considered.
Water absorption becomes particularly important where temperatures fall below freezing. Moisture entering a porous material, fissure, joint or supporting structure may expand when frozen and create stress within the assembly.
Exterior planning should confirm:
Suitable granite may be considered for many outdoor benches, but performance varies between slabs. Porcelain should be selected from products approved for the intended exterior application.
The bench should not trap water against walls, planters, paving or supporting structures. Drainage must be considered around the entire installation rather than only on the visible seat surface.
Potential details include:
A durable surface cannot compensate for a base that remains wet, unstable or poorly drained.
Outdoor seating can become hot in direct sunlight. Dark materials generally absorb more solar heat than lighter surfaces, although shading, orientation, finish and surrounding buildings also affect surface temperature.
Sunlight can also affect manufactured resins, pigments, coatings and sealants. Engineered quartz should not be installed outdoors unless the exact product is explicitly approved for the proposed exposure.
Seasonal temperature changes can create movement between stone, metal supports, masonry and adjoining construction. The attachment and joint design should accommodate the expected conditions without placing avoidable stress on the slab.
A covered bench may receive less direct rain, snow and sunlight, but it still remains in an exterior environment. Wind-driven moisture, condensation, humidity and temperature changes can continue to affect the installation.
Fully exposed benches require greater attention to:
Outdoor seating installed near cooking or preparation areas can be coordinated with the complete guide to outdoor countertop materials.
A structurally sound stone bench may still be uncomfortable or impractical when its height, depth, edge profile and surrounding clearances are not planned around the intended users.
Bench dimensions should be selected according to the location and intended activity. An entryway seat used briefly for putting on shoes may require different proportions from a dining bench, shower seat or outdoor lounge area.
Planning should consider:
Any project with formal accessibility requirements should follow the applicable design standards rather than relying on general residential dimensions.
A slightly eased or rounded front edge may improve comfort and reduce sharp contact points. Very deep or vertical edge profiles can affect leg clearance even when the top surface appears correctly sized.
Stone does not provide back support unless the surrounding wall, cushion system or separate backrest is designed for that purpose. Seating intended for longer use may benefit from cushions or another comfort layer.
Indoor stone can feel cool, while exterior stone can become hot in direct sunlight. Colour, finish, shading and expected seating duration should therefore be considered during material selection.
The bench should be planned around the people who will use it. Bathrooms, commercial areas and shared spaces may require additional consideration of transfer space, circulation, edge visibility and support.
The design should avoid:
Comfort and Accessibility Rule
Approve the bench dimensions according to its intended users, location and duration of use. Structural strength does not guarantee comfortable or accessible seating.
The final section covers shapes, finishes, edge profiles, fabrication, installation access, cost factors, maintenance, common planning mistakes and frequently asked questions.
The shape, finish and edge profile of a custom stone bench affect more than its appearance. These decisions also influence comfort, cleaning, fabrication complexity, support requirements and the number of pieces required for installation.
Straight benches are commonly used in showers, entryways, window areas, patios and along garden walls. Their regular geometry can simplify measurement, slab layout and support placement.
L-shaped benches can define a corner, dining zone or outdoor entertainment area while providing more seating within a compact layout. The inside corner requires careful planning because it may affect:
Curved benches may follow planters, walls, landscape features or architectural forms. Depending on the radius and available slab dimensions, a curved design may require several fabricated sections rather than one continuous piece.
The selected shape should remain practical to support, transport, install and maintain. A complex profile should not be approved solely for visual impact.
Finish selection should reflect the material, location and intended use of the bench.
A finish that works well on a vertical wall or countertop may not provide the same comfort when used as a seat. Highly textured surfaces can retain soap, dust or outdoor debris, while polished dark materials may show water marks or become visually reflective.
The front edge is one of the bench areas most likely to contact users. Slightly eased or rounded profiles may feel more comfortable than sharp square edges, especially in showers, entryways and family spaces.
Available edge directions may include:
A mitred or laminated edge can make a thin slab appear visually thicker. This is an aesthetic fabrication detail and should not be considered a substitute for adequate support beneath the bench.
Stone benches may be coordinated with countertops, shower jambs, wall panels, fireplaces, stairs, planters or outdoor preparation areas. Related materials and finishes can create visual continuity across a project.
Coordination does not mean every component requires identical construction. A bathroom bench, kitchen countertop and outdoor seat made from materials with similar appearance may still need different thicknesses, finishes, support systems and installation details.
Custom bench details can be planned alongside TecCorp Stone’s custom stone services.
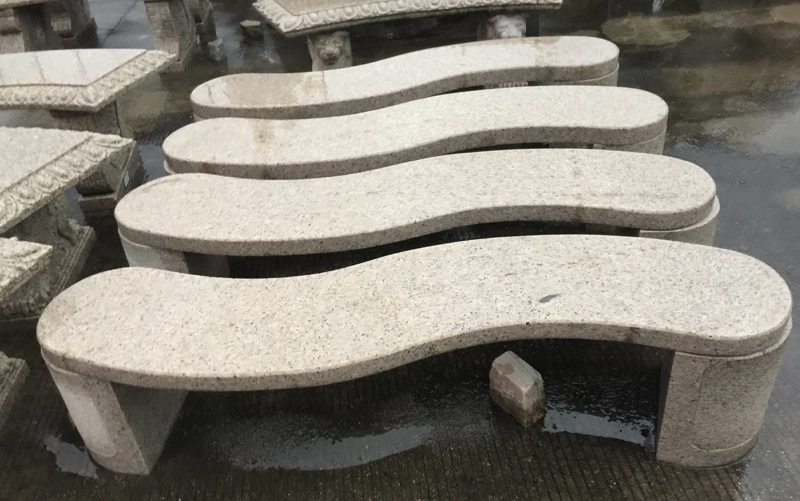
Successful fabrication begins with finalized dimensions, stable supporting construction and a clear understanding of the installation route. Preliminary drawings can support design development, but final fabrication should normally rely on completed or sufficiently advanced site conditions.
Final measurement should establish:
Curved, angled or irregular benches may require a physical or digital template. Measuring unfinished walls, temporary bases or incomplete cabinetry can create fit problems after construction changes.
The complete slab or porcelain product should be reviewed before cutting. Pattern direction, natural fissures, repaired areas and colour variation may influence the safest and most visually appropriate layout.
Fabrication planning may include:
Seams should be positioned where each adjoining piece is adequately supported. Access limitations may also make a carefully planned multi-piece design more practical than one oversized slab.
Fabricated piece dimensions must reflect the complete delivery path. Long or heavy bench sections may need to pass through gates, elevators, corridors, stairs or finished rooms before reaching the installation area.
Before fabrication, confirm:
A planned seam is preferable to fabricating a piece that cannot be transported or positioned safely.
Custom stone bench pricing depends on the complete fabrication and installation scope rather than surface area alone.
Common cost factors include:
A compact straight bench supported continuously by completed cabinetry has a different project scope from a long floating bench requiring concealed structural support and restricted access.
Cost Planning Rule
Evaluate the material, fabrication, support, access and installation together. Selecting a lower-cost slab does not necessarily reduce the completed project cost when the bench design is structurally or logistically complex.
Maintenance requirements depend on the installed material, finish and exposure. Stone benches should not be described as completely maintenance-free.
Routine care may include:
Marble may develop etching and finish changes. Granite sealing requirements vary by slab. Porcelain generally does not require sealing, although joints and supporting components still require inspection. Engineered quartz care should follow the manufacturer’s instructions and is generally limited to approved indoor applications unless exterior use is specifically documented.
There is no universal best material. Suitable granite and exterior-rated porcelain may be considered outdoors, while granite, marble, quartzite, porcelain and engineered quartz may be evaluated for indoor applications.
Only when the manufacturer explicitly approves the exact product for the proposed exterior exposure. Standard indoor quartz should not be assumed suitable outdoors.
Yes, when the bench is integrated with suitable structural support, waterproofing, drainage, surface slope and sealed joints.
The surface should be coordinated with the shower drainage design so it does not retain standing water. The required detail should be finalized before fabrication.
Yes, but a floating or cantilevered bench requires a concealed support system connected to suitable structure.
There is no standard thickness suitable for every project. Material, span, support spacing, edge construction and expected load must be evaluated together.
Sometimes. Slab dimensions, pattern, structural design, delivery access and safe installation determine whether one piece is practical.
No complete bench assembly should be described as permanently weatherproof. Exterior performance depends on the material, drainage, supports, joints, sealants and surrounding construction.
Some stones may benefit from sealing, while others have lower absorption. The recommendation should be based on the exact slab and installation environment.
Useful information includes photographs, approximate dimensions, intended location, preferred material, support conditions, design shape and installation-access details.
Custom stone benches can provide permanent seating for interior, wet-area and exterior spaces when material selection, support, dimensions and installation conditions are coordinated before fabrication.
Provide photographs, approximate measurements and information about the intended use and surrounding construction so the appropriate material and fabrication direction can be reviewed.
Plan a Custom Stone Bench
Coordinate the bench material, dimensions, structural support, edge details and installation access before fabrication.
Explore Custom Stone Bench Services










